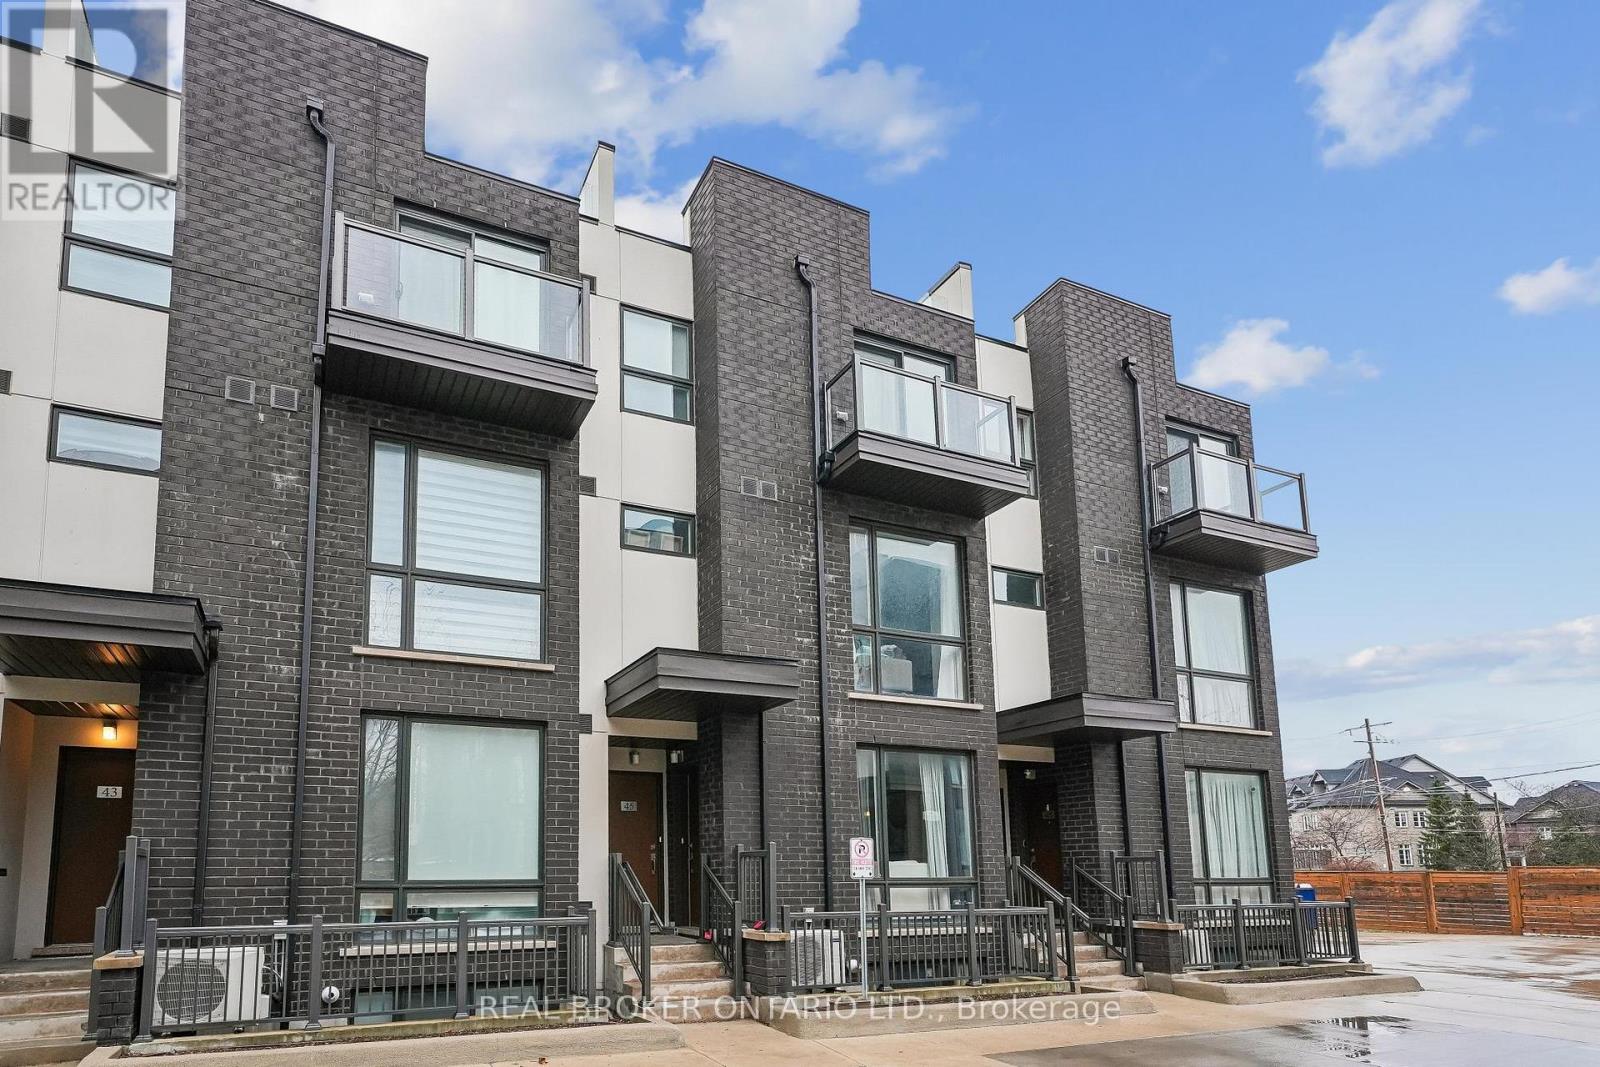
26 Fieldway Road
Toronto (Islington-City Centre West), Ontario M8Z3L2
MLS # W13113134
Property Details
Type
Condo Townhouse
Beds
2
Baths
1
Status
For Sale
More homes like this
About this property
Welcome To This Stylish And Move-In Ready Condo Townhouse In The Heart Of Islington-City Centre West! Thoughtfully Designed With A Functional Layout, This Home Offers The Perfect Blend Of Comfort, Modern Finishes, And Everyday Convenience.The Main Living Area Features An Open-Concept Layout With Wide-Plank Flooring, Large Windows That Bring In Natural Light, And A Seamless Flow Between Living, Dining, And Kitchen Spaces-Ideal For Both Relaxing And Entertaining. The Contemporary Kitchen Is Equipped With Stainless Steel Appliances, Granite Countertops, A Stylish Backsplash, And A Spacious Island Offering Additional Prep Space And Seating.The Bedroom Level Offers A Cozy And Private Retreat With Ample Closet Space And A Well-Appointed Bathroom Nearby. A Versatile Den Provides The Perfect Space For A Home Office, Guest Area, Or Additional Living Space To Suit Your Needs.Enjoy The Added Convenience Of Ensuite Laundry And Thoughtful Storage Throughout. The Private Front Entrance Adds To The Appeal Of This Townhome-Style Living, While The Modern Exterior And Well-Maintained Complex Enhance Its Overall Charm. New AC & Microwave (2025), New Washer & Dryer (2026). Located Just Steps To Islington Subway Station, Parks, Shops, Restaurants, And Easy Access To Major Highways, This Is An Ideal Opportunity For First-Time Buyers, Professionals, Or Investors Looking For A Turnkey Property In A Highly Sought-After Location.
Mortgage Estimate
Estimated monthly payment
Calculating…
Estimate only. Taxes, insurance, condo fees, and lender terms are not included.
Monthly costs to verify
Property taxes: about $224/month based on listed annual taxes.
Condo / Maintenance Fee: $228.11/mo
Estimate only. Confirm taxes, condo/maintenance fees, insurance, utilities, and lender terms before making decisions.
Rooms
| Room | Level | Dimensions |
|---|---|---|
| Living room | Main level | 4.48 x 3.13 |
| Kitchen | Main level | 2.74 x 2.43 |
| Bedroom | Lower level | 3.71 x 3.04 |
| Den | Lower level | 3.07 x 2.34 |
Facts & Location
Parking
1 spaces
Annual Taxes
$2,685
Condo / Maintenance Fee
$228.11/mo
Listing data
Listing information is provided for personal, non-commercial use and should be independently verified before making real estate decisions.
Last refreshed: Aug 17, 2026 3:46 AM
Explore nearby searches
SEO-friendly searches for this area, property type, and nearby neighbourhoods.
Similar Properties
More nearby listings that may fit the same search.
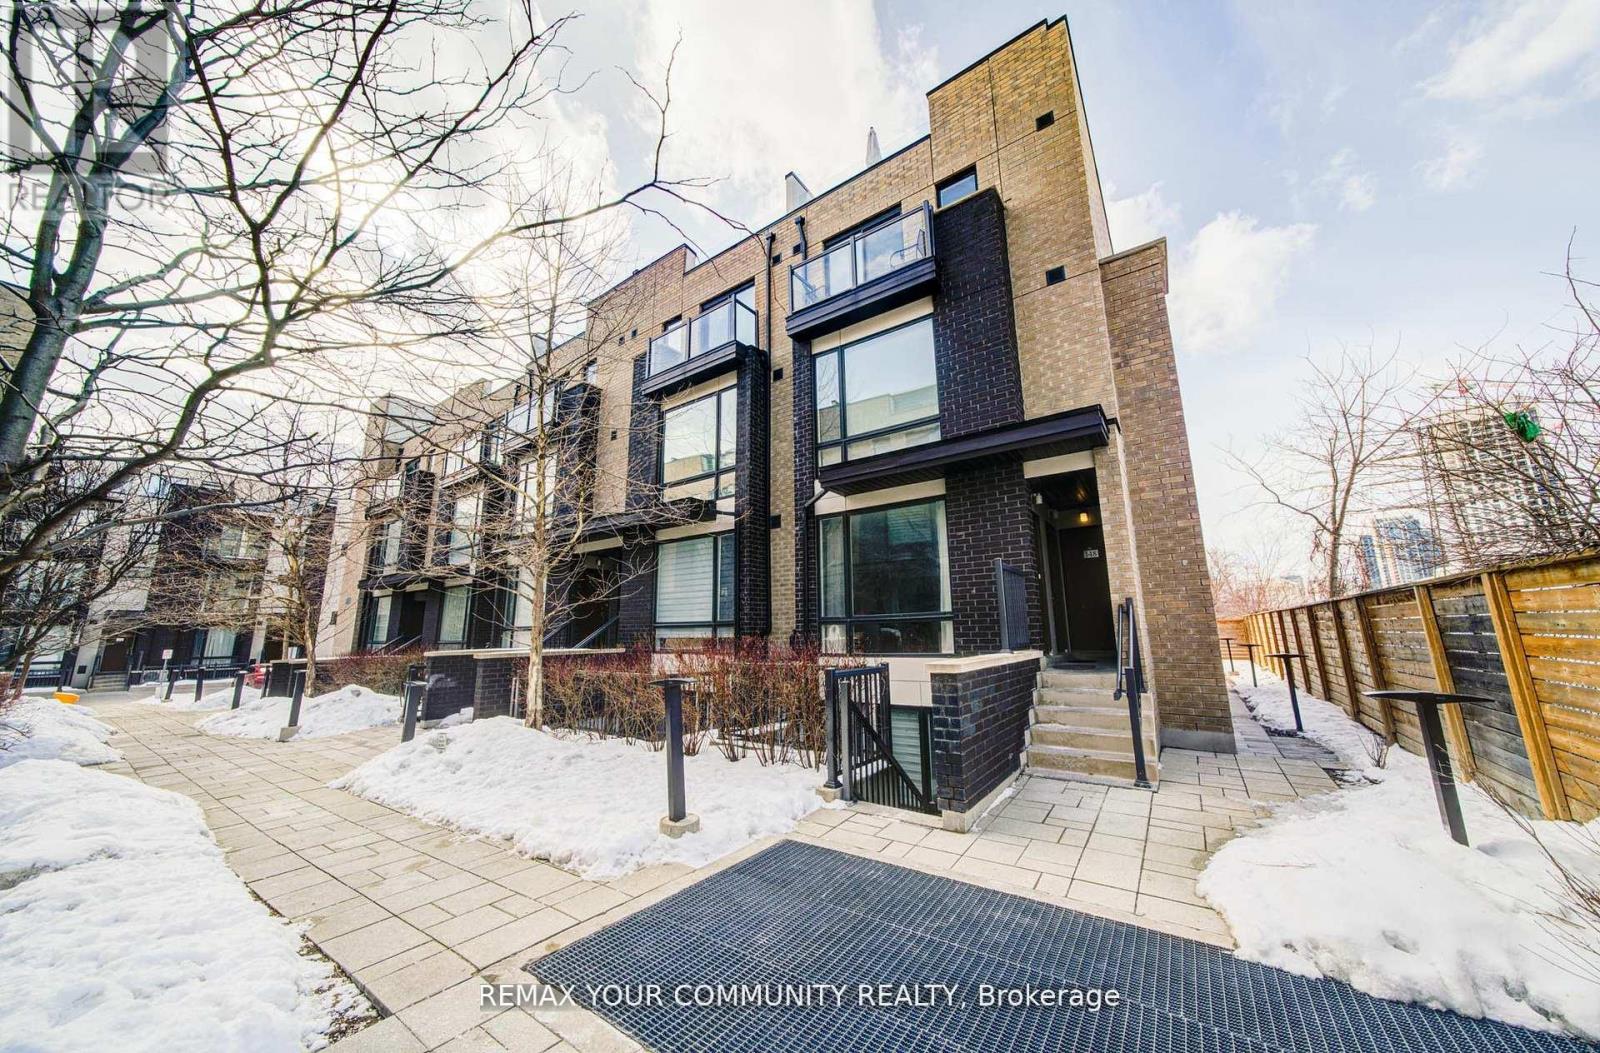
$489,900
34 Fieldway Road
Toronto (Islington-City Centre West) · MLS # W13454788
1 bed · 1 bath · 600 sq ft
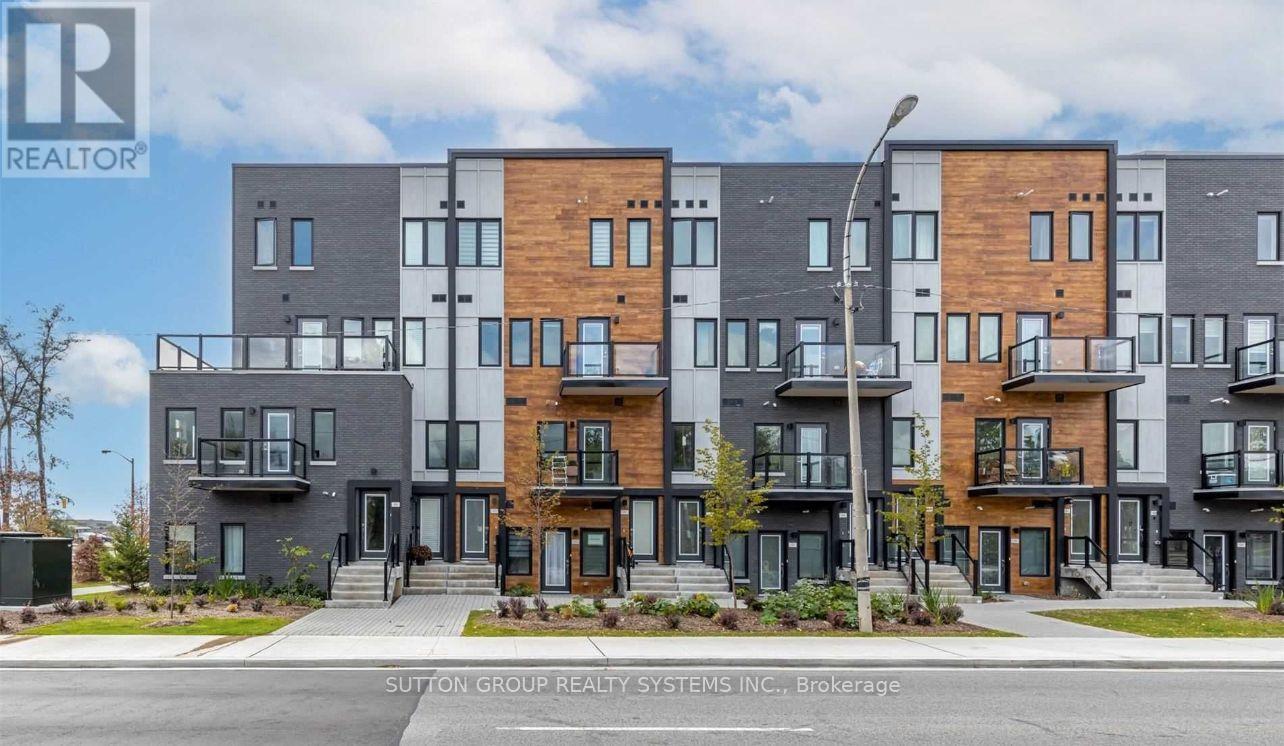
$409,000
400 The East Mall
Toronto (Islington-City Centre West) · MLS # W13536562
1 bed · 1 bath
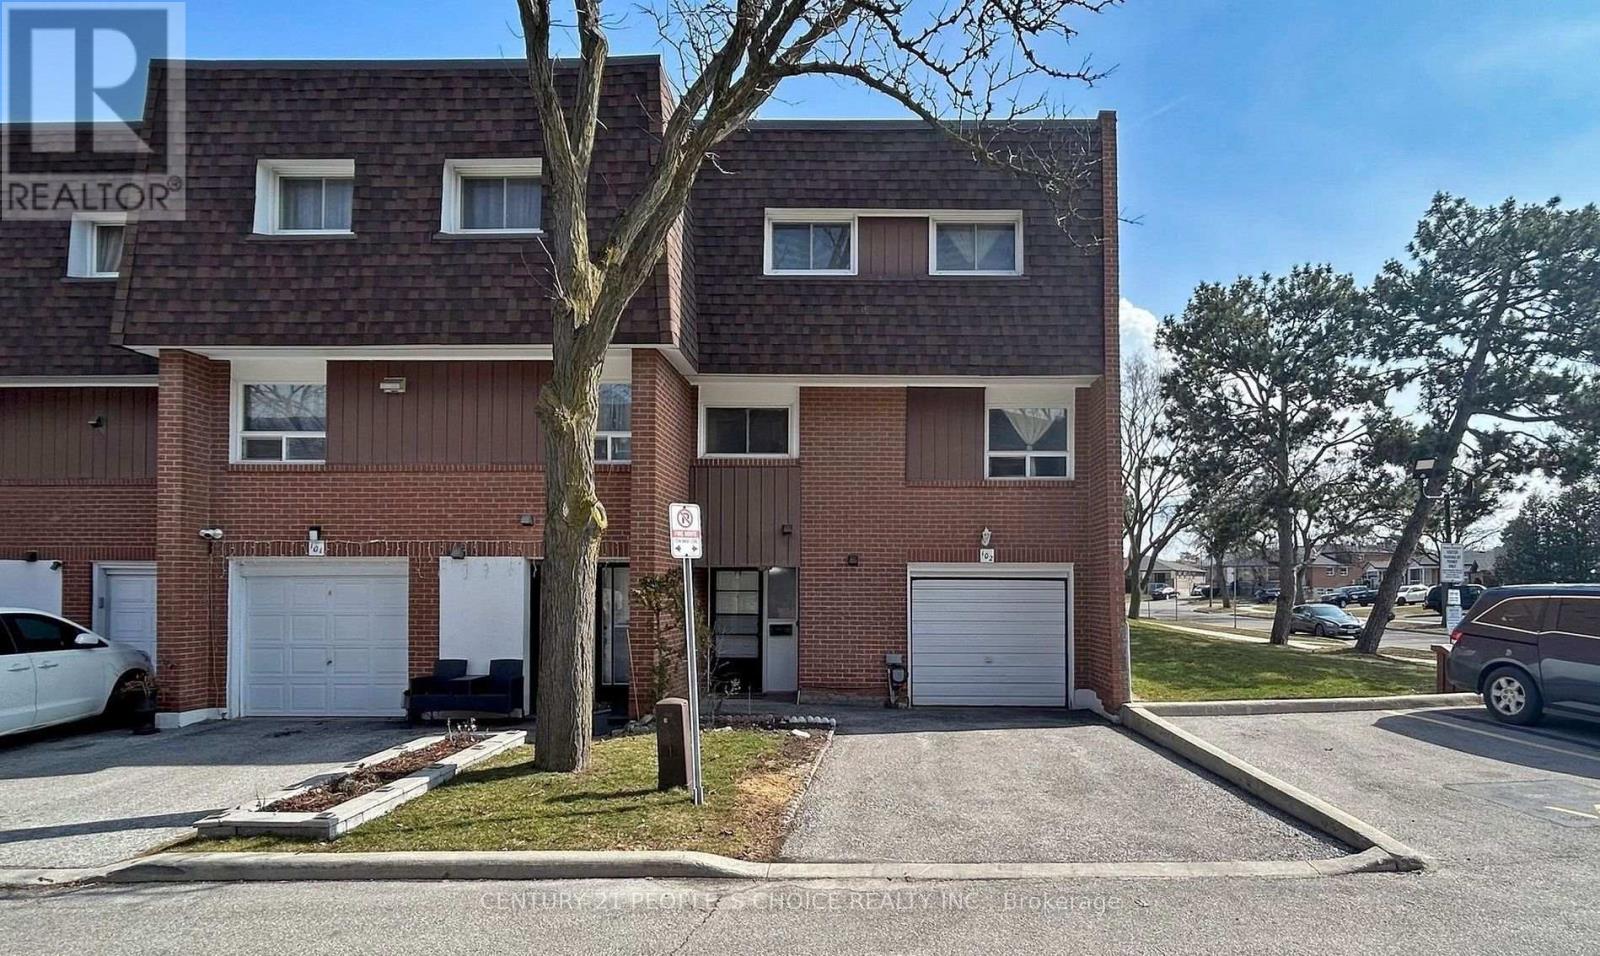
$729,999
4 Litchfield Court
Toronto (West Humber-Clairville) · MLS # W13703750
5 bed · 2 bath