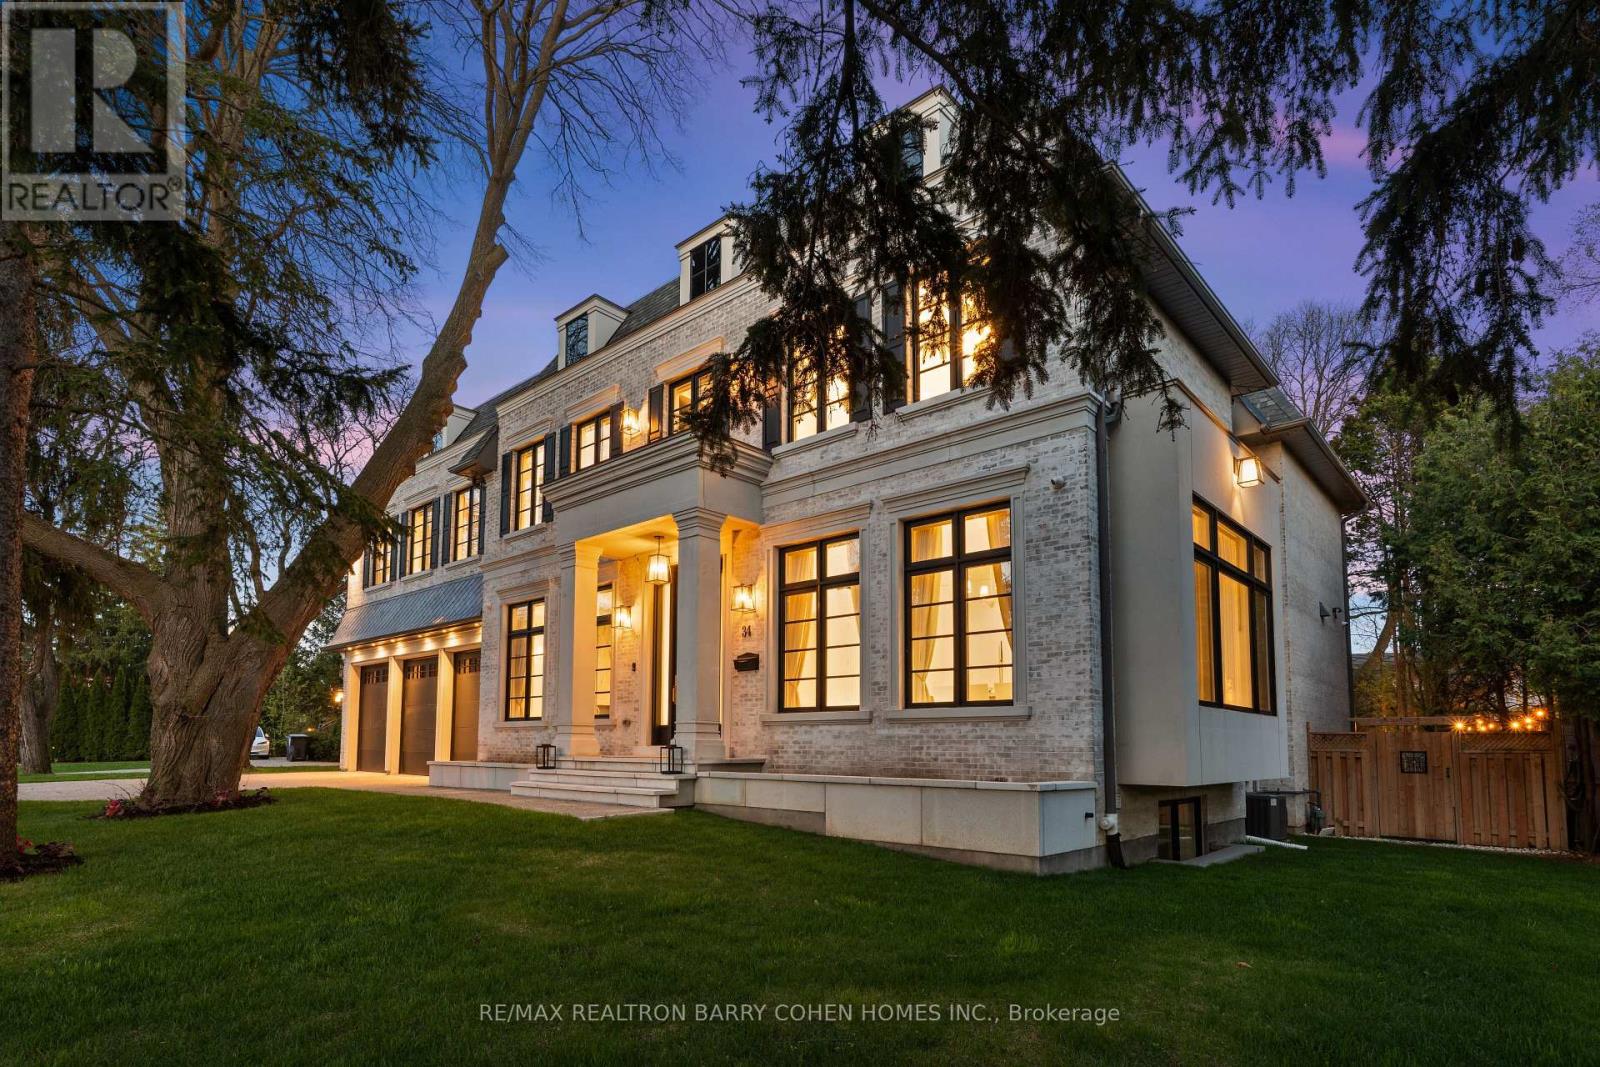
34 Greengate Road
Toronto (Banbury-Don Mills), Ontario M3B1E8
MLS # C13113290
Property Details
Type
Detached
Beds
7
Baths
8
Status
For Sale
More homes like this
About this property
Welcome to 34 Greengate Rd, a stunning custom-built residence in the prestigious York Mills community. Tucked away on a quiet, private street steps from Edwards Gardens and the Bridle Path, this exceptional estate sits on a rare 120-ft wide lot, offering the perfect blend of timeless elegance and modern luxury. A grand interior showcases soaring ceilings, imported radiant heated flooring, and herringbone hardwood throughout. Expansive living and dining rooms provide an ideal setting for entertaining, while the chef-inspired kitchen with sun-filled breakfast area seamlessly connects to a warm and inviting family room. A private main-floor office, functional mudroom, and built-in elevator enhance everyday convenience. The upper level features a luxurious primary retreat with a spa-inspired ensuite and oversized walk-in closet, complemented by four additional bedrooms, each with its own ensuite for ultimate comfort and privacy. The fully finished lower level is designed for lifestyle and entertainment, offering a spacious recreation area, wet bar, radiant heated floors, home gym, theatre room, and nanny/in-law suite. Ideally located near top-ranked schools, parks, transit, and premier shopping, this extraordinary home presents a rare opportunity to own a refined estate in one of Toronto's most sought-after neighbourhoods.
Mortgage Estimate
Estimated monthly payment
Calculating…
Estimate only. Taxes, insurance, condo fees, and lender terms are not included.
Monthly costs to verify
Property taxes: about $2,428/month based on listed annual taxes.
Estimate only. Confirm taxes, condo/maintenance fees, insurance, utilities, and lender terms before making decisions.
Rooms
| Room | Level | Dimensions |
|---|---|---|
| Bedroom 5 | Upper Level | 4.93 x 4.93 |
| Recreational, Games room | Lower level | 11.73 x 6.61 |
| Bedroom | Lower level | 4.72 x 4.67 |
| Media | Lower level | 5.55 x 4.67 |
| Exercise room | Lower level | 5.06 x 3.71 |
| Living room | Main level | 4.92 x 4.88 |
| Dining room | Main level | 5.61 x 4.91 |
| Family room | Main level | 5.22 x 4.93 |
| Kitchen | Main level | 7.45 x 6.02 |
| Library | Main level | 4.6 x 3.39 |
| Primary Bedroom | Upper Level | 5.48 x 5.24 |
| Bedroom 2 | Upper Level | 4.64 x 3.32 |
| Bedroom 3 | Upper Level | 5.56 x 4.23 |
| Bedroom 4 | Upper Level | 4.92 x 4.87 |
Facts & Location
Parking
9 spaces
Lot Size
122.5 x 110 FT ; Large Pie-Shaped Lot.
Annual Taxes
$29,130
Listing data
Listing information is provided for personal, non-commercial use and should be independently verified before making real estate decisions.
Last refreshed: Sep 1, 2026 3:46 AM
Explore nearby searches
SEO-friendly searches for this area, property type, and nearby neighbourhoods.
Similar Properties
More nearby listings that may fit the same search.

$7,180,000
38 Misty Crescent
Toronto (Banbury-Don Mills) · MLS # C13688302
6 bed · 7 bath
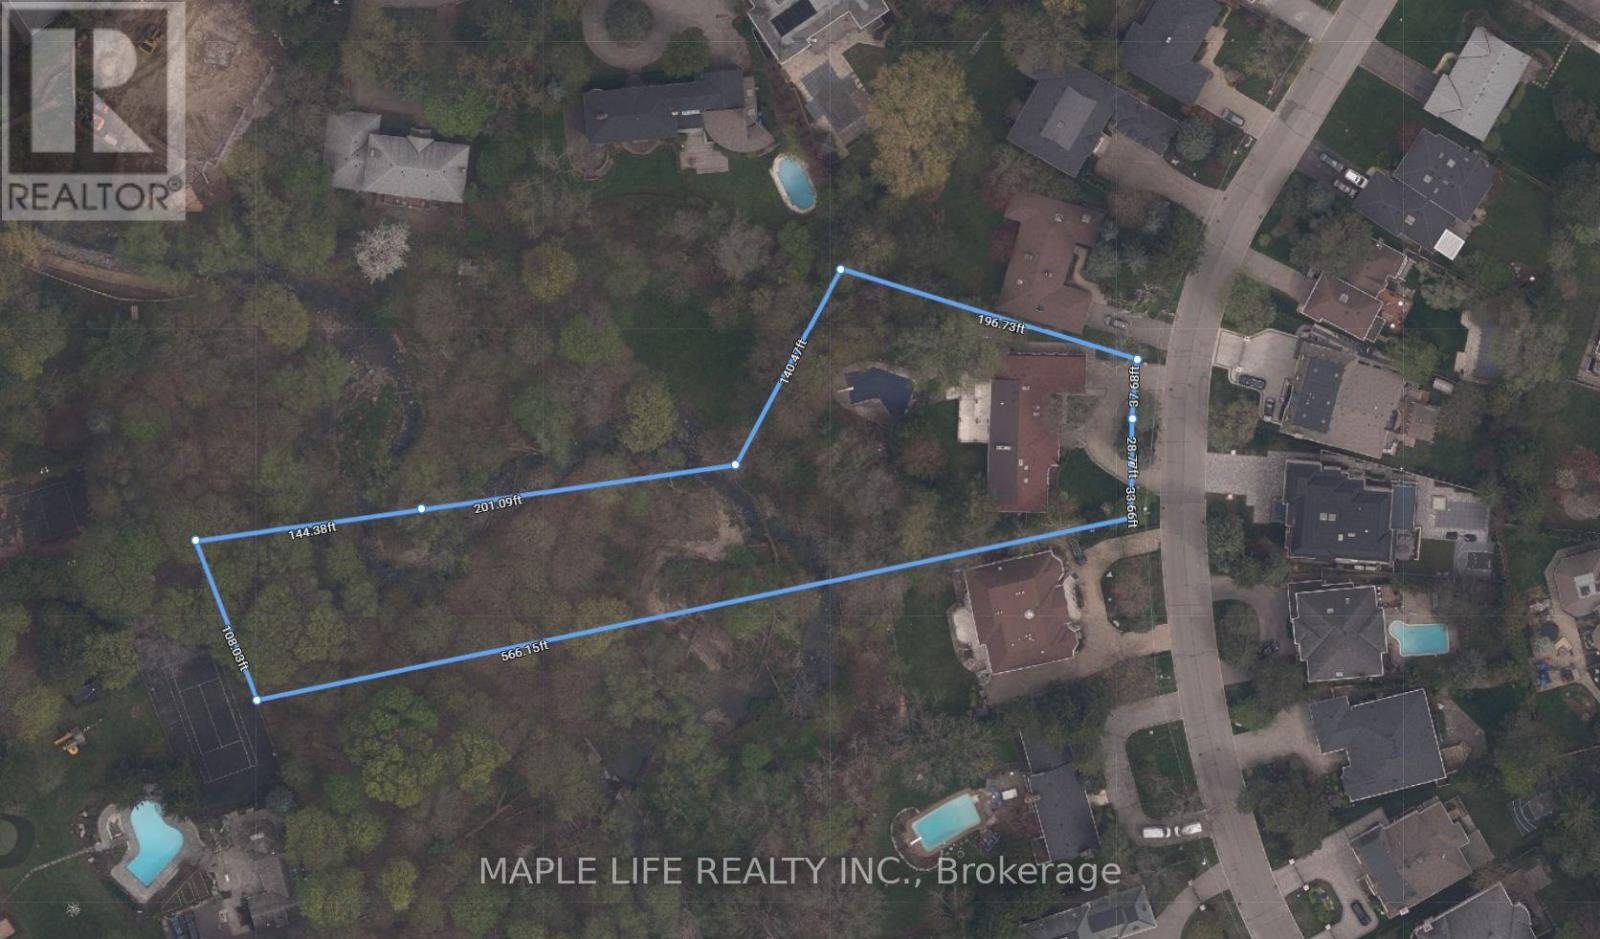
$5,680,000
16 Brian Cliff Drive
Toronto (Banbury-Don Mills) · MLS # C13540162
8 bed · 8 bath · 5,800 sq ft
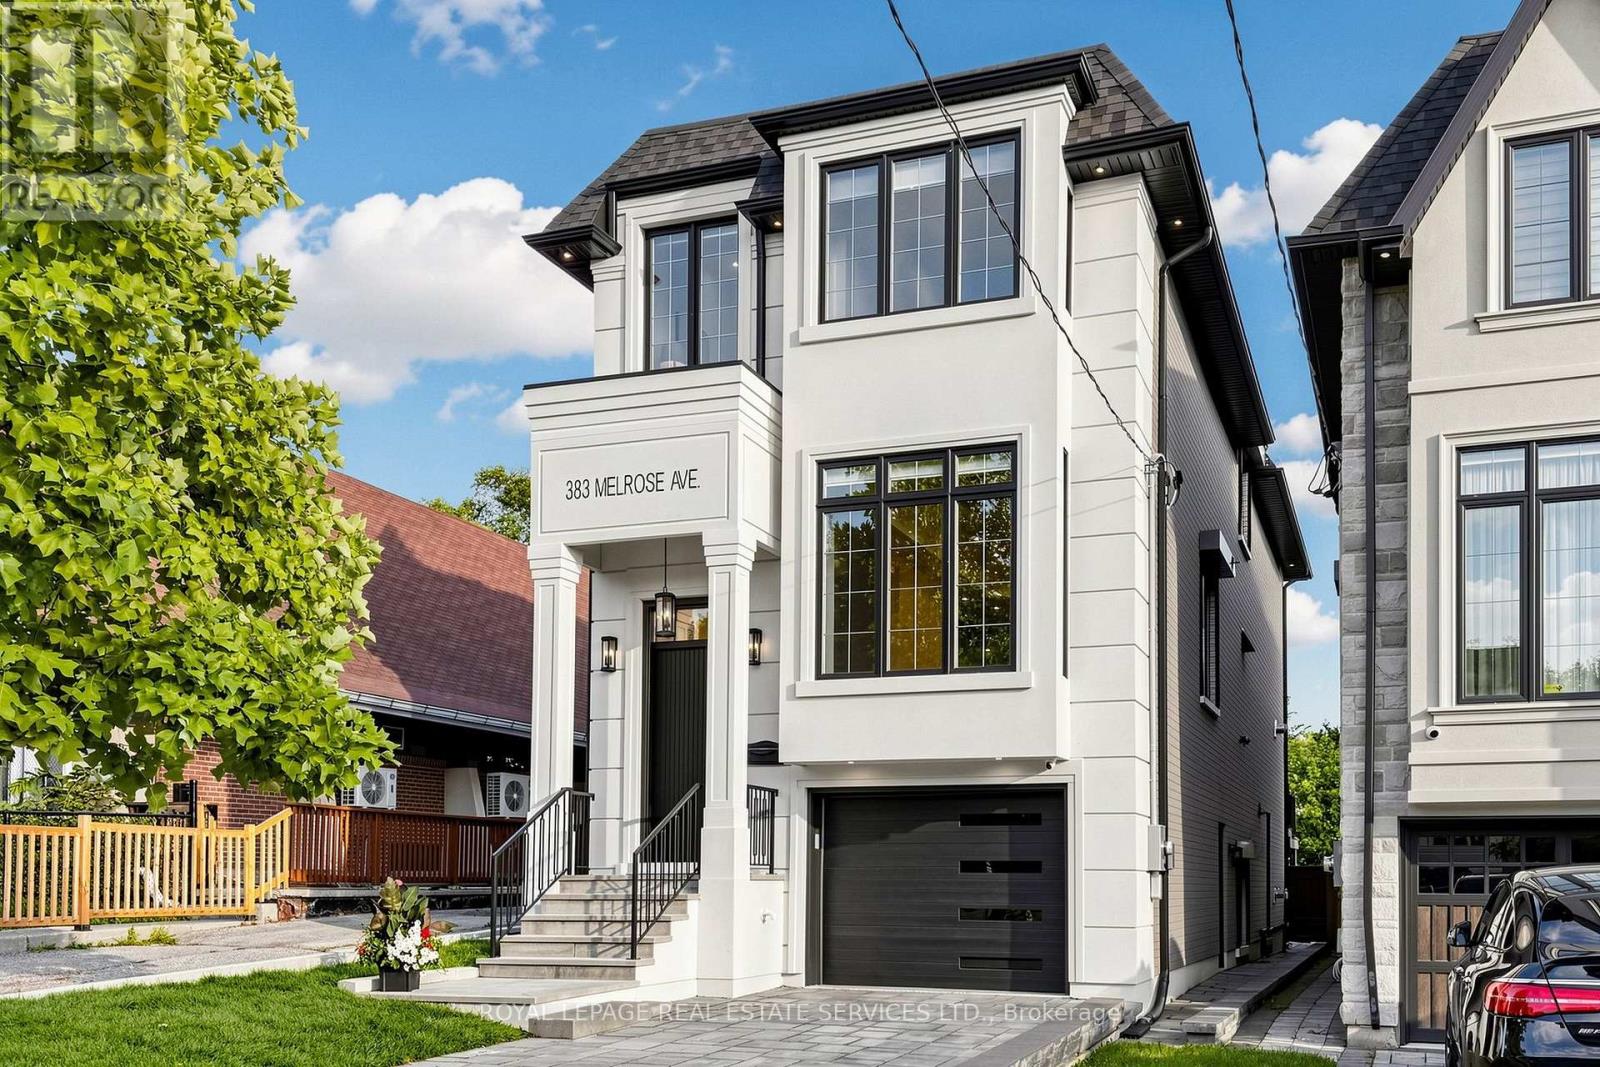
$3,288,000
383 Melrose Avenue
Toronto (Bedford Park-Nortown) · MLS # C13729824
5 bed · 5 bath