
Videos & Virtual Tours
Open available video, 3D tour, or virtual-tour media for this listing.
38 Misty Crescent
Toronto (Banbury-Don Mills), Ontario M3B1T3
MLS # C13688302
Property Details
Type
Detached
Beds
6
Baths
7
Status
For Sale
More homes like this
About this property
Rare 5 Bdrm Outstanding Residence On Coveted Tree-Lined Lot In Toronto's Most PrestigiousPocket. Elegant. Timeless Interiors Showcasing High-Quality Craftsmanship.Impeccably Maintained With Clear Pride Of Ownership. Grand Foyer SetsThe Tone With Soaring Double-Height Ceilings. Chandelier. Curved Staircase& Heated Marble Floors. Living & Dining Rooms With Oak Floors & PictureWindows Overlooking Japanese Maples. Gourmet Eat-In Kitchen With High-EndS/S Appliances, Custom Cabinets, Centre Island W/ Breakfast Bar, BreakfastArea & Walk-Out Entrance To Rear Gardens. Family Room With Gas Fireplace& Built-in Wet Bar. Expansive 40-Ft. Indoor Saltwater Pool Offers SeamlessIndoor-Outdoor Atmosphere With Walk-Out Access To Backyard & SkylightCeilings. Primary Suite With Gas Fireplace. Spacious Walk-in Closet & Spa-Like7-Piece Ensuite With Jet Tub & Double Shower. Entertainers' Basement Featuring Cedar Sauna, Home Theater. Wet Bar & Spacious Lounge With Gas Fireplace. Vast Backyard Retreat WithNew Stone Patio. Beautifully-Tended Gardens, Mature Privacy Hedges & Sun-Filled Green Space Ideal For Outdoor Gatherings. The entire house is equipped with a backup generator system that can automatically start during power outages. . Unbeatable Location In Prime St. Andrews-Windfields, Minutes To Top-Rated Public & Private Schools. Windfields Park.York Mills Shops, Granite Club & Sunnybrook.
Mortgage Estimate
Estimated monthly payment
Calculating…
Estimate only. Taxes, insurance, condo fees, and lender terms are not included.
Monthly costs to verify
Property taxes: about $2,177/month based on listed annual taxes.
Estimate only. Confirm taxes, condo/maintenance fees, insurance, utilities, and lender terms before making decisions.
Rooms
| Room | Level | Dimensions |
|---|---|---|
| Living room | Main level | 5.75 x 4.19 |
| Study | Second level | 3.14 x 3.14 |
| Recreational, Games room | Basement | 6.96 x 3.81 |
| Dining room | Main level | 5.56 x 4.47 |
| Kitchen | Main level | 6.55 x 5.77 |
| Family room | Main level | 6.94 x 4.2 |
| Laundry room | Main level | 3.43 x 1.87 |
| Primary Bedroom | Second level | 5.85 x 4.66 |
| Bedroom 2 | Second level | 4.2 x 3.54 |
| Bedroom 3 | Second level | 4.5 x 2.77 |
| Bedroom 4 | Second level | 4.25 x 3.2 |
| Bedroom 5 | Second level | 4.21 x 4.04 |
Facts & Location
Parking
6 spaces
Lot Size
95.8 x 125 FT
Annual Taxes
$26,122
Listing data
Listing information is provided for personal, non-commercial use and should be independently verified before making real estate decisions.
Last refreshed: Oct 8, 2026 4:00 AM
Explore nearby searches
SEO-friendly searches for this area, property type, and nearby neighbourhoods.
Similar Properties
More nearby listings that may fit the same search.
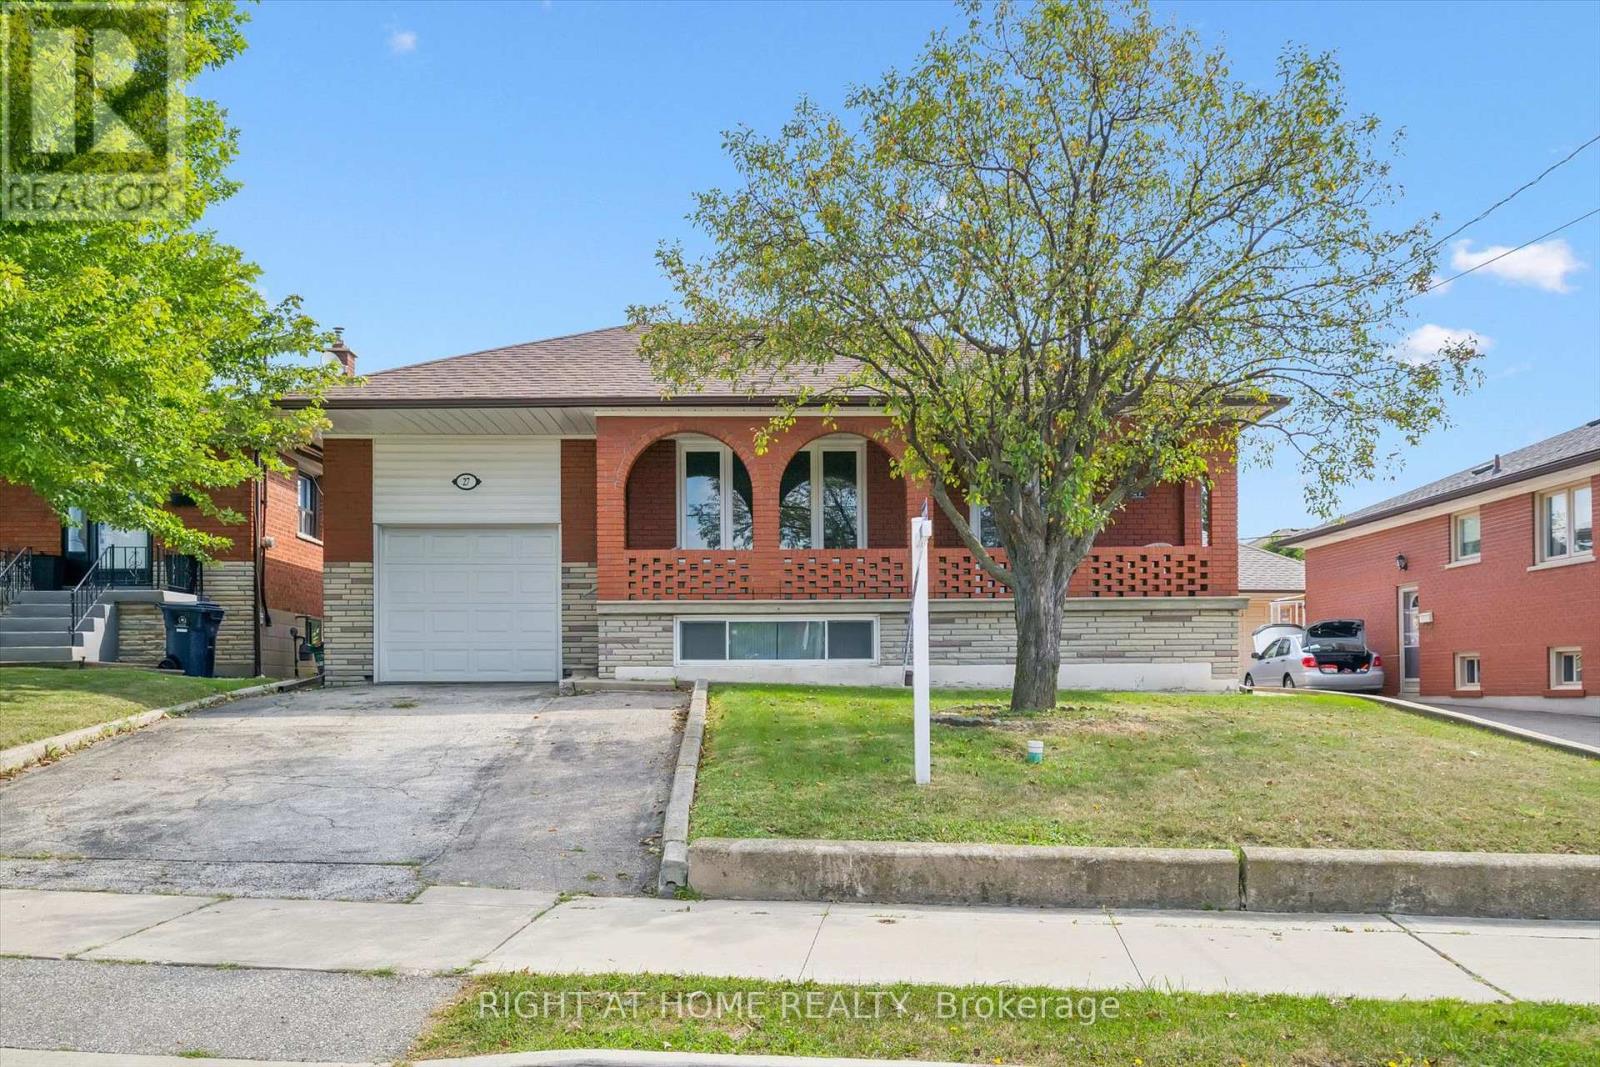
$1,149,000
27 Jocada Road
Toronto (Maple Leaf) · MLS # W13704406
3 bed · 2 bath · 2,300 sq ft
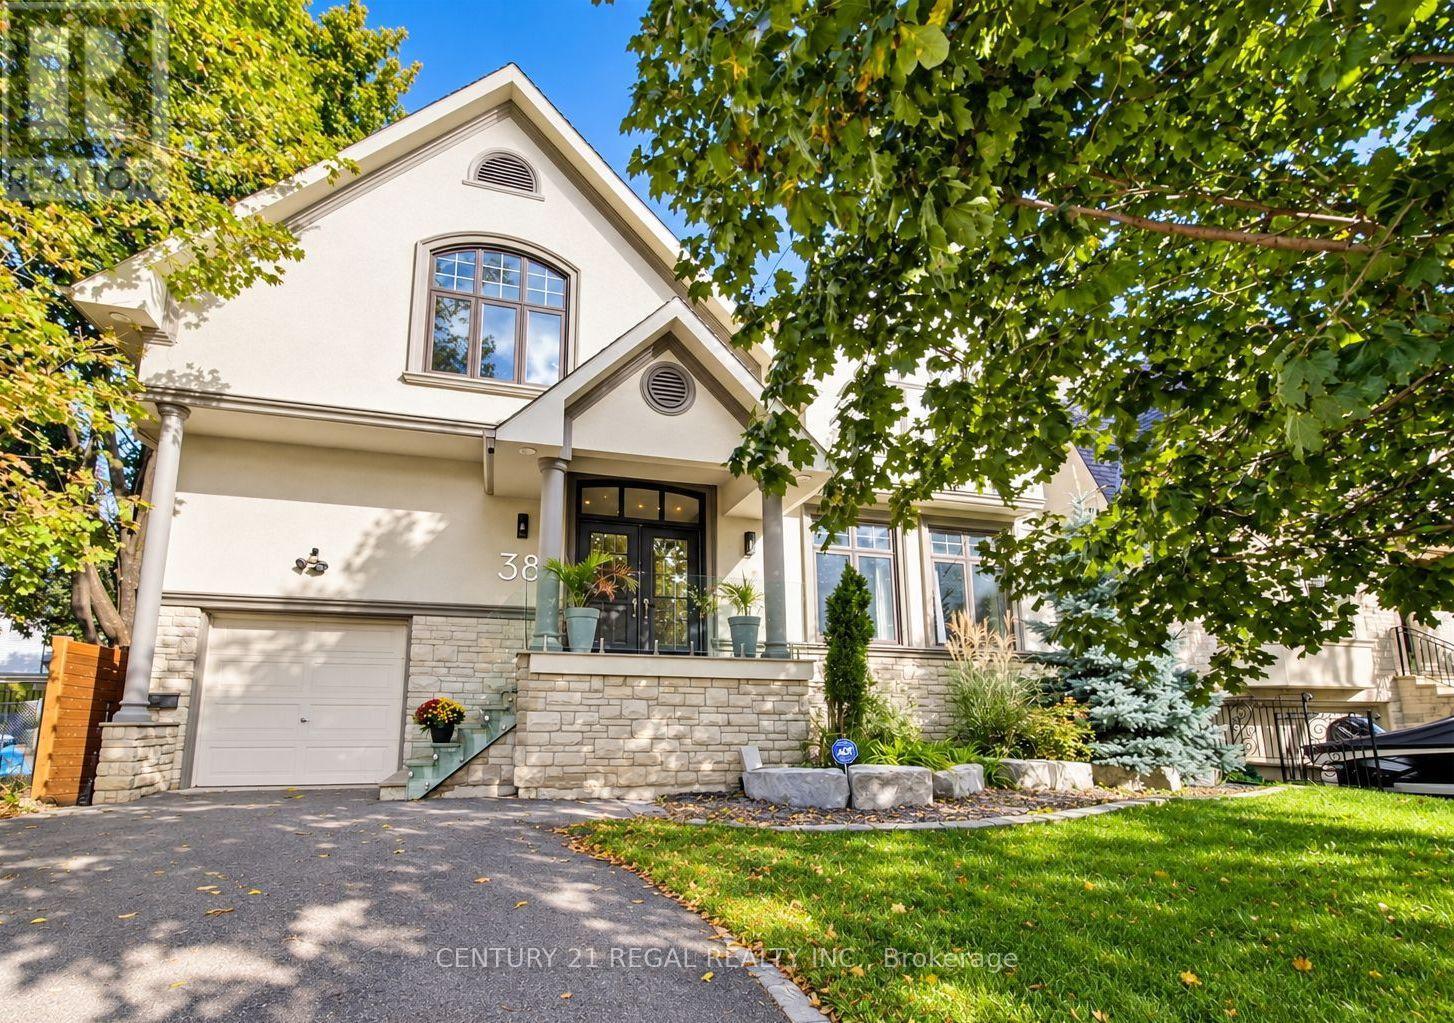
$2,599,900
38 Mattice Road
Toronto (Islington-City Centre West) · MLS # W13763112
6 bed · 6 bath · 4,700 sq ft
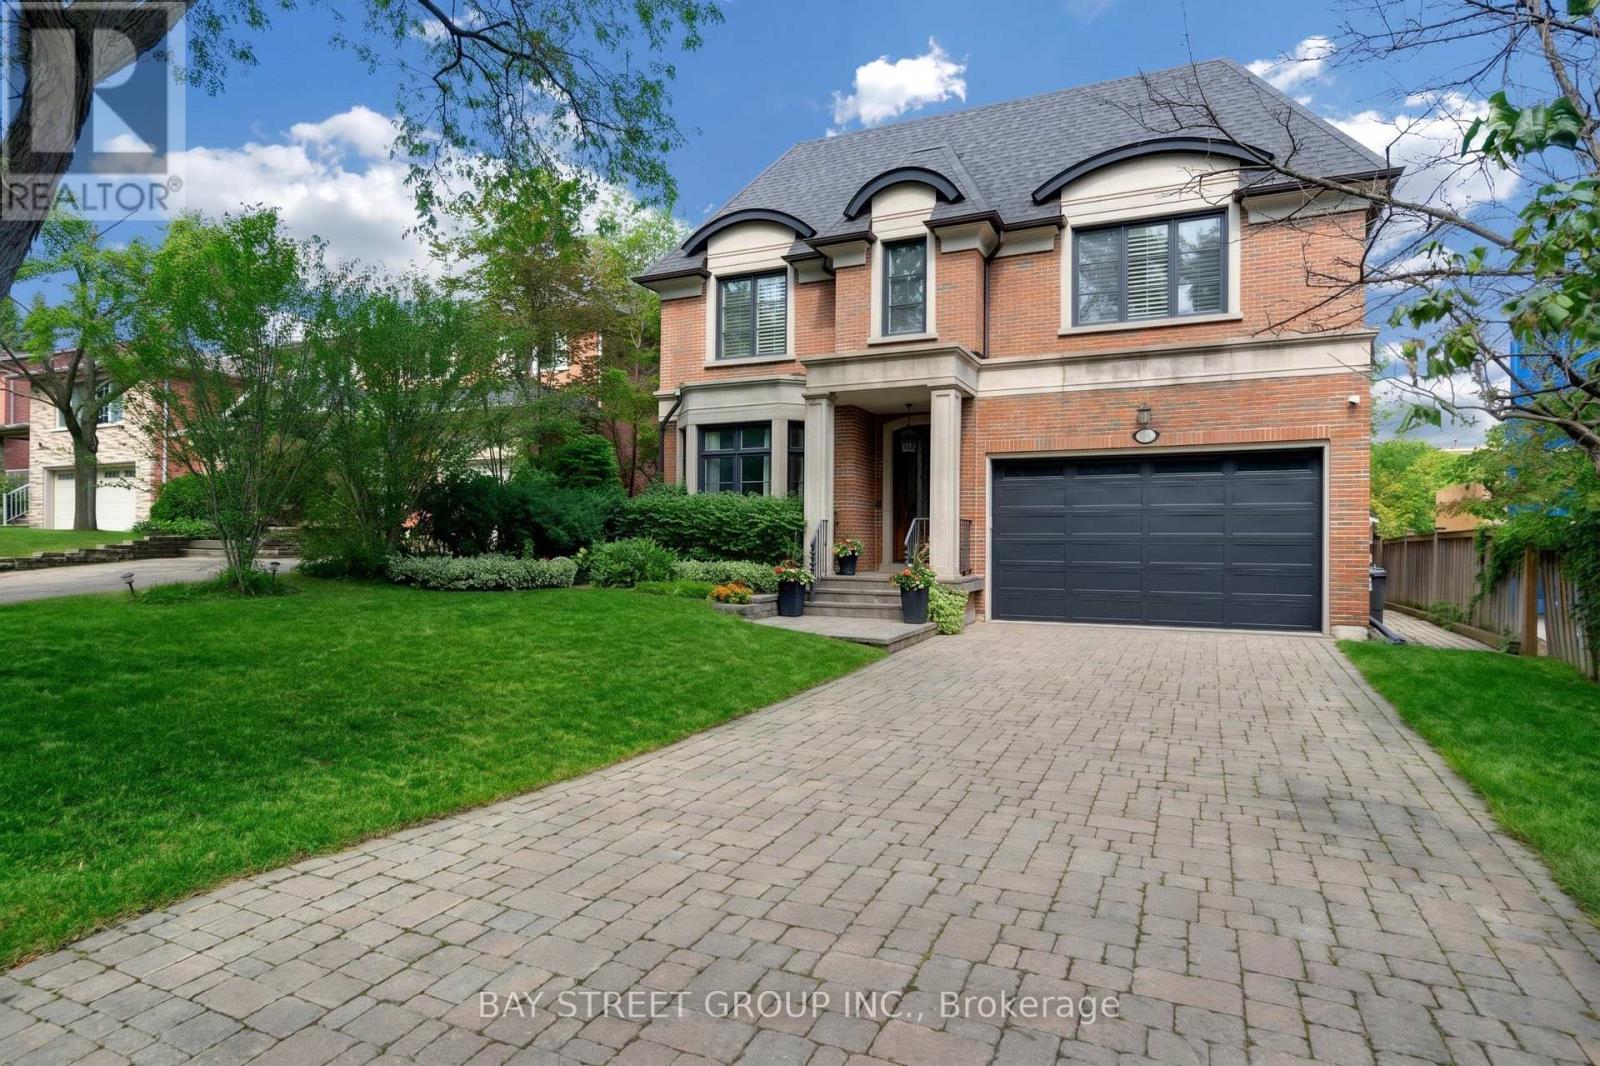
$4,290,000
28 Carnwath Crescent
Toronto (St. Andrew-Windfields) · MLS # C13734748
5 bed · 5 bath · 4,001 sq ft