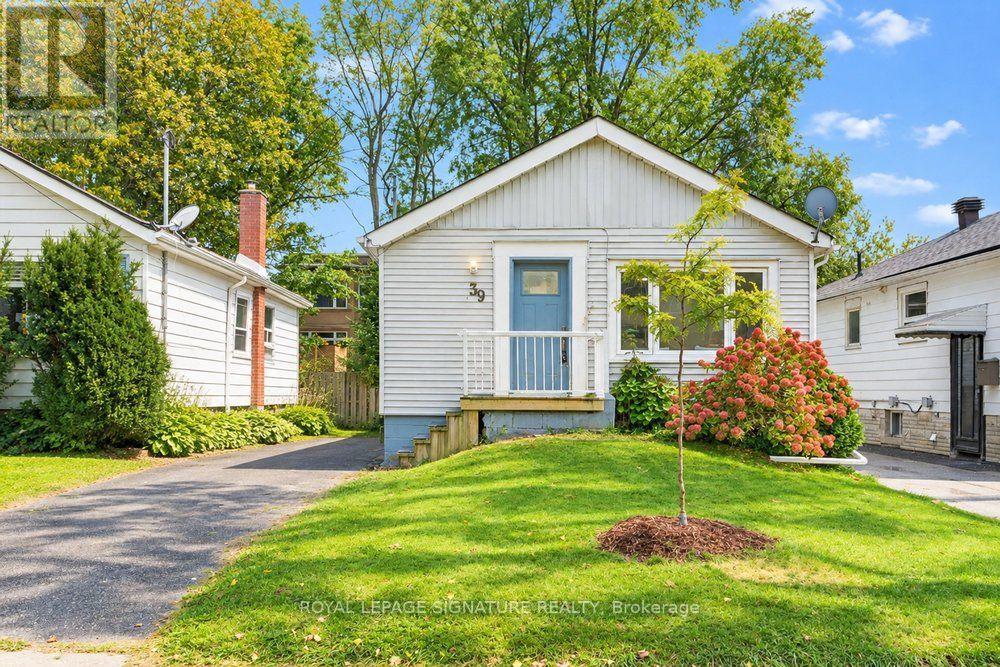
39 Rhydwen Avenue
Toronto (Birchcliffe-Cliffside), Ontario M1N2E2
MLS # E13863080
Property Details
Type
Detached
Beds
4
Baths
2
Status
For Sale
More homes like this
About this property
Discover the charm of Birchcliff, where tree-lined streets, local shops and a welcoming community create a wonderful place to call home. Nestled on a quiet street in one of Scarborough's most sought-after lakeside neighbourhoods, this beautifully updated 2+2-bedroom, 2-bath bungalow offers bright interiors, thoughtful finishes and exceptional versatility. Sun-filled living and dining spaces feature rich hardwood floors, sleek pot lights and oversized windows, creating an inviting setting for everyday living and entertaining. The open-concept updated kitchen, finished with elegant porcelain tile flooring, blends seamlessly into the main living area. Two generous bedrooms with large windows and closets, complemented by a tastefully updated bathroom, complete the main level. The fully finished lower level extends the living space with new vinyl flooring, two additional bedrooms, a second kitchen and a separate entrance, offering flexibility for extended family, guests or potential rental income. A walkout to the backyard welcomes natural light and provides convenient outdoor access. Step outside to a private, fully fenced backyard with a spacious deck, perfect for summer dinners, gardening and relaxed evenings at home. Private parking for three cars adds everyday convenience. Enjoy the neighbourhood's shops and amenities along Kingston Road, excellent schools, nearby parks and transit, all with easy access to downtown Toronto. A stylish, versatile home in a community you'll love coming home to.
Mortgage Estimate
Estimated monthly payment
Calculating…
Estimate only. Taxes, insurance, condo fees, and lender terms are not included.
Monthly costs to verify
Property taxes: about $312/month based on listed annual taxes.
Estimate only. Confirm taxes, condo/maintenance fees, insurance, utilities, and lender terms before making decisions.
Rooms
| Room | Level | Dimensions |
|---|---|---|
| Living room | Main level | 5.75 x 2.82 |
| Dining room | Main level | 5.75 x 2.82 |
| Kitchen | Main level | 2.75 x 2.75 |
| Primary Bedroom | Main level | 4.1 x 2.78 |
| Bedroom 2 | Main level | 2.9 x 2.54 |
| Recreational, Games room | Basement | 3.01 x 1.52 |
| Bedroom 3 | Basement | 3.9 x 2.86 |
| Bedroom 4 | Basement | 3.02 x 2.68 |
| Kitchen | Basement | 3.65 x 3.06 |
| Laundry room | Basement | 2 x 1.5 |
Facts & Location
Parking
3 spaces
Lot Size
33 x 100 FT
Annual Taxes
$3,740
Listing data
Listing information is provided for personal, non-commercial use and should be independently verified before making real estate decisions.
Last refreshed: Oct 5, 2026 3:30 PM
Explore nearby searches
SEO-friendly searches for this area, property type, and nearby neighbourhoods.
Similar Properties
More nearby listings that may fit the same search.
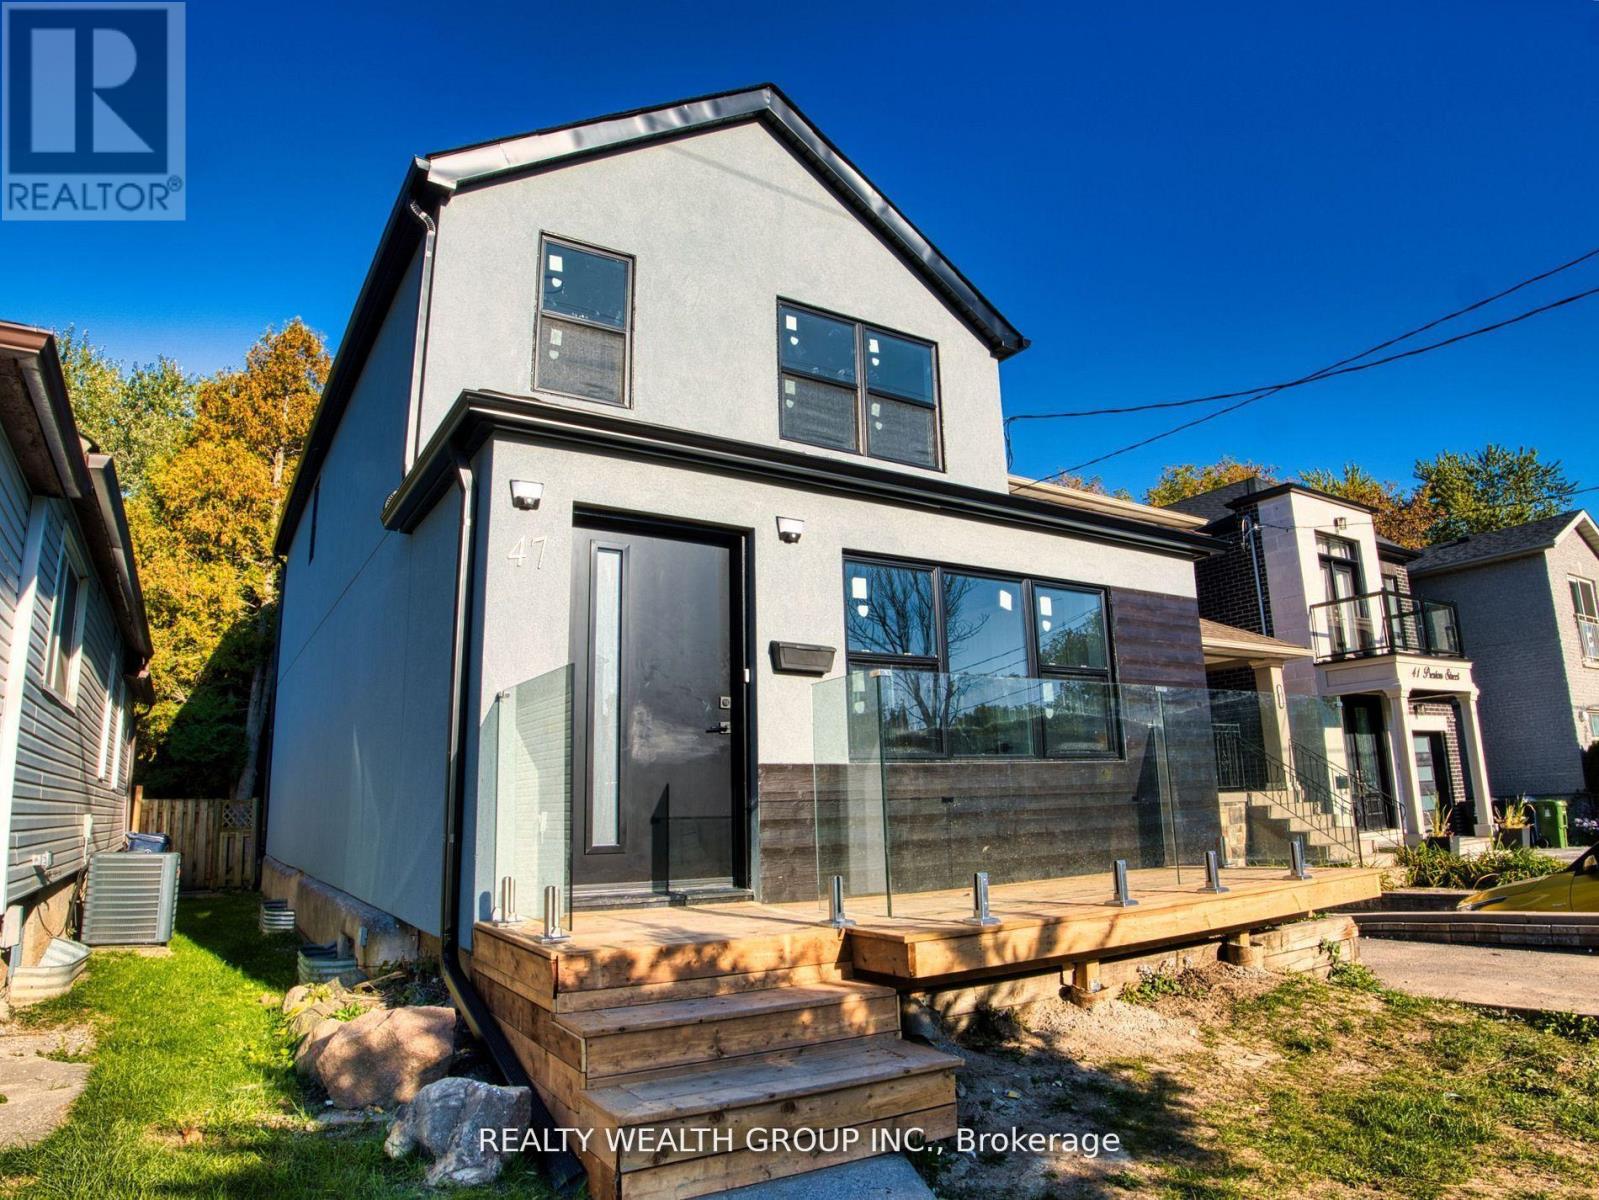
$878,888
47 Preston Street
Toronto (Birchcliffe-Cliffside) · MLS # E13552258
3 bed · 2 bath
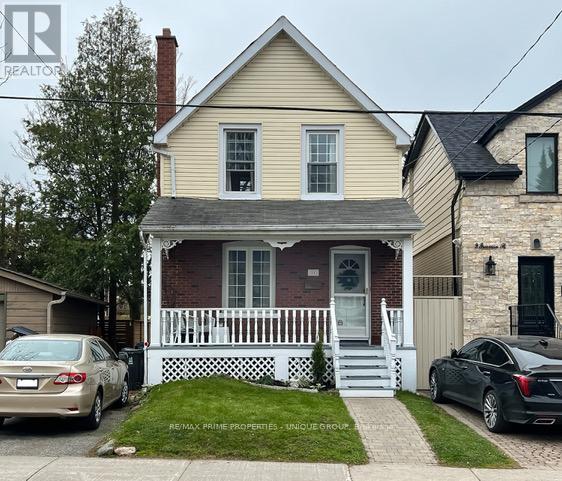
$875,000
11 Freeman Street
Toronto (Birchcliffe-Cliffside) · MLS # C13110282
3 bed · 2 bath
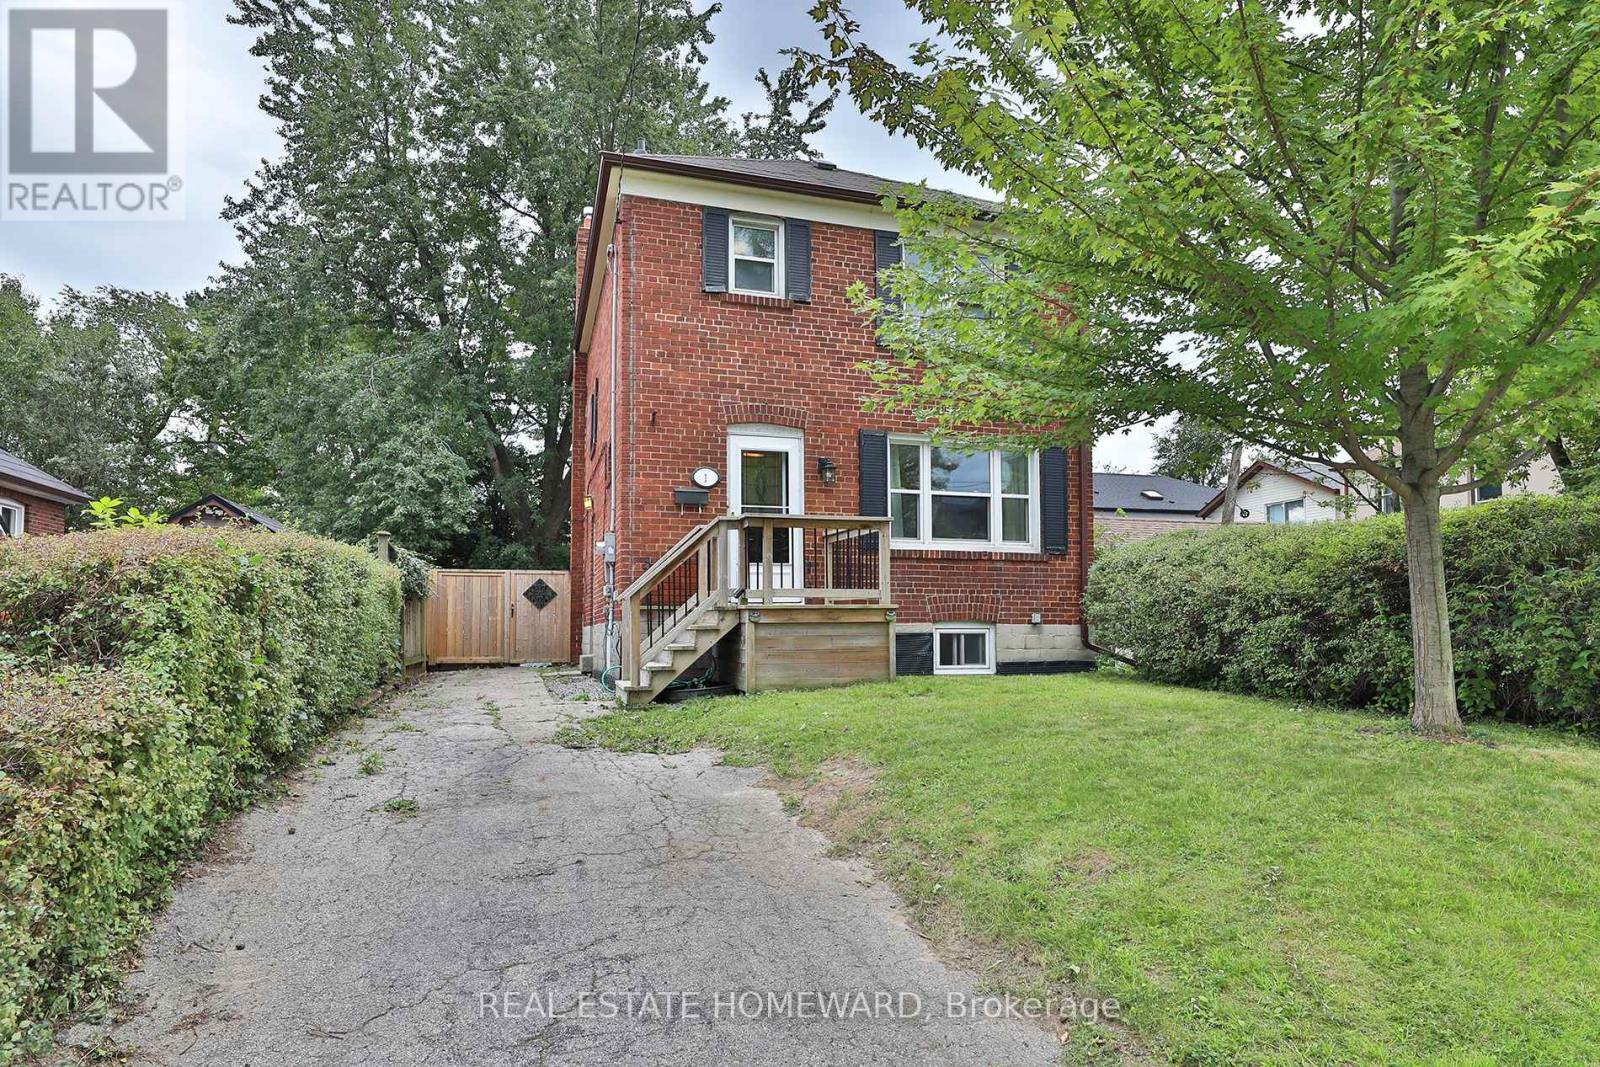
$859,990
1 Pinegrove Avenue
Toronto (Birchcliffe-Cliffside) · MLS # E13791482
4 bed · 1 bath