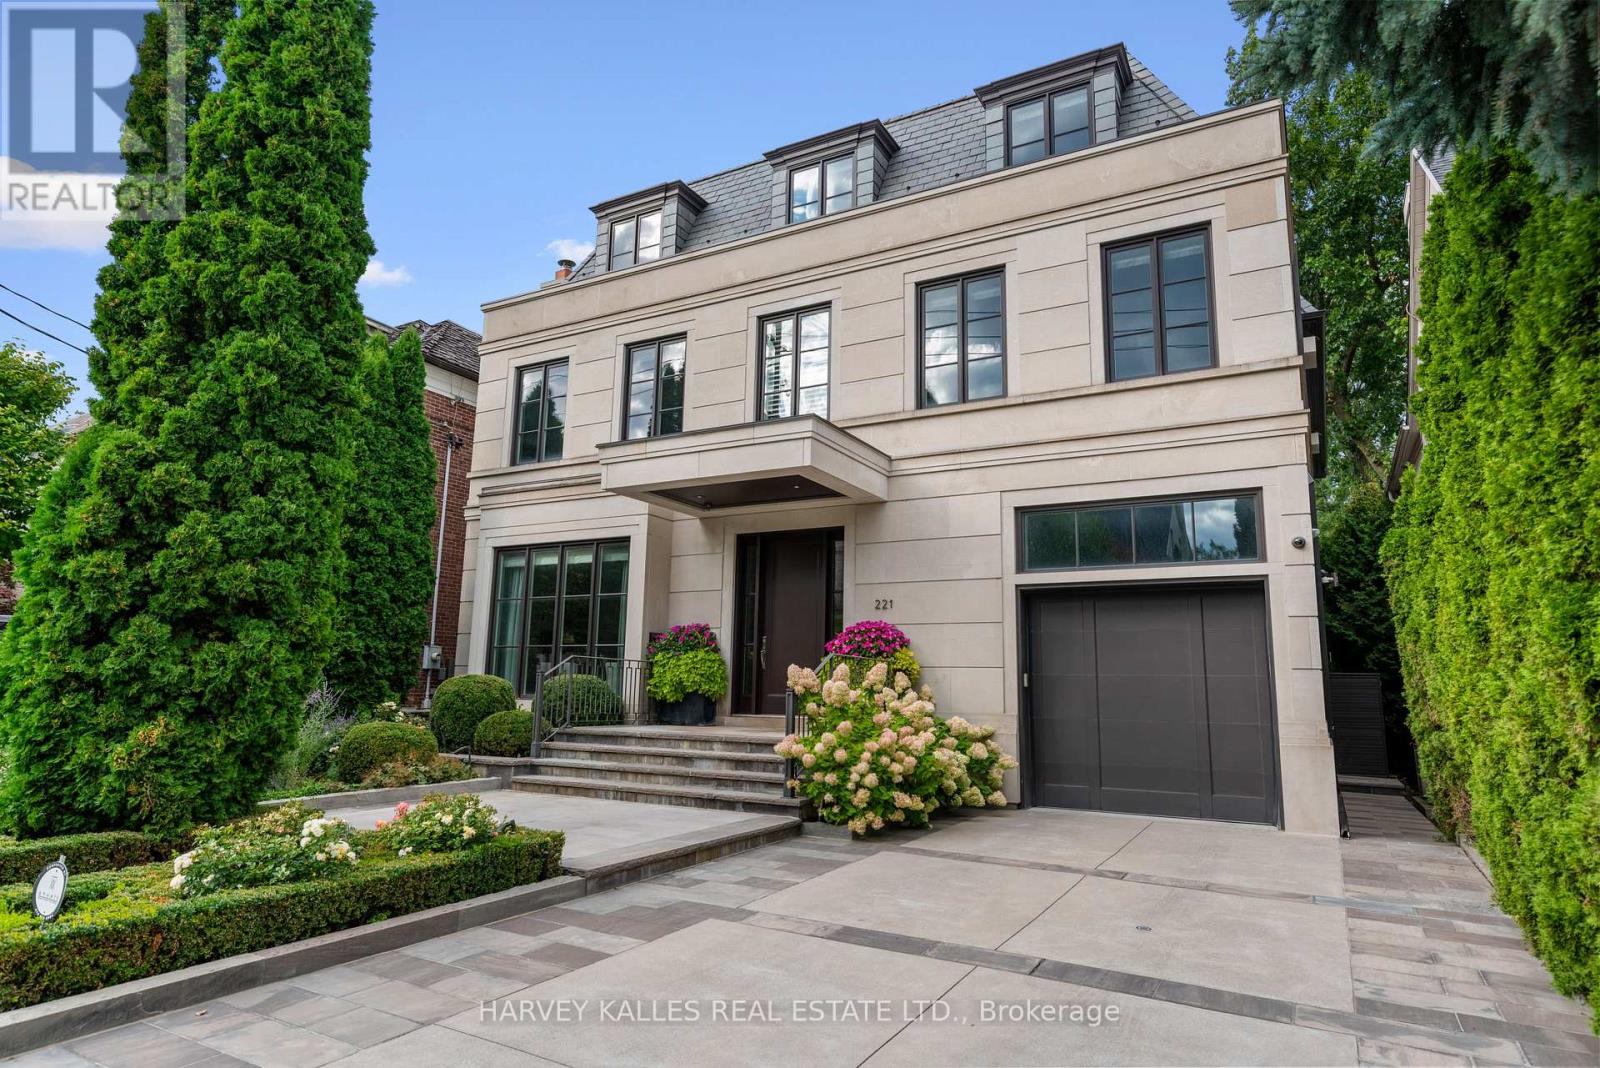
221 Dunvegan Road
Toronto (Forest Hill South), Ontario M5P2P3
MLS # C13109682
Property Details
Type
Detached
Beds
7
Baths
8
Status
For Sale
More homes like this
About this property
Introducing 221 Dunvegan Road, an extraordinary Forest Hill residence that captures the essence of modern luxury. Crafted to an exceptional standard by one of the area's most respected builders, this home blends architectural sophistication with a warm, livable design, creating a setting that feels both impressive and deeply inviting.With an expansive layout across four levels, the home offers 8,719 square feet of beautifully designed interior space, including seven generous bedrooms and eight elegantly finished bathrooms. Soaring ceilings, bespoke detailing, and refined finishes create a sense of understated elegance throughout, while each space has been thoughtfully designed to support both intimate daily living and effortless entertaining. An elevator connects every level, adding to the comfort and ease of its design.The true centerpiece is the seamless flow between indoors and outdoors. Multiple walkouts open onto a private backyard retreat complete with landscaped gardens, a sparkling pool, a relaxing hot tub, and generous spaces for lounging or dining.Practical comforts have been integrated with the same level of care, including a two-car garage and additional parking for four on a heated driveway, making everyday living feel seamless.Set within one of Toronto's most prestigious neighbourhoods, just moments from leading schools, shops, and local amenities, 221 Dunvegan Road offers a rare combination of privacy, prestige, and timeless appeal.
Mortgage Estimate
Estimated monthly payment
Calculating…
Estimate only. Taxes, insurance, condo fees, and lender terms are not included.
Monthly costs to verify
Property taxes: about $4,271/month based on listed annual taxes.
Estimate only. Confirm taxes, condo/maintenance fees, insurance, utilities, and lender terms before making decisions.
Rooms
| Room | Level | Dimensions |
|---|---|---|
| Living room | Main level | 4.78 x 5.11 |
| Bedroom | Third level | 3.73 x 5.08 |
| Media | Basement | 5.79 x 5 |
| Exercise room | Basement | 5.66 x 4.01 |
| Recreational, Games room | Basement | 5.79 x 4.78 |
| Bedroom | Basement | 3.23 x 5 |
| Dining room | Main level | 4.88 x 5.49 |
| Family room | Main level | 5.49 x 7.37 |
| Kitchen | Main level | 5.31 x 5.11 |
| Primary Bedroom | Second level | 5.49 x 6.81 |
| Bedroom 2 | Second level | 4.62 x 5.21 |
| Bedroom 3 | Second level | 4.9 x 4.88 |
| Bedroom 4 | Second level | 3.9 x 4.75 |
| Sitting room | Third level | 5.82 x 5.64 |
| Bedroom 5 | Third level | 3.73 x 4.06 |
Facts & Location
Interior Size
8,719 sq ft
Parking
6 spaces
Lot Size
50 x 166.4 FT
Annual Taxes
$51,255
Listing data
Listing information is provided for personal, non-commercial use and should be independently verified before making real estate decisions.
Last refreshed: Aug 12, 2026 3:46 AM
Explore nearby searches
SEO-friendly searches for this area, property type, and nearby neighbourhoods.
Similar Properties
More nearby listings that may fit the same search.
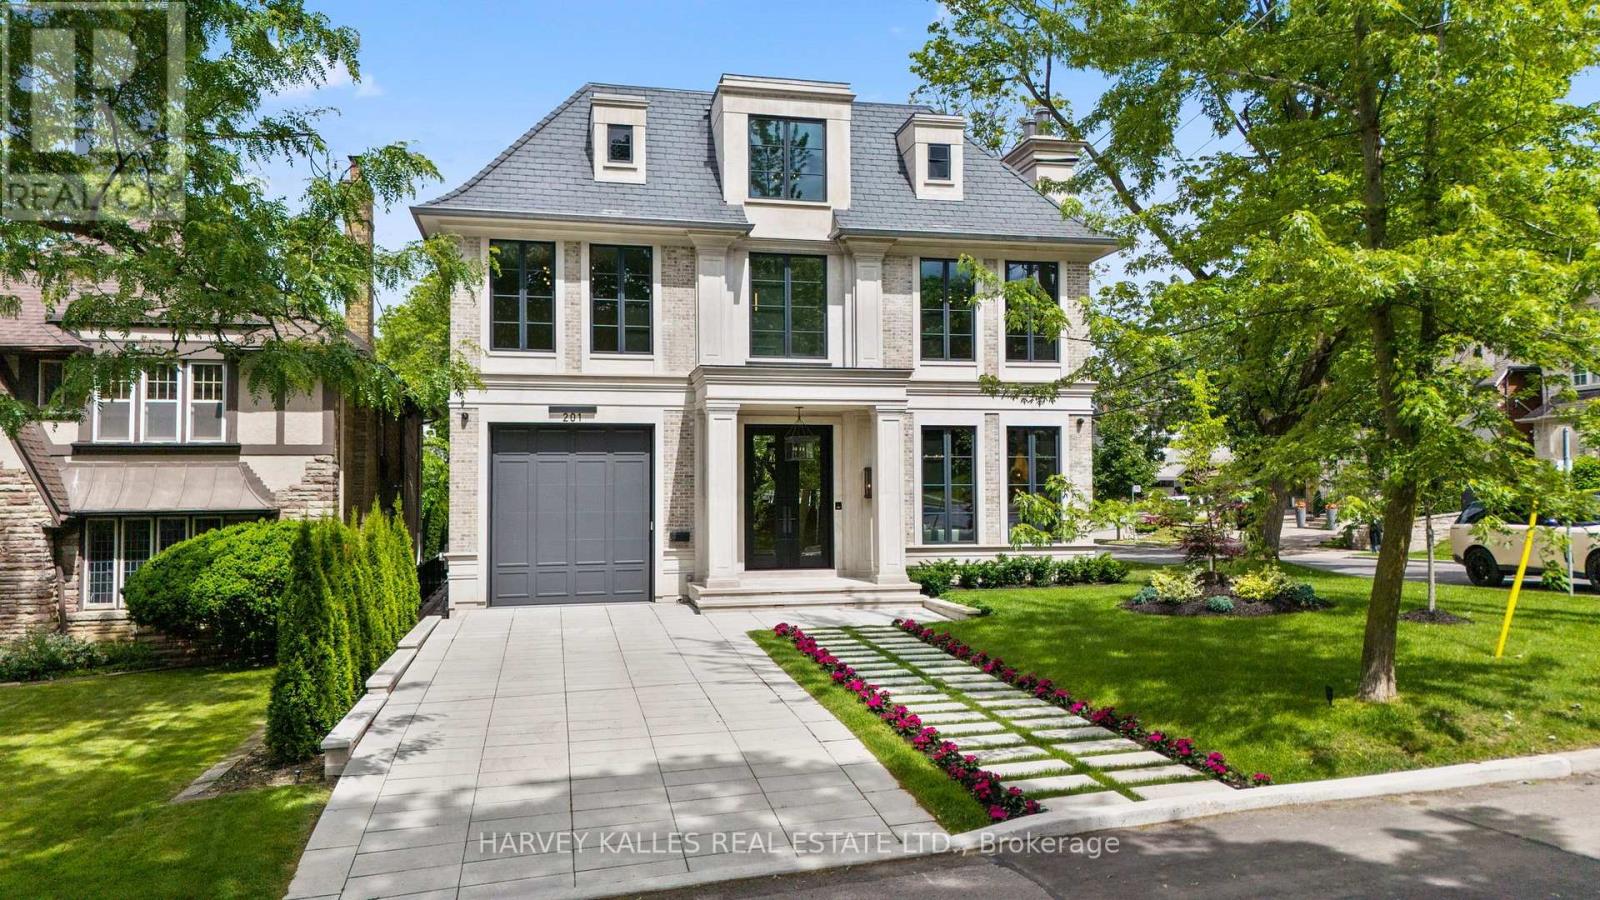
$11,895,000
201 Rosemary Road
Toronto (Forest Hill South) · MLS # C13599294
6 bed · 8 bath · 9,000 sq ft
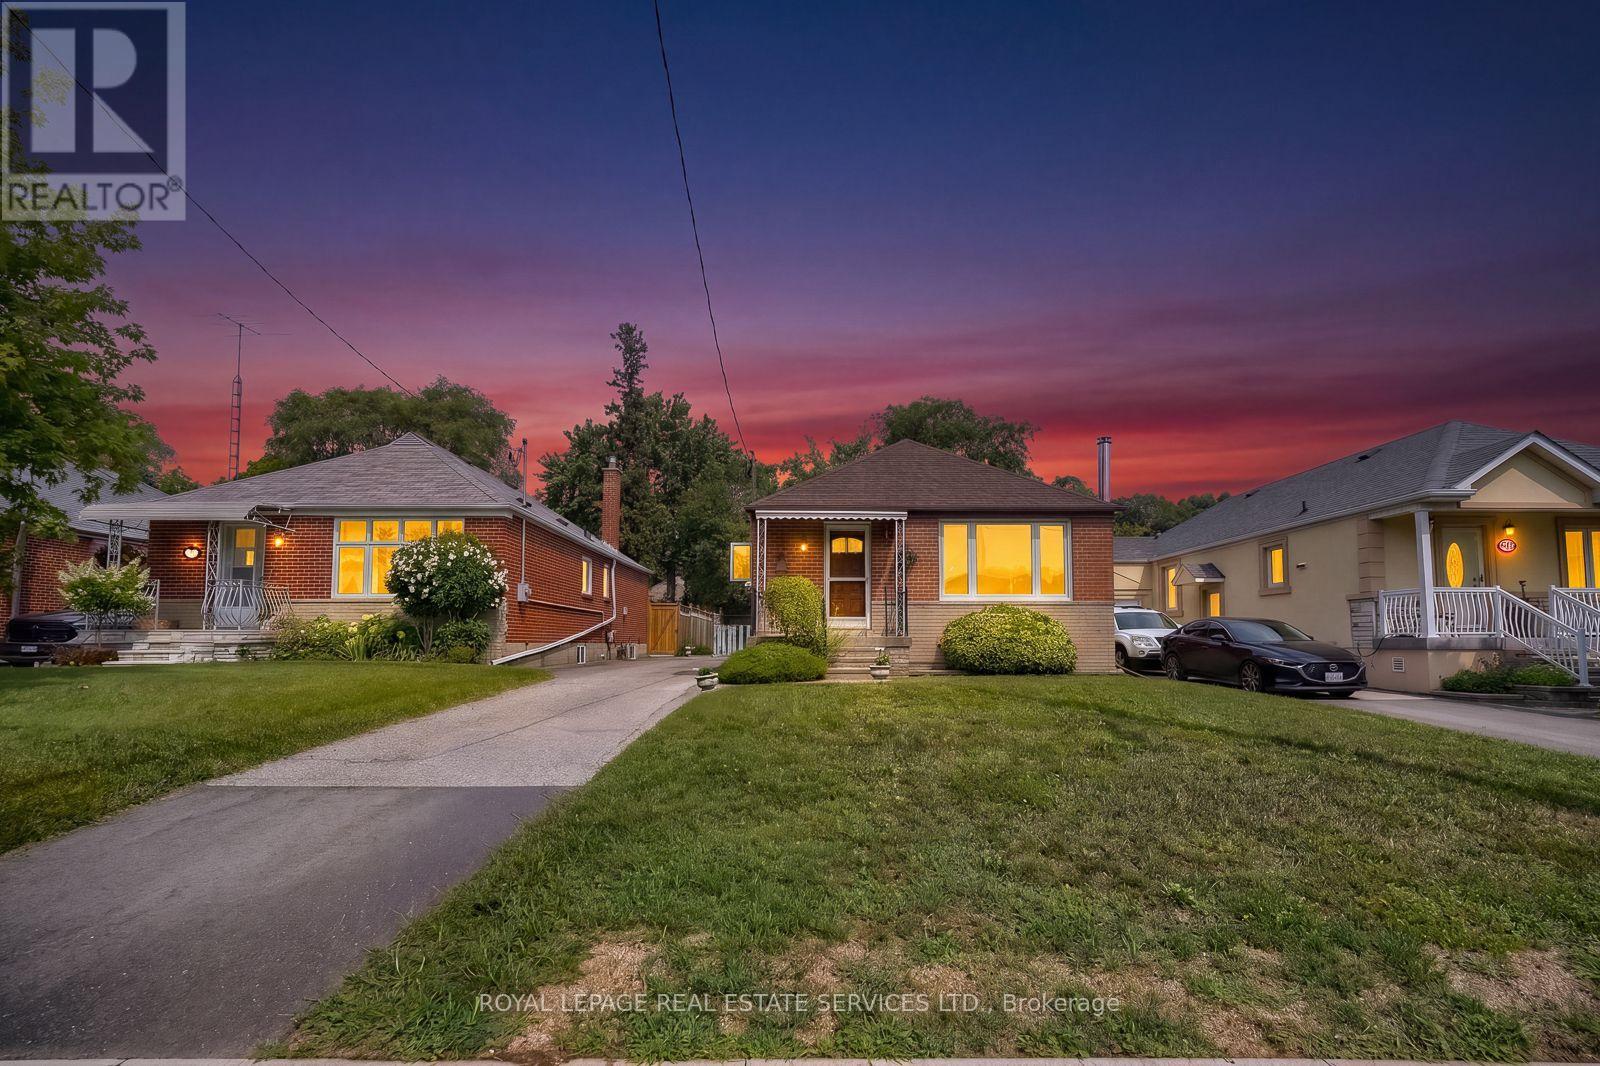
$788,888
42 Black Creek Boulevard
Toronto (Rockcliffe-Smythe) · MLS # W13674030
3 bed · 2 bath
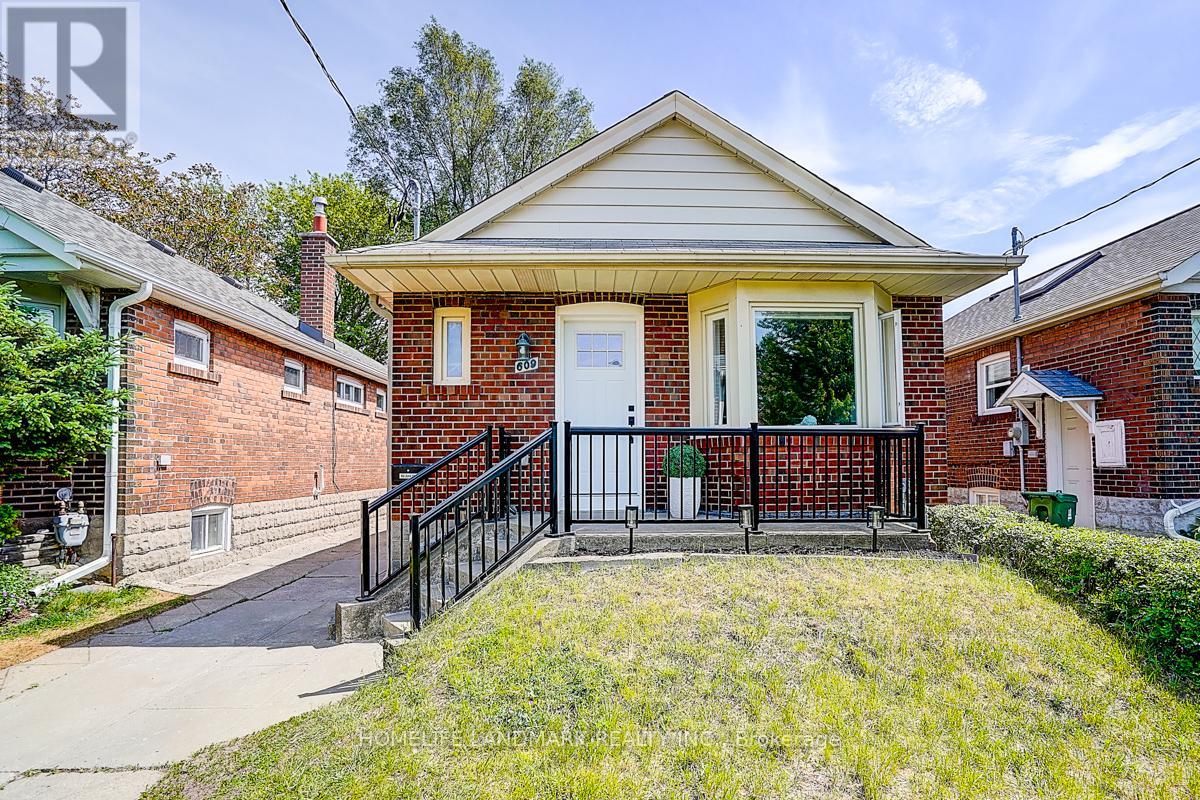
$1,188,000
609 Mortimer Avenue
Toronto (Danforth Village-East York) · MLS # E13669590
4 bed · 3 bath