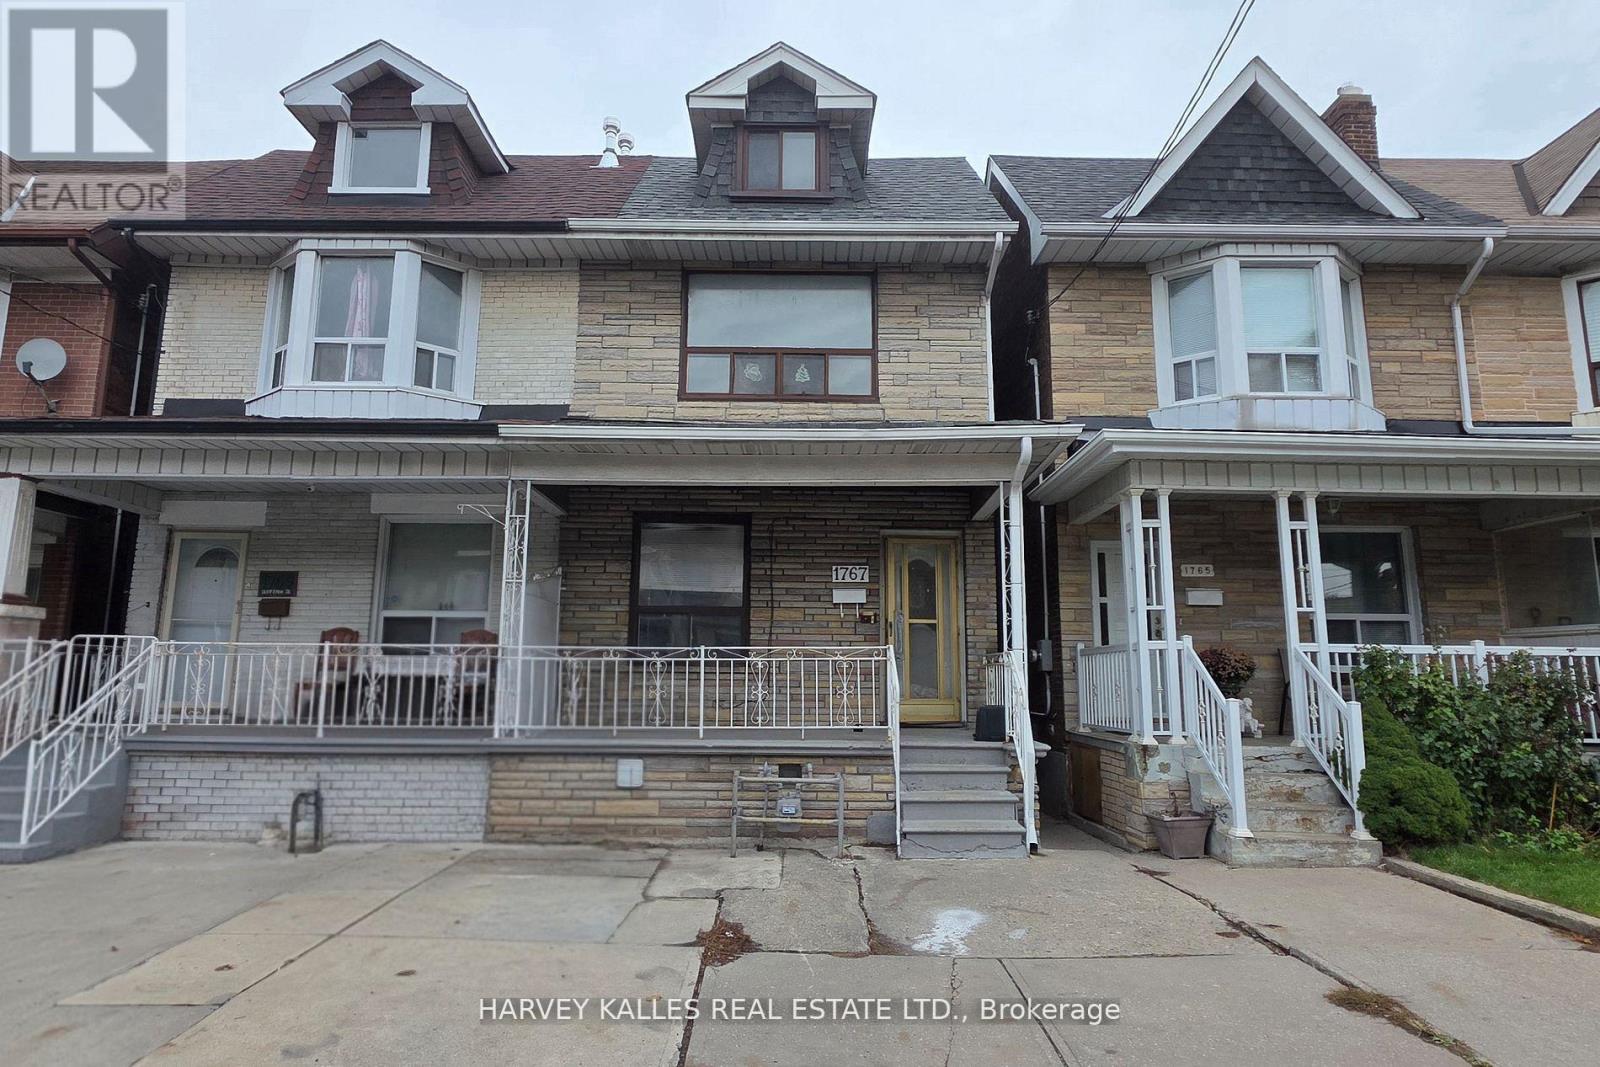
1767 Dufferin Street
Toronto (Oakwood Village), Ontario M6E3N9
MLS # C13107370
Property Details
Type
Semi-Detached
Beds
7
Baths
4
Status
For Sale
More homes like this
About this property
An exceptional investment opportunity in the heart of Oakwood Village just north of St. Clair Avenue.. This large three-unit semi-detached duplex offers strong income potential in one of Toronto's most dynamic and transit-accessible neighborhoods. Situated on a deep 17.33X122.25 ft lot, the home features 5+2 bedrooms and 4 full bathrooms, providing excellent upside and flexible living arrangements ideal for investors or owner-occupants. Recent renovations include fresh paint, new Laminate Floor, new Kitchens on main and second floors, a newer roof (approx. 3 years), and a brand new 2025 furnace. Awaiting your final touch to complete renovations. Located steps to TTC transit and minutes to St. Clair West's vibrant shops, cafes, and amenities. Close to local schools, parks and community centres. A rare opportunity to secure a turnkey multi-unit asset with strong rental income potential in high-growth Toronto neighbourhood. Oakwood Village's mix of residential charm and urban convenience consistently appeals to tenants and investors, contributing to strong occupancy and demand.
Mortgage Estimate
Estimated monthly payment
Calculating…
Estimate only. Taxes, insurance, condo fees, and lender terms are not included.
Monthly costs to verify
Property taxes: about $352/month based on listed annual taxes.
Estimate only. Confirm taxes, condo/maintenance fees, insurance, utilities, and lender terms before making decisions.
Rooms
| Room | Level | Dimensions |
|---|---|---|
| Living room | Main level | 5.36 x 3.26 |
| Bedroom | Basement | 5.1 x 4 |
| Kitchen | Main level | 3.6 x 2.47 |
| Primary Bedroom | Main level | 3.7 x 3.43 |
| Bedroom | Main level | 3.69 x 2.4 |
| Living room | Second level | 4.7 x 4.36 |
| Kitchen | Second level | 2.42 x 2.4 |
| Primary Bedroom | Second level | 3.84 x 3.44 |
| Bedroom | Second level | 3.78 x 3.38 |
| Bedroom | Third level | 3.69 x 3.41 |
| Kitchen | Basement | 2.41 x 2.4 |
Facts & Location
Lot Size
17.3 x 122.3 FT
Annual Taxes
$4,223
Listing data
Listing information is provided for personal, non-commercial use and should be independently verified before making real estate decisions.
Last refreshed: Aug 17, 2026 3:46 AM
Explore nearby searches
SEO-friendly searches for this area, property type, and nearby neighbourhoods.
Similar Properties
More nearby listings that may fit the same search.
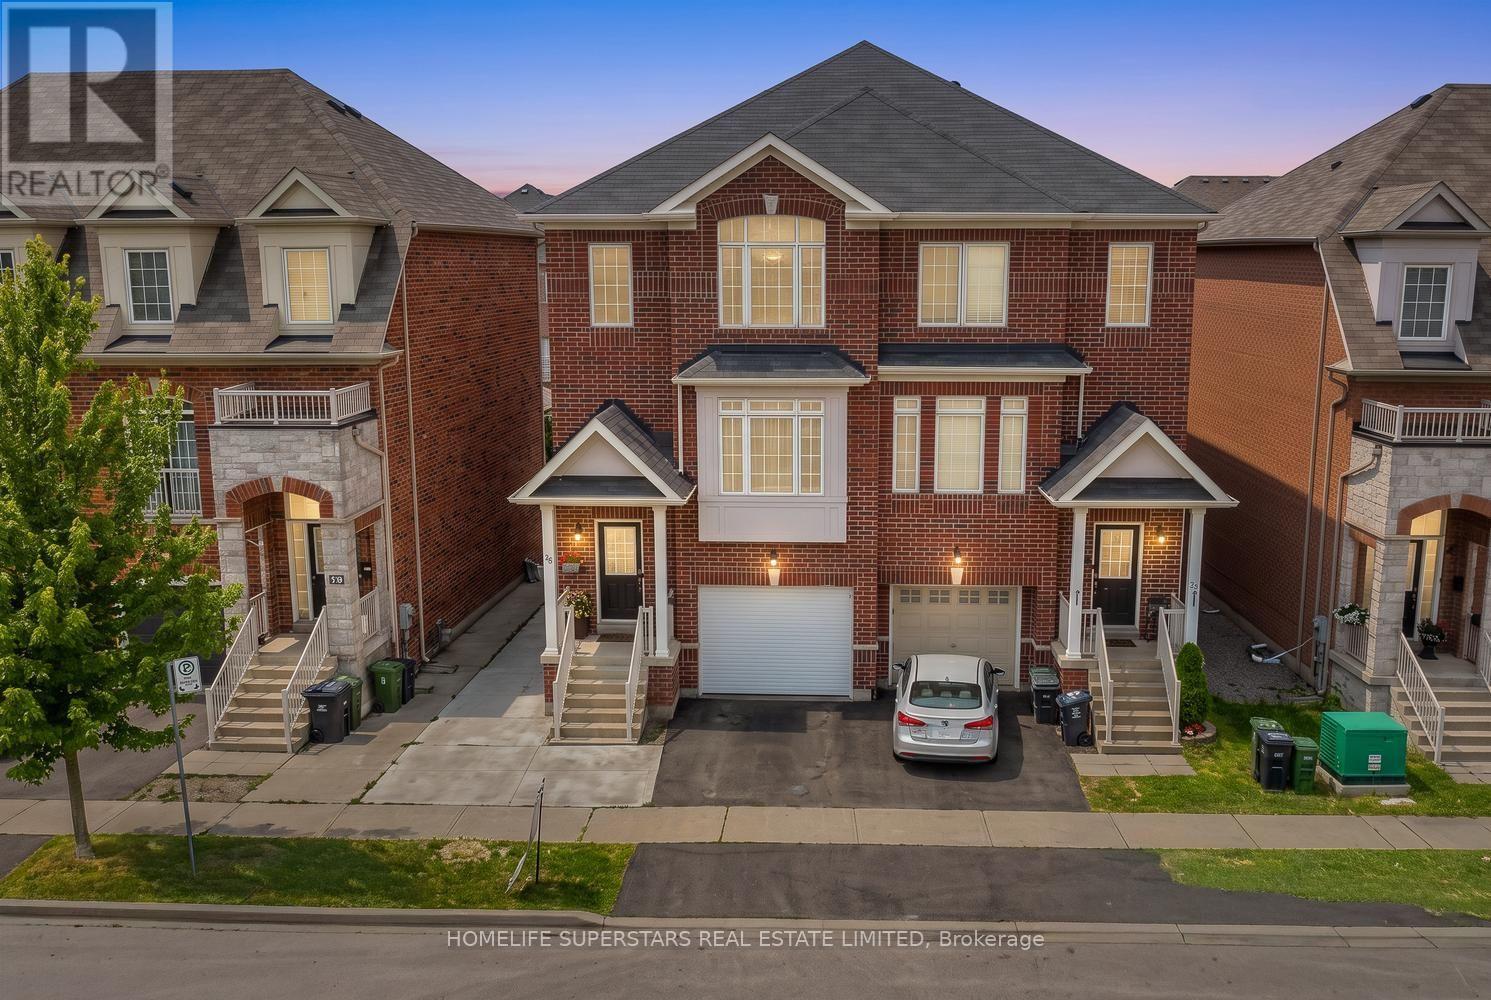
$995,000
18 Mary Chapman Boulevard
Toronto (Humberlea-Pelmo Park) · MLS # W13619226
4 bed · 4 bath
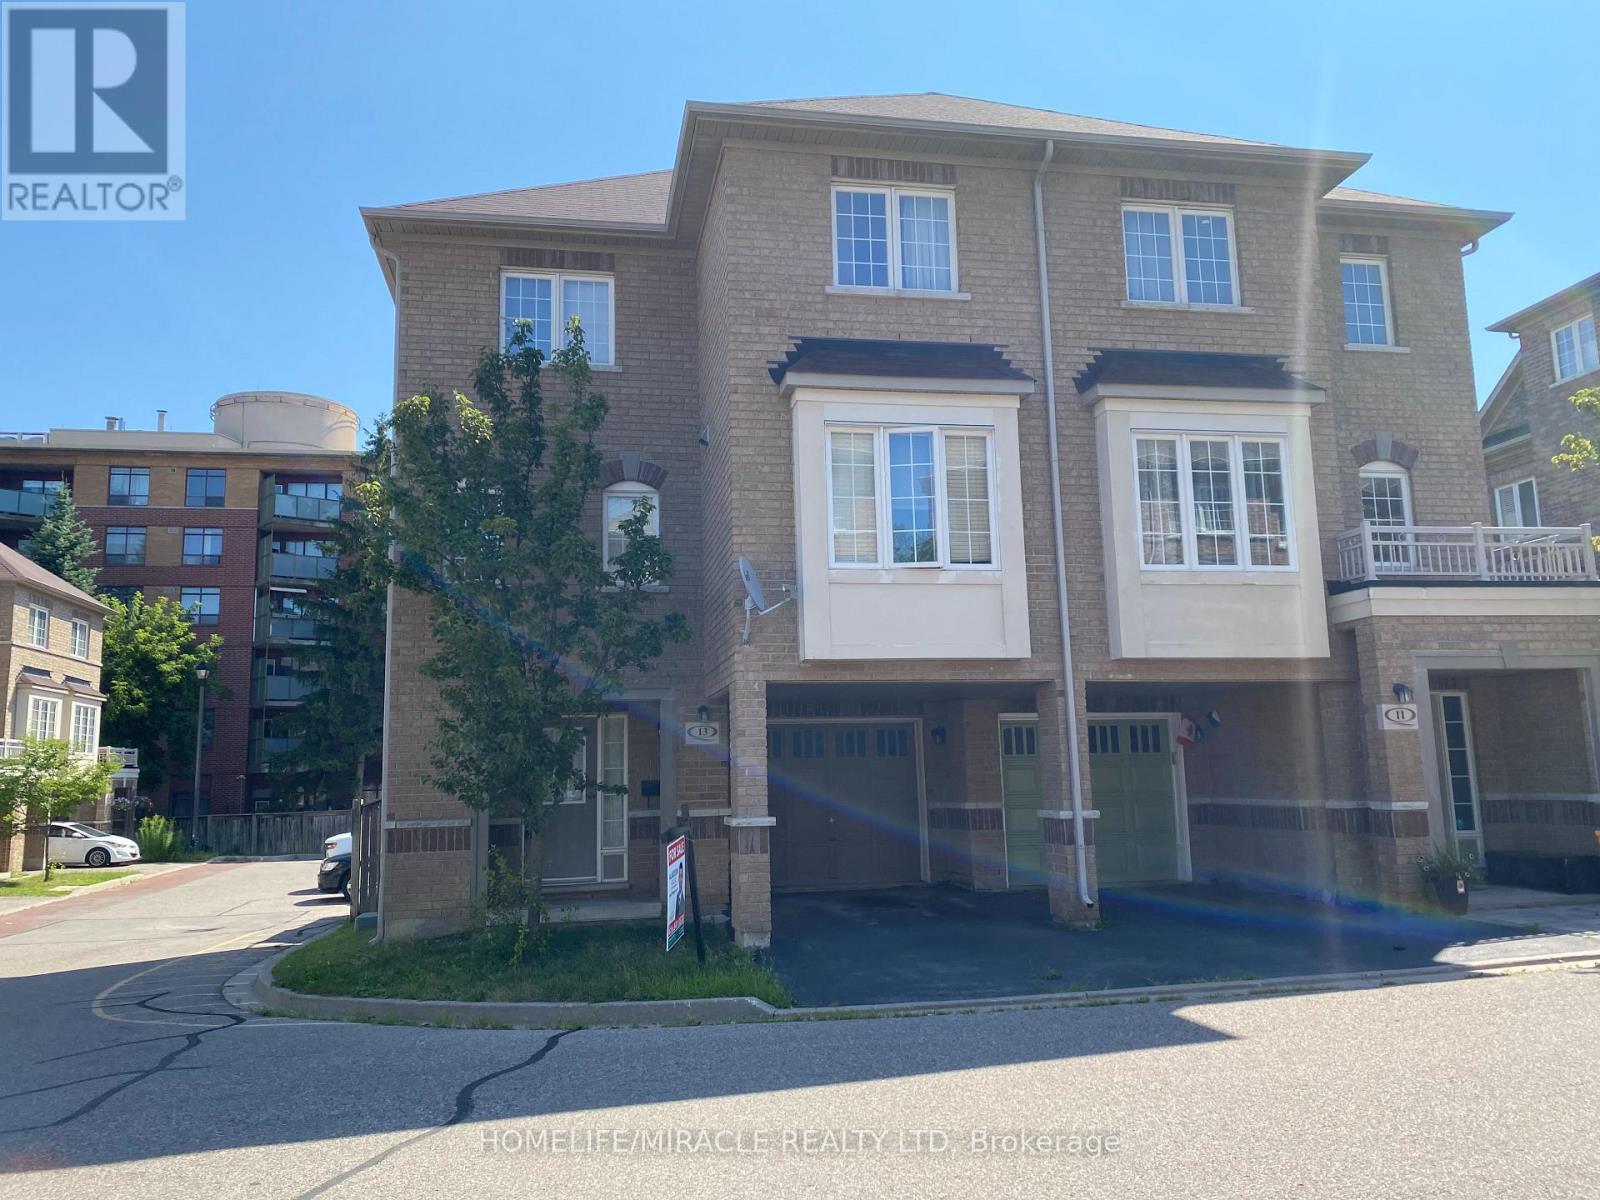
$750,000
13 Vasto Lane
Toronto (Scarborough Village) · MLS # E13680656
3 bed · 3 bath
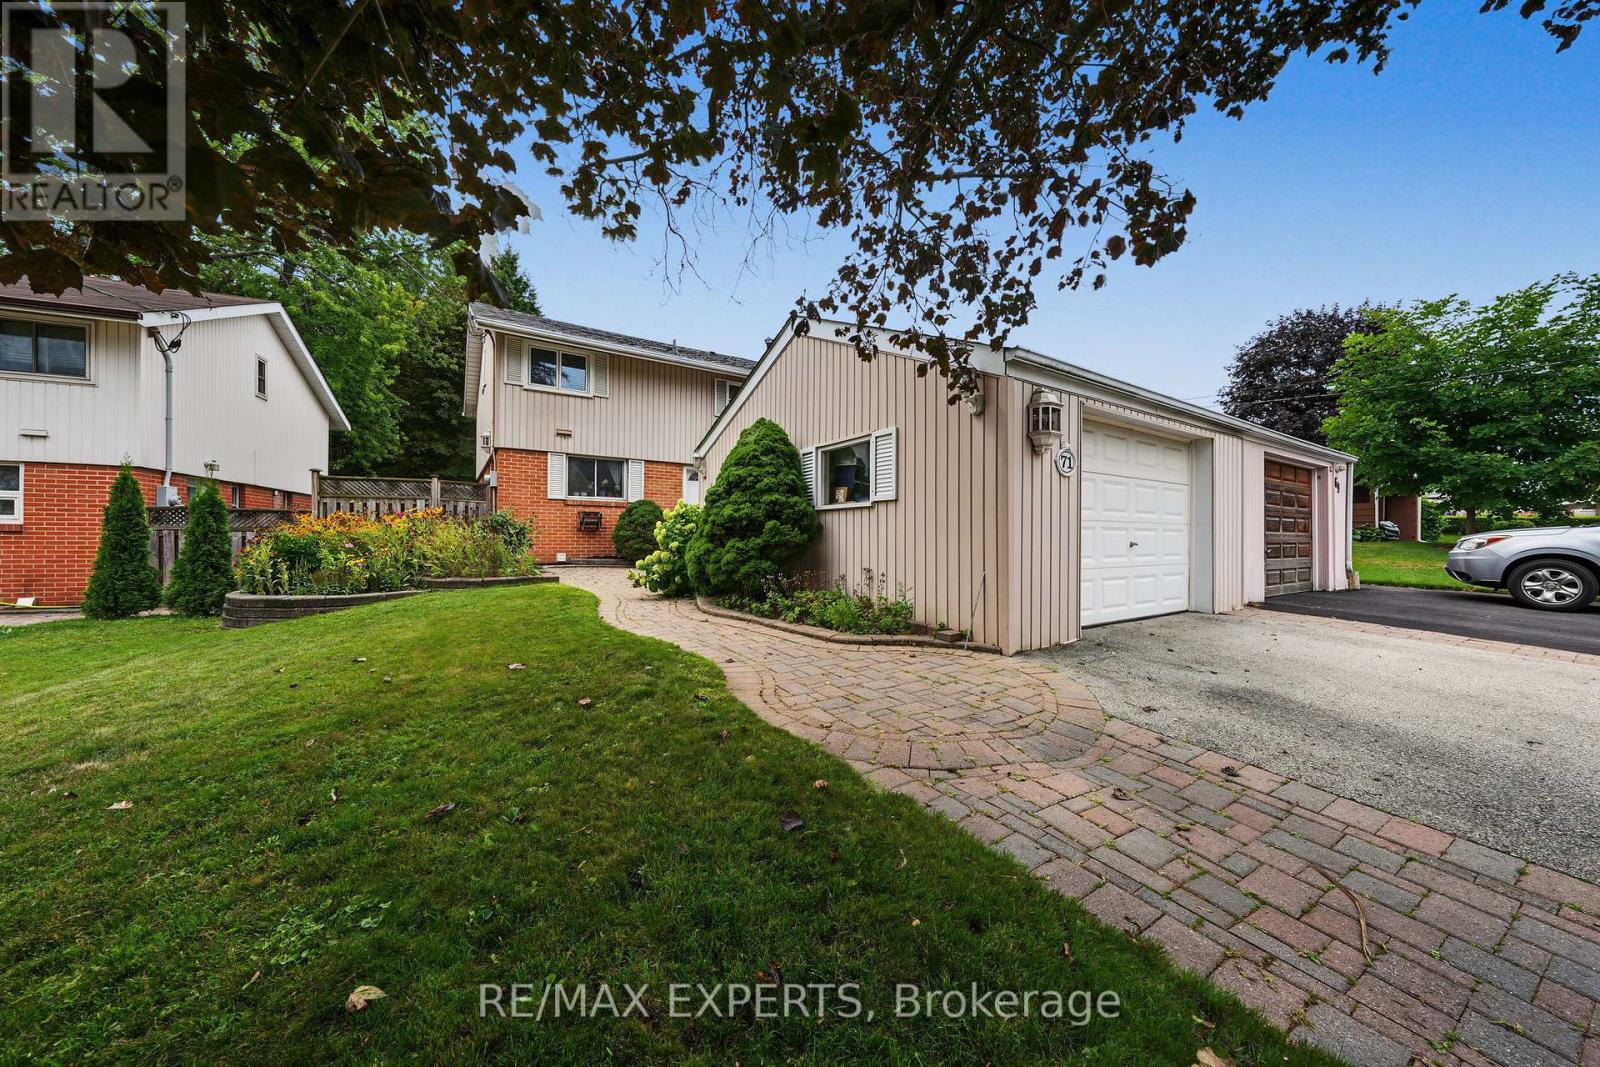
$785,000
71 Dogwood Crescent
Toronto (Bendale) · MLS # E13680360
3 bed · 2 bath