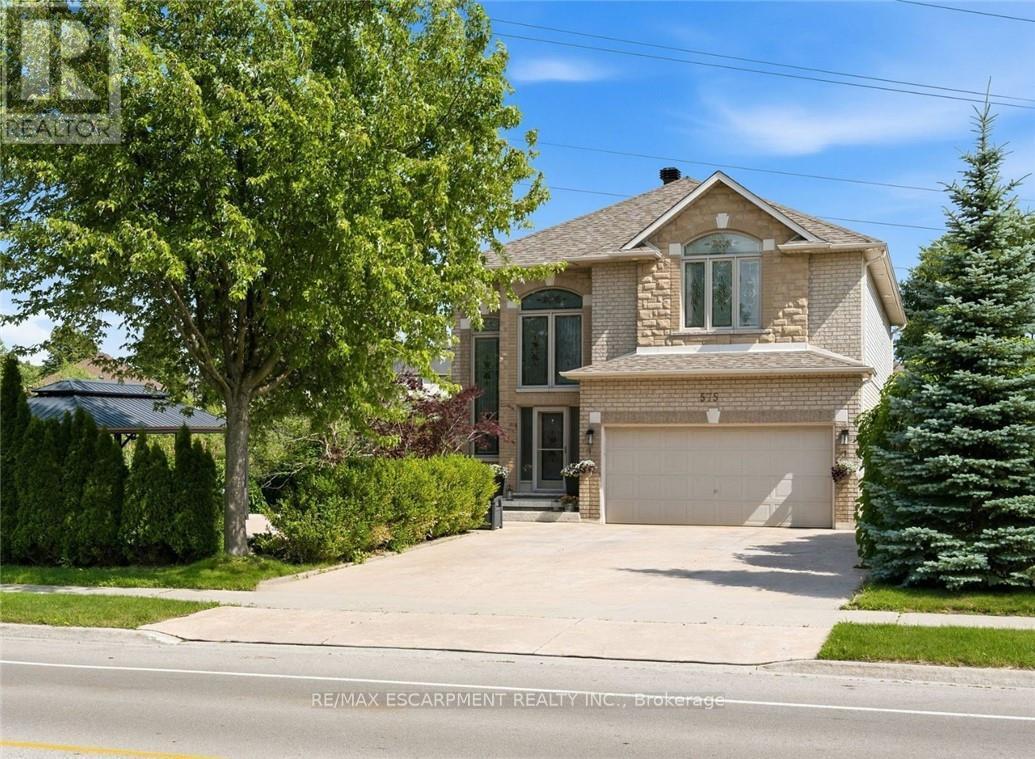
575 Stonehenge Drive
Hamilton (Ancaster), Ontario L9K1T4
MLS # X13684888
Property Details
Type
Detached
Beds
5
Baths
4
Status
For Sale
More homes like this
About this property
Stunning Ancaster Meadowlands home on a rare double wide lot with no rear neighbours! Discover the perfect blend of space, privacy, and style in this all brick 4+1 bedroom, 3.5 bathroom home offering over 3,000 sq ft of finished living space. Situated on an extra wide lot, this property delivers the privacy and outdoor space families are searching for. The open concept main floor is designed for entertaining, featuring a gourmet eat in kitchen with stainless steel appliances, granite countertops, and direct sightlines into the oversized family room with cozy gas fireplace. A separate dining room, main floor mudroom/laundry, hardwood floors, pot lights, and inside access to the double car garage with epoxy flooring complete the level. Upstairs, unwind in the luxurious master retreat with walk-in closet and spa-like 5 piece ensuite bathroom. Three additional spacious bedrooms and a modern 4 piece bathroom provide plenty of room for the whole family. The fully finished basement offers incredible versatility with a large rec room, an extra bedroom, full bathroom, pantry, and ample storage. Step outside to your private backyard oasis-a generous double wide yard with no rear neighbours, a stylish composite deck (2019), stamped concrete patios, and a large double gazebo-perfect for relaxing or hosting friends. With a new roof (2021), upgraded attic insulation, and central vac, this home is move-in ready. Ideally located near schools, parks, shopping, and with excellent highway and transit access, this is a rare opportunity in the heart of Meadowlands.
Mortgage Estimate
Estimated monthly payment
Calculating…
Estimate only. Taxes, insurance, condo fees, and lender terms are not included.
Monthly costs to verify
Property taxes: about $734/month based on listed annual taxes.
Estimate only. Confirm taxes, condo/maintenance fees, insurance, utilities, and lender terms before making decisions.
Rooms
| Room | Level | Dimensions |
|---|---|---|
| Dining room | Main level | 4.17 x 3.96 |
| Bathroom | Second level | 0 x 0 |
| Bedroom | Basement | 4.47 x 3.45 |
| Bathroom | Basement | 0 x 0 |
| Recreational, Games room | Basement | 5.41 x 4.72 |
| Pantry | Basement | 3.71 x 1.73 |
| Living room | Main level | 5.36 x 4.57 |
| Other | Basement | 6.35 x 7.16 |
| Kitchen | Main level | 6.65 x 4.01 |
| Laundry room | Main level | 2.26 x 2.16 |
| Bathroom | Main level | 0 x 0 |
| Primary Bedroom | Second level | 6.5 x 5.51 |
| Bathroom | Second level | 0 x 0 |
| Bedroom | Second level | 4.37 x 3.78 |
| Bedroom | Second level | 4.24 x 3.38 |
| Bedroom | Second level | 4.29 x 3.78 |
Facts & Location
Interior Size
3,000 sq ft
Parking
6 spaces
Lot Size
160.3 x 111.8 FT
Annual Taxes
$8,808
Listing data
Listing information is provided for personal, non-commercial use and should be independently verified before making real estate decisions.
Last refreshed: Oct 6, 2026 3:31 AM
Explore nearby searches
SEO-friendly searches for this area, property type, and nearby neighbourhoods.
Similar Properties
More nearby listings that may fit the same search.
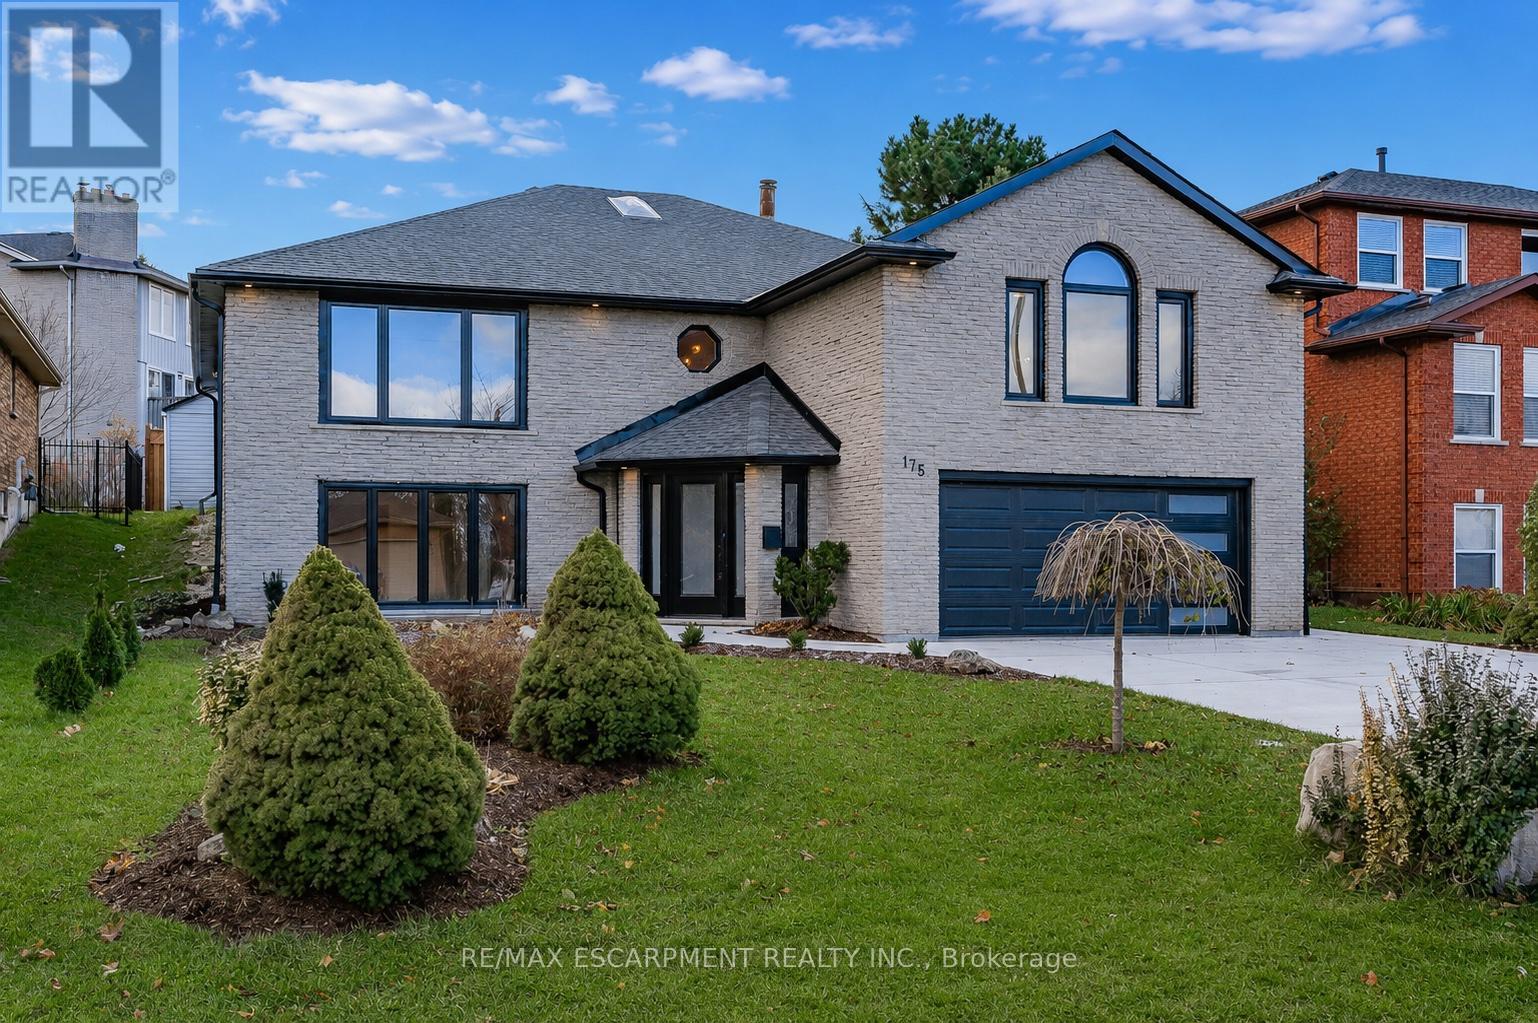
$1,299,990
175 Bluebell Crescent
Hamilton (Ancaster) · MLS # X13245738
4 bed · 3 bath
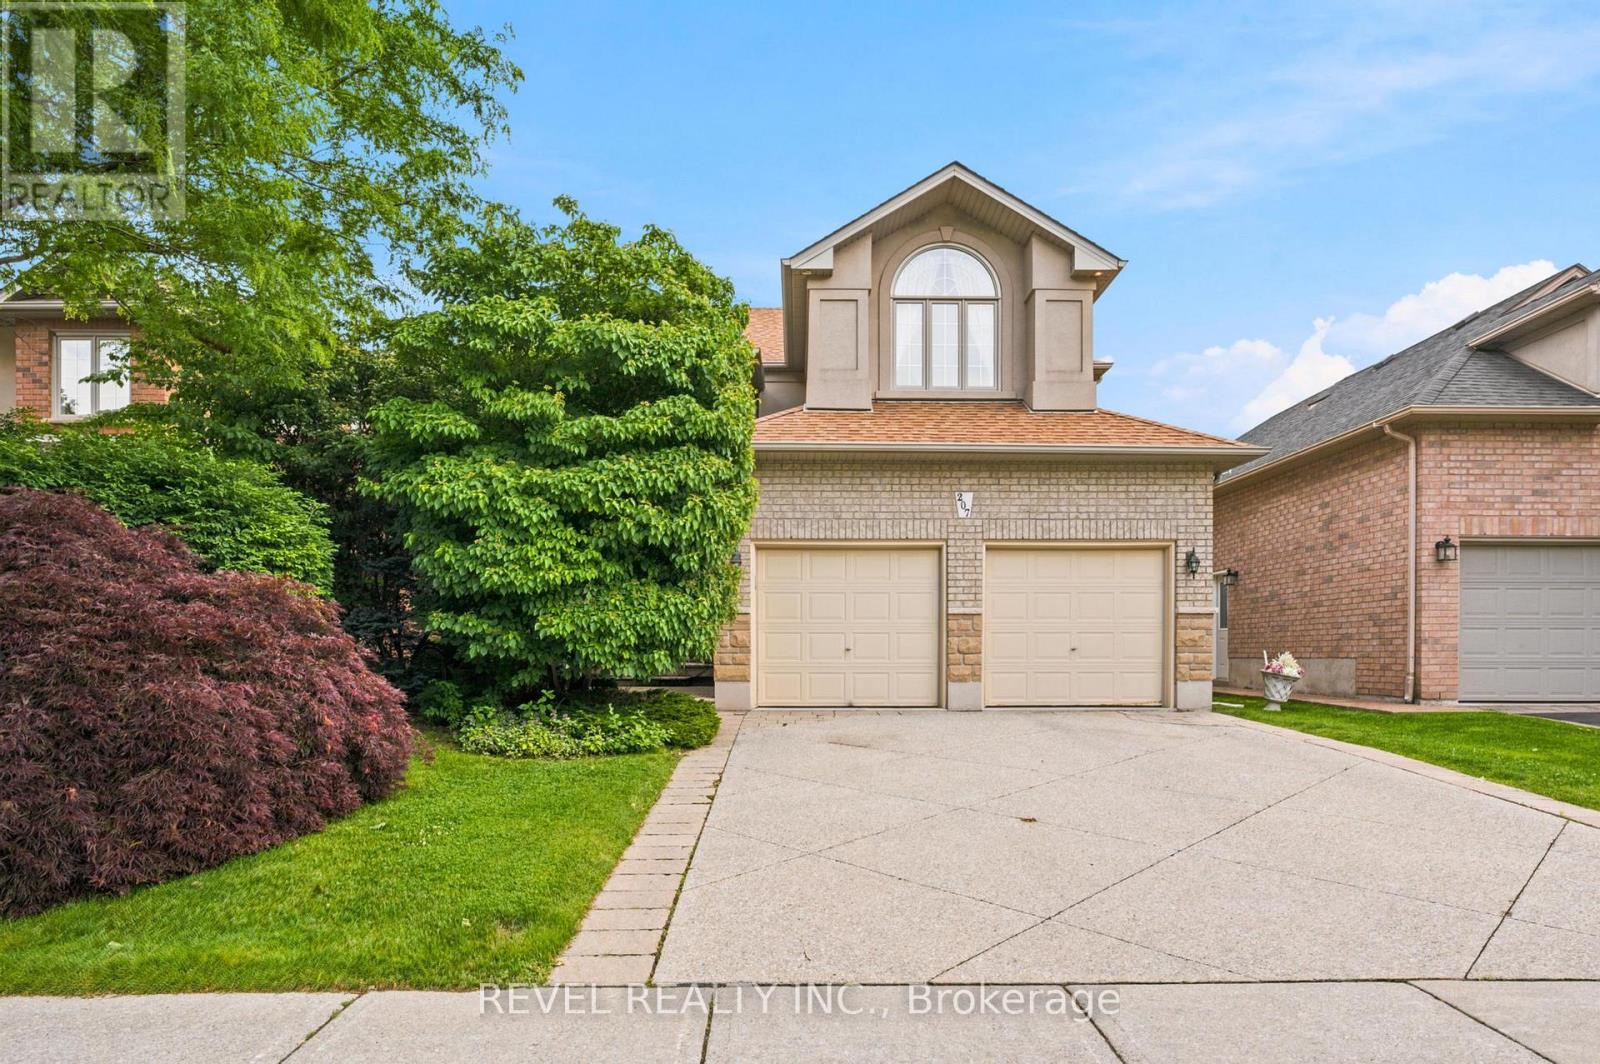
$1,299,995
207 Valridge Drive
Hamilton (Ancaster) · MLS # X13868150
5 bed · 4 bath · 3,000 sq ft
$1,290,000
480 HAMILTON Drive
Hamilton (Ancaster) · MLS # X13808376
5 bed · 3 bath