Videos & Virtual Tours
Open available video, 3D tour, or virtual-tour media for this listing.
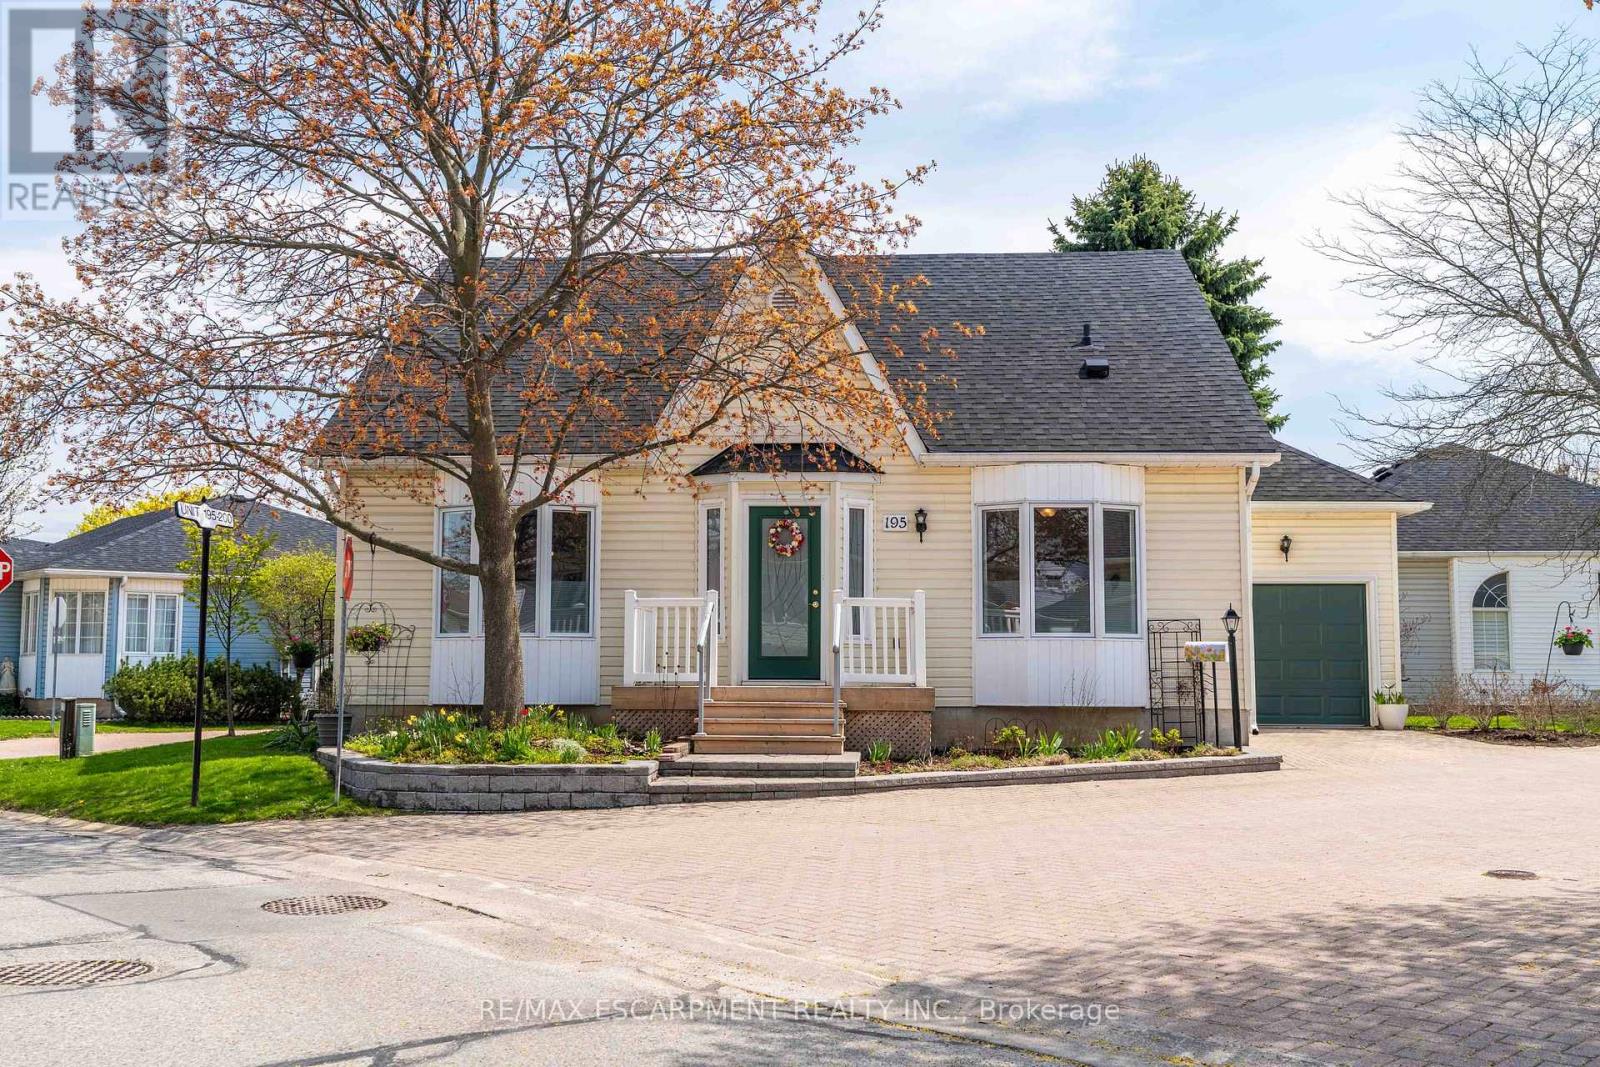
195 Silverbirch Boulevard
Hamilton, Ontario L0R1W0
MLS # X13520660
Property Details
Type
Detached
Beds
3
Baths
3
Status
For Sale
More homes like this
About this property
Welcome to the highly sought-after Villages of Glancaster, a premier adult lifestyle community offering resort-style living with a vibrant and active social atmosphere, perfect for retirees and empty nesters. This spacious bungaloft, offering nearly 3,000 sqft. of finished living space, provides incredible flexibility for comfortable, low-maintenance living and showcases a floor plan that is seldom available in the community. The main floor features a bright, open-concept layout with two spacious bedrooms and two full bathrooms, including a primary suite with a private ensuite and a guest bedroom with ensuite privilege, plus the convenience of main floor laundry for easy everyday living. The large kitchen flows seamlessly into the living and dining areas-perfect for entertaining. Upstairs, a massive loft offers endless possibilities as an additional living space, home office, or potential third bedroom. The mostly finished basement extends the living space even further, featuring a large rec room, bedroom or craft room, workshop, generous storage space, and a convenient two-piece bathroom. Outside, enjoy a secluded backyard retreat complete with a deck and beautifully landscaped gardens, along with a large attached single-car garage for added convenience. Residents enjoy access to outstanding amenities, including an indoor saltwater pool, exercise room, saunas, pickleball and tennis courts, bocce and shuffleboard courts, a putting green, billiards room, library, and a full calendar of social activities. Homes of this size and versatility are rarely offered in the community.
Mortgage Estimate
Estimated monthly payment
Calculating…
Estimate only. Taxes, insurance, condo fees, and lender terms are not included.
Monthly costs to verify
Property taxes: about $459/month based on listed annual taxes.
Condo / Maintenance Fee: $708.00/mo
Estimate only. Confirm taxes, condo/maintenance fees, insurance, utilities, and lender terms before making decisions.
Rooms
| Room | Level | Dimensions |
|---|---|---|
| Kitchen | Main level | 4.11 x 2.72 |
| Bathroom | Lower level | 0 x 0 |
| Living room | Main level | 7.67 x 6.81 |
| Workshop | Lower level | 0 x 0 |
| Dining room | Main level | 6.45 x 3.61 |
| Bedroom | Main level | 4.47 x 3.76 |
| Bedroom | Main level | 3.8 x 3.61 |
| Bathroom | Main level | 0 x 0 |
| Bathroom | Main level | 0 x 0 |
| Loft | Second level | 10.34 x 4.44 |
| Recreational, Games room | Lower level | 6.43 x 6.35 |
| Bedroom | Lower level | 5.69 x 3.35 |
Facts & Location
Interior Size
3,000 sq ft
Parking
2 spaces
Annual Taxes
$5,510
Condo / Maintenance Fee
$708.00/mo
Listing data
Listing information is provided for personal, non-commercial use and should be independently verified before making real estate decisions.
Last refreshed: Oct 24, 2026 3:30 AM
Explore nearby searches
SEO-friendly searches for this area, property type, and nearby neighbourhoods.
Similar Properties
More nearby listings that may fit the same search.
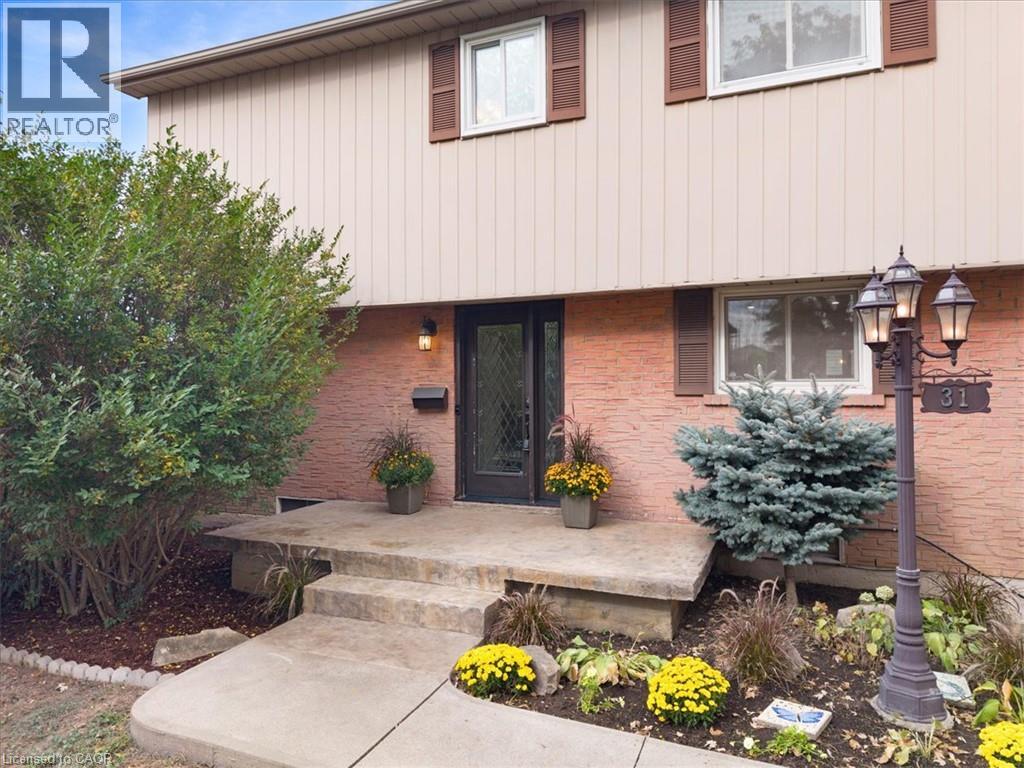
$699,990
31 BERRISFIELD Crescent
Hamilton · MLS # 40873567
4 bed · 2 bath · 1,455 sq ft
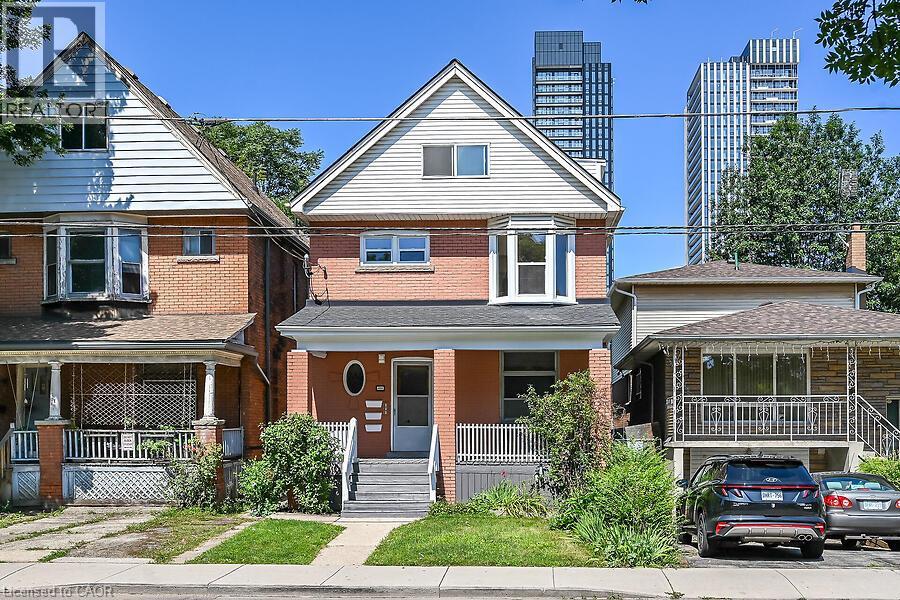
$699,950
103 MARY Street
Hamilton · MLS # 40850961
3 bed · 3 bath · 2,440 sq ft
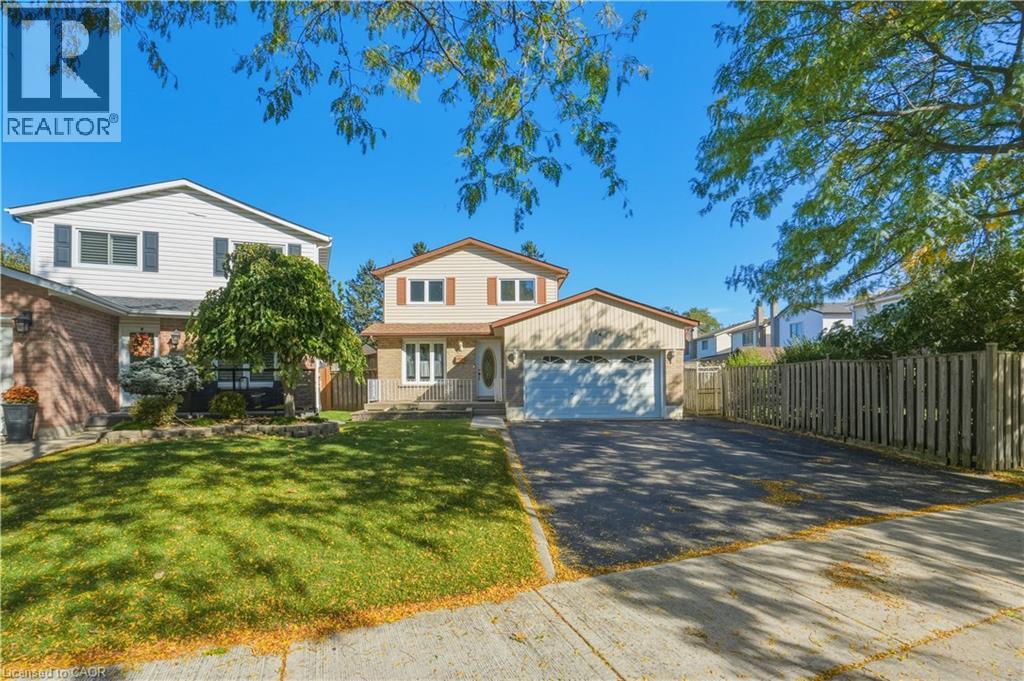
$699,900
154 MEMORIAL Avenue
Hamilton · MLS # 40873068
3 bed · 3 bath · 1,531 sq ft