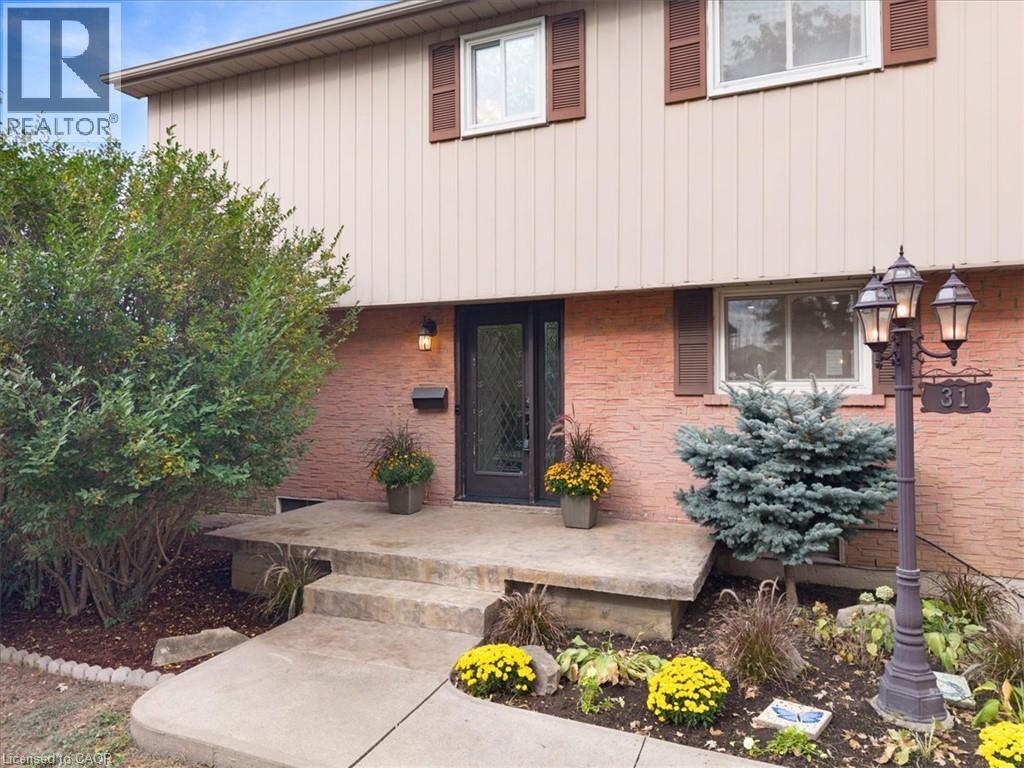
31 BERRISFIELD Crescent
Hamilton, Ontario L8T4X1
MLS # 40873567
Property Details
Type
Detached
Beds
4
Baths
2
Status
For Sale
More homes like this
About this property
Welcome to this beautifully updated detached home featuring a bright, functional layout with hardwood & tile floors, crown mouldings & pot lights throughout. The open concept kitchen boasts stainless steel appliances, gas stove and double sink. Enjoy the finished basement with spacious rec room with gas fireplace and new 3-piece bathroom & bonus bedroom/gym. Large backyard with new concrete pad, patio area and gas BBQ line—perfect for entertaining. New stamped concrete front porch adds great curb appeal. Conveniently located close to highways, schools, shopping, restaurants, parks and everyday amenities. A fantastic move-in-ready opportunity for families, first-time buyers!
Mortgage Estimate
Estimated monthly payment
Calculating…
Estimate only. Taxes, insurance, condo fees, and lender terms are not included.
Monthly costs to verify
Property taxes: about $419/month based on listed annual taxes.
Estimate only. Confirm taxes, condo/maintenance fees, insurance, utilities, and lender terms before making decisions.
Rooms
| Room | Level | Dimensions |
|---|---|---|
| Bedroom | Basement | 14'5'' x 15'5'' |
| Laundry room | Basement | 9'1'' x 14'0'' |
| 3pc Bathroom | Basement | 5'5'' x 6'3'' |
| Recreation room | Basement | 11'3'' x 17'0'' |
| Bedroom | Second level | 9'0'' x 12'0'' |
| Bedroom | Second level | 9'0'' x 12'0'' |
| Primary Bedroom | Second level | 13'0'' x 19'0'' |
| 4pc Bathroom | Second level | 7'5'' x 8'0'' |
| Family room | Main level | 12'0'' x 15'2'' |
| Living room/Dining room | Main level | 13'5'' x 17'1'' |
| Kitchen | Main level | 9'5'' x 14'0'' |
| Foyer | Main level | 4' x 6' |
Facts & Location
Interior Size
1,455 sq ft
Parking
4 spaces
Annual Taxes
$5,030
Year Built
1978
Listing data
Listing information is provided for personal, non-commercial use and should be independently verified before making real estate decisions.
Last refreshed: Oct 23, 2026 1:45 PM
Explore nearby searches
SEO-friendly searches for this area, property type, and nearby neighbourhoods.
Similar Properties
More nearby listings that may fit the same search.
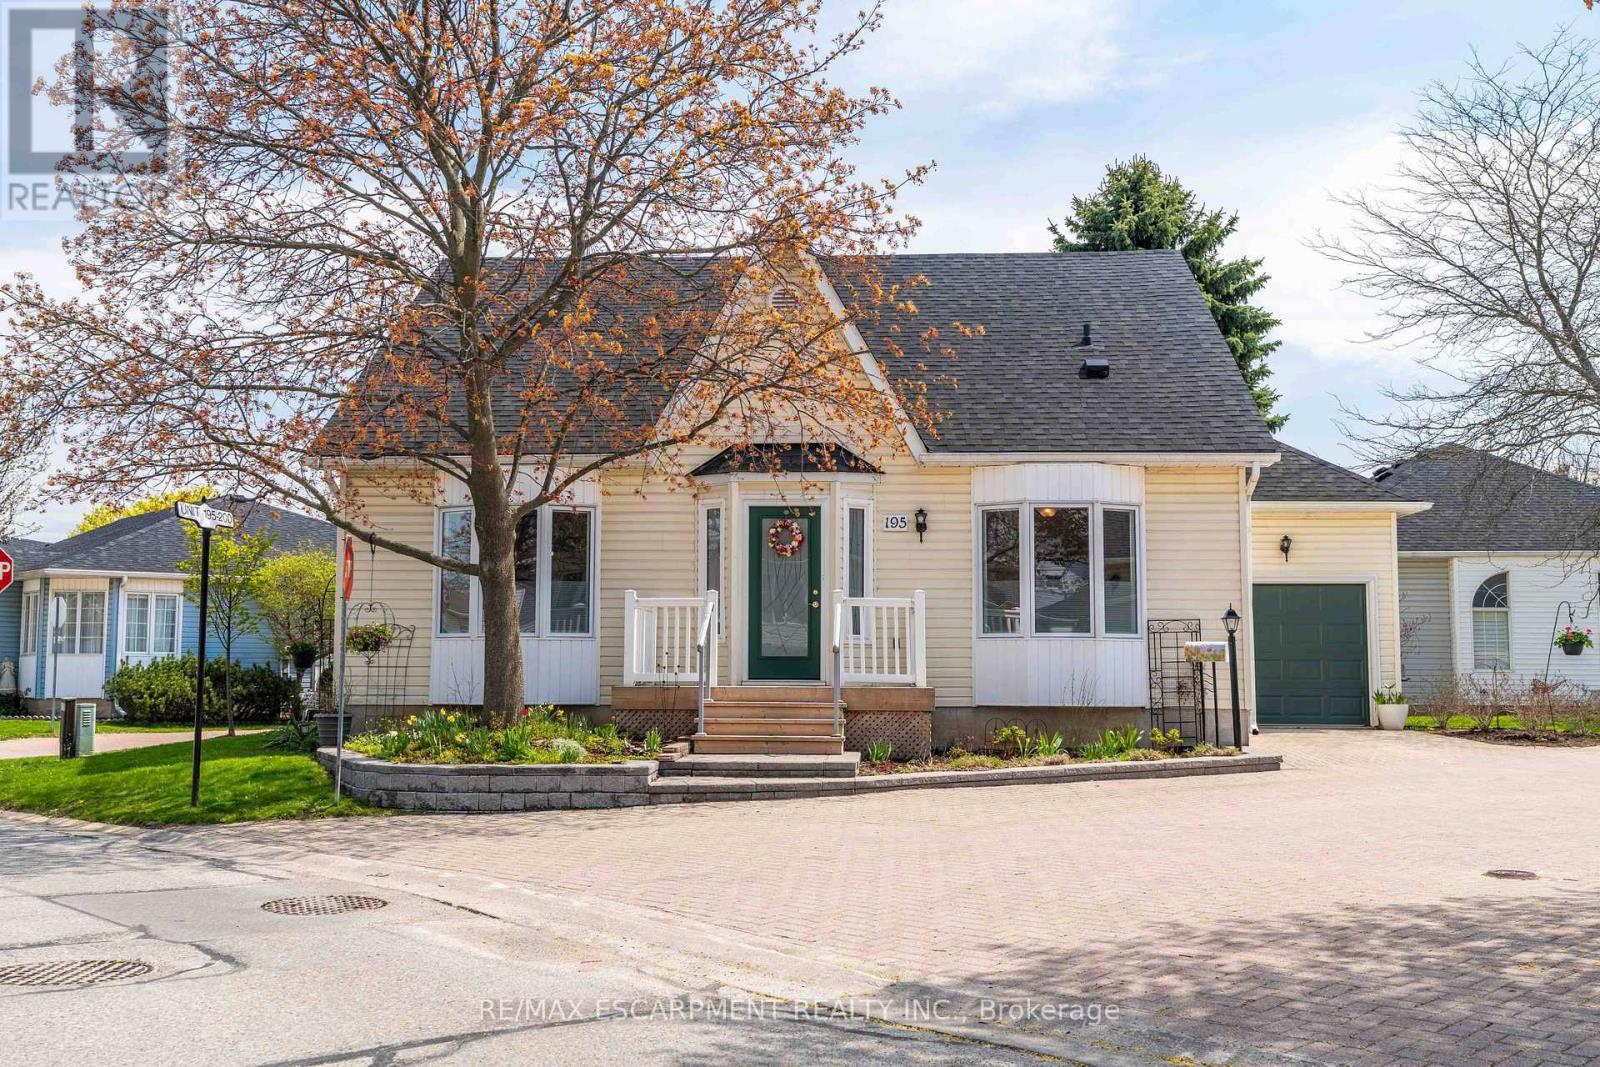
$699,990
195 Silverbirch Boulevard
Hamilton · MLS # X13520660
3 bed · 3 bath · 3,000 sq ft
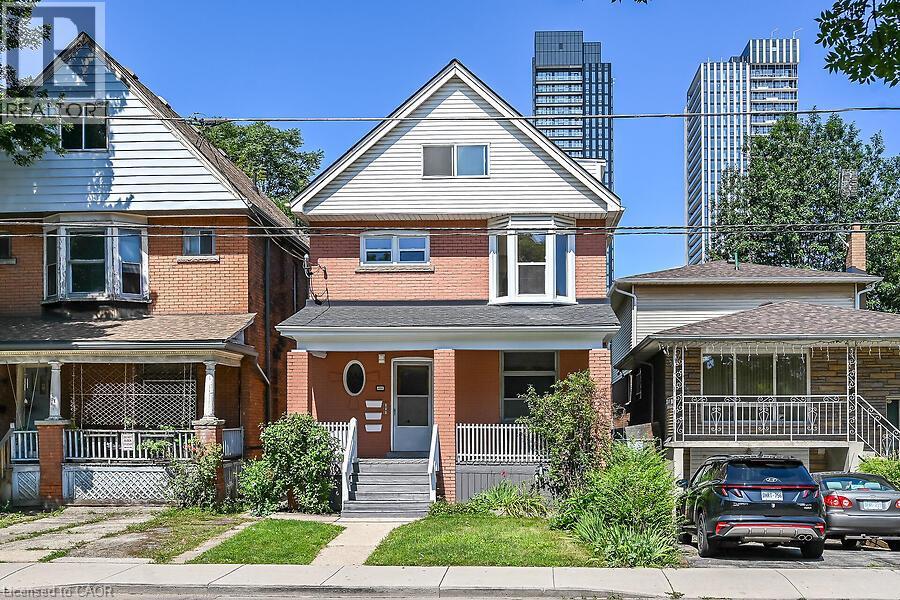
$699,950
103 MARY Street
Hamilton · MLS # 40850961
3 bed · 3 bath · 2,440 sq ft
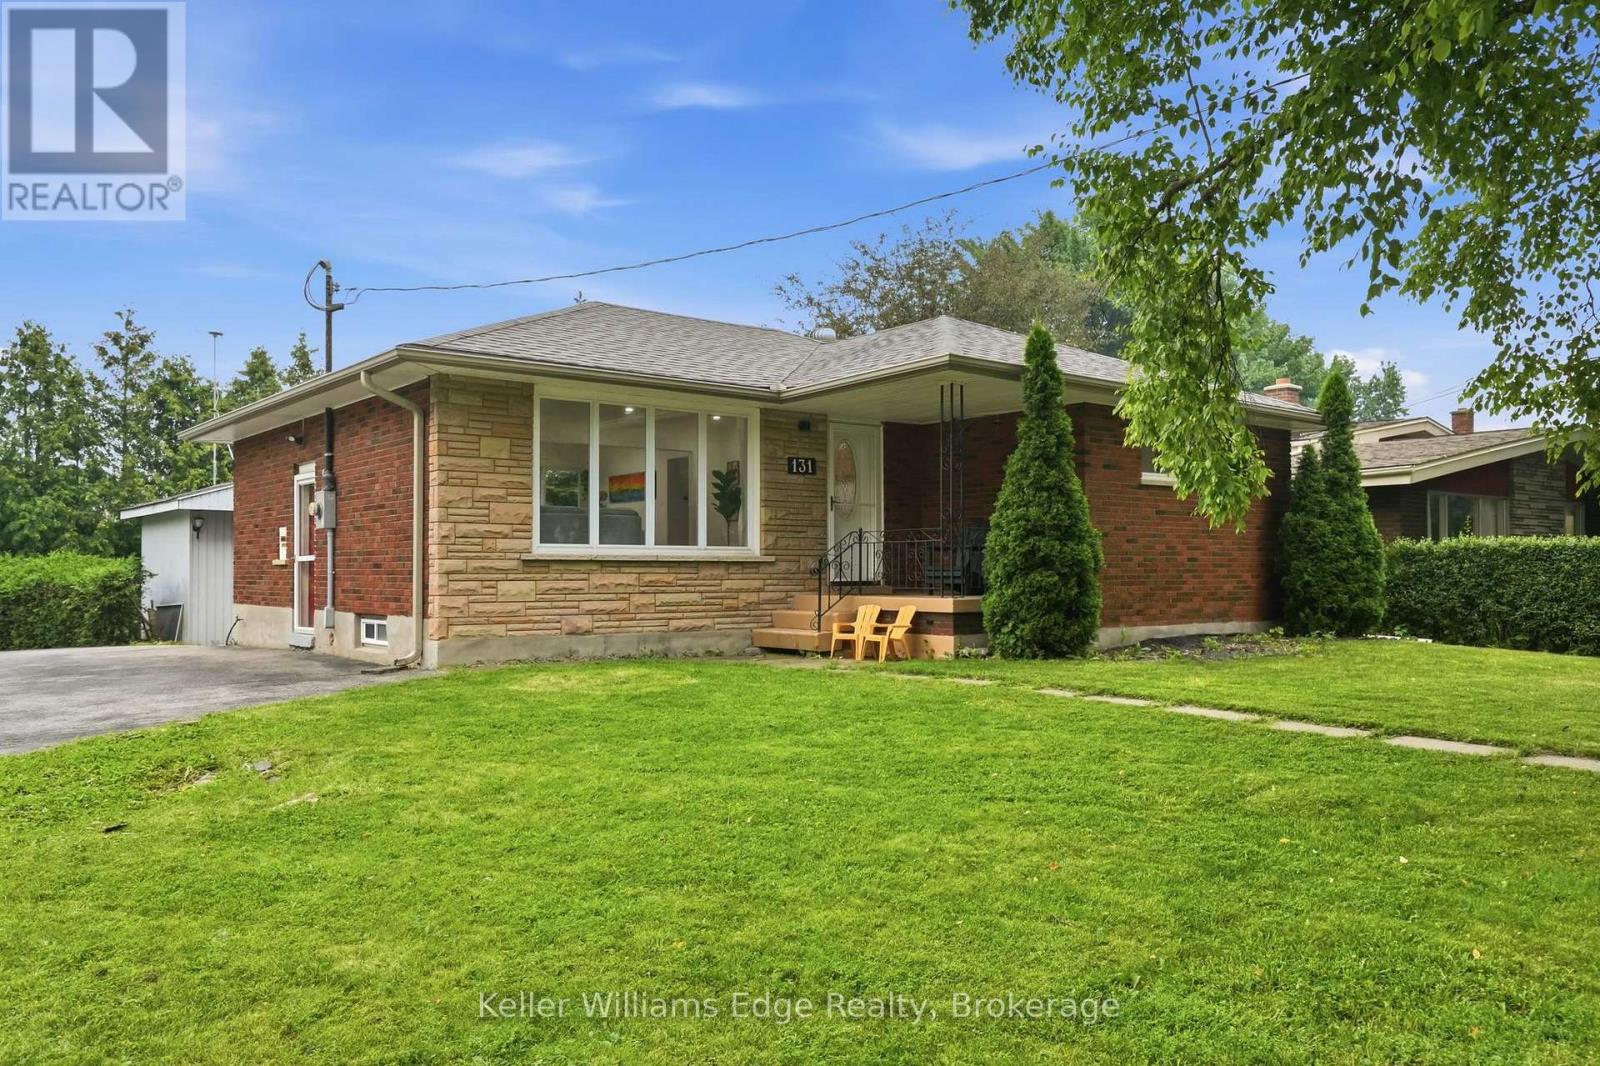
$699,900
131 West 34th Street
Hamilton (Westcliffe) · MLS # X14106588
4 bed · 2 bath · 2,000 sq ft