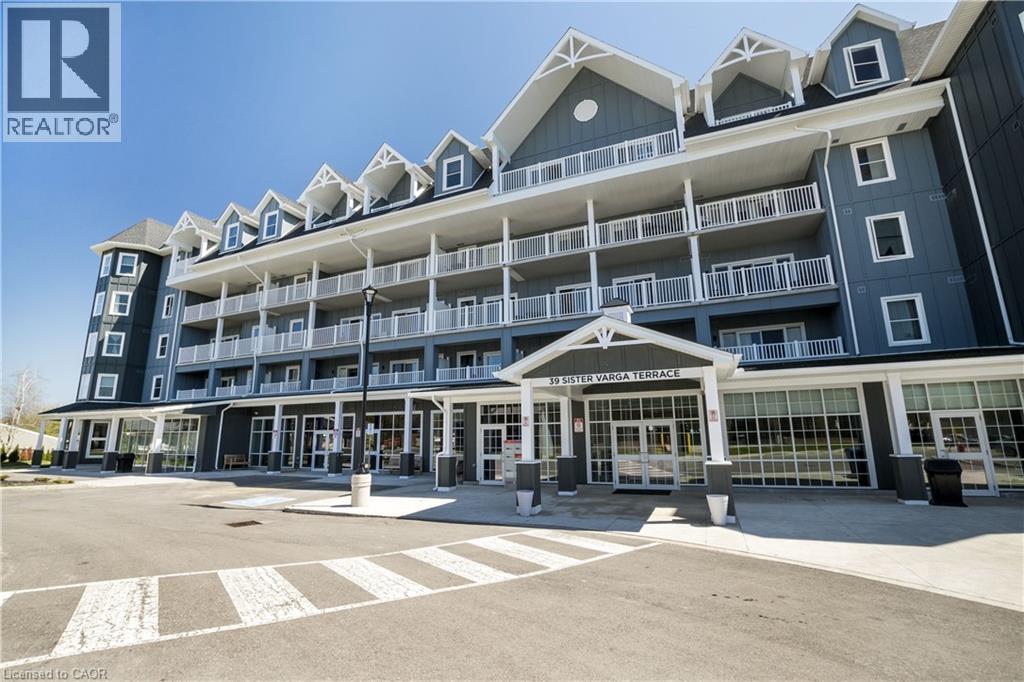
39 SISTER VARGA Terrace
Hamilton, Ontario L9B0J7
MLS # 40835524
Property Details
Type
Condo Apartment
Beds
1
Baths
1
Status
For Sale
More homes like this
About this property
Welcome to the Upper Mill Pond apartments at St. Elizabeth Village, a gated 55+ community offering a vibrant lifestyle with modern conveniences. This home is one of the larger one bedroom layouts at 890 square feet and features open concept living with soaring 10 foot ceilings and luxury vinyl flooring throughout. The kitchen flows seamlessly into the spacious living and dining area and includes a peninsula with seating for casual meals or entertaining. The living space is bright and welcoming, with South-facing windows that fill the home with natural light all day. Step outside to the large 384 square foot private outdoor terrace, available exclusively to this unit, providing a rare opportunity for outdoor living and entertaining. The home has been tastefully updated with wainscoting throughout, a custom stone fireplace in the living room, and built-in cabinets in the bedroom for added storage. Additional conveniences include underground parking and a private storage locker. Residents of this building enjoy access to outstanding amenities including a heated indoor pool, gym, saunas, hot tub, and golf simulator. The Village also offers a wide range of services just steps away such as a doctors office, pharmacy, massage clinic, and public transportation. Within a five minute drive you will also find grocery stores, shopping, and restaurants. This home combines thoughtful updates, a unique outdoor terrace, and a welcoming community atmosphere, creating an exceptional opportunity to enjoy all that St. Elizabeth Village has to offer.
Mortgage Estimate
Estimated monthly payment
Calculating…
Estimate only. Taxes, insurance, condo fees, and lender terms are not included.
Monthly costs to verify
Property taxes: about $475/month based on listed annual taxes.
Monthly Fee: $679.07/mo
Estimate only. Confirm taxes, condo/maintenance fees, insurance, utilities, and lender terms before making decisions.
Rooms
| Room | Level | Dimensions |
|---|---|---|
| Living room/Dining room | Main level | 13'3'' x 20'0'' |
| Kitchen | Main level | 13'3'' x 10'0'' |
| Storage | Main level | x |
| 4pc Bathroom | Main level | x |
| Primary Bedroom | Main level | 13'3'' x 14'3'' |
Facts & Location
Interior Size
890 sq ft
Parking
1 spaces
Annual Taxes
$5,703
Monthly Fee
$679.07/mo
Year Built
2021
Listing data
Listing information is provided for personal, non-commercial use and should be independently verified before making real estate decisions.
Last refreshed: Aug 24, 2026 3:31 AM
Explore nearby searches
SEO-friendly searches for this area, property type, and nearby neighbourhoods.
Similar Properties
More nearby listings that may fit the same search.
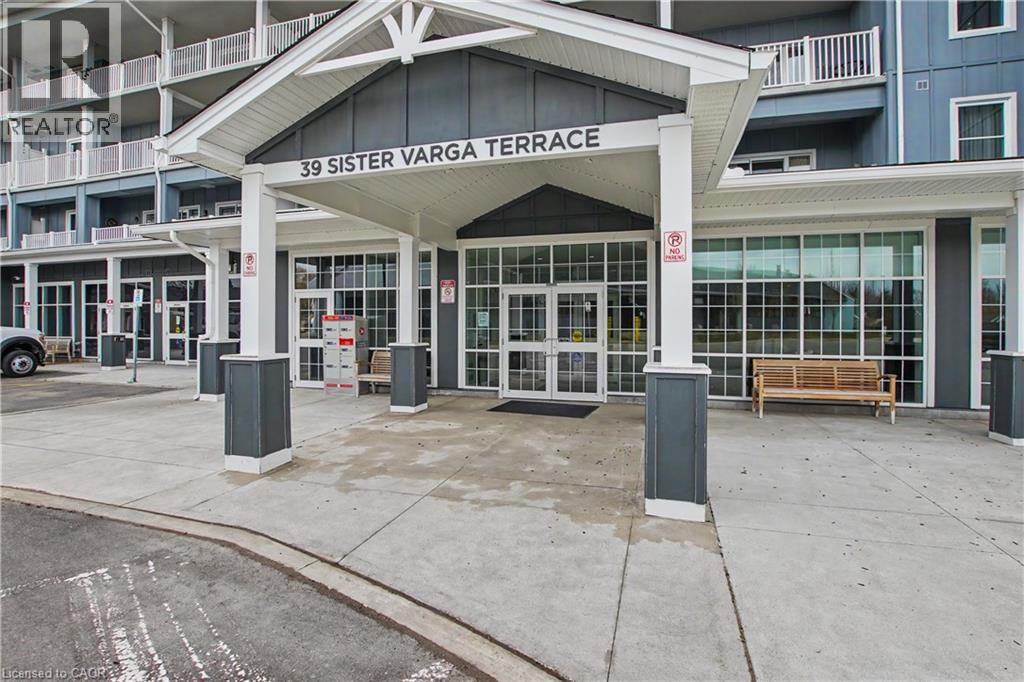
$520,000
39 SISTER VARGA Terrace
Hamilton · MLS # 40828690
1 bed · 1 bath · 720 sq ft
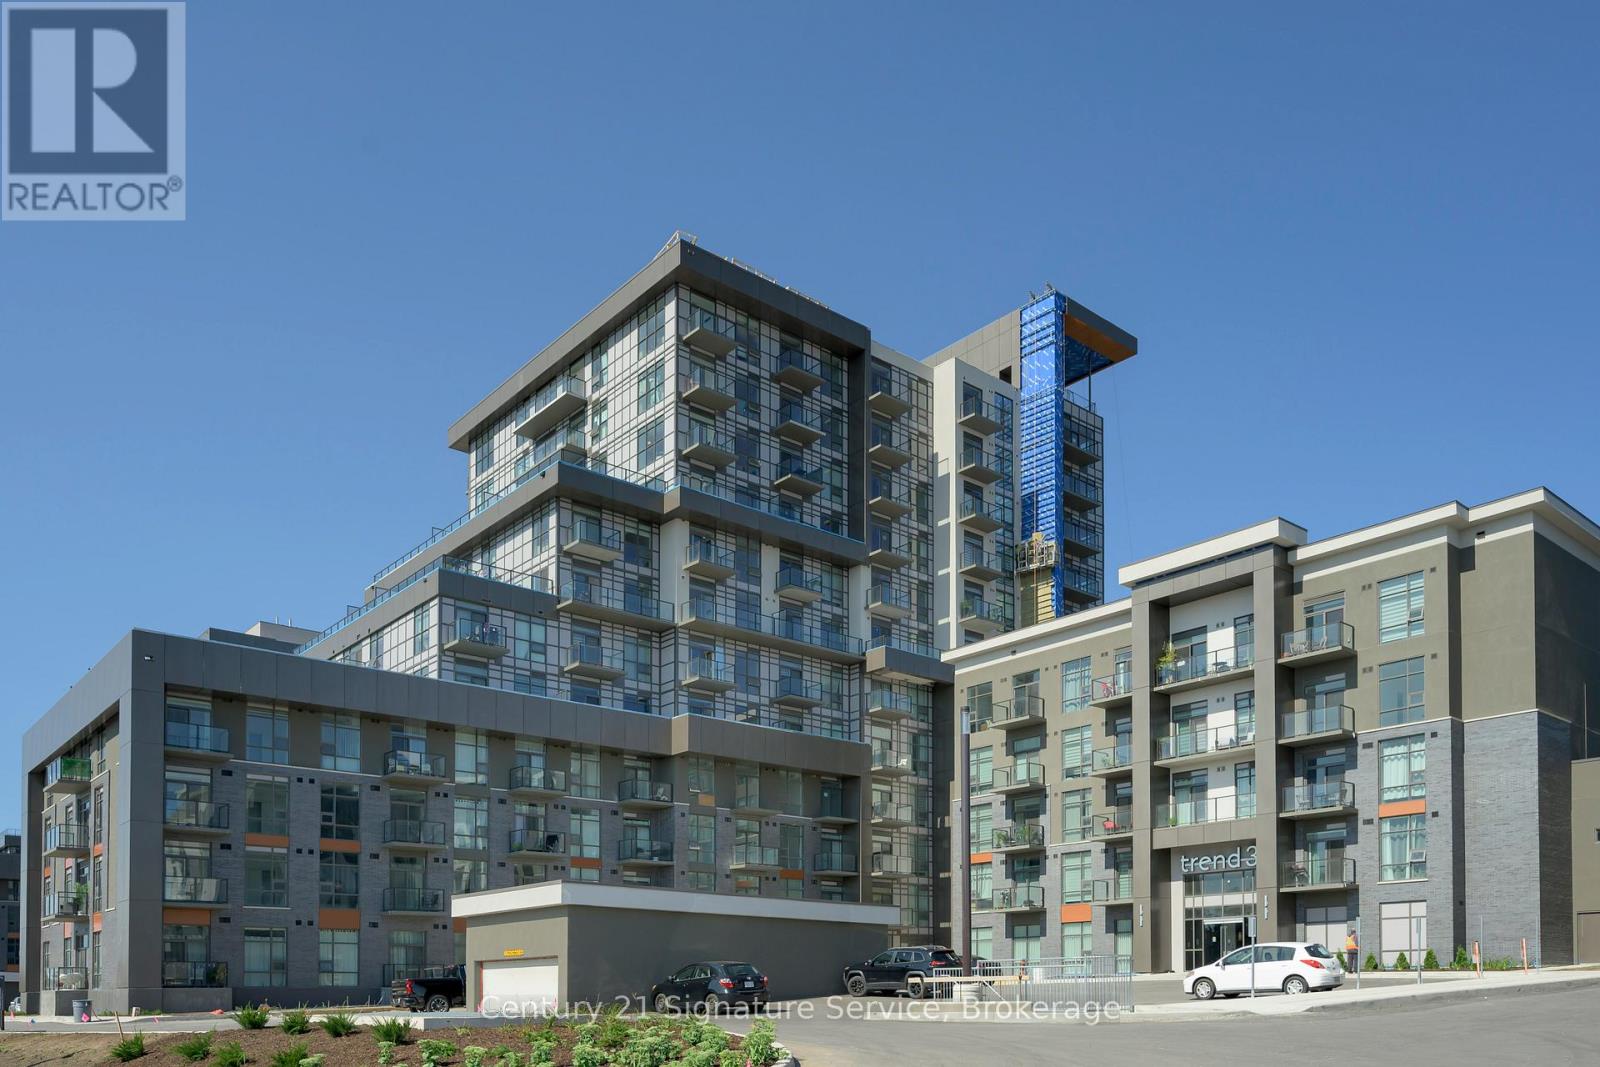
$519,000
470 Dundas Street
Hamilton (Waterdown) · MLS # X13169008
2 bed · 1 bath
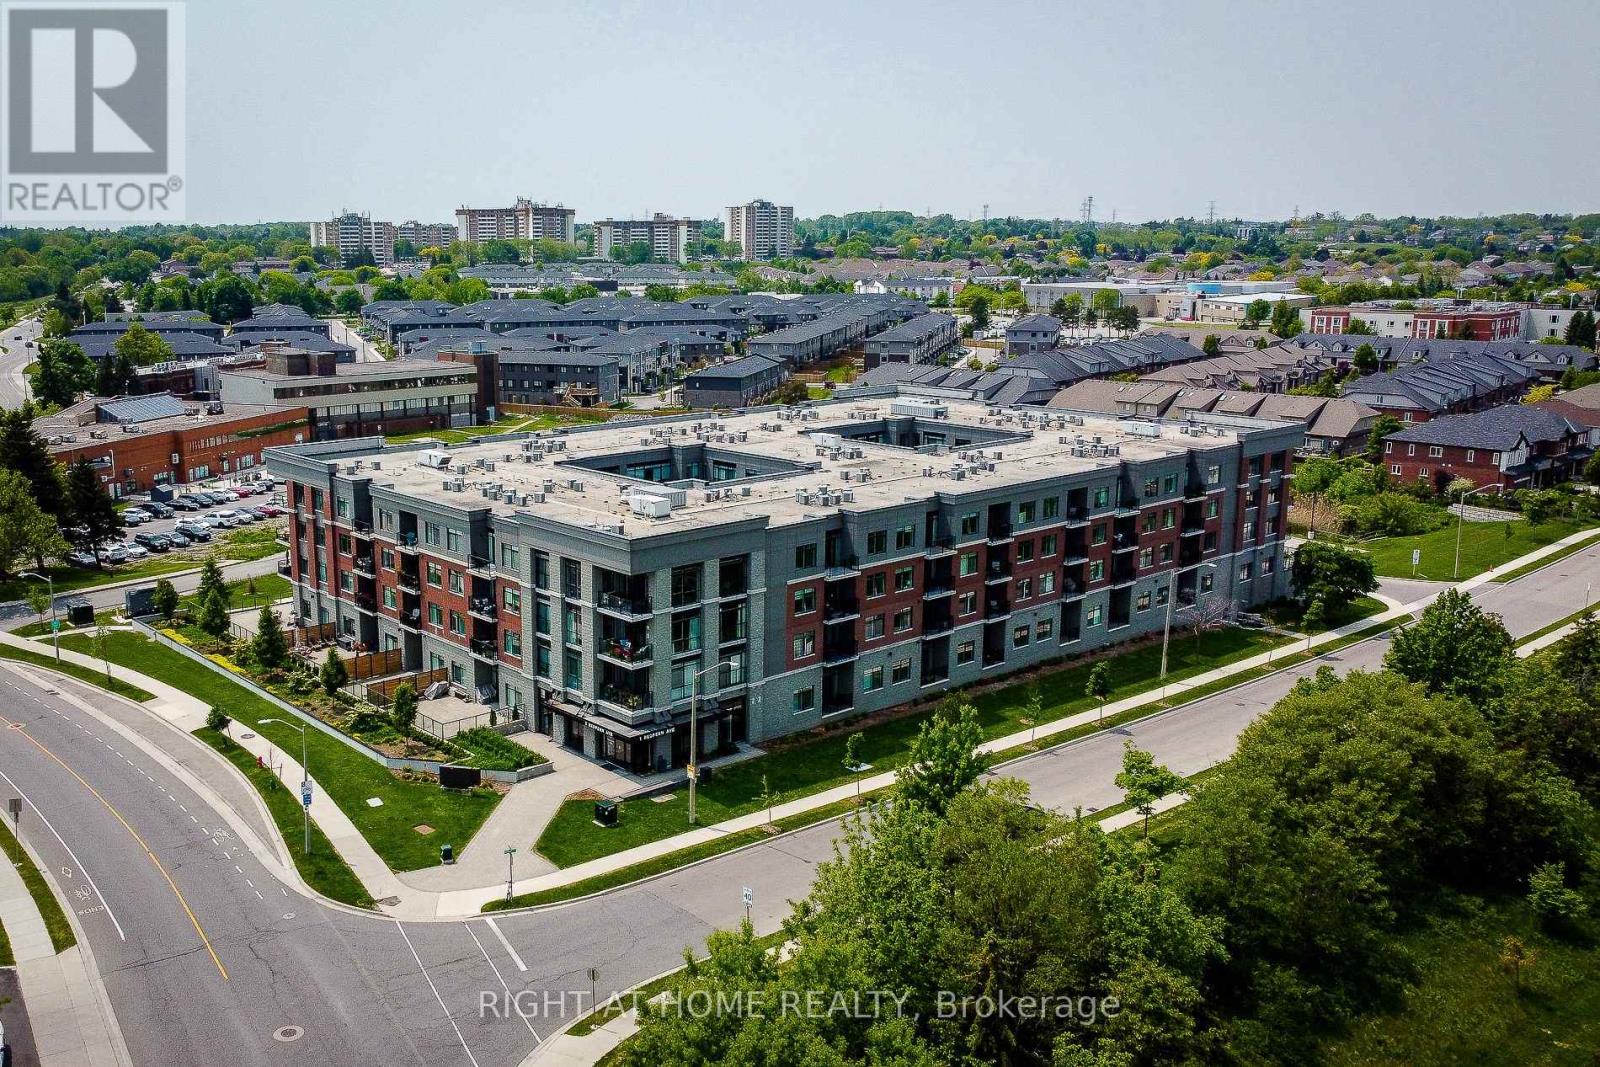
$519,000
1 Redfern Avenue
Hamilton (Mountview) · MLS # X13101910
2 bed · 2 bath