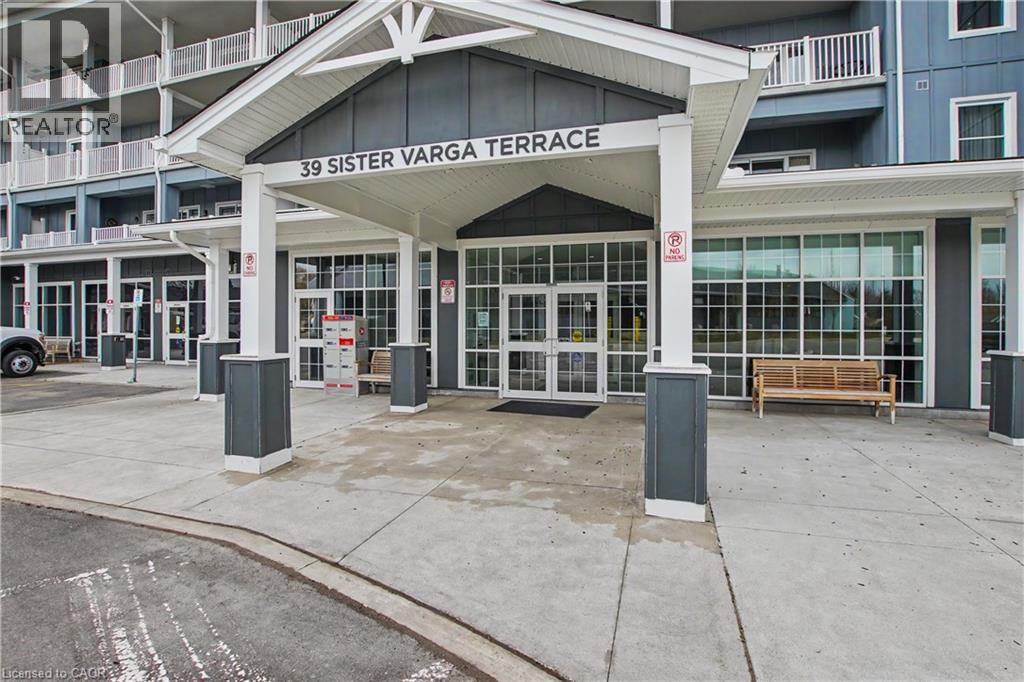
39 SISTER VARGA Terrace
Hamilton, Ontario L9B0J7
MLS # 40828690
Property Details
Type
Condo Apartment
Beds
1
Baths
1
Status
For Sale
More homes like this
About this property
Welcome to Upper Mill Pond in the heart of St. Elizabeth Village, where comfort, convenience, and community come together. This bright and inviting 1 bedroom, 1 bathroom suite offers a carpet free layout designed for easy living and everyday enjoyment. The open concept kitchen overlooks the living room, creating a warm and welcoming space to relax or entertain. Large patio doors from both the living room and bedroom lead to the private northwest facing balcony, filling the home with natural light throughout the day. The spacious bathroom features a beautiful walk in shower with glass doors, adding a modern touch to the home. This unit also includes exclusive underground parking and a storage locker for added convenience. Residents of Upper Mill Pond enjoy private access to the peaceful courtyard lounge with greenspace views behind the building, along with outstanding amenities including the indoor heated pool, gym, saunas, and golf simulator. Located beside the clubhouse where social events and activities bring neighbours together, this building is also just a short walk to the medical clinic, pharmacy, cafe, hair salon, massage clinic, woodworking shop, and hobby spaces available to all Residents. Enjoy a relaxed and active lifestyle in one of the Village’s most sought after communities.
Mortgage Estimate
Estimated monthly payment
Calculating…
Estimate only. Taxes, insurance, condo fees, and lender terms are not included.
Monthly costs to verify
Property taxes: about $384/month based on listed annual taxes.
Monthly Fee: $549.36/mo
Estimate only. Confirm taxes, condo/maintenance fees, insurance, utilities, and lender terms before making decisions.
Rooms
| Room | Level | Dimensions |
|---|---|---|
| 3pc Bathroom | Main level | x |
| Bedroom | Main level | 12'0'' x 12'4'' |
| Living room/Dining room | Main level | 14'8'' x 14'8'' |
| Kitchen | Main level | 10'0'' x 13'7'' |
Facts & Location
Interior Size
720 sq ft
Parking
1 spaces
Annual Taxes
$4,614
Monthly Fee
$549.36/mo
Year Built
2021
Listing data
Listing information is provided for personal, non-commercial use and should be independently verified before making real estate decisions.
Last refreshed: Aug 24, 2026 3:30 AM
Explore nearby searches
SEO-friendly searches for this area, property type, and nearby neighbourhoods.
Similar Properties
More nearby listings that may fit the same search.
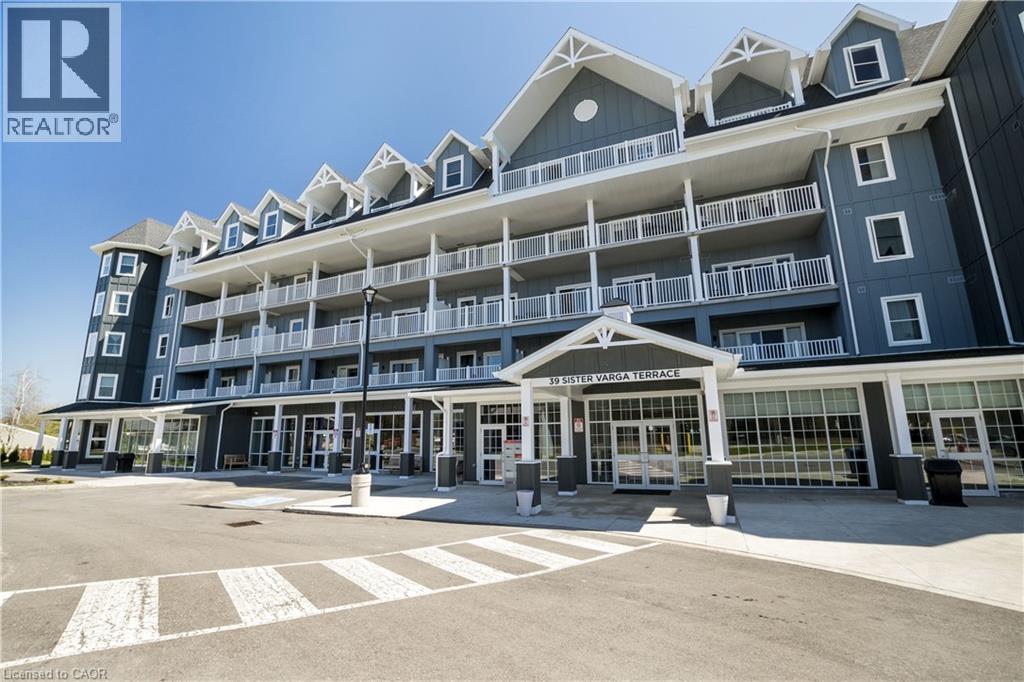
$519,990
39 SISTER VARGA Terrace
Hamilton · MLS # 40835524
1 bed · 1 bath · 890 sq ft
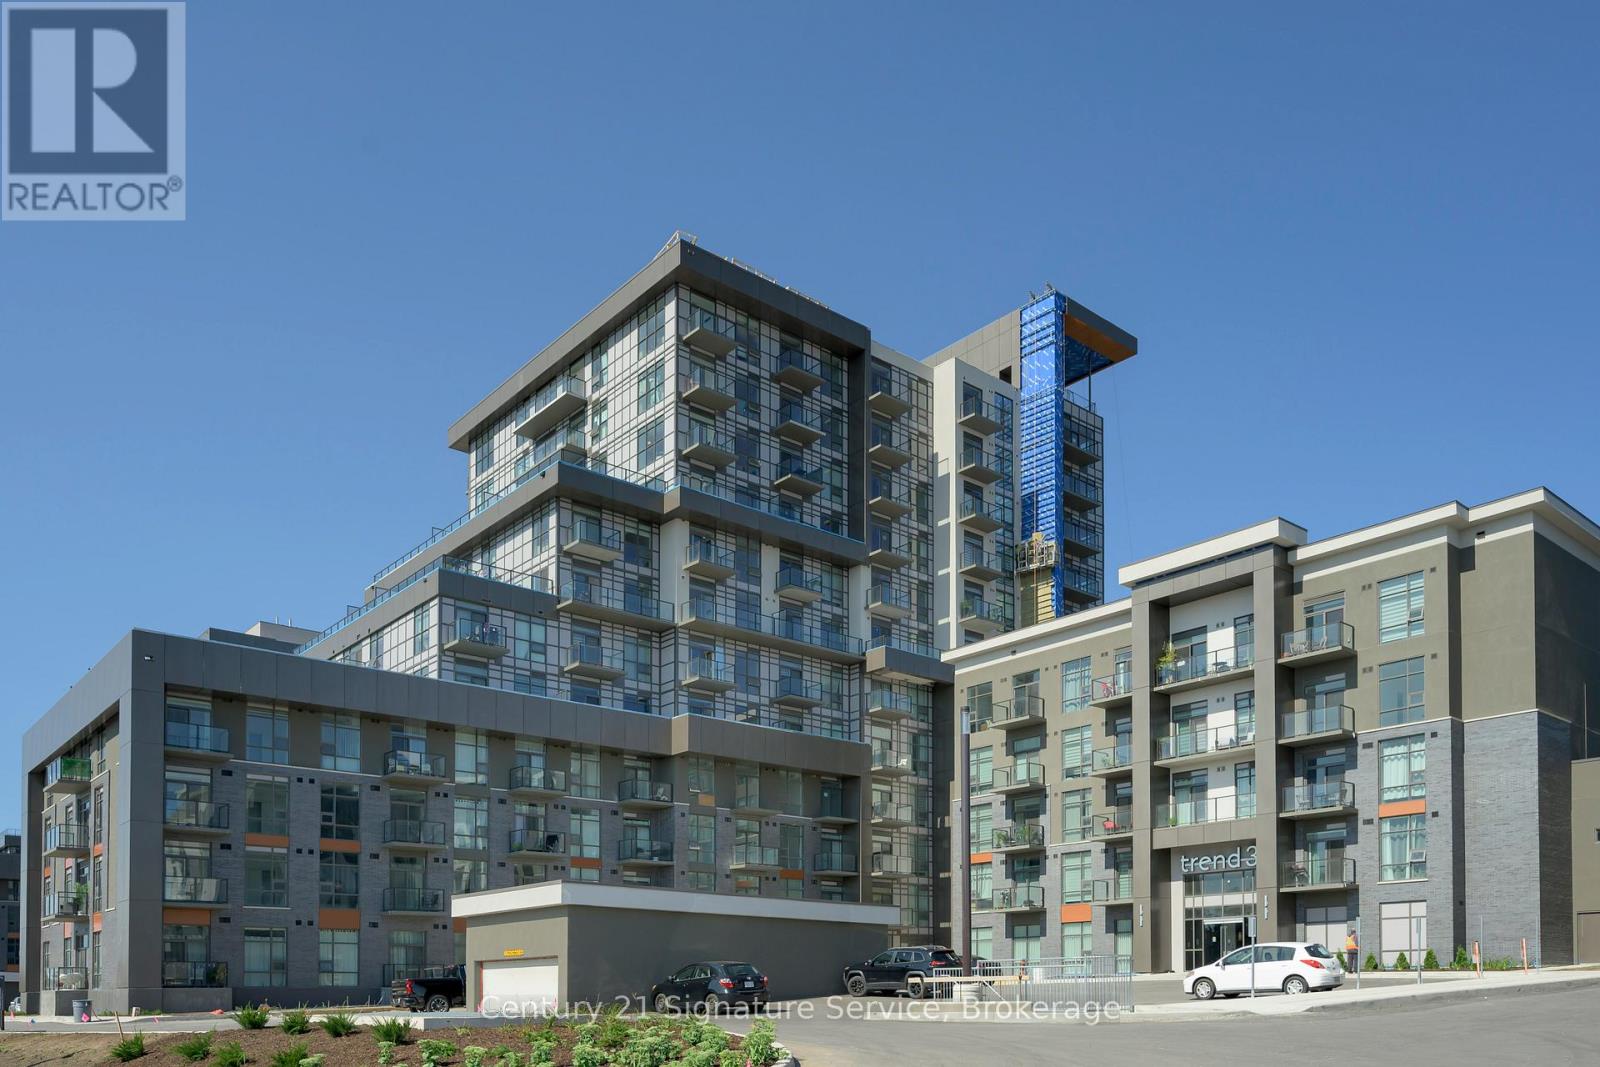
$519,000
470 Dundas Street
Hamilton (Waterdown) · MLS # X13169008
2 bed · 1 bath
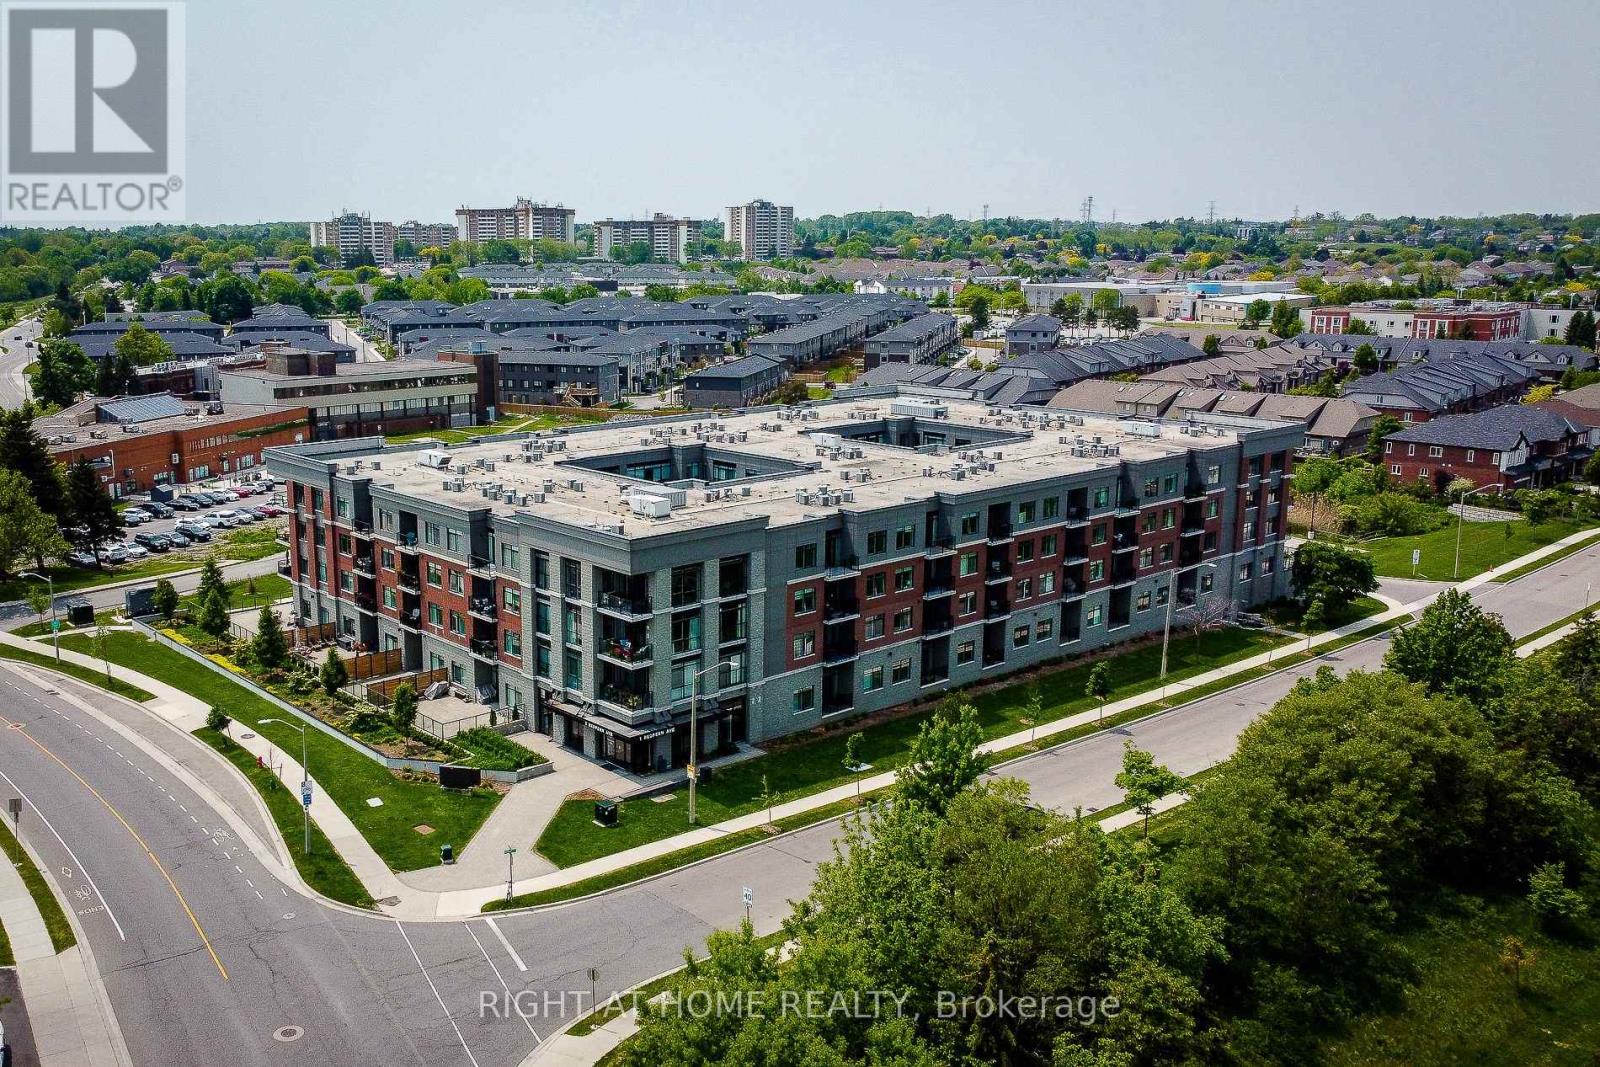
$519,000
1 Redfern Avenue
Hamilton (Mountview) · MLS # X13101910
2 bed · 2 bath