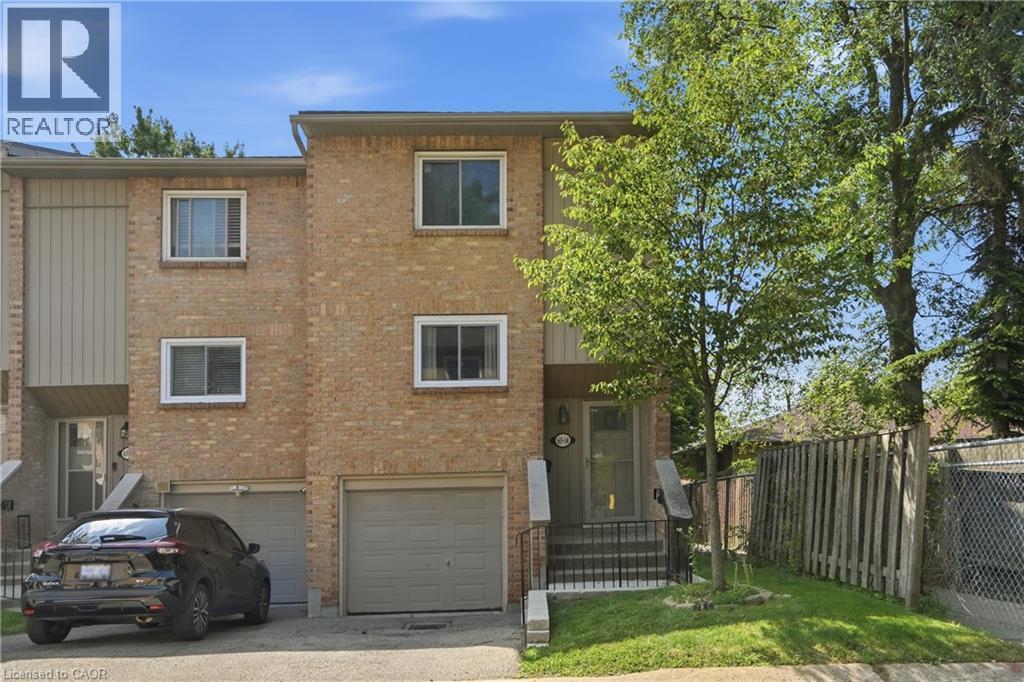
63 FONTHILL Road
Hamilton, Ontario L9C6T1
MLS # 40845002
Property Details
Type
Condo Townhouse
Beds
4
Baths
2
Status
For Sale
More homes like this
About this property
Welcome to this spacious, move-in ready 3+1-bedroom, 1.5-bathroom end-unit townhouse, ideally situated in a sought-after West Mountain neighbourhood bordering Ancaster. Tucked away at the end of a quiet cul-de-sac complex, this home offers privacy, space, and an unbeatable location for families and first-time buyers alike. The well-designed main level features a spacious living room with a cozy gas fireplace and walkout to the fully fenced backyard with decks, a dining area, and updated kitchen. Upstairs offers 3 bedrooms and an updated 4pc bath. The lower level provides exceptional versatility with a bonus room ideal as 4th bedroom, rec room, home office, or home gym, along with a convenient 2pc bath, updated laundry area, and inside entry from the single garage. Numerous recent updates include easy-care flooring throughout, updated kitchen and bathrooms, central vacuum, washer/ dryer (2024), fridge (2022), garage door, fencing, deck, lighting, and more. Set on a good-sized lot with a private fenced backyard, this home is conveniently located close to excellent schools, parks, shopping, transit, restaurants, and entertainment. Enjoy being just minutes from Meadowlands Shopping Centre with quick access to major highways. An outstanding opportunity to in one of Hamilton's most desirable locations!
Mortgage Estimate
Estimated monthly payment
Calculating…
Estimate only. Taxes, insurance, condo fees, and lender terms are not included.
Monthly costs to verify
Property taxes: about $243/month based on listed annual taxes.
Condo / Maintenance Fee: $538.99/mo
Estimate only. Confirm taxes, condo/maintenance fees, insurance, utilities, and lender terms before making decisions.
Rooms
| Room | Level | Dimensions |
|---|---|---|
| Laundry room | Lower level | x |
| 2pc Bathroom | Lower level | 6'0'' x 2'8'' |
| Bedroom | Lower level | 9'3'' x 16'0'' |
| 4pc Bathroom | Second level | 5'10'' x 9'4'' |
| Bedroom | Second level | 8'0'' x 10'0'' |
| Bedroom | Second level | 8'3'' x 11'0'' |
| Primary Bedroom | Second level | 10'4'' x 11'0'' |
| Kitchen | Main level | 7'0'' x 10'0'' |
| Dining room | Main level | 9'0'' x 10'5'' |
| Living room | Main level | 13'4'' x 16'7'' |
Facts & Location
Interior Size
1,196 sq ft
Parking
2 spaces
Annual Taxes
$2,912
Condo / Maintenance Fee
$538.99/mo
Year Built
1978
Listing data
Listing information is provided for personal, non-commercial use and should be independently verified before making real estate decisions.
Last refreshed: Oct 22, 2026 3:30 AM
Explore nearby searches
SEO-friendly searches for this area, property type, and nearby neighbourhoods.
Similar Properties
More nearby listings that may fit the same search.
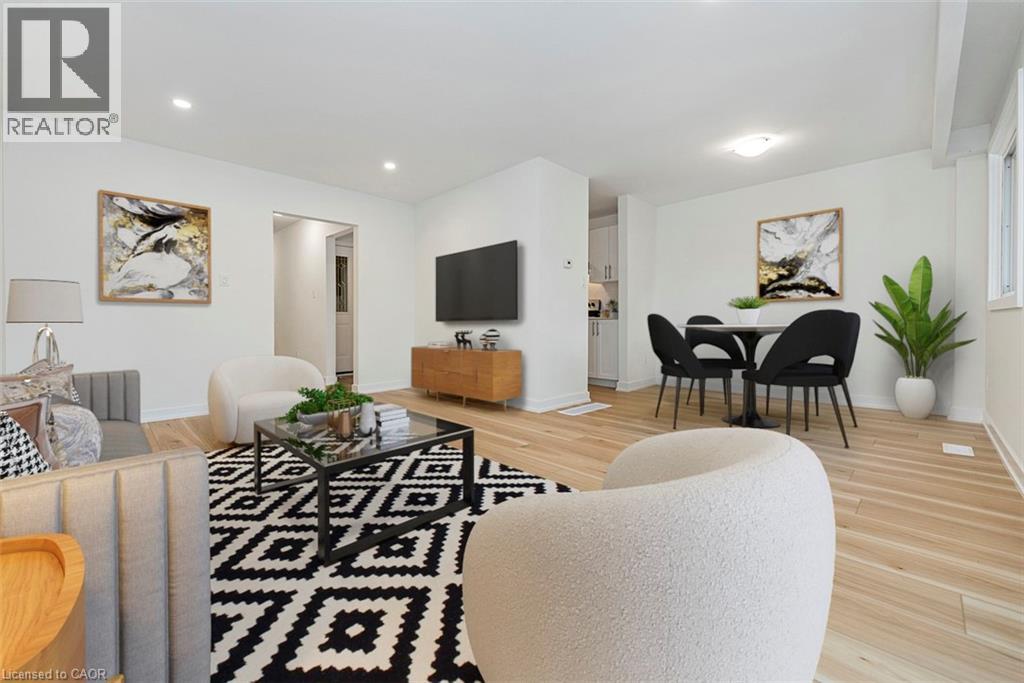
$429,900
88 TUNBRIDGE Crescent
Hamilton · MLS # 40871777
3 bed · 2 bath · 1,185 sq ft
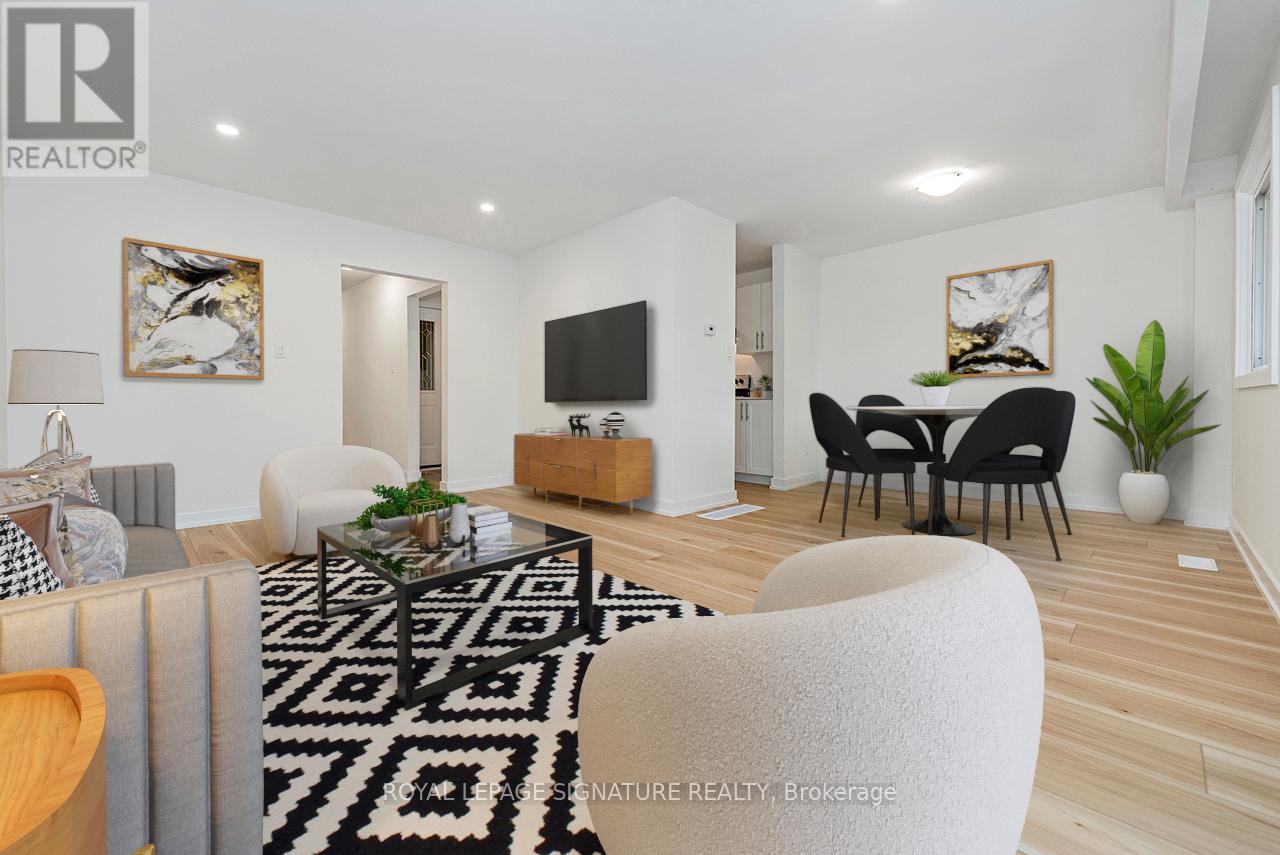
$429,900
88 Tunbridge Crescent
Hamilton (Templemead) · MLS # X14084302
3 bed · 2 bath
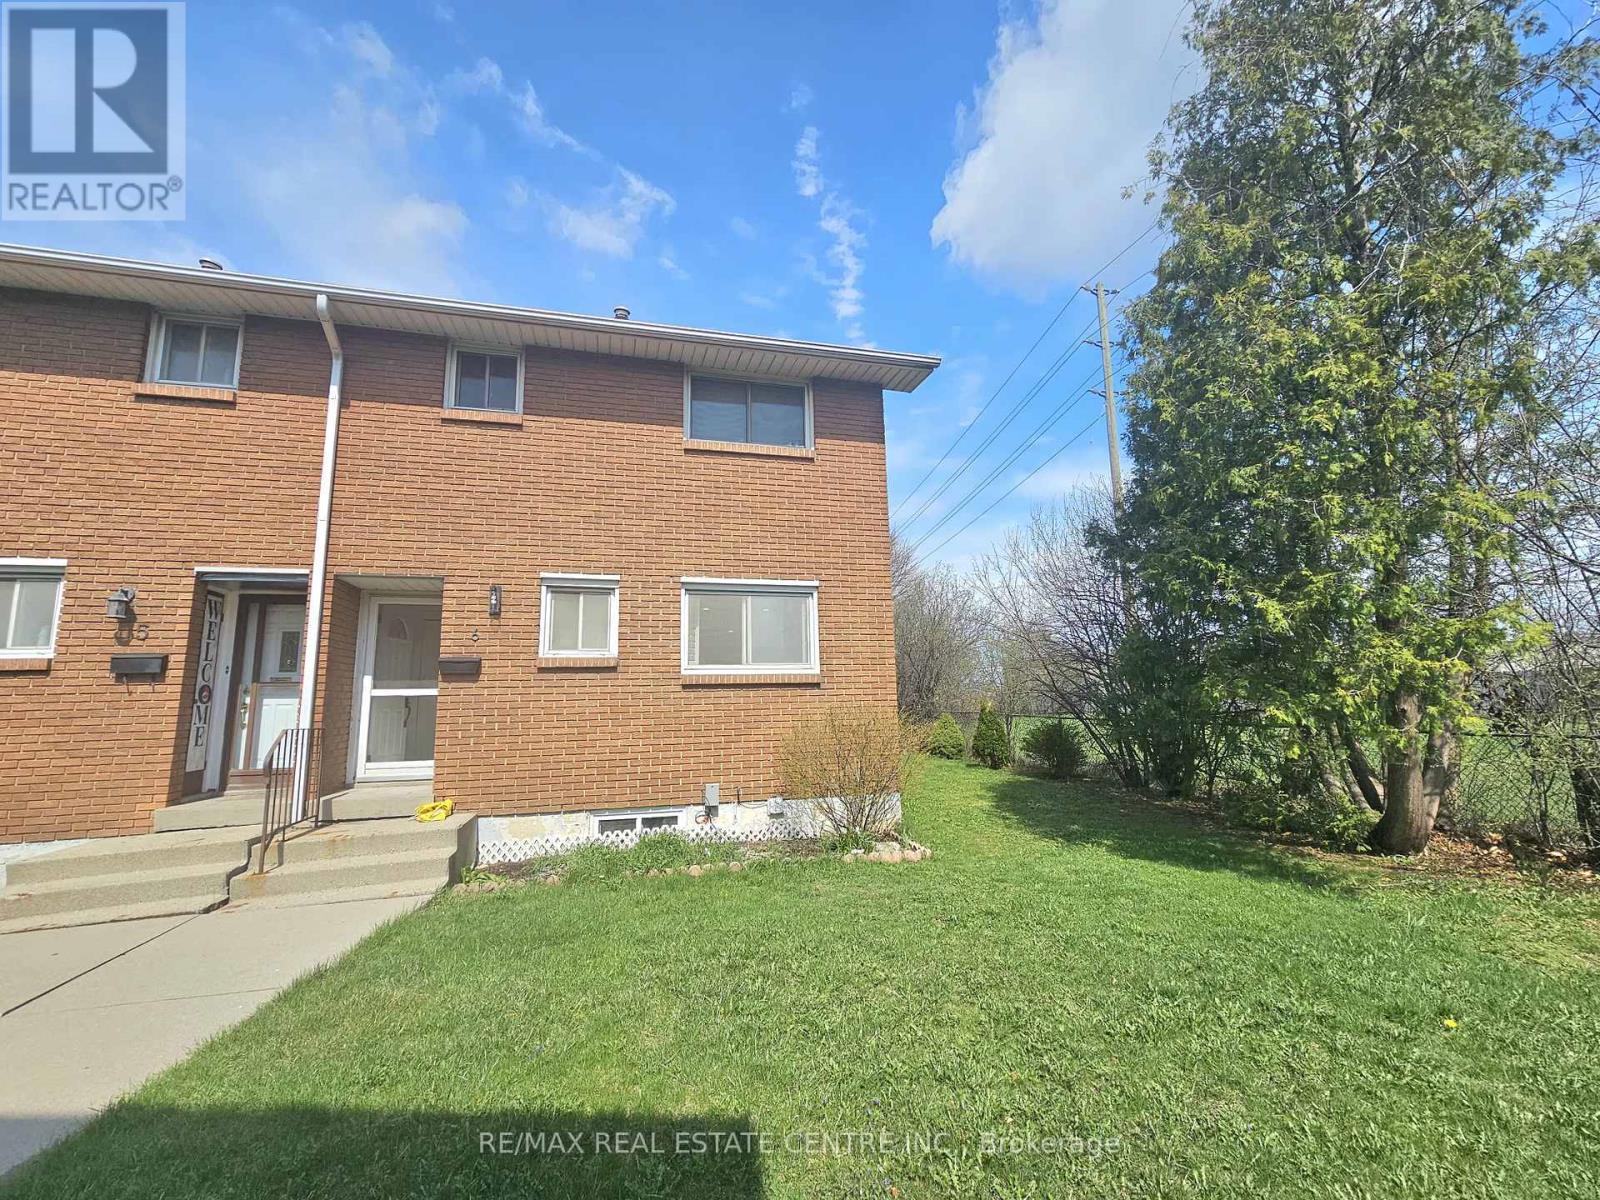
$429,999
161 BERKINDALE Drive
Hamilton (Riverdale) · MLS # X13026538
3 bed · 2 bath