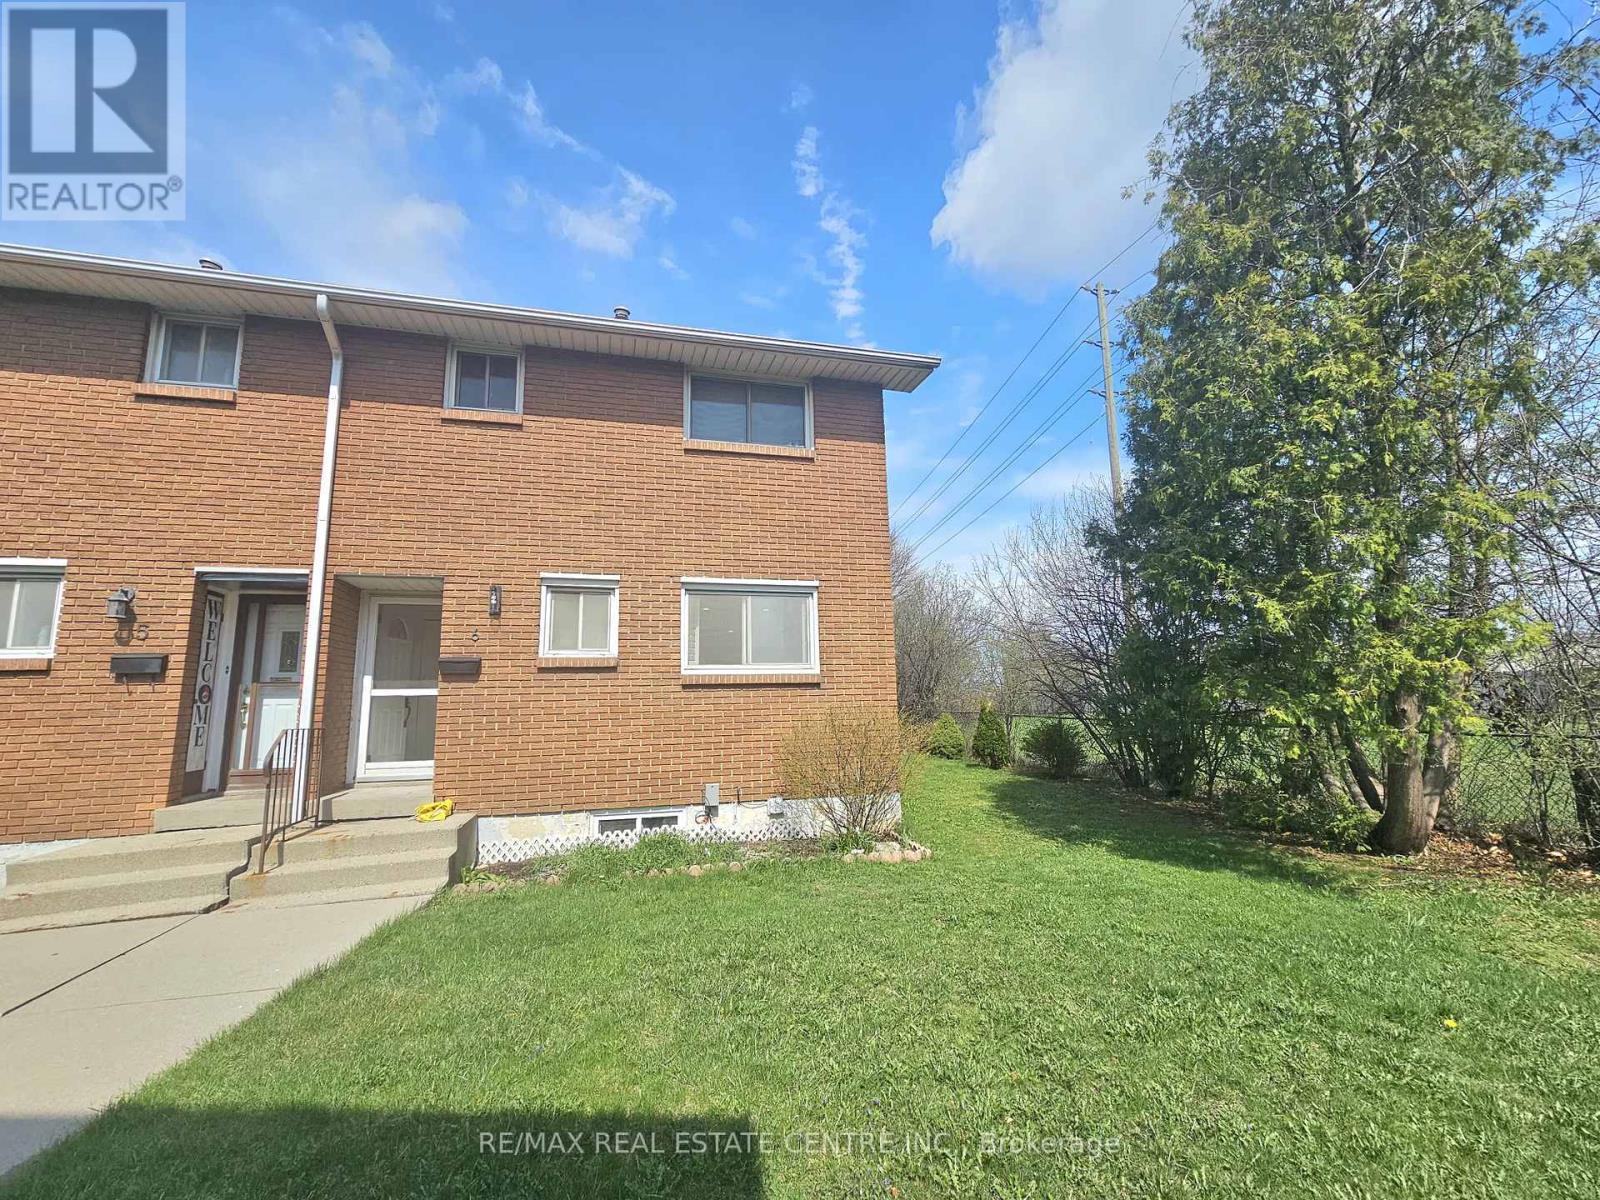
161 BERKINDALE Drive
Hamilton (Riverdale), Ontario L8E1M6
MLS # X13026538
Property Details
Type
Condo Townhouse
Beds
3
Baths
2
Status
For Sale
More homes like this
About this property
Beautifully updated move-in ready, this East Hamilton (Stoney Creek) 2-storey end-unit condo offers exceptional privacy with no side neighbors, low condo fees, and a dedicated parking space. Featuring 3 bedrooms and 1.5 bathrooms, the home boasts a modern, renovated kitchen complete with quartz countertops, an undermount double sink, built-in microwave, soft-close cabinetry, and a full-height pantry. The main floor showcases rich maple hardwood flooring, while the high and dry basement-parged and equipped with a dimple board system-offers excellent potential. It's ready for your finishing touch as a rec room, additional bedroom, teen retreat, or even a bachelor suite. Numerous updates have been completed, including shingles (within the last 10 years), a brand-new furnace (2024), pot lights (2025), and more, adding both style and peace of mind. Step outside to enjoy a fully fenced, private backyard (21' x 26') with a shed-perfect for low-maintenance outdoor living. Ideally located close to grocery stores, Home Depot, Eastgate Square, Riverdale Community Centre, parks, and schools, this home truly checks all the boxes.
Mortgage Estimate
Estimated monthly payment
Calculating…
Estimate only. Taxes, insurance, condo fees, and lender terms are not included.
Monthly costs to verify
Property taxes: about $188/month based on listed annual taxes.
Condo / Maintenance Fee: $260.00/mo
Estimate only. Confirm taxes, condo/maintenance fees, insurance, utilities, and lender terms before making decisions.
Rooms
| Room | Level | Dimensions |
|---|---|---|
| Living room | Main level | 6.26 x 5.79 |
| Kitchen | Main level | 3.54 x 2.75 |
| Bathroom | Main level | 1.61 x 1.33 |
| Mud room | Main level | 1.64 x 1.03 |
| Bedroom | Second level | 4.45 x 3 |
| Bedroom 2 | Second level | 3.65 x 3.23 |
| Bedroom 3 | Second level | 2.83 x 2.76 |
| Bathroom | Second level | 2.05 x 1.48 |
| Utility room | Basement | 5.81 x 3.87 |
| Other | Basement | 5.81 x 3.79 |
Facts & Location
Parking
1 spaces
Annual Taxes
$2,258
Condo / Maintenance Fee
$260.00/mo
Listing data
Listing information is provided for personal, non-commercial use and should be independently verified before making real estate decisions.
Last refreshed: Oct 25, 2026 3:30 AM
Explore nearby searches
SEO-friendly searches for this area, property type, and nearby neighbourhoods.
Similar Properties
More nearby listings that may fit the same search.
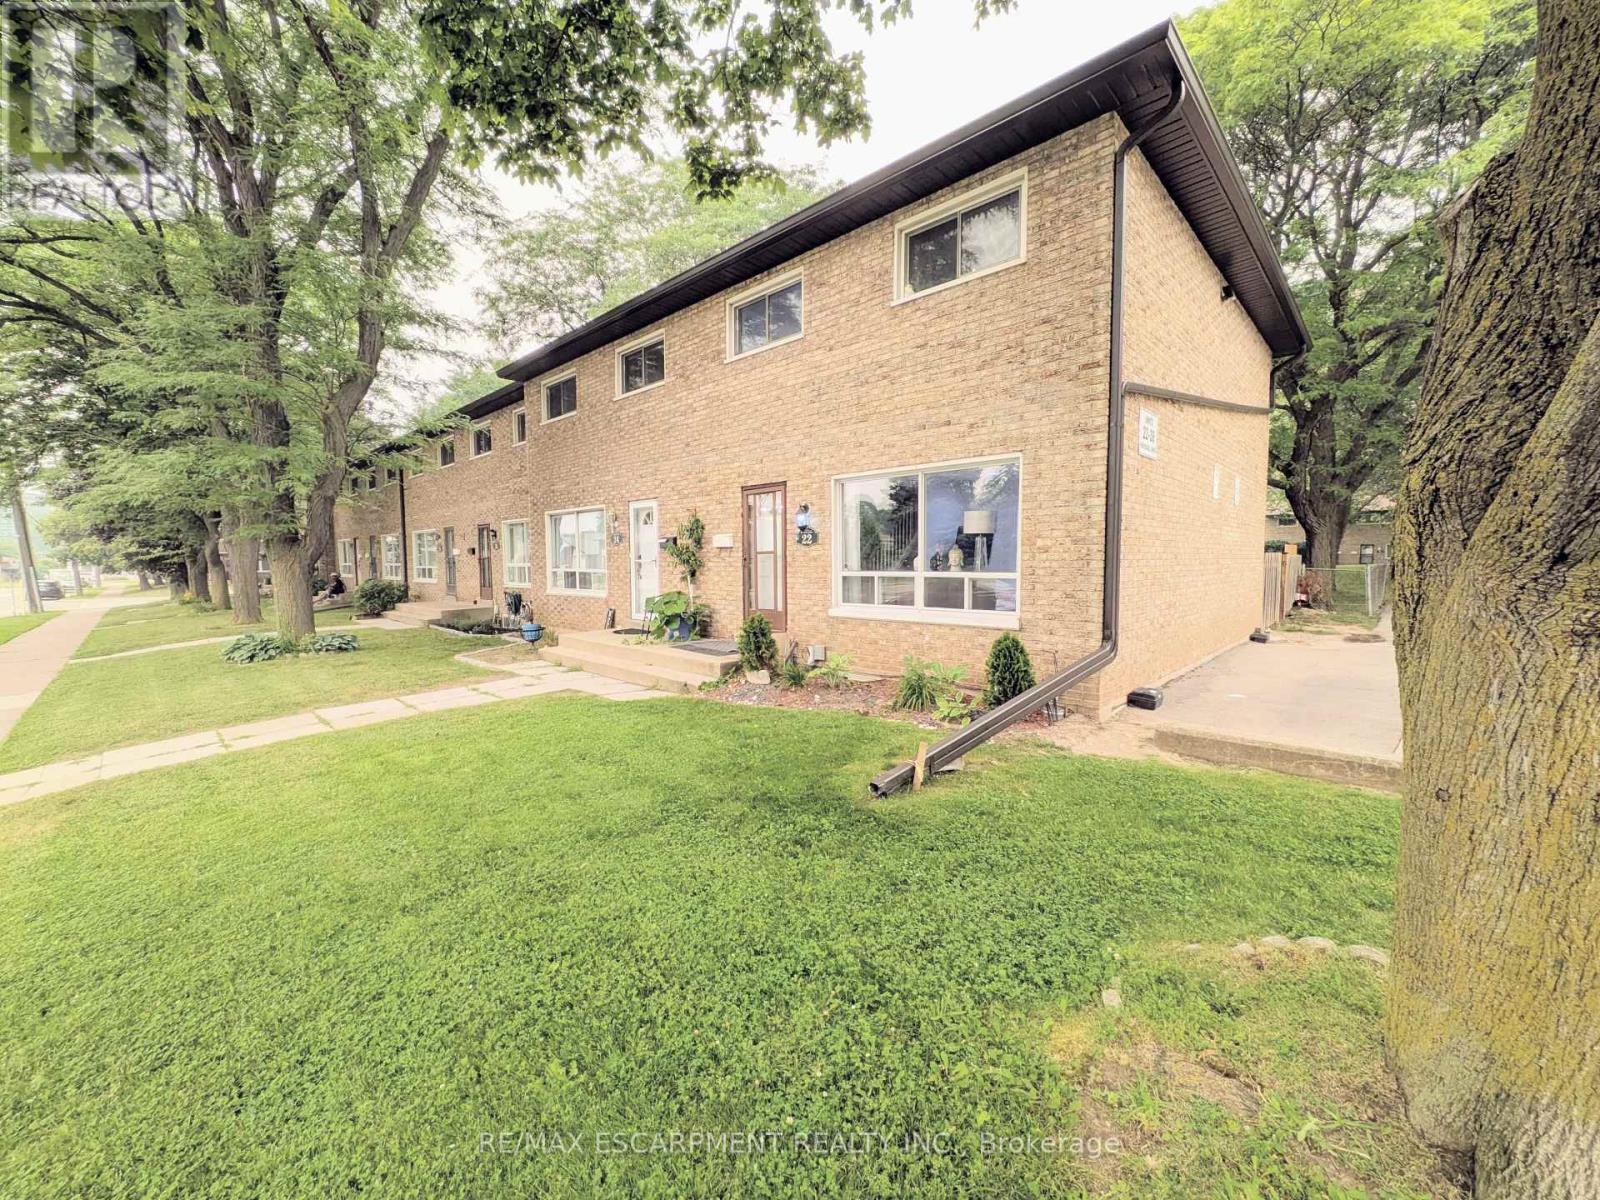
$449,900
22 RIVERDALE Drive
Hamilton (Riverdale) · MLS # X13873186
3 bed · 2 bath
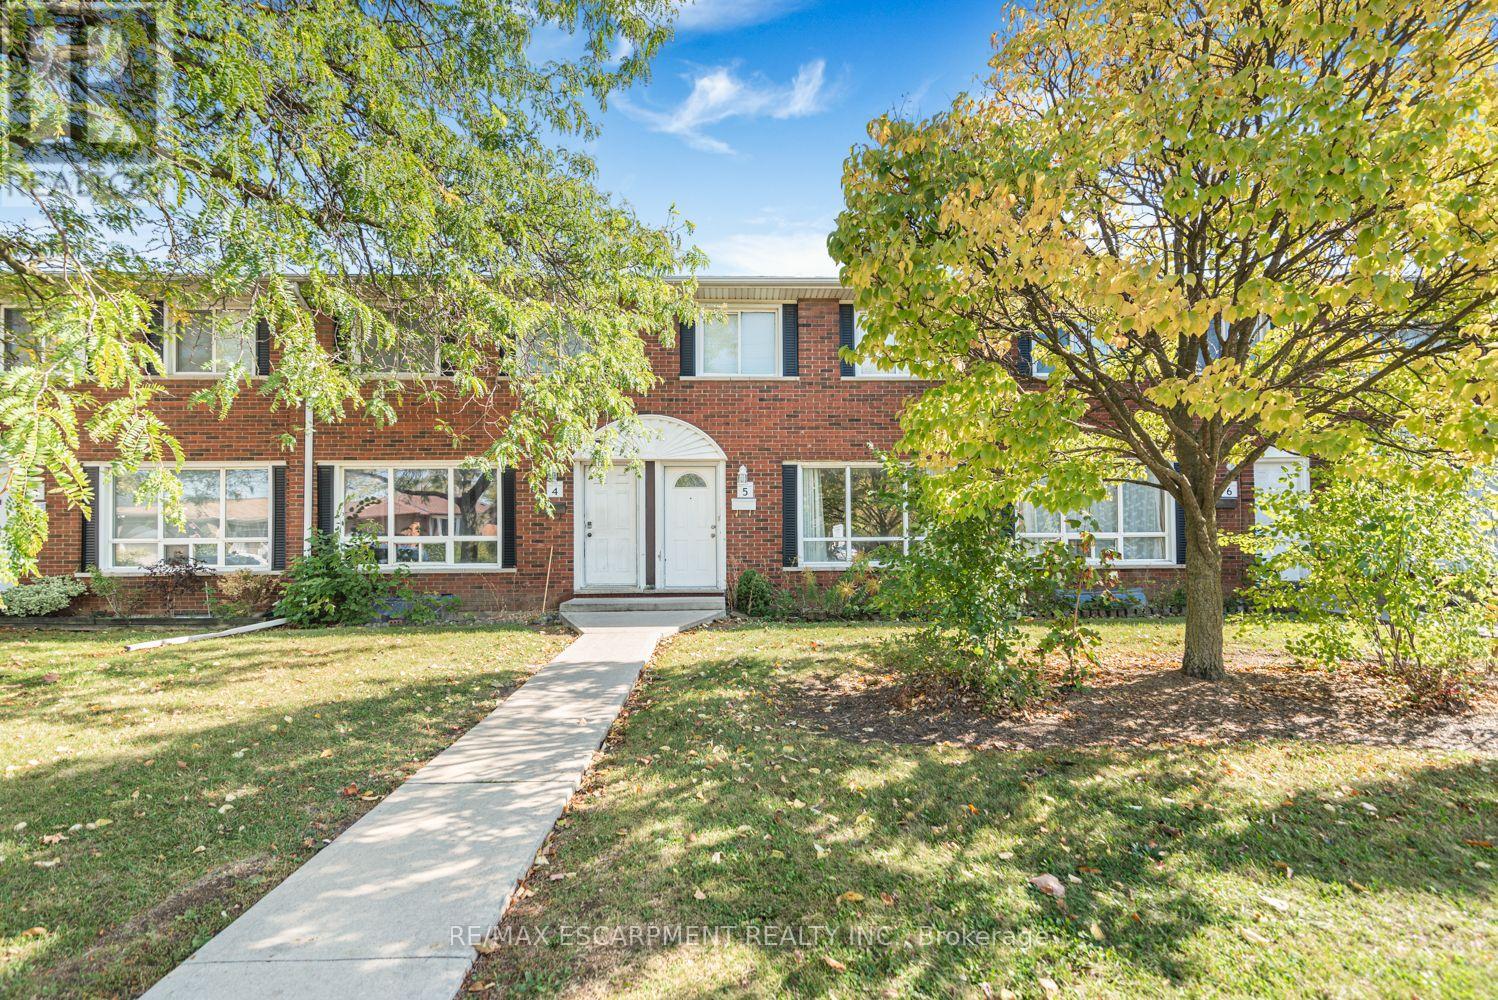
$410,000
2700 Barton Street
Hamilton (Riverdale) · MLS # X14090706
3 bed · 2 bath
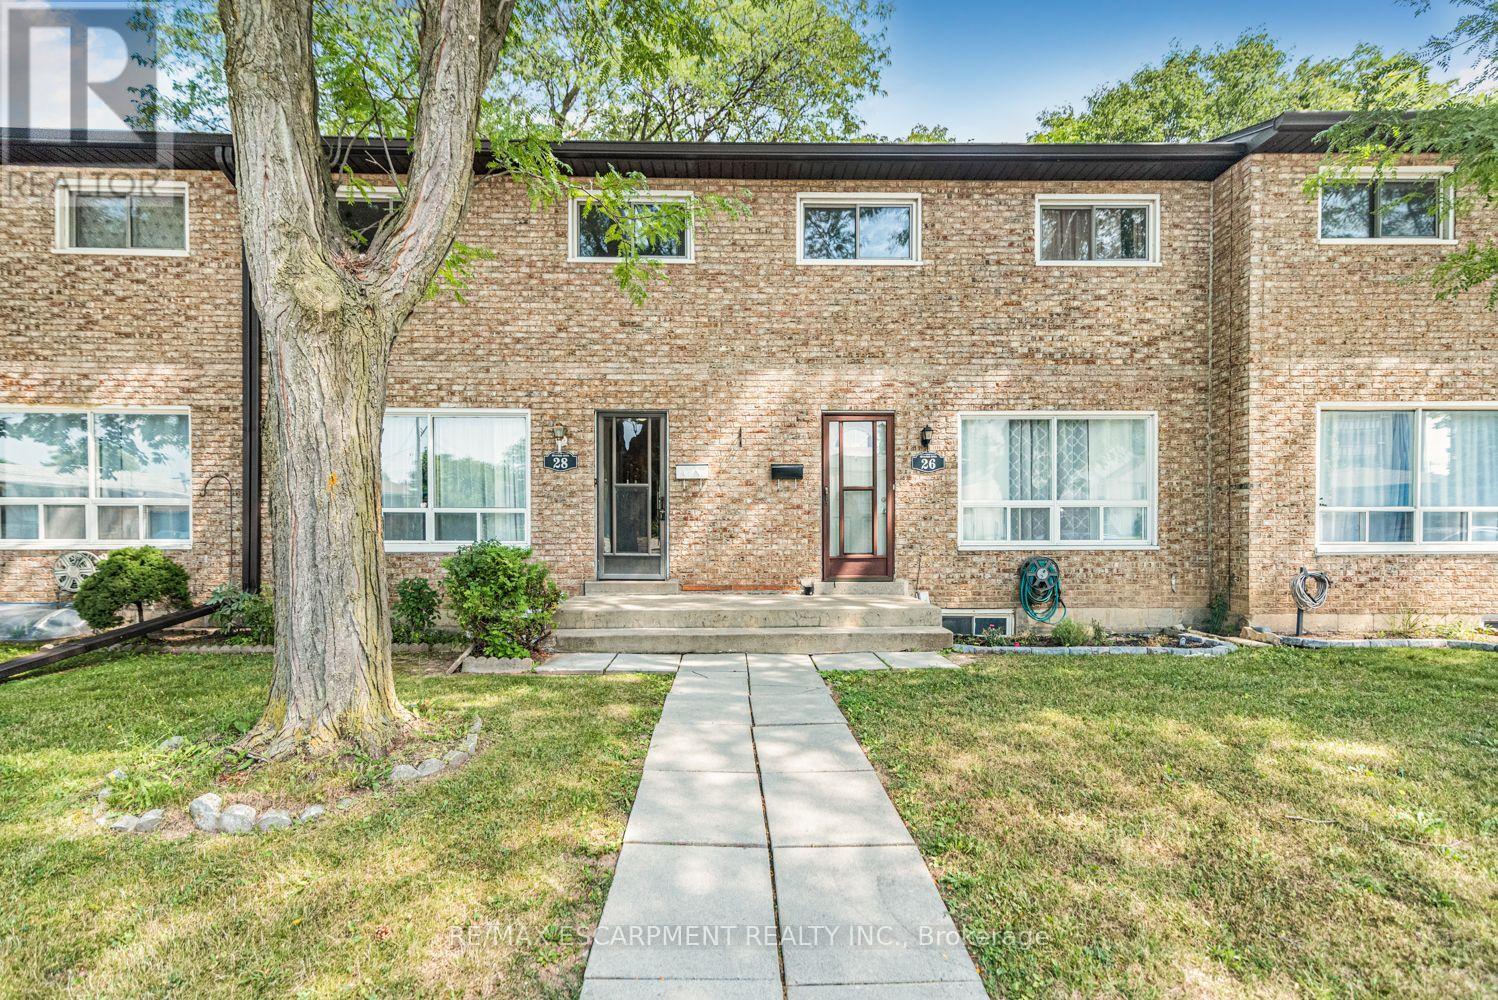
$399,900
28 RIVERDALE Drive
Hamilton (Riverdale) · MLS # X13684608
3 bed · 3 bath · 1,100 sq ft