Videos & Virtual Tours
Open available video, 3D tour, or virtual-tour media for this listing.
282 EAST 13TH Street
Hamilton, Ontario L9A3Z9
MLS # 40844855
Property Details
Type
Detached
Beds
3
Baths
2
Status
For Sale
More homes like this
About this property
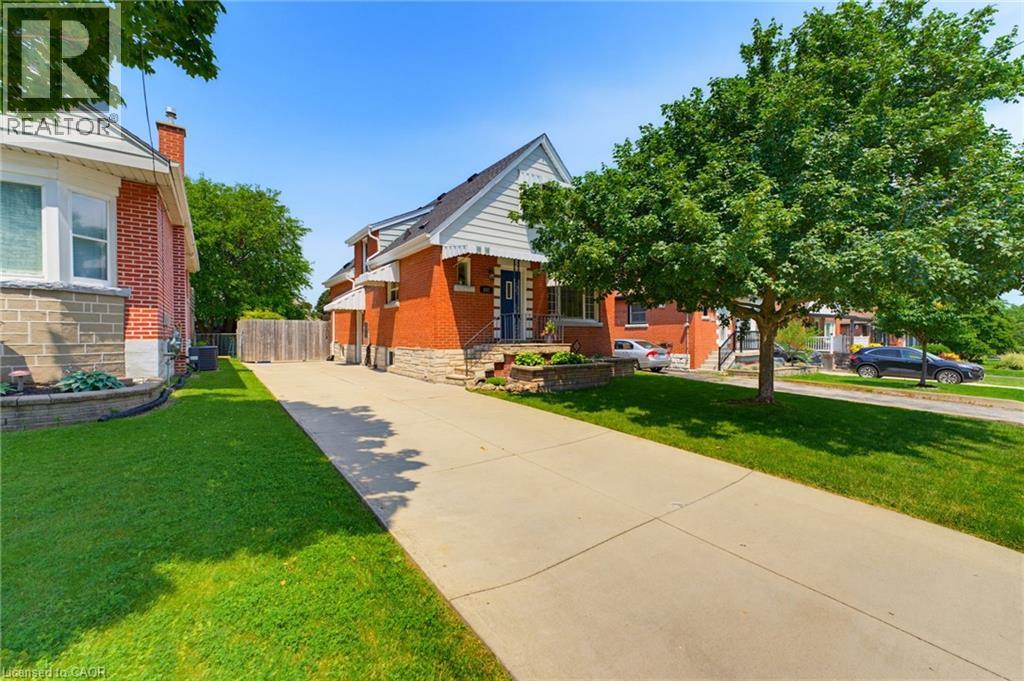
Welcome home! Affordable! Great central location! Turn-key! Solid and updated 3 bedroom 1.5 bath home on a quiet street on the central mountain. Located close to mountain access, highway, shopping and parks, this awesome home has room for the whole family inside and out! Features a main floor bedroom, large dining room with patio doors to a generous sized rear cement porch, comfortable living room and an eat-in kitchen with dishwasher. Upstairs are two large bedrooms and tons of storage. Also includes a fully finished basement, perfect for a family room with play space or home office space and sizable laundry room plus more storage. Every room is bright and sun-filled! So many updates include an updated main bath and new 2pc bath in the basement (2025), basement waterproofing (2020), roof (2024), furnace (2024), basement remodel (2025) with updated electrical and pot lights and the whole home painted recently too. All appliances stay. Just move in and enjoy this beauty!
Mortgage Estimate
Estimated monthly payment
Calculating…
Estimate only. Taxes, insurance, condo fees, and lender terms are not included.
Monthly costs to verify
Property taxes: about $392/month based on listed annual taxes.
Estimate only. Confirm taxes, condo/maintenance fees, insurance, utilities, and lender terms before making decisions.
Rooms
| Room | Level | Dimensions |
|---|---|---|
| 2pc Bathroom | Lower level | x |
| Utility room | Lower level | 11'0'' x 11'5'' |
| Laundry room | Lower level | 7'11'' x 11'6'' |
| Great room | Lower level | 19'3'' x 20'11'' |
| Primary Bedroom | Second level | 13'0'' x 13'3'' |
| Bedroom | Second level | 11'10'' x 13'3'' |
| Living room | Main level | 9'10'' x 17'9'' |
| Bedroom | Main level | 9'10'' x 9'11'' |
| 4pc Bathroom | Main level | 6'3'' x 6'4'' |
| Dining room | Main level | 8'10'' x 11'10'' |
| Eat in kitchen | Main level | 9'0'' x 13'1'' |
Facts & Location
Interior Size
1,787 sq ft
Parking
3 spaces
Lot Size
0.094
Annual Taxes
$4,703
Listing data
Listing information is provided for personal, non-commercial use and should be independently verified before making real estate decisions.
Last refreshed: Sep 7, 2026 3:30 AM
Explore nearby searches
SEO-friendly searches for this area, property type, and nearby neighbourhoods.
Similar Properties
More nearby listings that may fit the same search.
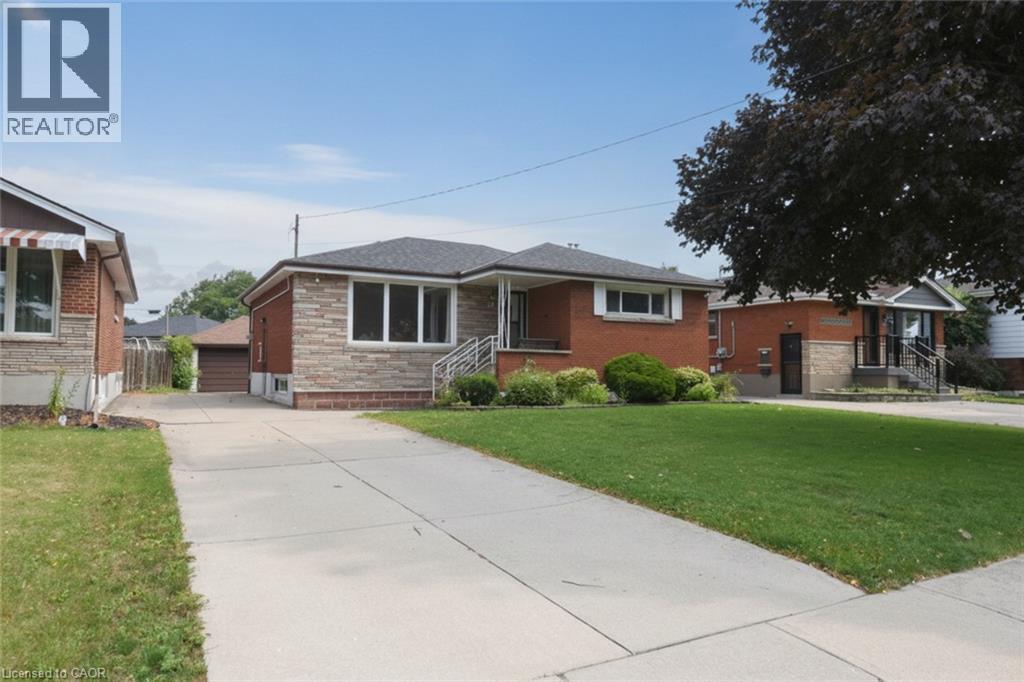
$649,900
19 NOVA Drive
Hamilton · MLS # 40856114
3 bed · 2 bath · 2,260 sq ft
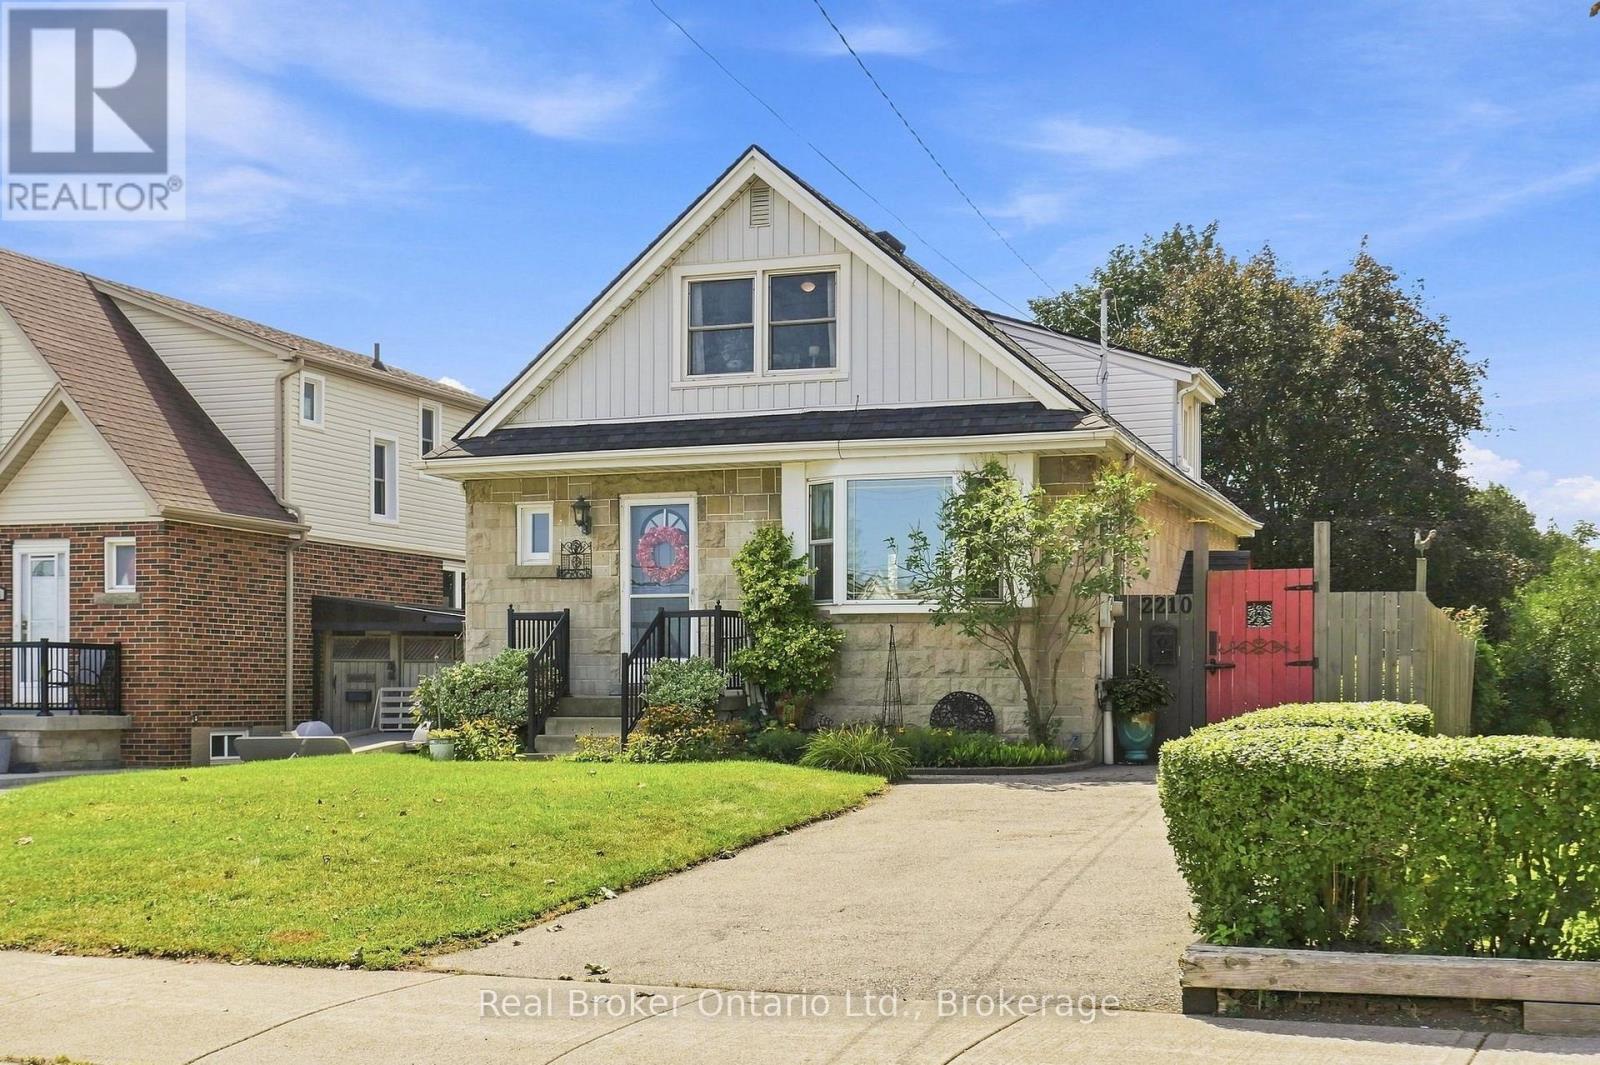
$649,900
2210 KING Street
Hamilton (Glenview) · MLS # X13716792
3 bed · 2 bath
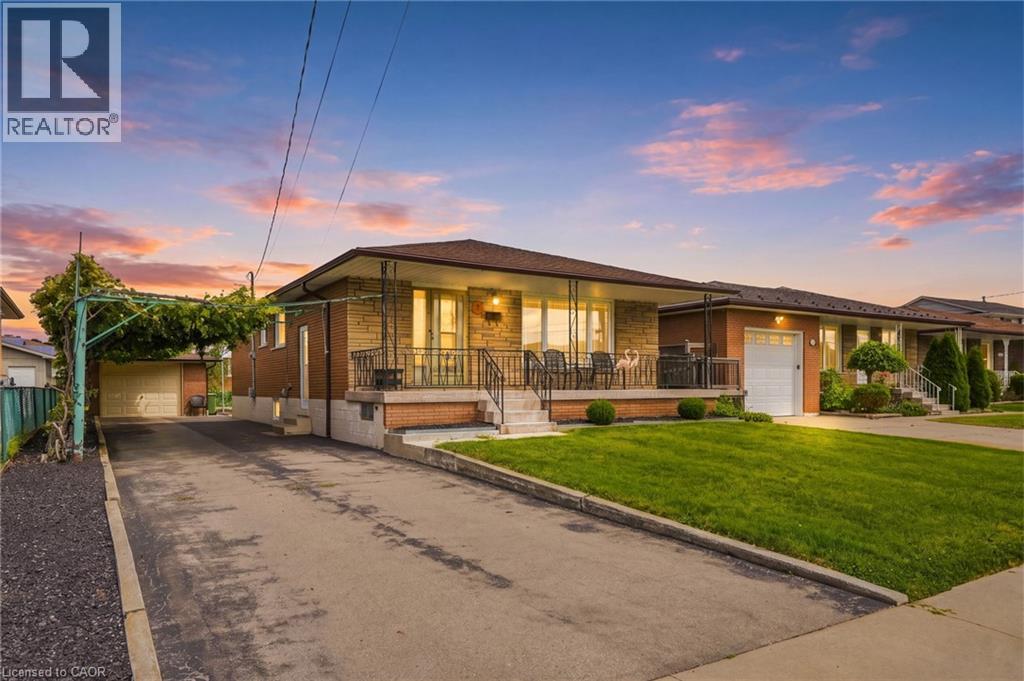
$649,900
7 DUCHESS Court
Hamilton · MLS # 40857620
3 bed · 2 bath · 1,182 sq ft