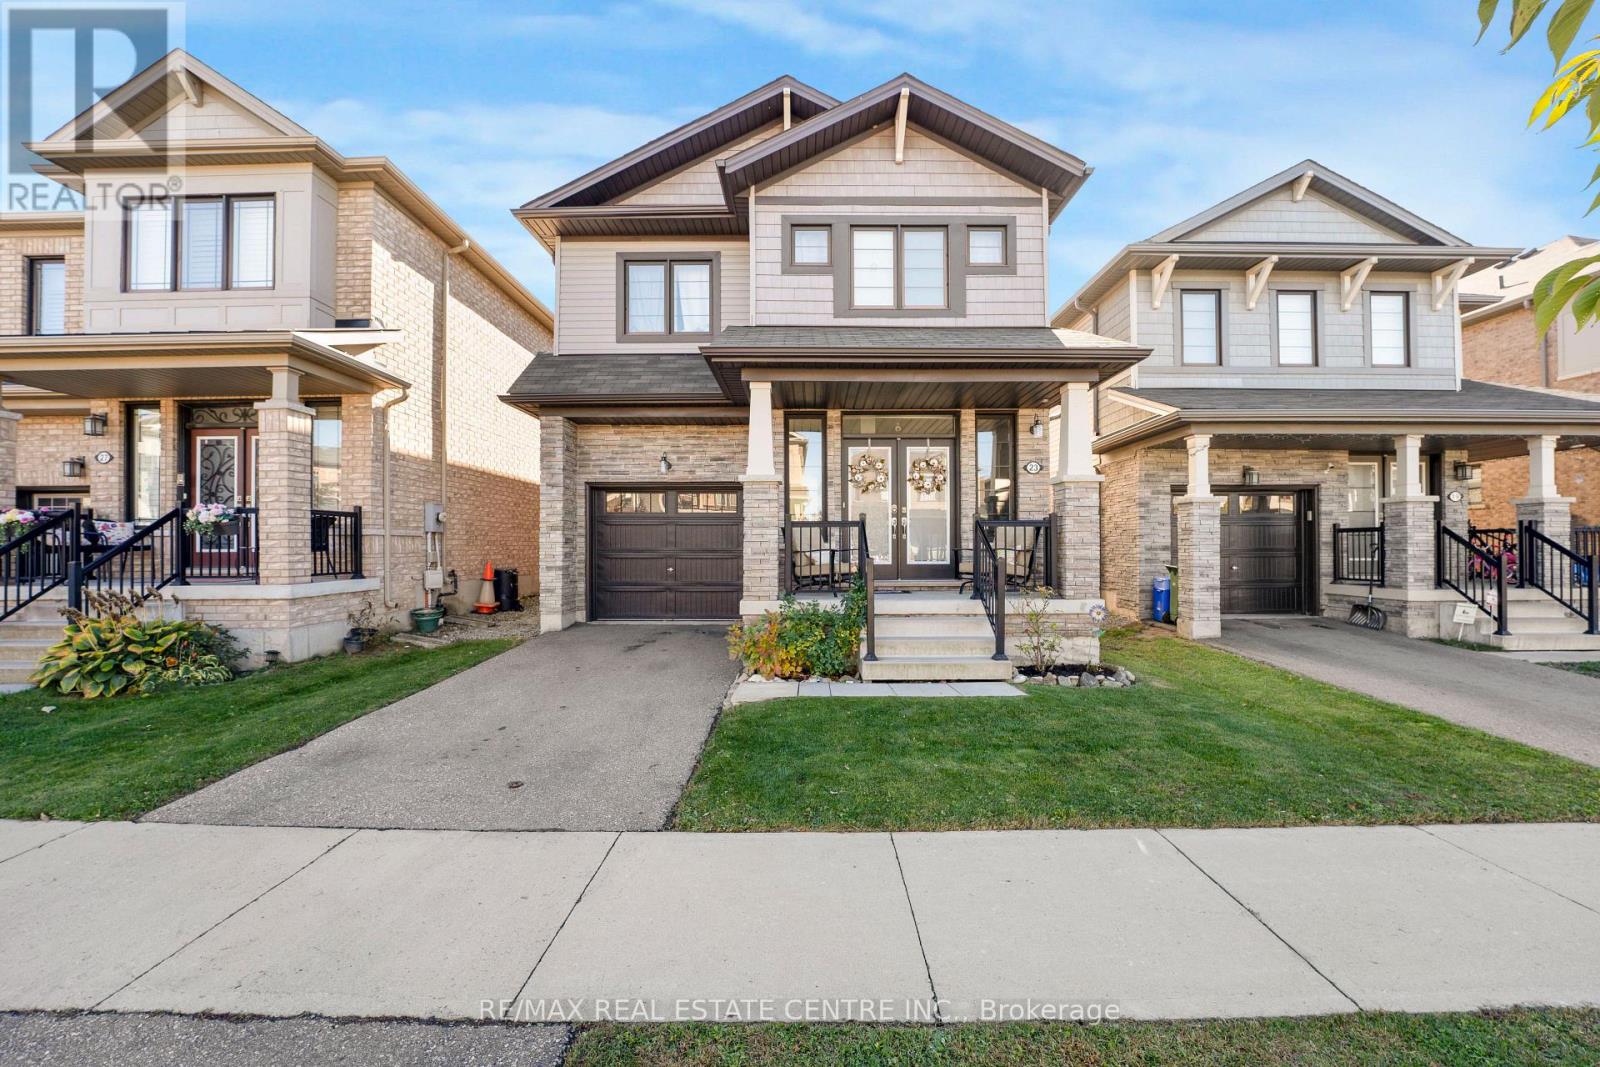
23 Bradshaw Drive
Hamilton (Stoney Creek Mountain), Ontario L8J0K8
MLS # X14155222
Property Details
Type
Detached
Beds
4
Baths
3
Status
For Sale
More homes like this
About this property
A terrific opportunity awaits in the sought-after Stoney Creek Mountain community! Welcome to 23 Bradshaw Drive, a beautifully maintained two-storey detached home offering an exceptional blend of space, comfort, and functionality for the whole family. The welcoming front veranda leads into a bright foyer. The open-concept main floor features synthetic hardwood flooring, abundant natural light, and an inviting flow between the kitchen, dining, and living areas. The functional kitchen boasts stainless steel appliances, a spacious pantry, and a generous sit-up island, perfect for additional seating and entertaining. The living room is a standout, featuring a stunning stone-finished gas fireplace with built-in shelving, complemented by a beautiful oak staircase. Direct access to the garage from the main floor adds to the home's practicality. Upstairs, the spacious primary bedroom offers two walk-in closets and a relaxing five-piece ensuite complete with a glass shower, soaker tub, and double vanity. Three additional generously sized bedrooms, a second full bathroom, and an oversized laundry room equipped with a sink, hanging rack, and linen closet provide thoughtful features for comfortable family living. The basement offers a bright, spacious recreation area enhanced by pot lights, ample storage, and a rough-in for a potential fourth bathroom. Step outside to enjoy the low-maintenance backyard featuring artificial turf and an impressive 12' x 24' gazebo equipped with electricity, creating the perfect setting for relaxing or entertaining. Designed with easy living in mind, this home offers low-maintenance finishes, a functional layout, and plenty of room for the entire family. Ideally situated close to schools, parks, shopping, major highways, and everyday amenities, this is a wonderful place to call home!
Mortgage Estimate
Estimated monthly payment
Calculating…
Estimate only. Taxes, insurance, condo fees, and lender terms are not included.
Monthly costs to verify
Property taxes: about $557/month based on listed annual taxes.
Estimate only. Confirm taxes, condo/maintenance fees, insurance, utilities, and lender terms before making decisions.
Rooms
| Room | Level | Dimensions |
|---|---|---|
| Eating area | Main level | 3.11 x 3.45 |
| Bedroom 2 | Second level | 3.56 x 3.15 |
| Bedroom 3 | Second level | 3.68 x 3.12 |
| Bedroom 4 | Second level | 3.68 x 3.05 |
| Recreational, Games room | Basement | 6.48 x 5.64 |
| Furnace | Basement | 1.65 x 4.19 |
| Other | Basement | 1.65 x 2.64 |
| Utility room | Basement | 3.28 x 4.12 |
| Other | Basement | 3.07 x 0.97 |
| Kitchen | Main level | 3.11 x 4.19 |
| Living room | Main level | 3.58 x 5.56 |
| Partial bathroom | Main level | 0.84 x 2.24 |
| Dining room | Main level | 3.56 x 4.19 |
| Foyer | Main level | 3.56 x 1.55 |
| Bathroom | Second level | 2.01 x 5.06 |
| Primary Bedroom | Second level | 4.62 x 3.89 |
| Laundry room | Second level | 2.01 x 2.44 |
| Bathroom | Second level | 2.06 x 2.87 |
Facts & Location
Parking
2 spaces
Lot Size
30.8 x 92.1 FT
Annual Taxes
$6,681
Listing data
Listing information is provided for personal, non-commercial use and should be independently verified before making real estate decisions.
Last refreshed: Nov 6, 2026 3:33 AM
Explore nearby searches
SEO-friendly searches for this area, property type, and nearby neighbourhoods.
Similar Properties
More nearby listings that may fit the same search.
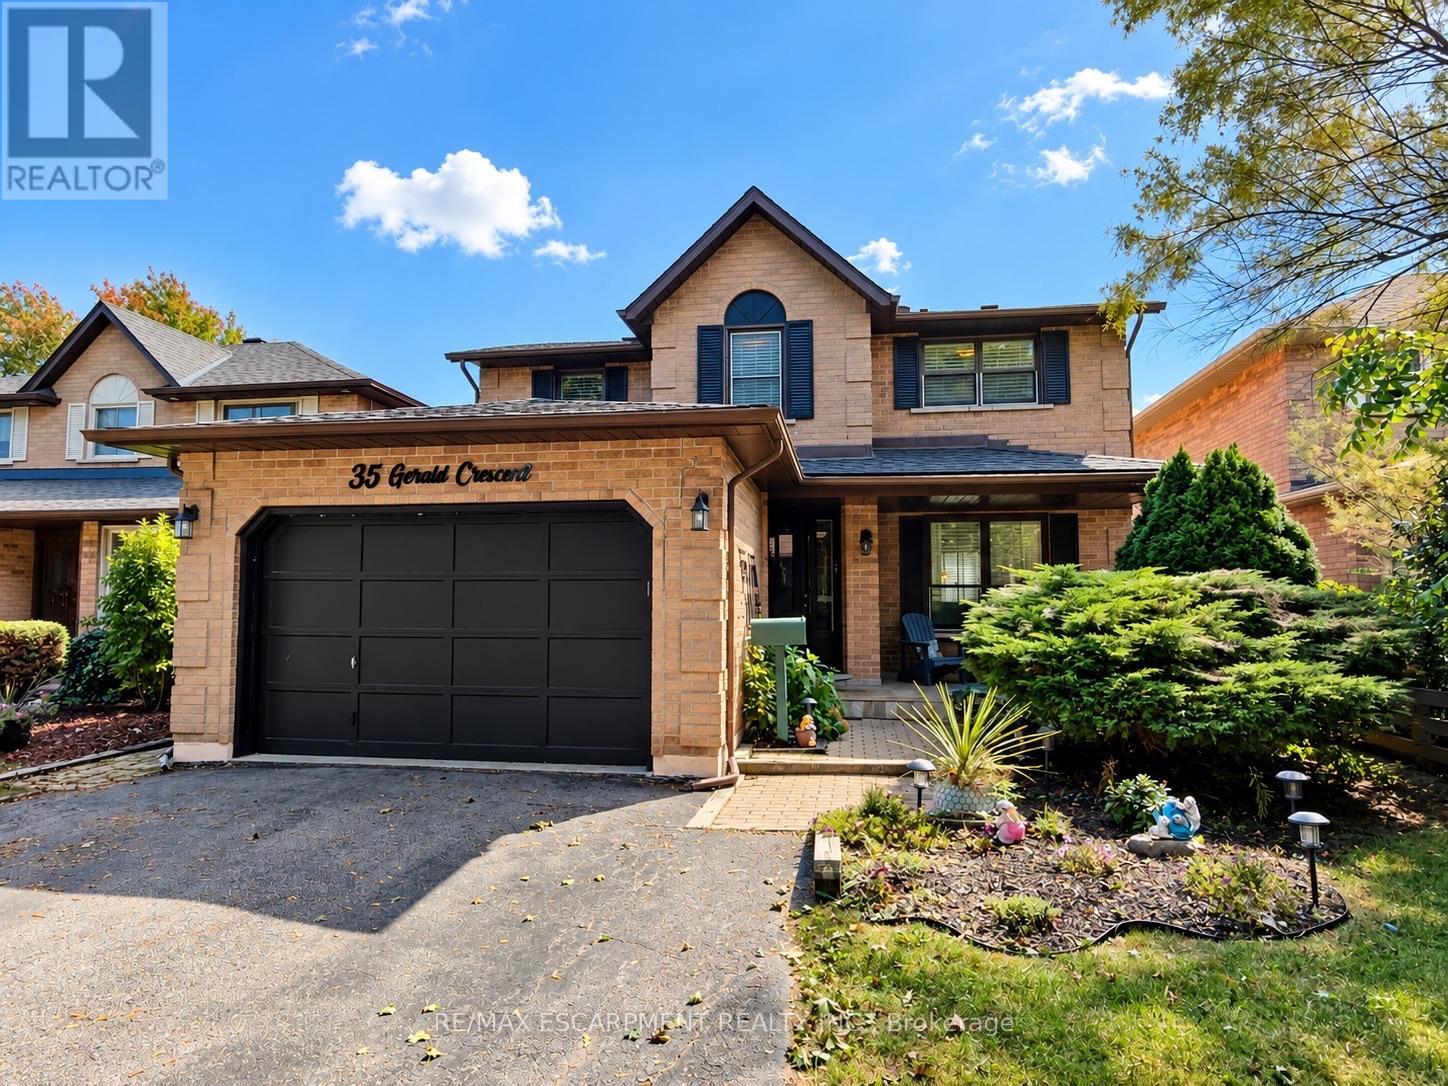
$899,900
35 Gerald Crescent
Hamilton (Stoney Creek Mountain) · MLS # X14100688
4 bed · 3 bath
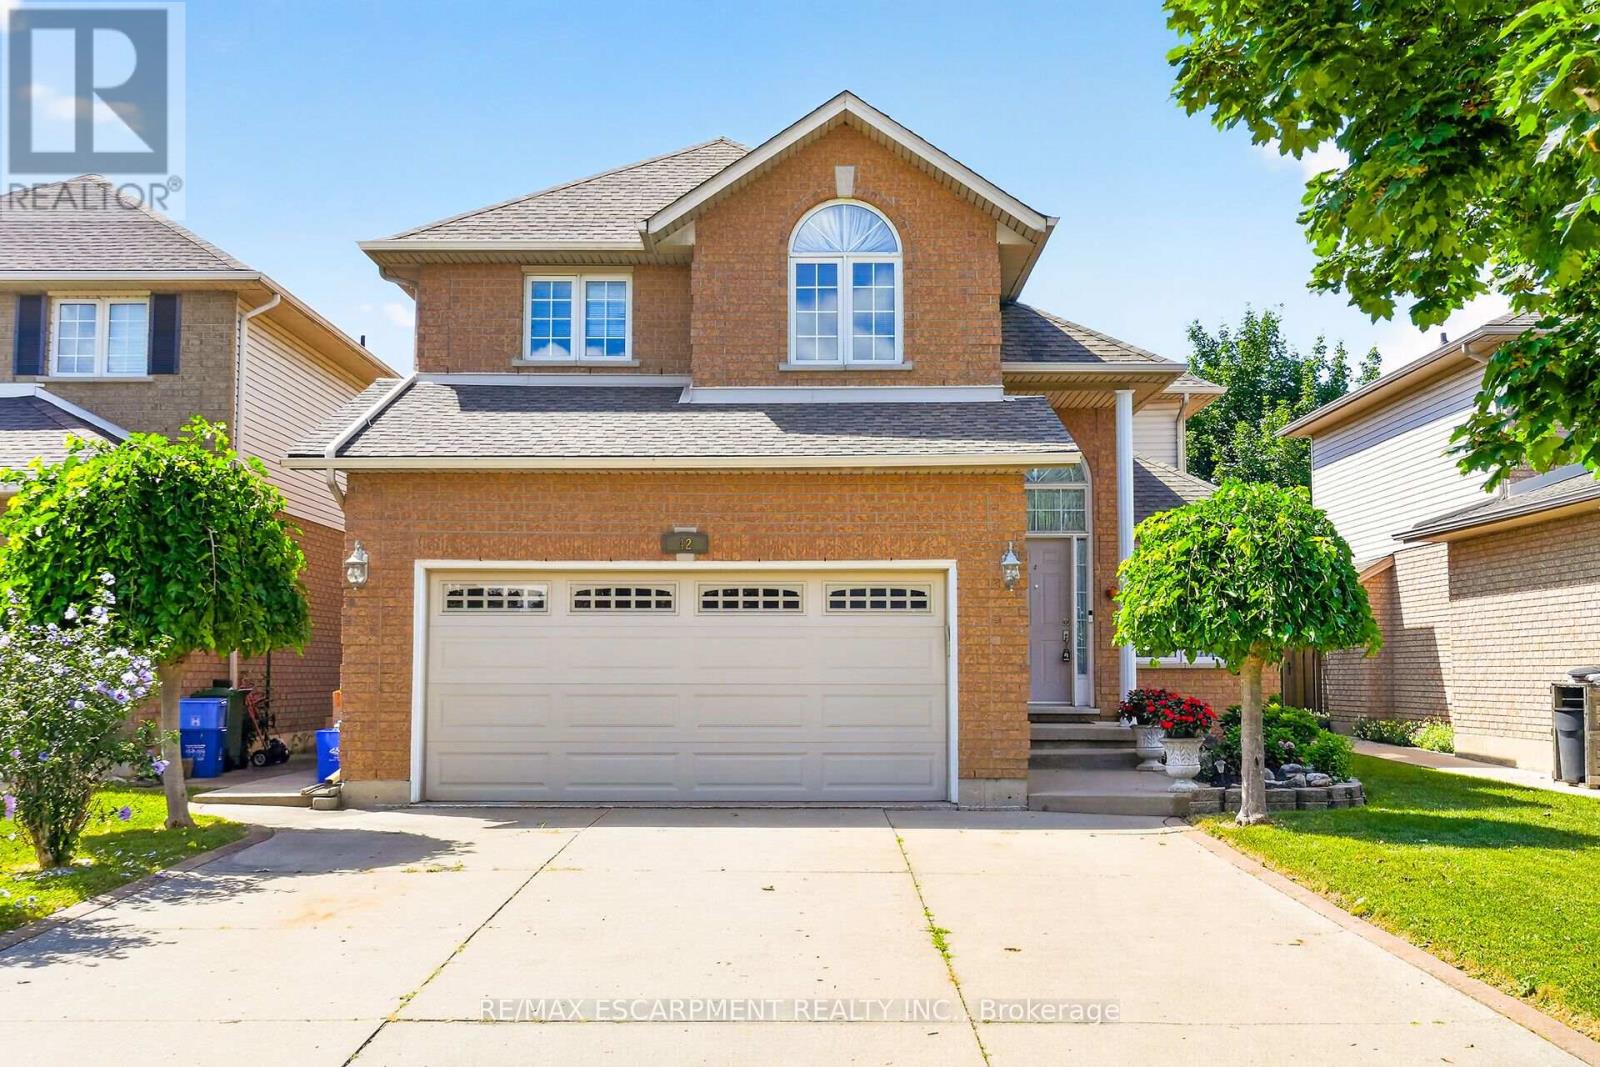
$899,900
42 Hillgarden Drive
Hamilton (Stoney Creek Mountain) · MLS # X13688728
4 bed · 3 bath
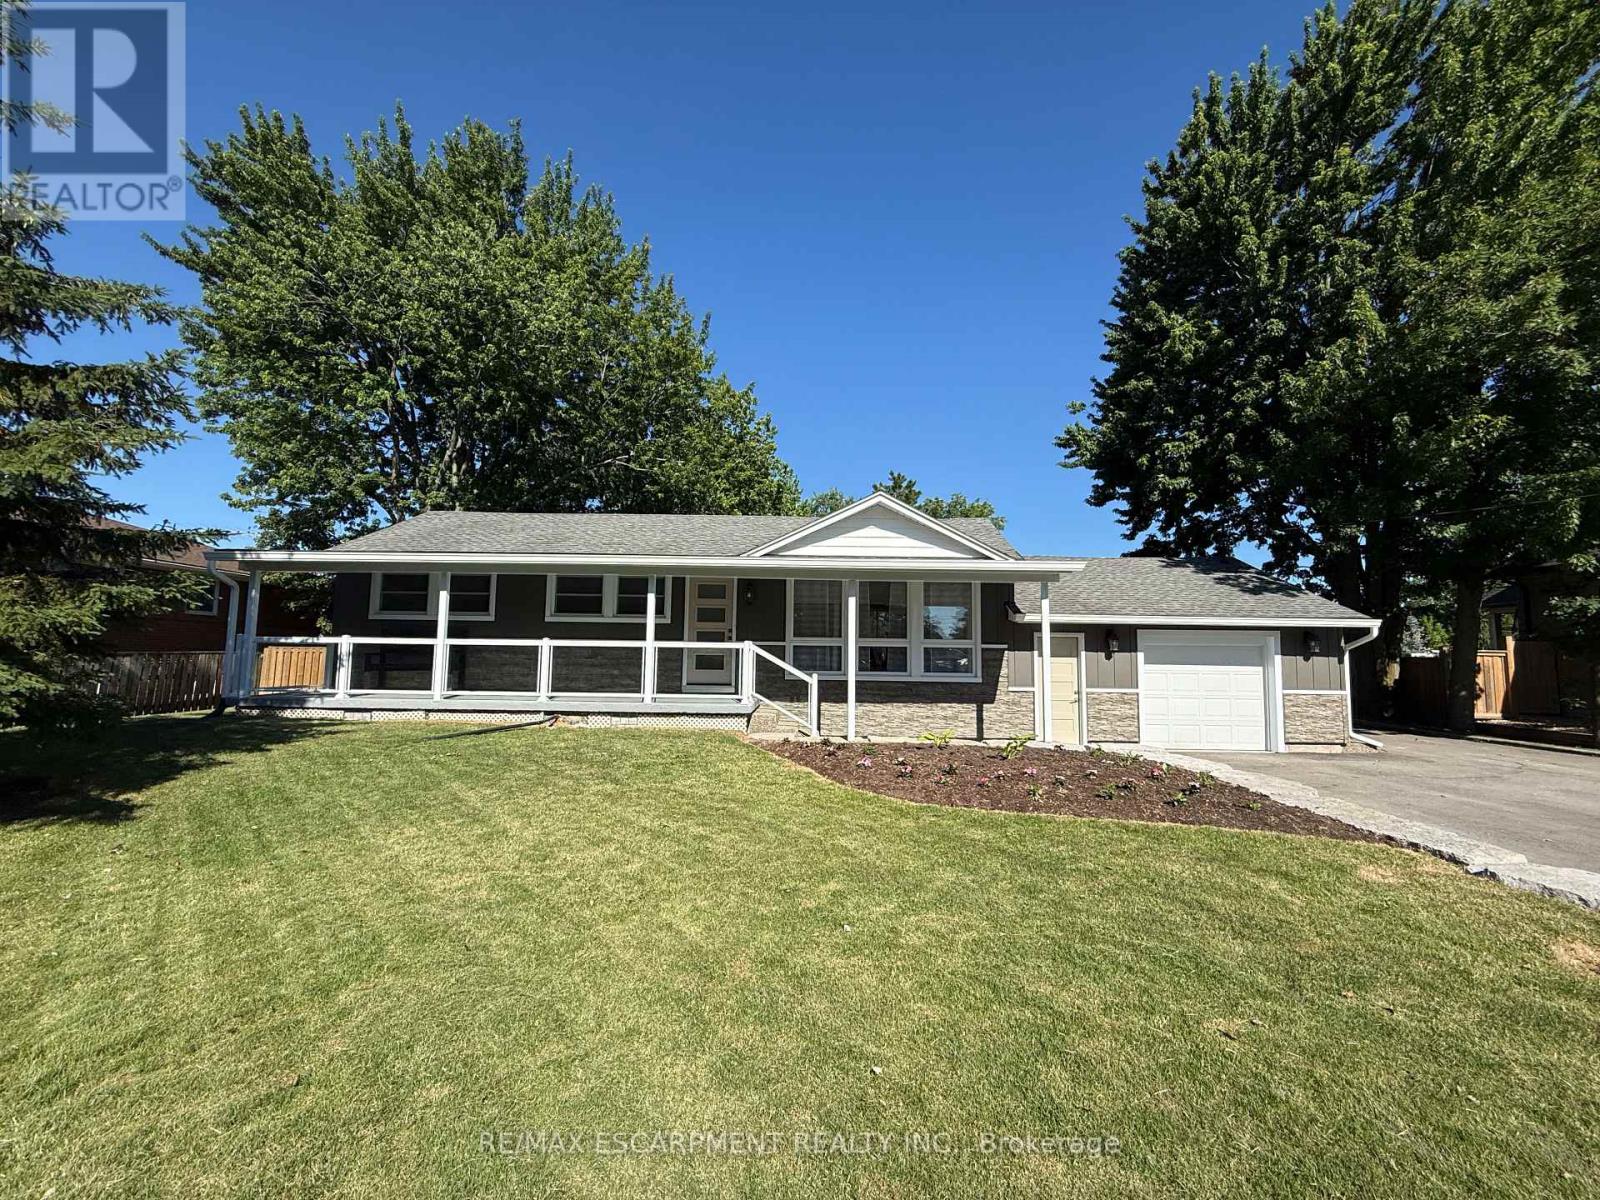
$899,900
99 Byron Avenue
Hamilton (Stoney Creek Mountain) · MLS # X13483572
3 bed · 2 bath