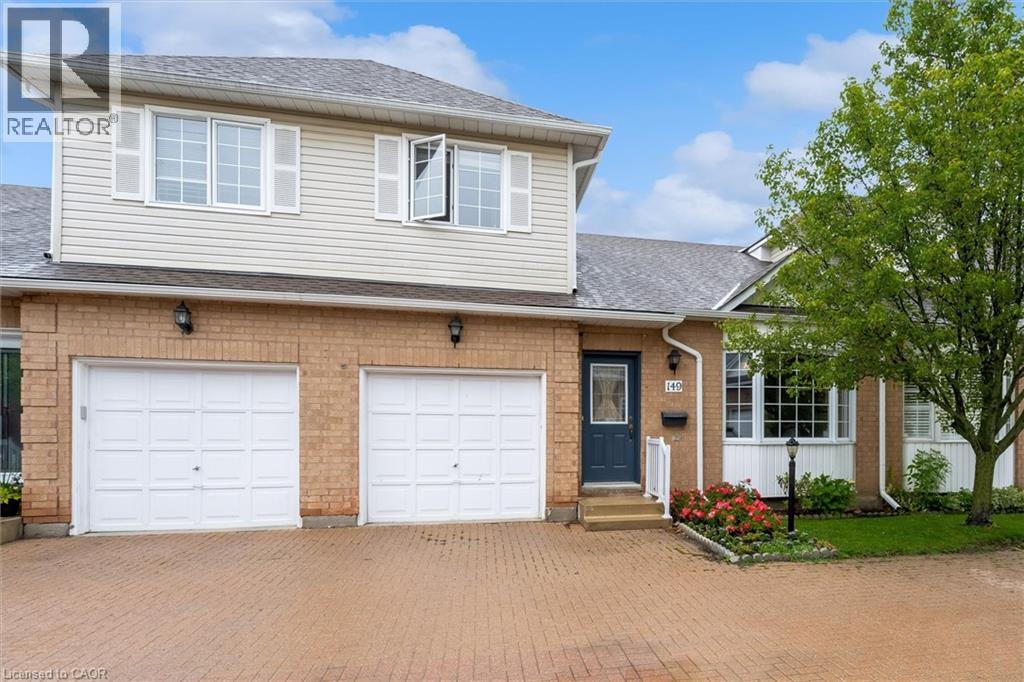
149 SILVERBIRCH Boulevard
Hamilton, Ontario L0R1W0
MLS # 40844054
Property Details
Type
Condo Townhouse
Beds
3
Baths
3
Status
For Sale
More homes like this
About this property
An incredible and rare opportunity awaits you with this beautifully maintained, fully furnished home nestled within the tranquil Villages of Glancaster. Peaceful and friendly community living starts at The Country Club House and grounds, which feature an incredible number of activities and services such as the Indoor Pool, Library, Banquet Hall, Billiards, and so much more. Whether you're looking to downsize, or enjoy a relaxed, low-maintenance lifestyle, this charming home offers comfort and convenience for an exceptional value. Step inside to discover a cozy and inviting living room, featuring tasteful furnishings and a functional layout designed for easy, main-floor living. The well-appointed kitchen comes complete with all major appliances as well as ample counter and pantry space, making meal preparation a breeze. Boasting a large bedroom and bathroom on each of the three levels, as well as a serene backyard accented by a gorgeous, covered walk-out deck, this home is ready for all of your living needs! Don't miss this rare opportunity to own a beautiful, turnkey home in a welcoming community. Schedule your private viewing today and experience everything this wonderful home has to offer!
Mortgage Estimate
Estimated monthly payment
Calculating…
Estimate only. Taxes, insurance, condo fees, and lender terms are not included.
Monthly costs to verify
Property taxes: about $348/month based on listed annual taxes.
Condo / Maintenance Fee: $704.50/mo
Estimate only. Confirm taxes, condo/maintenance fees, insurance, utilities, and lender terms before making decisions.
Rooms
| Room | Level | Dimensions |
|---|---|---|
| Bedroom | Second level | 12'6'' x 9'10'' |
| 3pc Bathroom | Second level | 8'4'' x 6'6'' |
| Dining room | Main level | 8'10'' x 10'9'' |
| Kitchen | Main level | 10'3'' x 10'0'' |
| Laundry room | Main level | 7'0'' x 3'6'' |
| Living room | Main level | 22'6'' x 13'6'' |
| 4pc Bathroom | Main level | 5'8'' x 5'7'' |
| Primary Bedroom | Main level | 9'10'' x 13'10'' |
| Storage | Lower level | 10'2'' x 17'4'' |
| Bedroom | Lower level | 30'2'' x 15'9'' |
| 2pc Bathroom | Lower level | 9'10'' x 3'7'' |
| Utility room | Lower level | 15'10'' x 12'6'' |
Facts & Location
Interior Size
1,614 sq ft
Parking
1 spaces
Annual Taxes
$4,179
Condo / Maintenance Fee
$704.50/mo
Year Built
1996
Listing data
Listing information is provided for personal, non-commercial use and should be independently verified before making real estate decisions.
Last refreshed: Sep 25, 2026 3:30 AM
Explore nearby searches
SEO-friendly searches for this area, property type, and nearby neighbourhoods.
Similar Properties
More nearby listings that may fit the same search.
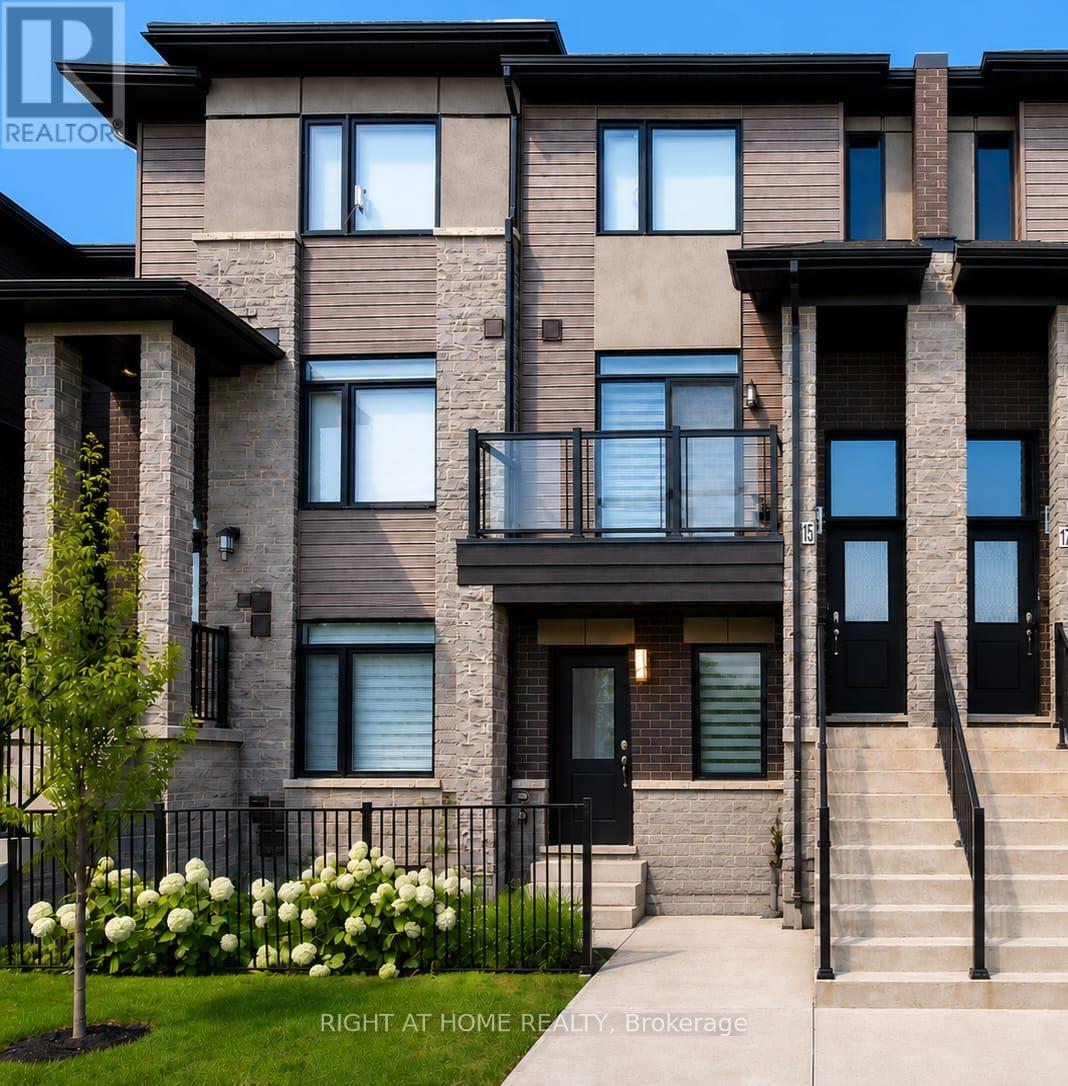
$579,000
590 North Service Road
Hamilton (Lakeshore) · MLS # X13619762
2 bed · 3 bath · 1,300 sq ft
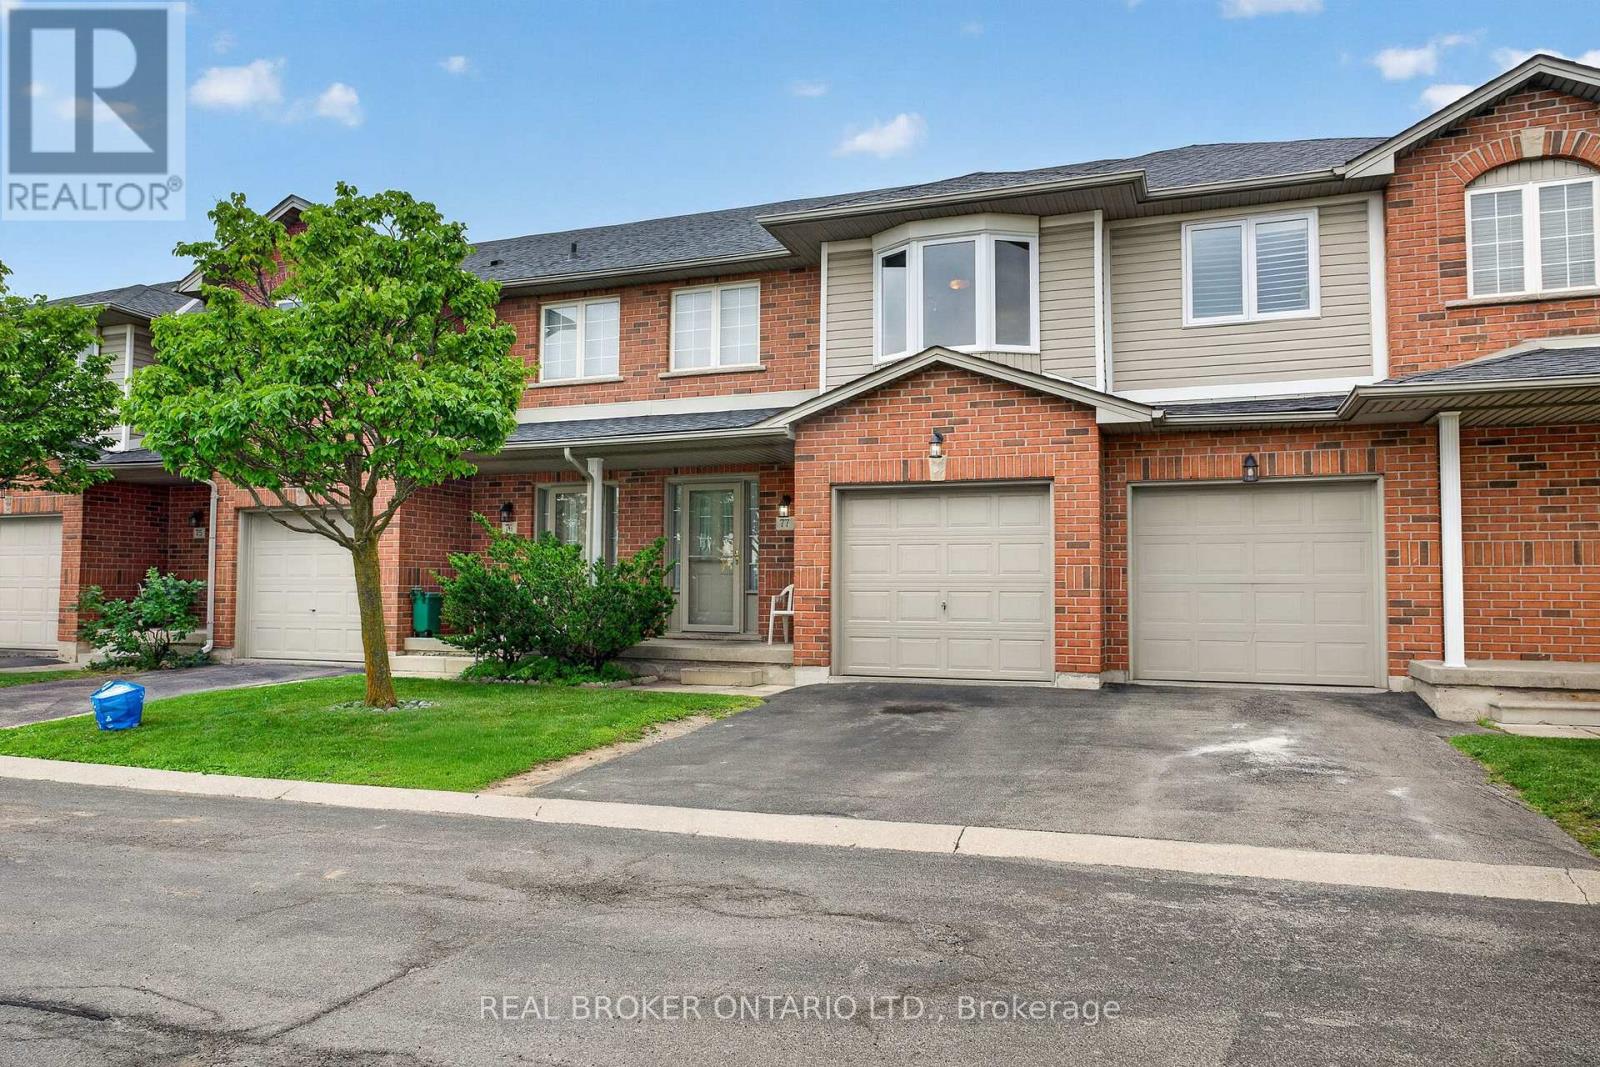
$579,900
800 Paramount Drive
Hamilton (Stoney Creek Mountain) · MLS # X13690730
3 bed · 3 bath
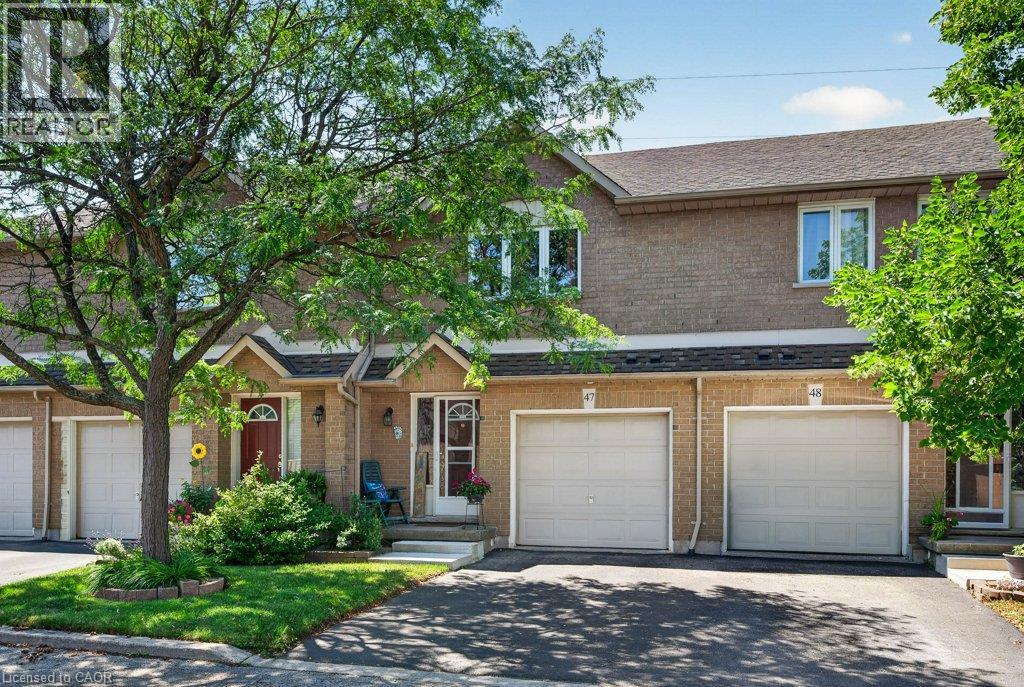
$579,900
1889 UPPER WENTWORTH Street
Hamilton · MLS # 40845320
3 bed · 3 bath · 1,962 sq ft