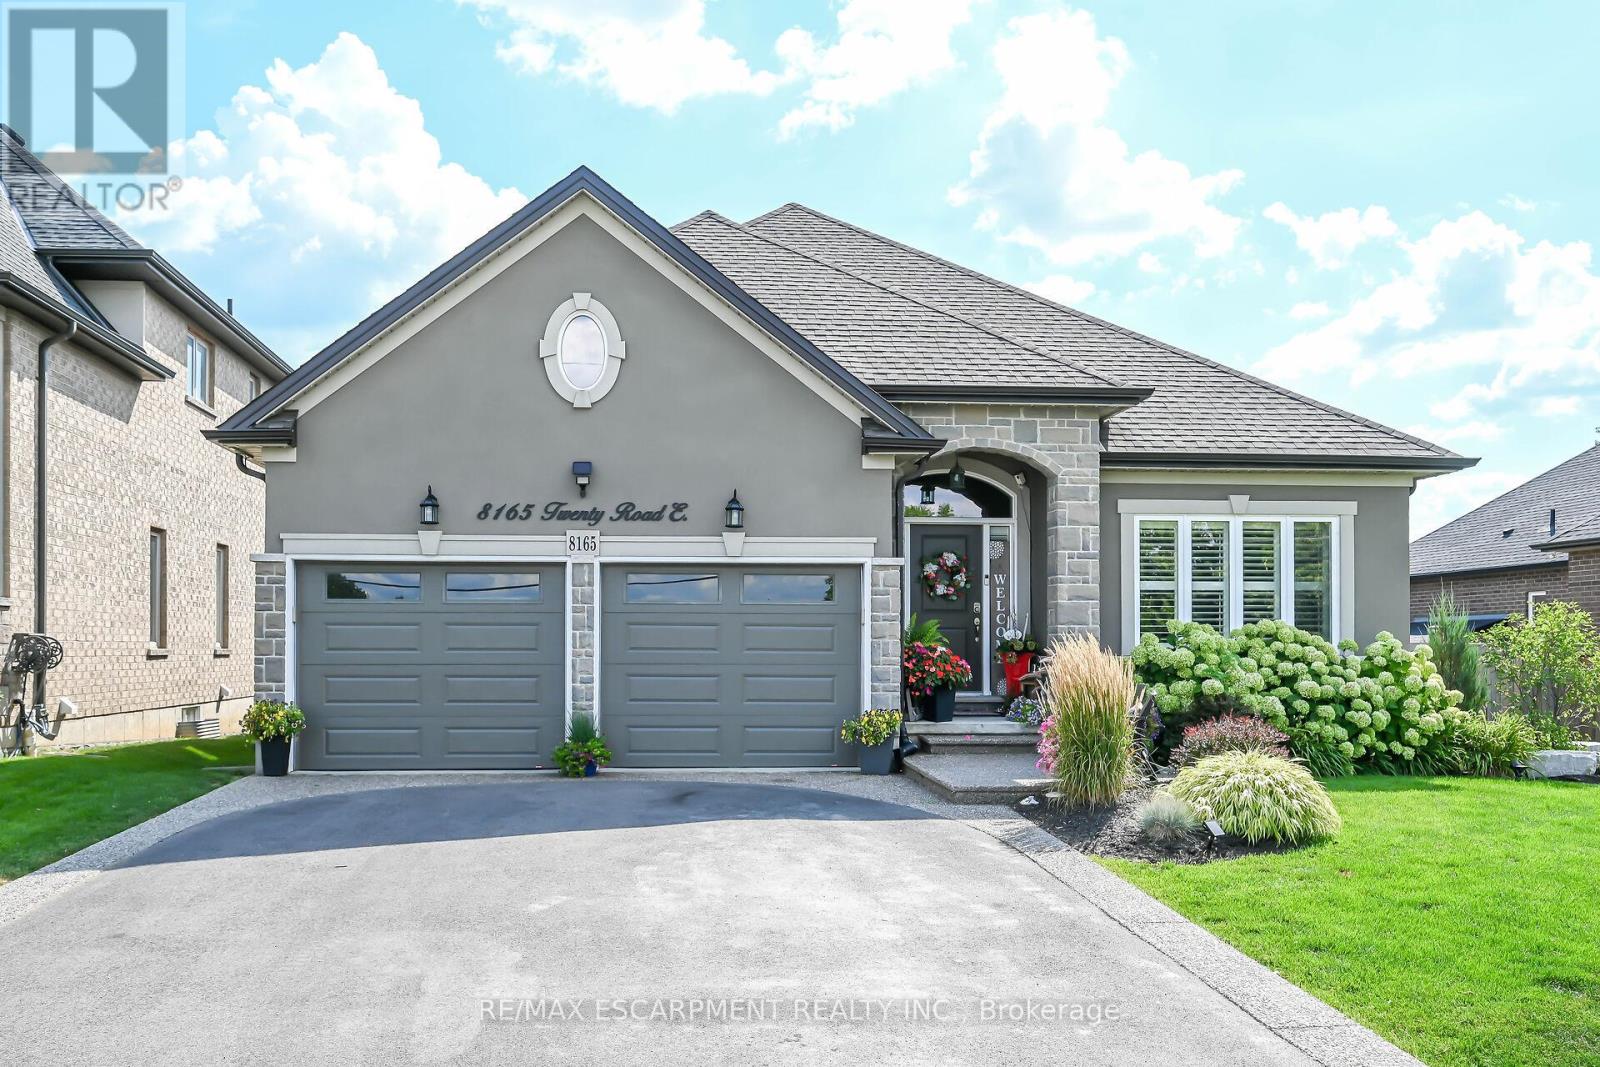
8165 Twenty Road
Hamilton, Ontario L9B0C9
MLS # X13502800
Property Details
Type
Detached
Beds
3
Baths
3
Status
For Sale
More homes like this
About this property
Stunnning, magnificently maintained bungalow built in 2016 in fabulous location just outside the city on a huge 65x130ft lot. Features open concept living area with espresso cabinetry, marble counter tops, gorgeous high end flooring through out, 3 upper level bedrooms inc master w ensuite and walk in closet, 4 pc main bath, huge laundry area, access to 2 car garage, patio door walk out to your own low maintainance resort style back yard. Recently finished lower level including massive rec rm with custom bar area, den/office with closet and window, gym space, 3 pc bath + storage area. This home has had all the bells and whistles added! Incredible artificial turf (european) in the rear yard that feels like carpet under your feet'22, gemstone LED exterior lighting - no more struggling with Christmas lights - the lights can be set to any occasion with the click on the remote! On ground pool and deck added in 2021 - has a chlorine water system! Full irrigation system for the gardens in front and rear yards, professionally landscaped, air purification system & humidifier 2020, moisture control system & UV filter, LED intedrated deck lighting and remote control, natural gas BBQ hook up +BBQ, new brick front pillars in the driveway. California shutters through out. This home sparkles! It is super clean and incredibly maintained. Nothing to do here but move in and enjoy! Note: Landscaping (frontage of property) cutting/trimming paid for the season till Oct 31 2026 ($1400 value), Driveway is scheduled to be resealed, Winterization (will be completed in November 2026) of the inground sprinkler system already paid. This one is over the top!
Mortgage Estimate
Estimated monthly payment
Calculating…
Estimate only. Taxes, insurance, condo fees, and lender terms are not included.
Monthly costs to verify
Property taxes: about $605/month based on listed annual taxes.
Estimate only. Confirm taxes, condo/maintenance fees, insurance, utilities, and lender terms before making decisions.
Rooms
| Room | Level | Dimensions |
|---|---|---|
| Kitchen | Main level | 3.89 x 3.33 |
| Recreational, Games room | Lower level | 7.92 x 7.92 |
| Utility room | Lower level | 3.66 x 2.59 |
| Exercise room | Lower level | 3.58 x 5.59 |
| Other | Lower level | 1.22 x 2.06 |
| Bathroom | Lower level | 3.48 x 1.88 |
| Dining room | Main level | 3.33 x 3.1 |
| Living room | Main level | 6.07 x 4.75 |
| Bathroom | Main level | 0 x 0 |
| Primary Bedroom | Main level | 4.47 x 3.63 |
| Bathroom | Main level | 0 x 0 |
| Bedroom 2 | Main level | 4.44 x 3.66 |
| Bedroom 3 | Main level | 3.71 x 3.63 |
| Laundry room | Main level | 4.29 x 1.93 |
| Den | Lower level | 3.17 x 3.78 |
Facts & Location
Parking
6 spaces
Lot Size
65.6 x 129.3 FT
Annual Taxes
$7,261
Listing data
Listing information is provided for personal, non-commercial use and should be independently verified before making real estate decisions.
Last refreshed: Aug 4, 2026 3:31 AM
Explore nearby searches
SEO-friendly searches for this area, property type, and nearby neighbourhoods.
Similar Properties
More nearby listings that may fit the same search.
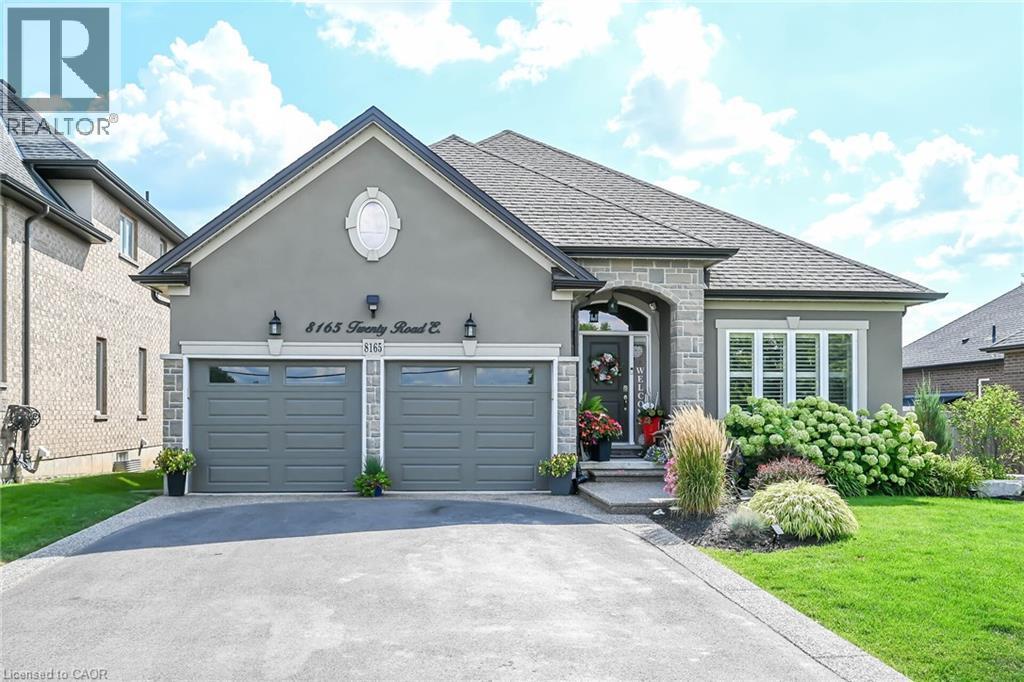
$1,279,500
8165 TWENTY Road
Hamilton · MLS # 40843959
3 bed · 3 bath · 3,688 sq ft
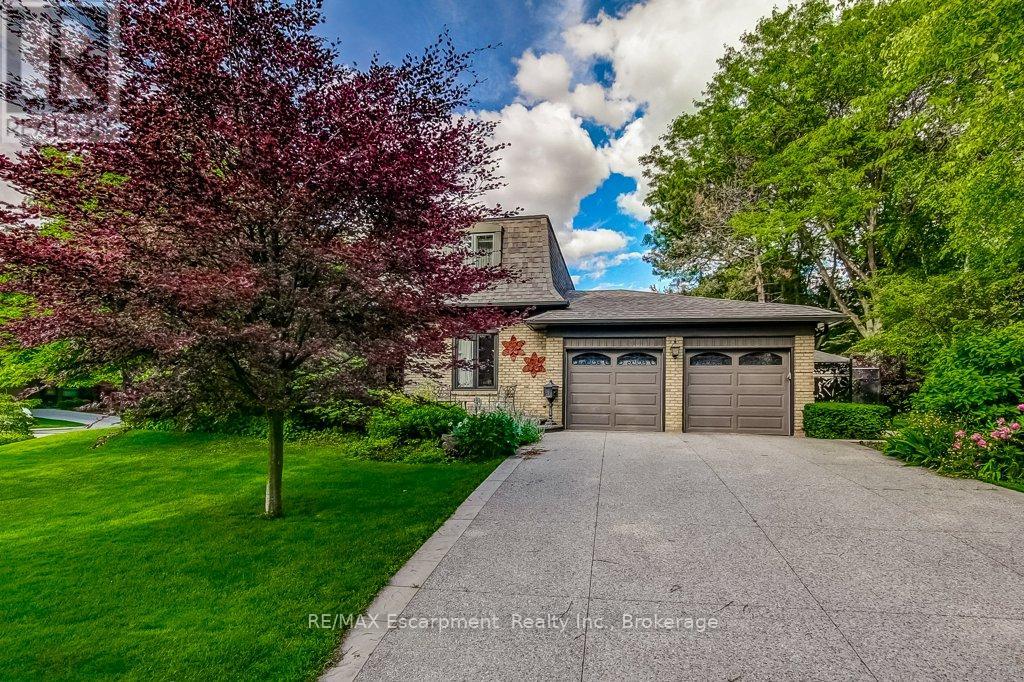
$1,279,000
215 Briar Hill Crescent
Hamilton (Ancaster) · MLS # X13542964
4 bed · 4 bath
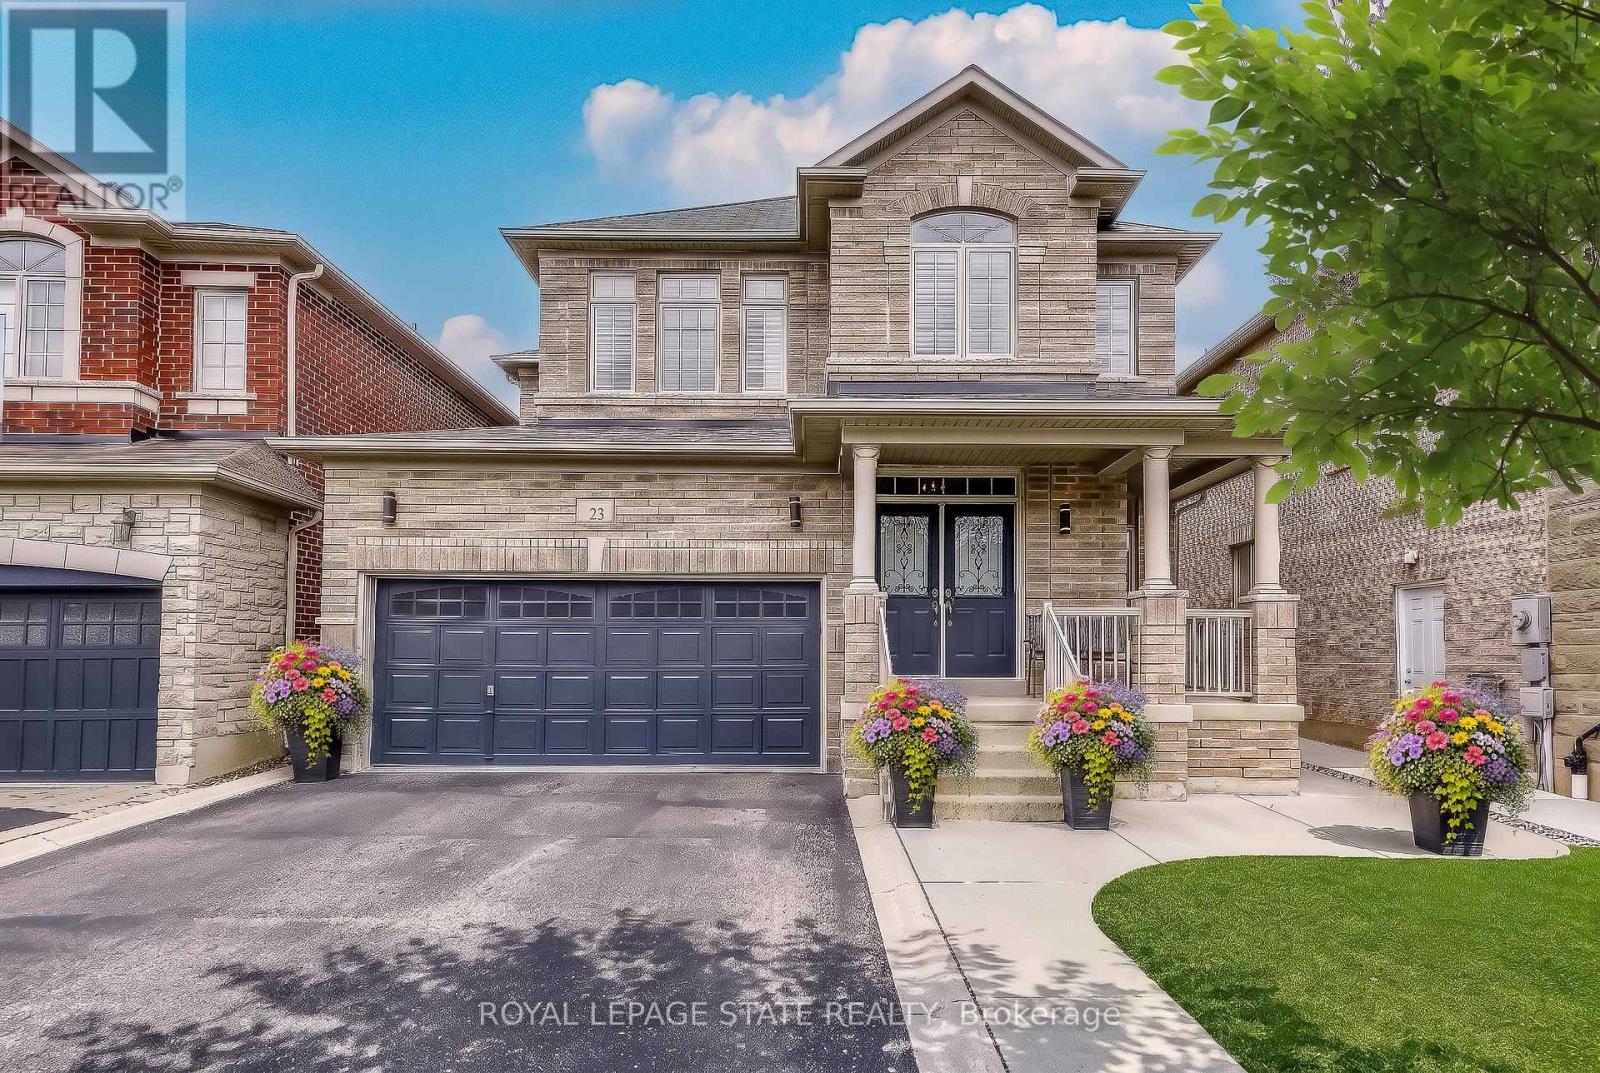
$1,284,900
23 McKnight Avenue
Hamilton (Waterdown) · MLS # X13457556
4 bed · 4 bath · 3,000 sq ft