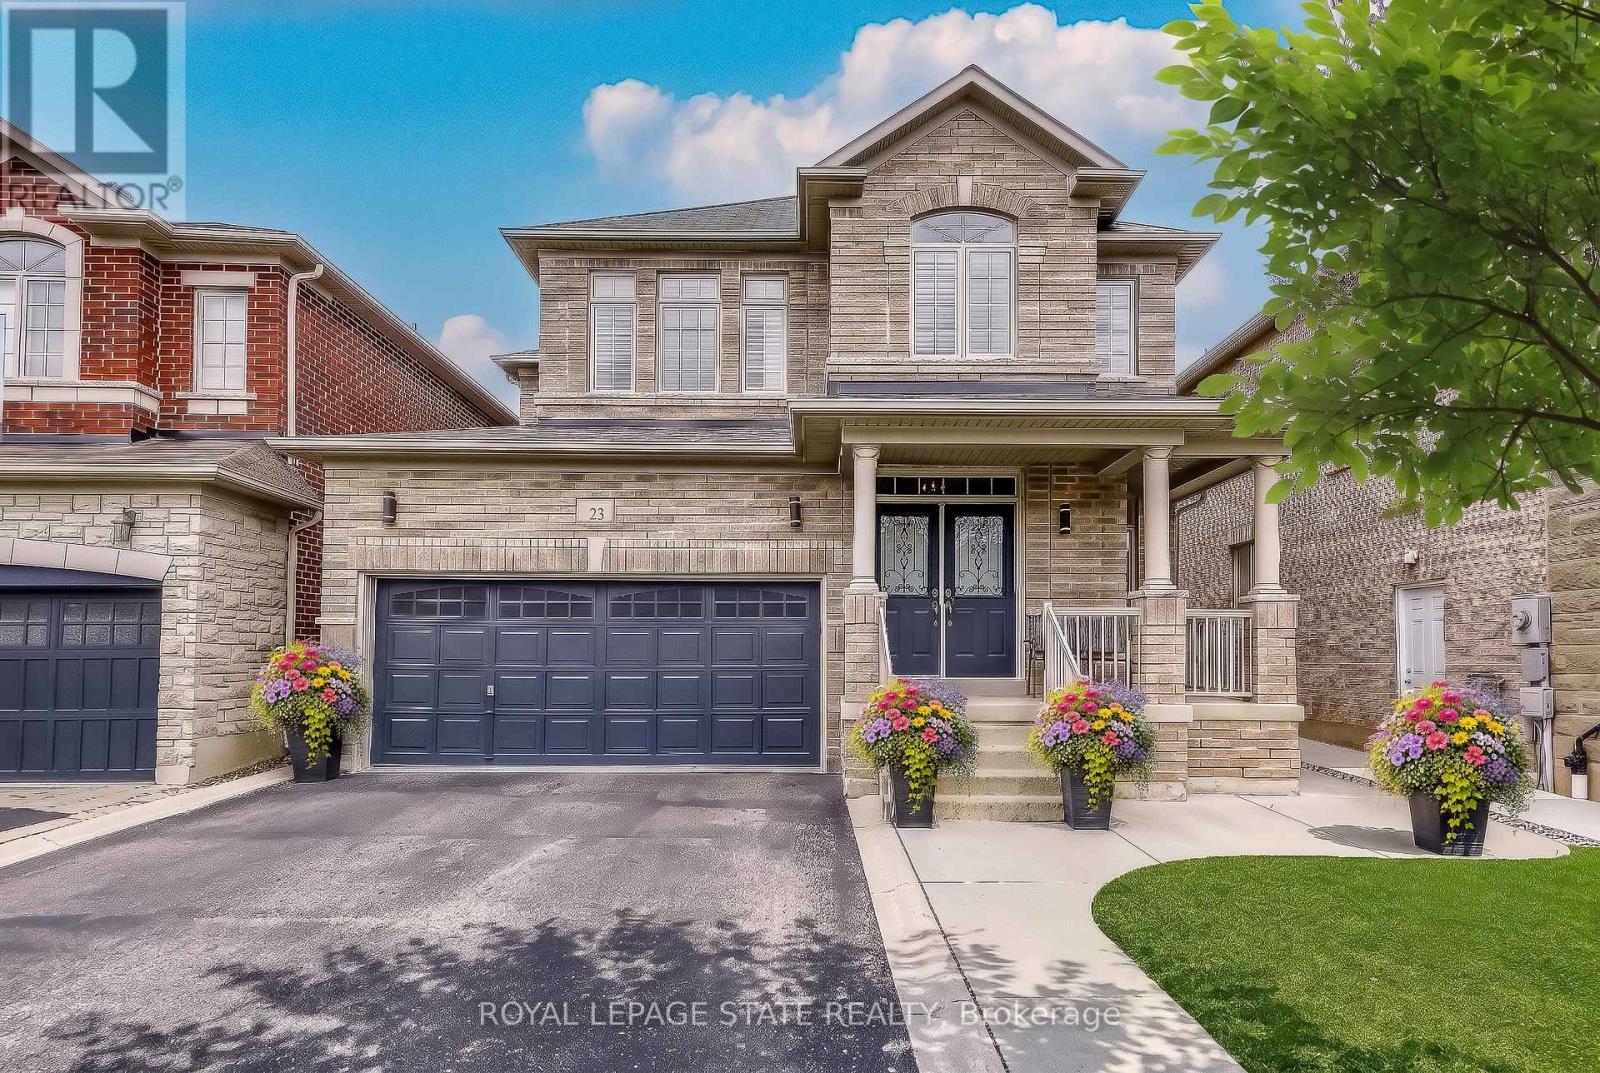
23 McKnight Avenue
Hamilton (Waterdown), Ontario L8B0R5
MLS # X13457556
Property Details
Type
Detached
Beds
4
Baths
4
Status
For Sale
More homes like this
About this property
Welcome to 23 McKnight Avenue, Nestled in a Sought-After, Family-Friendly Neighbourhood in East Waterdown. Ideally Located Just Steps from Parks and Scenic Trails, This Detached, 4-Bedroom Home Offers Over 3,000 Sq Ft of FULLY FINISHED Living Space. The Main Level Features a Bright, Open-Concept Layout with a Spacious Eat-in Kitchen Complete with Granite Countertops & Backsplash, a Center Island and a Pantry - Perfect for Both Everyday Living and Entertaining. A Convenient Mudroom/Laundry Area Provides Inside Access to the Double Car Garage. Upstairs, the Primary Bedroom Retreat Boasts a Walk-in Closet and a 4-Piece Ensuite. Three Additional Good Sized Bedrooms Complete the Upper Level. The Fully Finished Lower Level Showcases a Modern Farmhouse Design and Offers Exceptional Versatility, Featuring a Wet Bar, 2- Piece Bathroom, and an Additional Room Ideal for a Home Gym, Office or Guest Space. Step Outside to a Low-Maintenance Backyard Oasis, Complete with Concrete Patio & Walkway, Artificial Turf, Hot Tub, Pergola, and a Gas Line for BBQ - Great for Hosting Summer Gatherings! Located in a Vibrant, Growing Community, This Home is Just Minutes from Shopping, Amenities, Major Highways and the Aldershot GO, Making Commuting a Breeze!
Mortgage Estimate
Estimated monthly payment
Calculating…
Estimate only. Taxes, insurance, condo fees, and lender terms are not included.
Monthly costs to verify
Property taxes: about $603/month based on listed annual taxes.
Estimate only. Confirm taxes, condo/maintenance fees, insurance, utilities, and lender terms before making decisions.
Rooms
| Room | Level | Dimensions |
|---|---|---|
| Bedroom | Second level | 2.99 x 3.18 |
| Bathroom | Second level | 2.34 x 3.18 |
| Recreational, Games room | Basement | 3.62 x 8.97 |
| Den | Basement | 4.24 x 2.35 |
| Bathroom | Basement | 2.14 x 1.65 |
| Utility room | Basement | 3.11 x 1.8 |
| Bathroom | Basement | 0 x 0 |
| Dining room | Main level | 5.18 x 3.78 |
| Living room | Main level | 3.7 x 5.31 |
| Kitchen | Main level | 6.15 x 4.85 |
| Bathroom | Main level | 0.83 x 2.18 |
| Laundry room | Main level | 2.31 x 2.44 |
| Primary Bedroom | Second level | 3.75 x 5.84 |
| Bathroom | Second level | 2.86 x 3.18 |
| Bedroom | Second level | 3.66 x 4.39 |
| Bedroom | Second level | 3.95 x 3.17 |
Facts & Location
Interior Size
3,000 sq ft
Parking
4 spaces
Lot Size
38.1 x 90.2 FT
Annual Taxes
$7,238
Listing data
Listing information is provided for personal, non-commercial use and should be independently verified before making real estate decisions.
Last refreshed: Sep 13, 2026 3:30 AM
Explore nearby searches
SEO-friendly searches for this area, property type, and nearby neighbourhoods.
Similar Properties
More nearby listings that may fit the same search.

$1,279,000
76 Pentland Road
Hamilton (Waterdown) · MLS # X13764088
4 bed · 3 bath · 2,020 sq ft
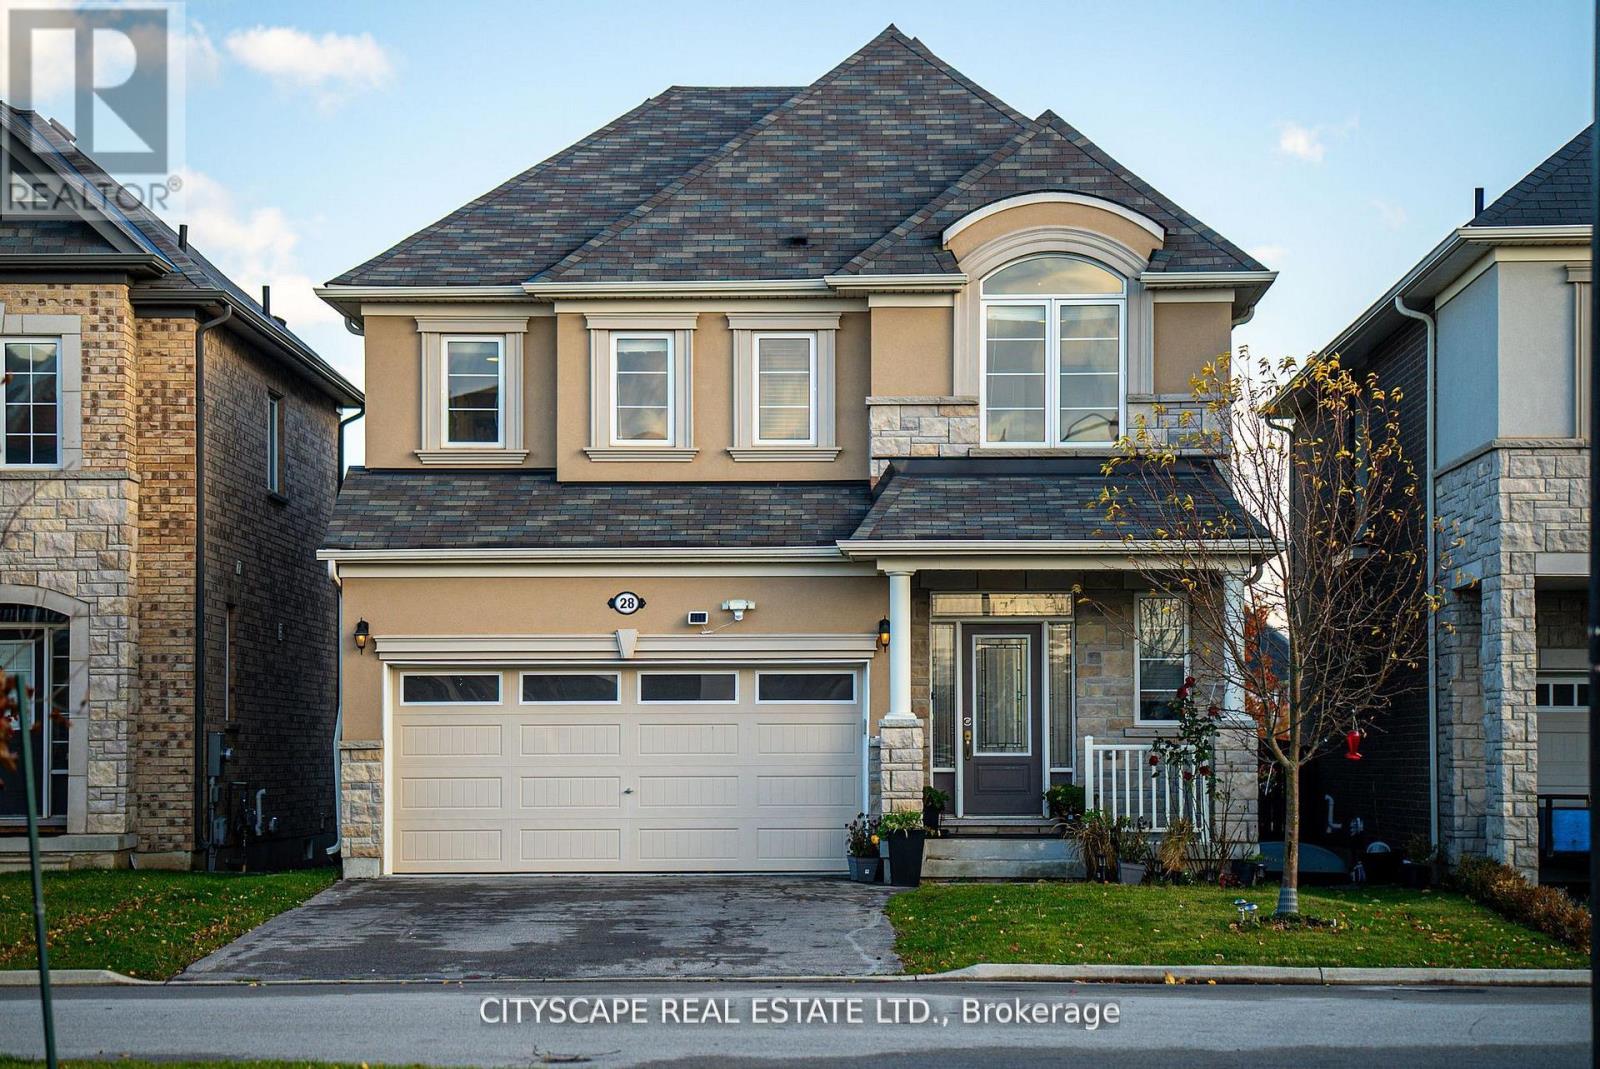
$1,298,900
28 Celano Drive
Hamilton (Waterdown) · MLS # X13677798
5 bed · 4 bath
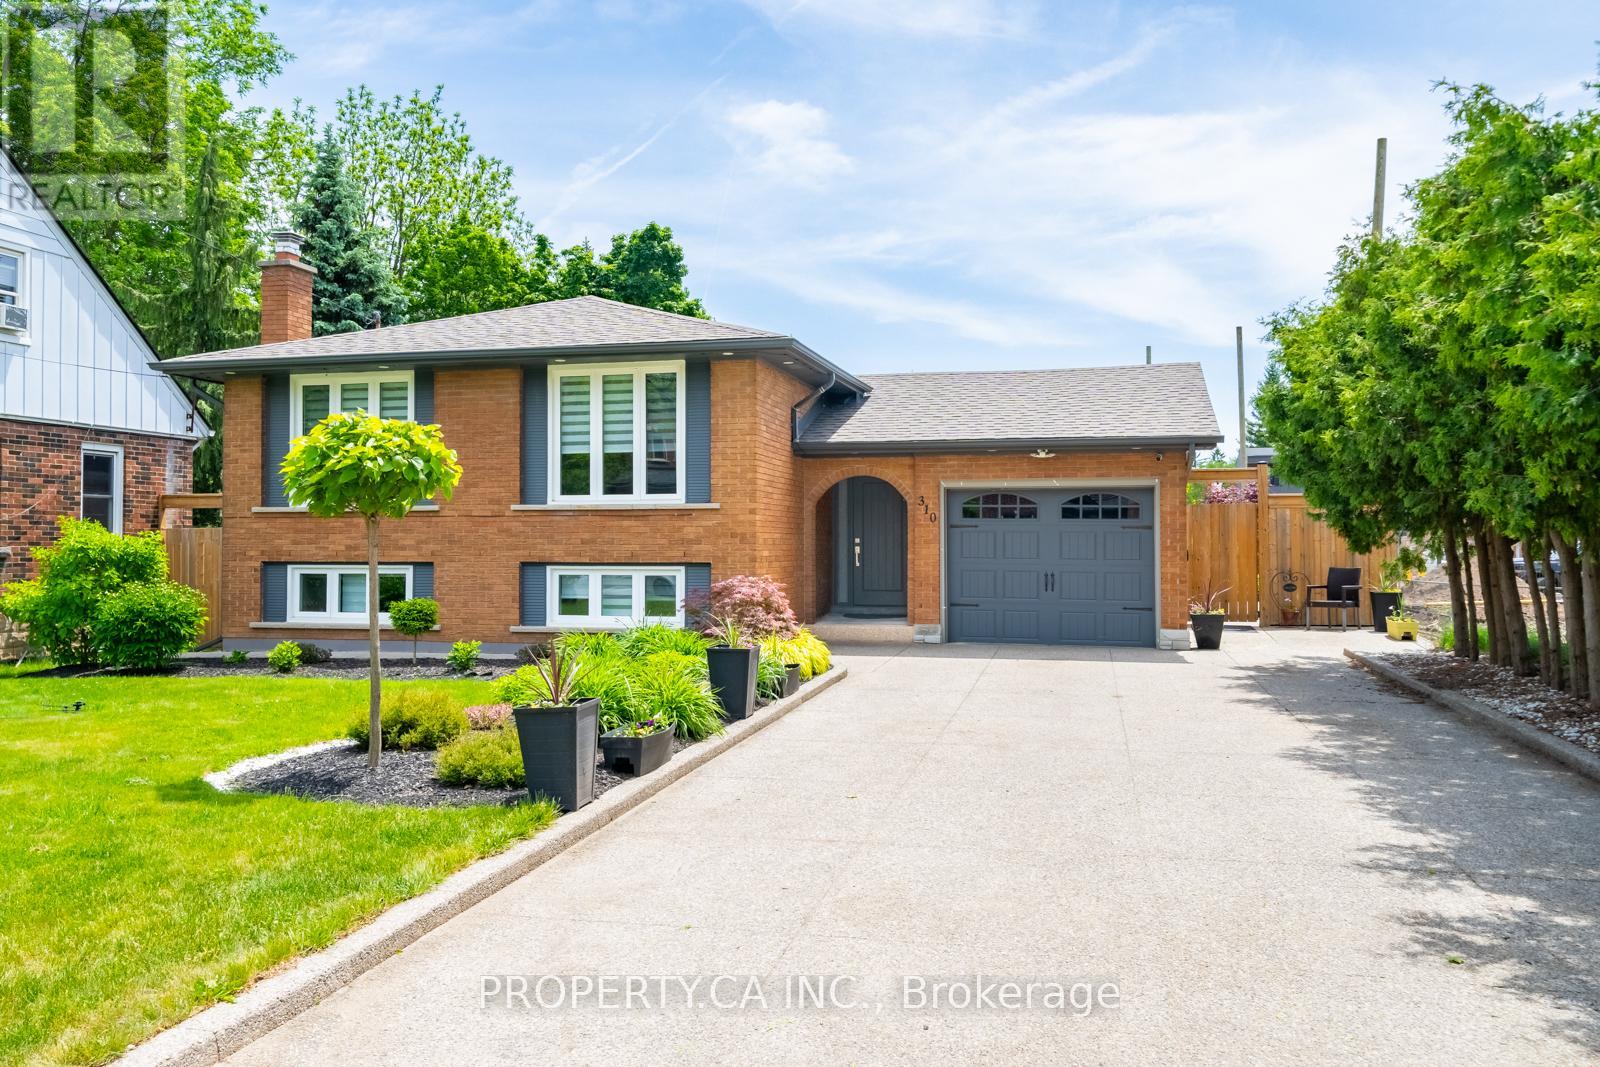
$1,225,000
310 Parkside Drive
Hamilton (Waterdown) · MLS # X13531344
5 bed · 3 bath · 2,360 sq ft