Videos & Virtual Tours
Open available video, 3D tour, or virtual-tour media for this listing.
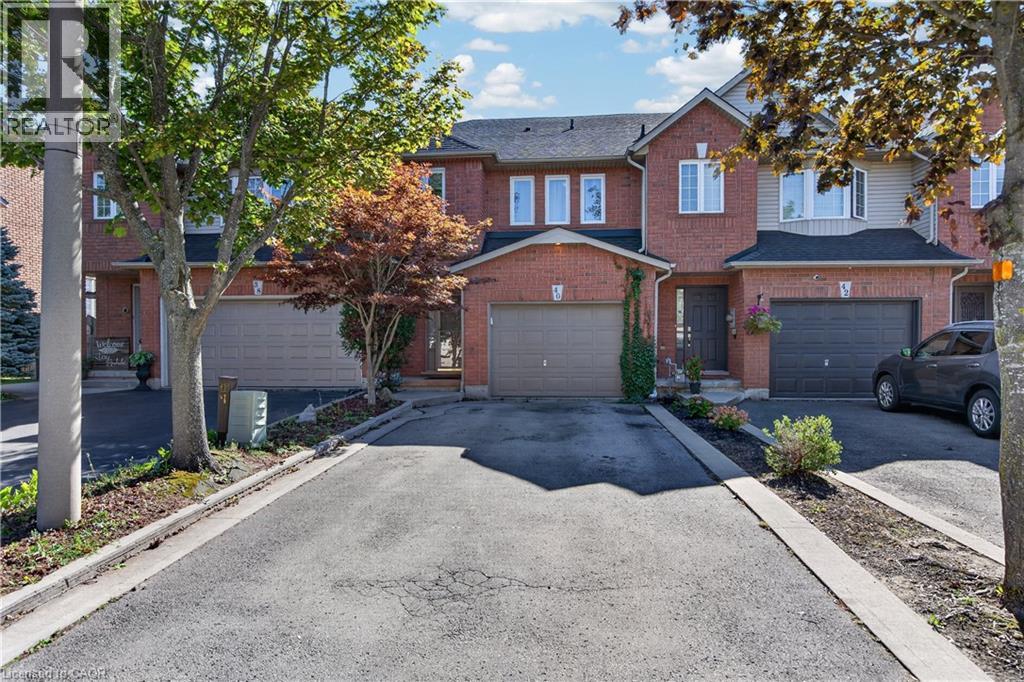
40 FAIRHAVEN Drive
Hamilton, Ontario L8J3X8
MLS # 40865367
Property Details
Type
Townhouse
Beds
3
Baths
3
Status
For Sale
More homes like this
About this property
Freehold Townhouse (linked by Garage only on one side)backing onto the Eramosa Karst conservation area (there will NEVER be a rear neighbour!). This large 3 bedroom, 2.5 bathroom home offers a spacious 3-storey split level layout, finished basement with 2-piece bathroom, gas fireplace, attached garage (with inside entry), and parking for 5 cars. Recent 2026 updates include a newer furnace, new windows (2026), and fresh paint. The huge deck off the dining room is perfect for entertaining, enjoying dinner outside with the family, or just relaxing after a long day. A++ location close to trails, schools, parks, and Heritage Green shopping.
Mortgage Estimate
Estimated monthly payment
Calculating…
Estimate only. Taxes, insurance, condo fees, and lender terms are not included.
Monthly costs to verify
Property taxes: about $340/month based on listed annual taxes.
Estimate only. Confirm taxes, condo/maintenance fees, insurance, utilities, and lender terms before making decisions.
Rooms
| Room | Level | Dimensions |
|---|---|---|
| Dining room | Main level | 9'6'' x 8'1'' |
| 2pc Bathroom | Basement | x |
| Laundry room | Basement | 7'4'' x 9'9'' |
| Family room | Basement | 19'11'' x 19'11'' |
| 3pc Bathroom | Second level | x |
| 4pc Bathroom | Third level | x |
| Bedroom | Second level | 10'4'' x 12'7'' |
| Bedroom | Third level | 8'3'' x 13'5'' |
| Primary Bedroom | Third level | 12'7'' x 18'0'' |
| Kitchen | Main level | 11'6'' x 8'1'' |
| Living room | Main level | 11'5'' x 24'7'' |
Facts & Location
Interior Size
1,932 sq ft
Parking
5 spaces
Annual Taxes
$4,084
Year Built
2001
Listing data
Listing information is provided for personal, non-commercial use and should be independently verified before making real estate decisions.
Last refreshed: Oct 17, 2026 3:31 AM
Explore nearby searches
SEO-friendly searches for this area, property type, and nearby neighbourhoods.
Similar Properties
More nearby listings that may fit the same search.
$699,900
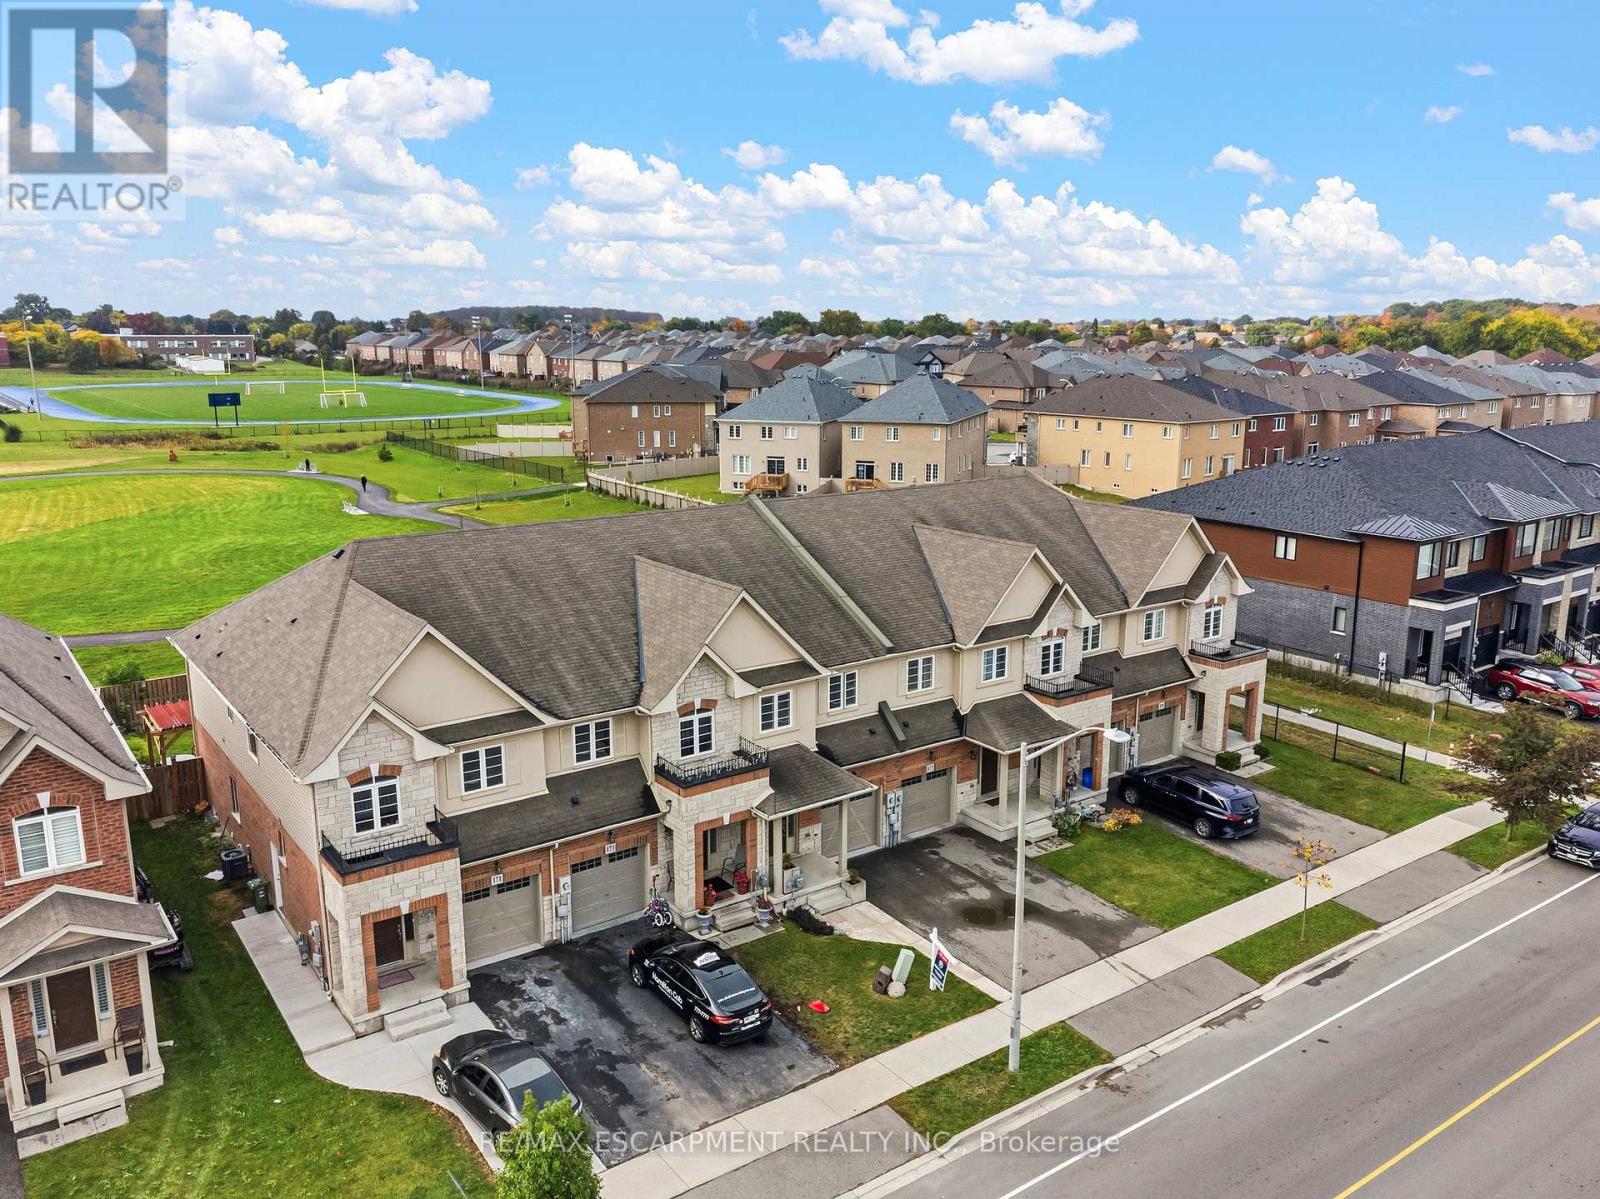
175 Lormont Boulevard
Hamilton (Stoney Creek Mountain) · MLS # X14084790
3 bed · 3 bath · 1,840 sq ft
$699,900
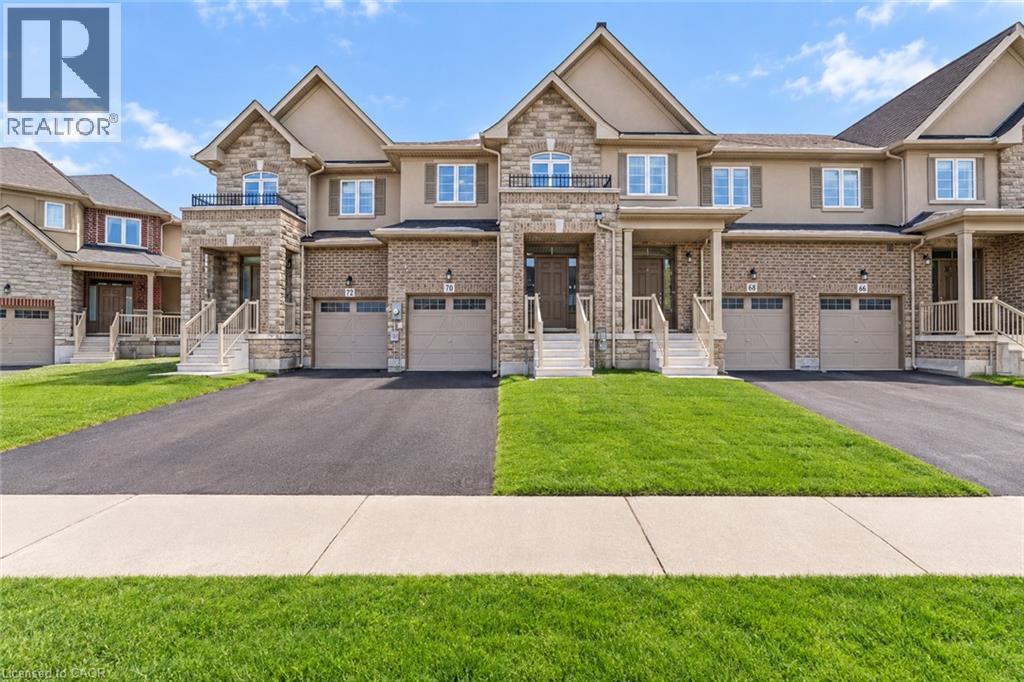
70 BRADBURY Road
Hamilton · MLS # 40871386
3 bed · 3 bath · 1,840 sq ft
$699,900
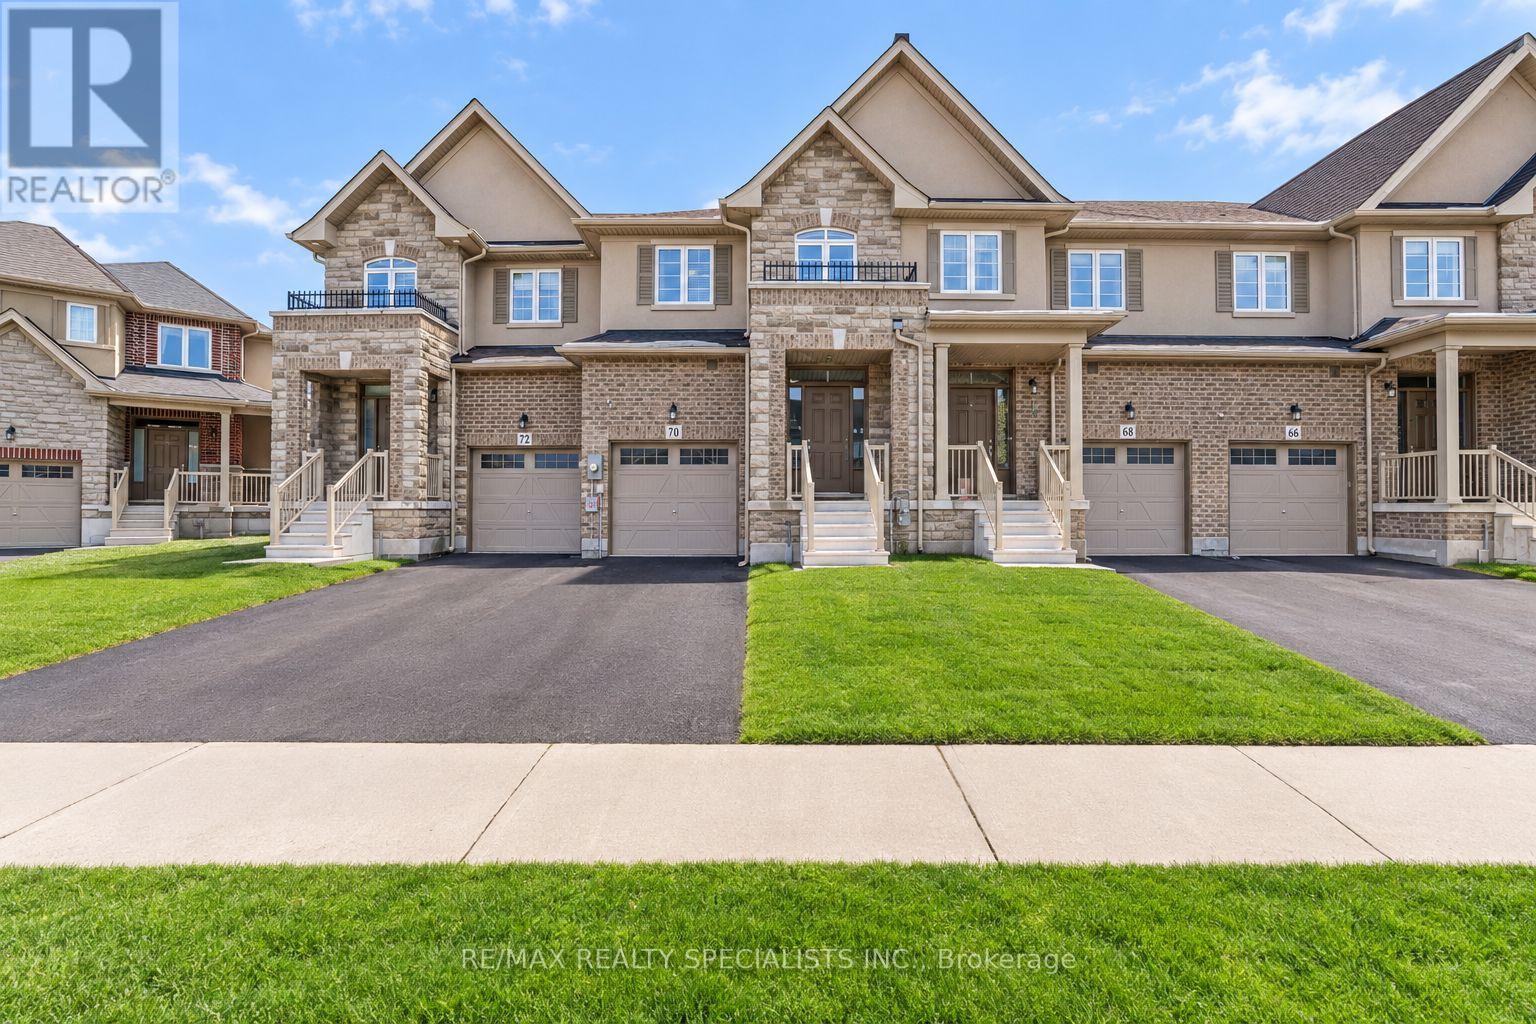
70 Bradbury Road
Hamilton (Stoney Creek Mountain) · MLS # X14033950
3 bed · 3 bath · 2,000 sq ft