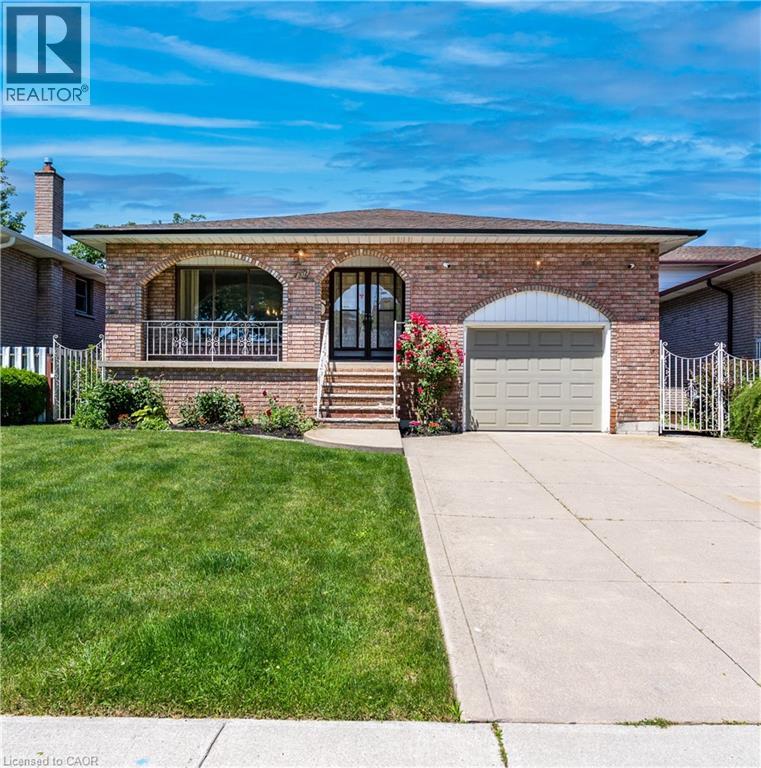
Videos & Virtual Tours
Open available video, 3D tour, or virtual-tour media for this listing.
102 MARKSON Crescent
Hamilton, Ontario L8T4W4
MLS # 40843674
Property Details
Type
Detached
Beds
4
Baths
2
Status
For Sale
More homes like this
About this property
Rare Opportunity - Meticulously Built Italian-Style Backsplit | Original Owner | 4 Bedrooms | In-Law Suite Potential. Welcome to this stunning, one-of-a-kind backsplit built with exceptional Italian craftsmanship and lovingly maintained by its original owner. Spacious, thoughtfully designed, and move-in ready - this home offers versatile living across multiple levels, ideal for growing families or multi-generational living. Main Floor features a grand entrance that sets the tone with timeless elegance. The heart of the home is a large, well-appointed kitchen, a formal dining room perfect for entertaining, and a beautifully living room that radiates warmth and sophistication. Upper Level offers three generously sized bedrooms and a luxurious 5-piece bathroom - a true retreat for the whole family. Lower Level boasts an expansive family room anchored by a wood-burning fireplace, creating the perfect gathering space and 1 bedroom. Walk out directly to the backyard and sideyard - a layout that lends itself beautifully to a private in-law suite, complete with its own separate entrance and a 3-piece bathroom. Basement provides incredible additional living space, ideal as a recreation room, home office, or extended family quarters. Also features a fully equipped utility area with washer & dryer and a kitchen with gas hookup, plus a large cold room for extra storage. An impressive crawl space measuring 19'8 x 29' offers an extraordinary amount of additional storage rarely found in homes today. Outdoor Living - Enjoy a beautifully landscaped backyard with lush sod, perfect for relaxing or entertaining, along with a good-sized garage to complete the package. Roof changed in 2024, furnace and hot water tank owned - 2025. This is the kind of home that's been built with pride and maintained with care, a true gem that doesn't come to market often. Don't miss your chance to own a piece of craftsmanship and character.
Mortgage Estimate
Estimated monthly payment
Calculating…
Estimate only. Taxes, insurance, condo fees, and lender terms are not included.
Monthly costs to verify
Property taxes: about $520/month based on listed annual taxes.
Estimate only. Confirm taxes, condo/maintenance fees, insurance, utilities, and lender terms before making decisions.
Rooms
| Room | Level | Dimensions |
|---|---|---|
| Cold room | Basement | 19'2'' x 5'1'' |
| Storage | Basement | 29' x 19'8'' |
| Kitchen | Basement | 9'10'' x 17'10'' |
| Office | Basement | 10'10'' x 10'11'' |
| Family room | Basement | 11'8'' x 24'8'' |
| 3pc Bathroom | Lower level | x |
| Bedroom | Lower level | 7'11'' x 12'0'' |
| Family room | Lower level | 27'9'' x 11'4'' |
| 5pc Bathroom | Second level | 7'10'' x 8'9'' |
| Bedroom | Second level | 7'10'' x 9'10'' |
| Bedroom | Second level | 12'1'' x 11'6'' |
| Primary Bedroom | Second level | 13'3'' x 11'6'' |
| Kitchen | Main level | 10'2'' x 18'3'' |
| Dining room | Main level | 10'2'' x 8'10'' |
| Living room | Main level | 15'6'' x 12'0'' |
| Mud room | Main level | 8'0'' x 6'9'' |
Facts & Location
Interior Size
2,766 sq ft
Parking
5 spaces
Lot Size
0.1
Annual Taxes
$6,245
Listing data
Listing information is provided for personal, non-commercial use and should be independently verified before making real estate decisions.
Last refreshed: Oct 7, 2026 3:30 AM
Explore nearby searches
SEO-friendly searches for this area, property type, and nearby neighbourhoods.
Similar Properties
More nearby listings that may fit the same search.
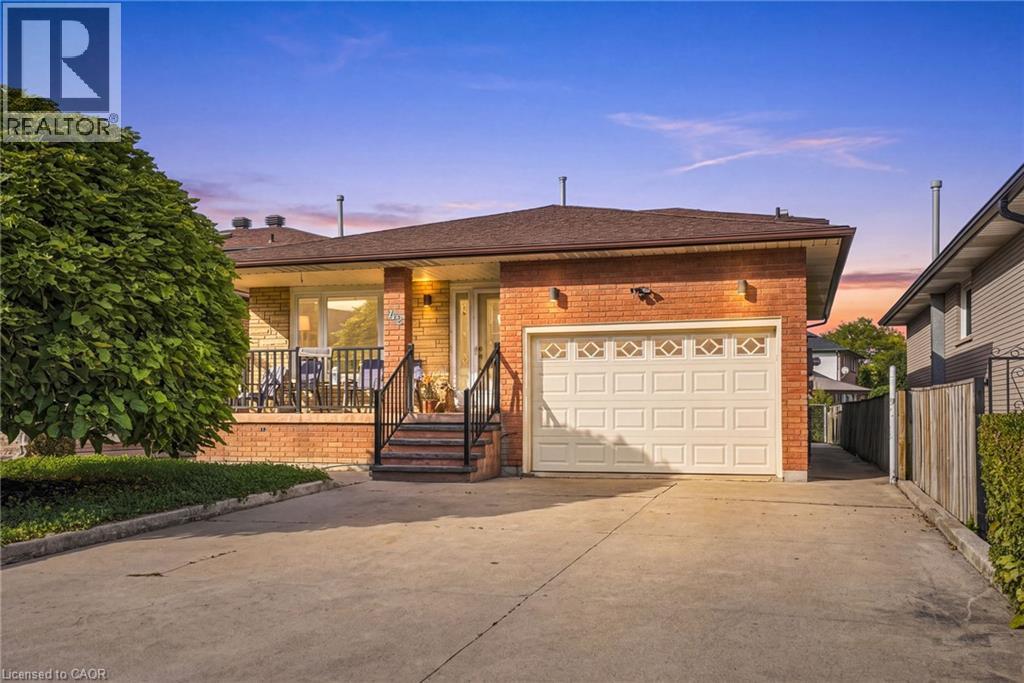
$799,900
42 LASILA Court
Hamilton · MLS # 40864763
4 bed · 2 bath · 2,217 sq ft
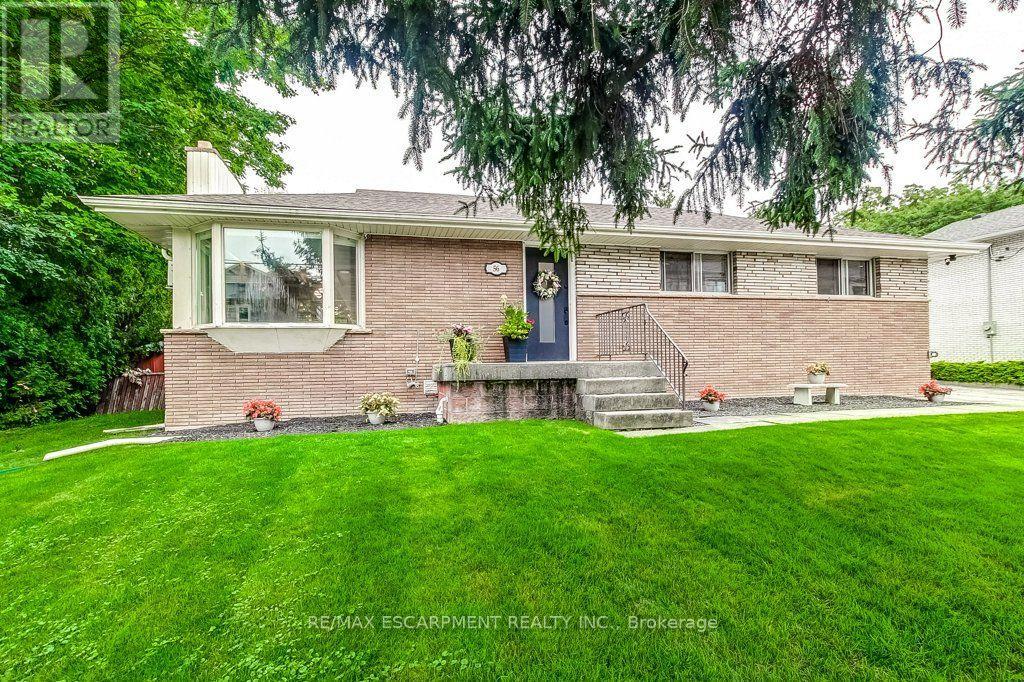
$799,900
56 Barton Street
Hamilton (Waterdown) · MLS # X13805078
4 bed · 2 bath
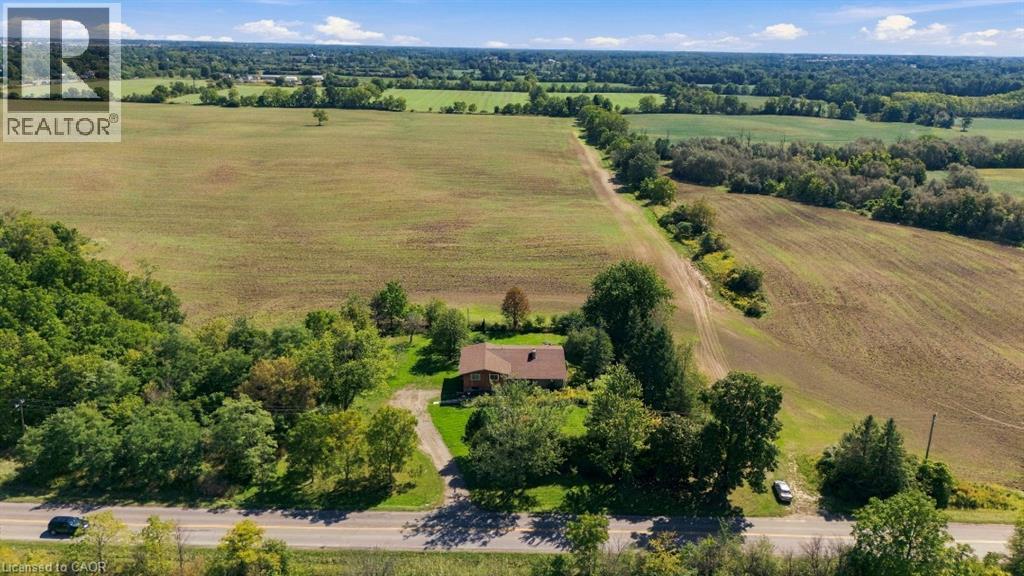
$799,900
1169 NEBO Road
Hamilton · MLS # 40862363
4 bed · 2 bath · 1,826 sq ft