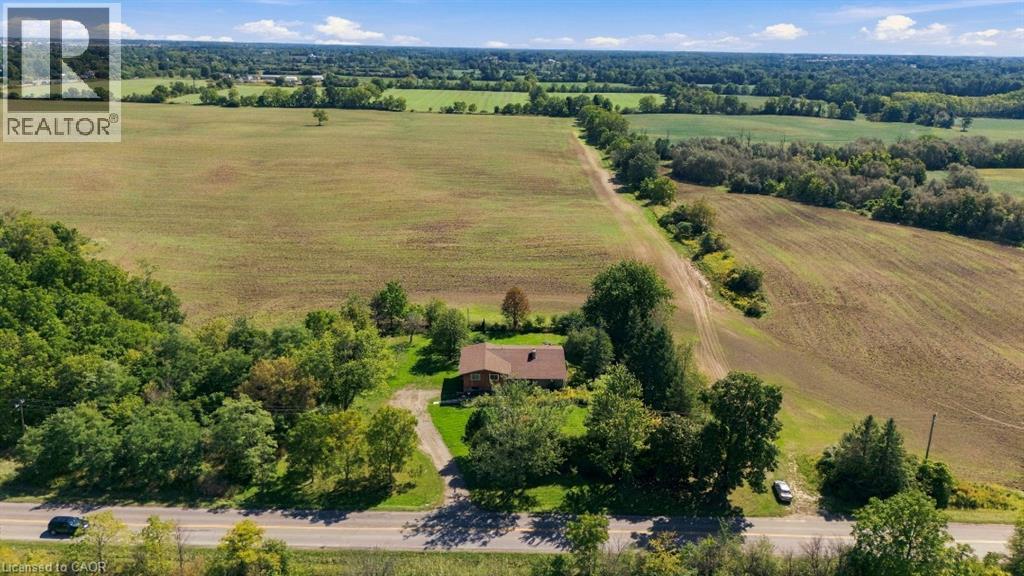
1169 NEBO Road
Hamilton, Ontario L0R1P0
MLS # 40862363
Property Details
Type
Detached
Beds
4
Baths
2
Status
For Sale
More homes like this
About this property
Situated on a 0.85 acre lot, this custom-built home offers a rare blend of privacy, thoughtful design, and potential to customize to your liking. Set on a large premium lot (190' x 195') with no side or rear neighbours, the property enjoys uninterrupted views of rural Glanbrook, with the privacy expected from country living. Designed for both everyday living and effortless entertaining, the home features a two-car garage, walk-out basement, and elevated deck off the kitchen overlooking the tranquil landscape. The generous outdoor space provides endless possibilities for entertaining, gardening, recreation, or future enhancements for those looking for a backyard oasis, or potentially looking to build a detached garage or shop (perfect for business owners). The home features four bedrooms above grade and an unfinished walk-basement which can be converted into more living space, a potential in-law suite or repurposed for multi-generational families. Enjoy the serenity of a private, country-inspired setting while remaining a short drive to local Hamilton amenities, and major transportation routes. Recent upgrades to the furnace, septic system, and propane tank.
Mortgage Estimate
Estimated monthly payment
Calculating…
Estimate only. Taxes, insurance, condo fees, and lender terms are not included.
Monthly costs to verify
Property taxes: about $587/month based on listed annual taxes.
Estimate only. Confirm taxes, condo/maintenance fees, insurance, utilities, and lender terms before making decisions.
Rooms
| Room | Level | Dimensions |
|---|---|---|
| Foyer | Main level | 7'9'' x 6'10'' |
| Dining room | Main level | 16'2'' x 16'0'' |
| Family room | Main level | 11'8'' x 16'0'' |
| Kitchen | Main level | 14'1'' x 9'7'' |
| Bedroom | Main level | 21'6'' x 16'1'' |
| Bedroom | Main level | 11'5'' x 11'1'' |
| Bedroom | Main level | 15'7'' x 11'10'' |
| Bedroom | Main level | 15'0'' x 15'4'' |
| 2pc Bathroom | Main level | 3'3'' x 6'6'' |
| 5pc Bathroom | Main level | 15'0'' x 7'9'' |
Facts & Location
Interior Size
1,826 sq ft
Parking
8 spaces
Lot Size
0.85
Annual Taxes
$7,040
Listing data
Listing information is provided for personal, non-commercial use and should be independently verified before making real estate decisions.
Last refreshed: Oct 4, 2026 3:32 AM
Explore nearby searches
SEO-friendly searches for this area, property type, and nearby neighbourhoods.
Similar Properties
More nearby listings that may fit the same search.
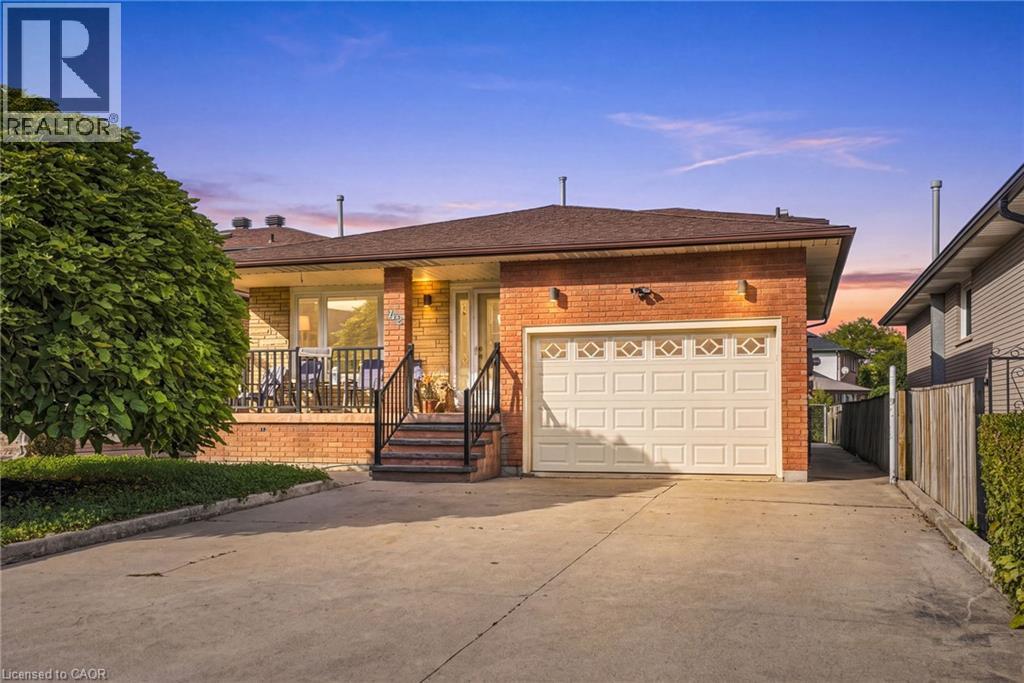
$799,900
42 LASILA Court
Hamilton · MLS # 40864763
4 bed · 2 bath · 2,217 sq ft
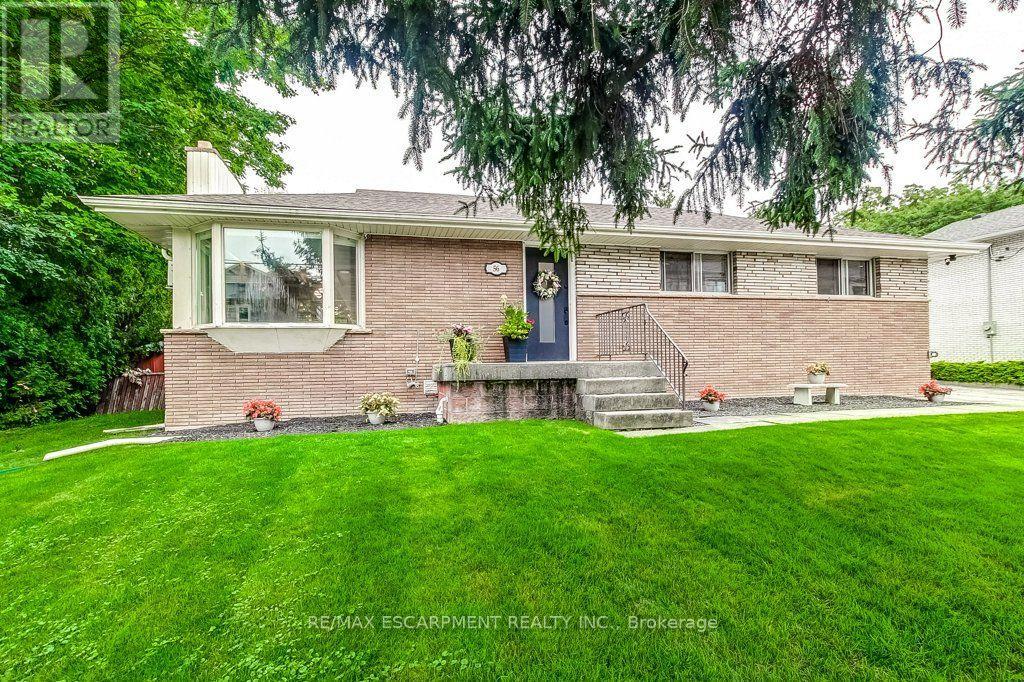
$799,900
56 Barton Street
Hamilton (Waterdown) · MLS # X13805078
4 bed · 2 bath
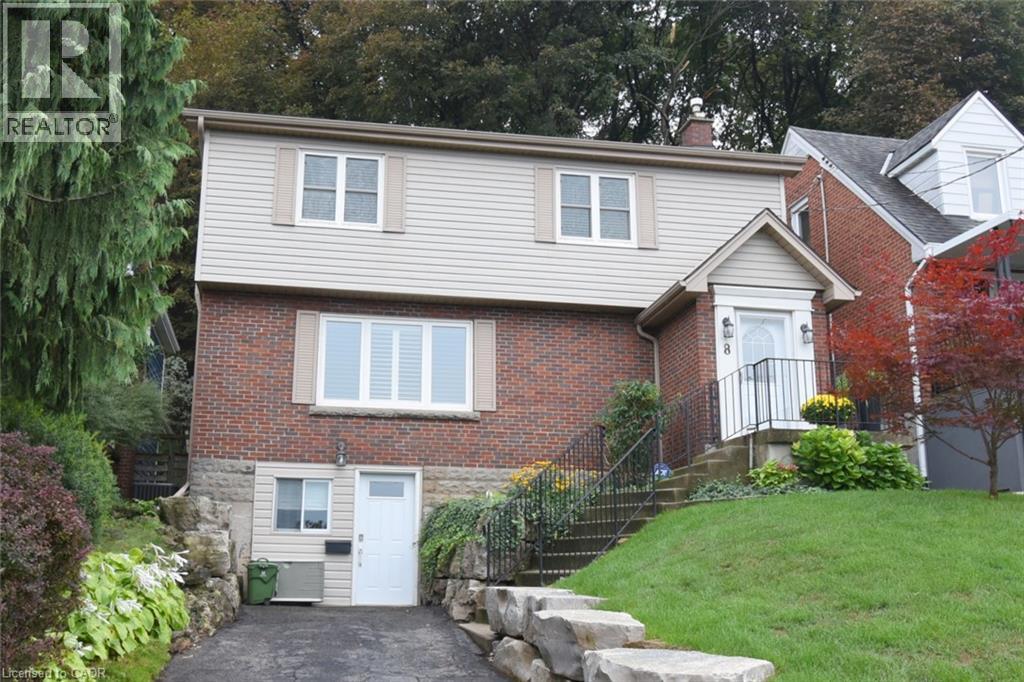
$799,900
8 KINGSWAY Drive
Hamilton · MLS # 40861291
4 bed · 2 bath · 2,069 sq ft