Videos & Virtual Tours
Open available video, 3D tour, or virtual-tour media for this listing.
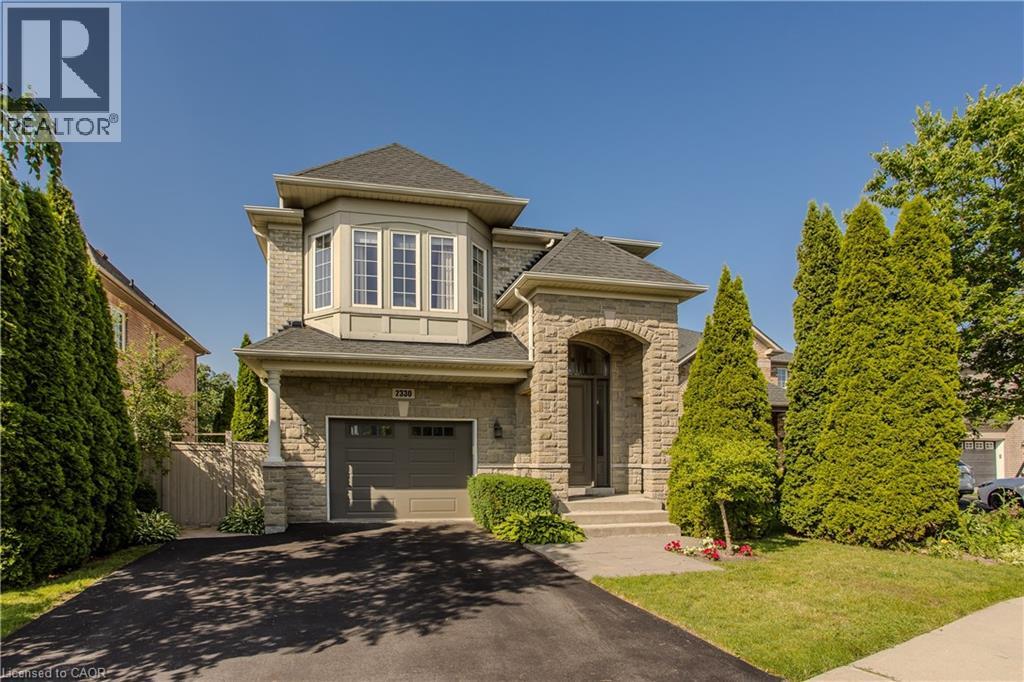
2330 VALLEYRIDGE Drive
Oakville, Ontario L6M5C7
MLS # 40845026
Property Details
Type
Detached
Beds
4
Baths
5
Status
For Sale
More homes like this
About this property
Welcome to 2330 Valleyridge Drive, an exceptional move-in ready family home offering 4 bedrooms, 5 bathrooms, and 3,937 sf of finished living space in one of Oakville’s most sought-after communities. Deceptively spacious & much larger than it appears, this impressive property backs onto a private ravine and features a saltwater inground pool, professionally landscaped grounds, and a backyard retreat surrounded by mature cedar trees. A 1.5-car garage with inside entry and parking for 4 cars completes the property. Ideally located close to top-rated schools, parks, walking trails, shopping & everyday amenities. Hardwood flooring extends throughout the principal rooms. The living room features 9’ ceilings, a gas fireplace, and built-in surround sound. The family room flows seamlessly into the breakfast area and eat-in kitchen featuring granite countertops, custom cabinetry with soft-close drawers, pot and pan drawers, under-cabinet lighting, stainless steel appliances, pot lights, and a walkout to the backyard. A 2pc powder room completes the main level. The upper level offers four generous bedrooms, including a private primary retreat with a walk-in closet and 5pc ensuite featuring double sinks, a freestanding soaker tub, glass-enclosed shower, and separate water closet. Two additional 4pc bathrooms and upper-level laundry complete this floor. The finished lower level adds exceptional living space with a large recreation room, 3pc bathroom, and abundant storage. Outside, the private backyard showcases a saltwater pool, new deck (2025), mature cedar trees, and a peaceful ravine setting, creating an exceptional space for outdoor entertaining and relaxation. Combining generous living space, a functional family layout, move-in ready (newer roof, furnace, pool heater & pump) convenience, and an exceptional ravine setting, this Oakville home presents an outstanding opportunity in a highly sought-after neighbourhood.
Mortgage Estimate
Estimated monthly payment
Calculating…
Estimate only. Taxes, insurance, condo fees, and lender terms are not included.
Monthly costs to verify
Property taxes: about $822/month based on listed annual taxes.
Estimate only. Confirm taxes, condo/maintenance fees, insurance, utilities, and lender terms before making decisions.
Rooms
| Room | Level | Dimensions |
|---|---|---|
| 3pc Bathroom | Basement | 10'10'' x 5'2'' |
| Storage | Basement | 6'5'' x 9'10'' |
| Utility room | Basement | 12'8'' x 9'10'' |
| Recreation room | Basement | 34'10'' x 27'11'' |
| Laundry room | Second level | 6'0'' x 7'9'' |
| Bedroom | Second level | 14'3'' x 16'1'' |
| 4pc Bathroom | Second level | 8'2'' x 7'10'' |
| Bedroom | Second level | 11'10'' x 12'9'' |
| 4pc Bathroom | Second level | 7'7'' x 10'11'' |
| Bedroom | Second level | 12'0'' x 10'11'' |
| 5pc Ensuite bath | Second level | 14'10'' x 11'11'' |
| Primary Bedroom | Second level | 19'11'' x 16'6'' |
| 2pc Bathroom | Main level | 2'11'' x 7'9'' |
| Breakfast | Main level | 12'8'' x 10'9'' |
| Kitchen | Main level | 13'0'' x 10'6'' |
| Family room | Main level | 12'8'' x 17'2'' |
| Living room | Main level | 23'7'' x 25'10'' |
Facts & Location
Interior Size
3,937 sq ft
Parking
5 spaces
Annual Taxes
$9,863
Year Built
2010
Listing data
Listing information is provided for personal, non-commercial use and should be independently verified before making real estate decisions.
Last refreshed: Oct 7, 2026 1:15 AM
Explore nearby searches
SEO-friendly searches for this area, property type, and nearby neighbourhoods.
Similar Properties
More nearby listings that may fit the same search.
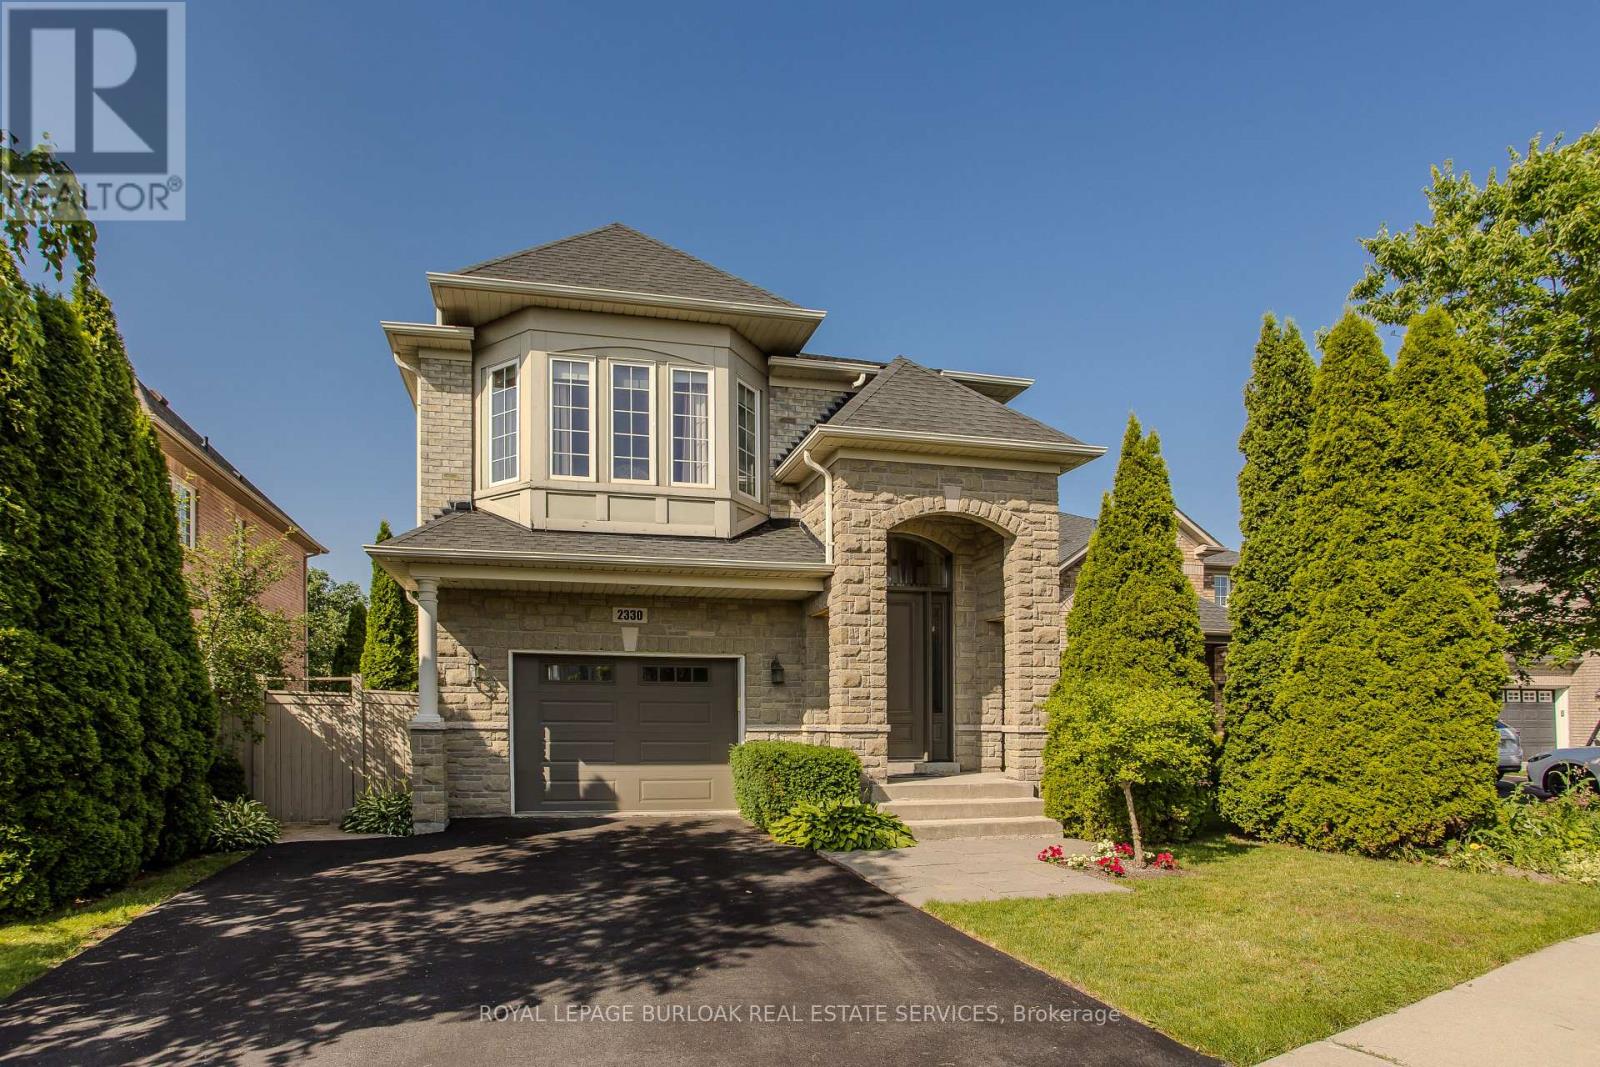
$1,778,800
2330 Valleyridge Drive
Oakville (BC Bronte Creek) · MLS # W13520576
4 bed · 5 bath
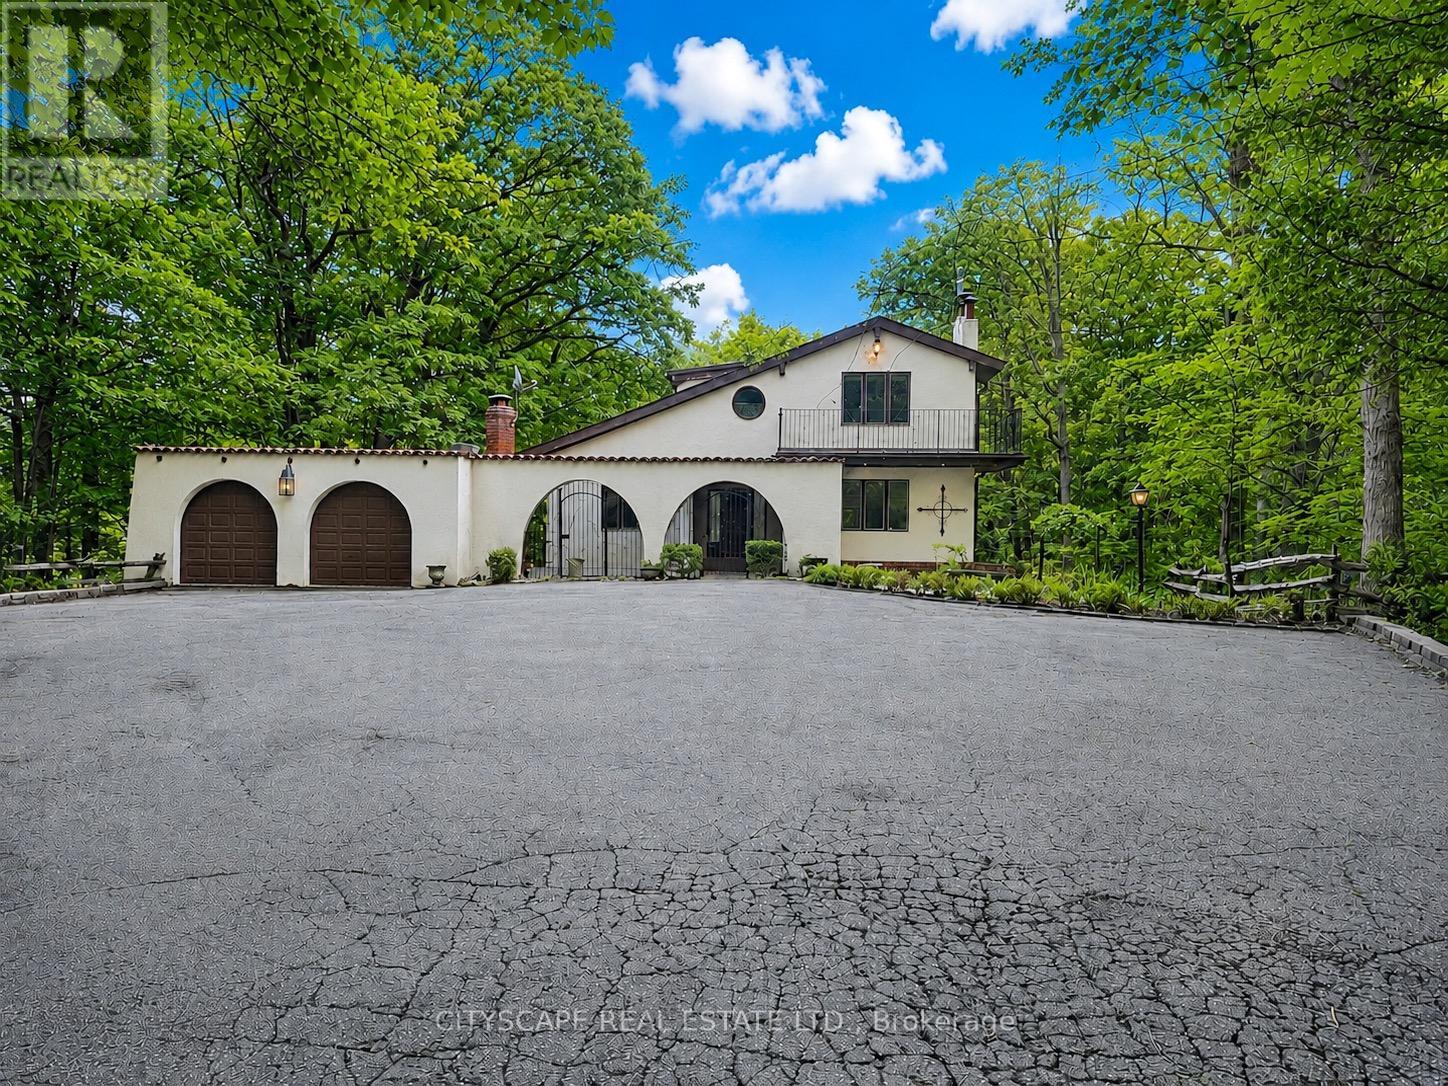
$1,779,000
2194 Lower Base Line
Oakville (OA Rural Oakville) · MLS # W13511208
5 bed · 4 bath
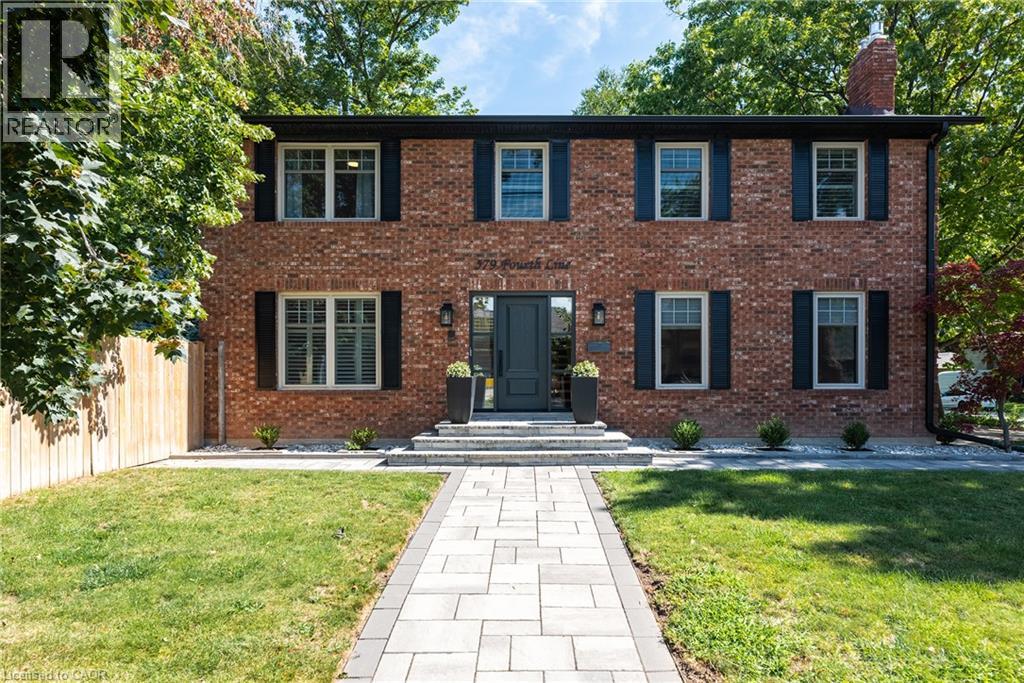
$1,780,000
579 FOURTH Line
Oakville · MLS # 40857284
4 bed · 4 bath · 3,446 sq ft