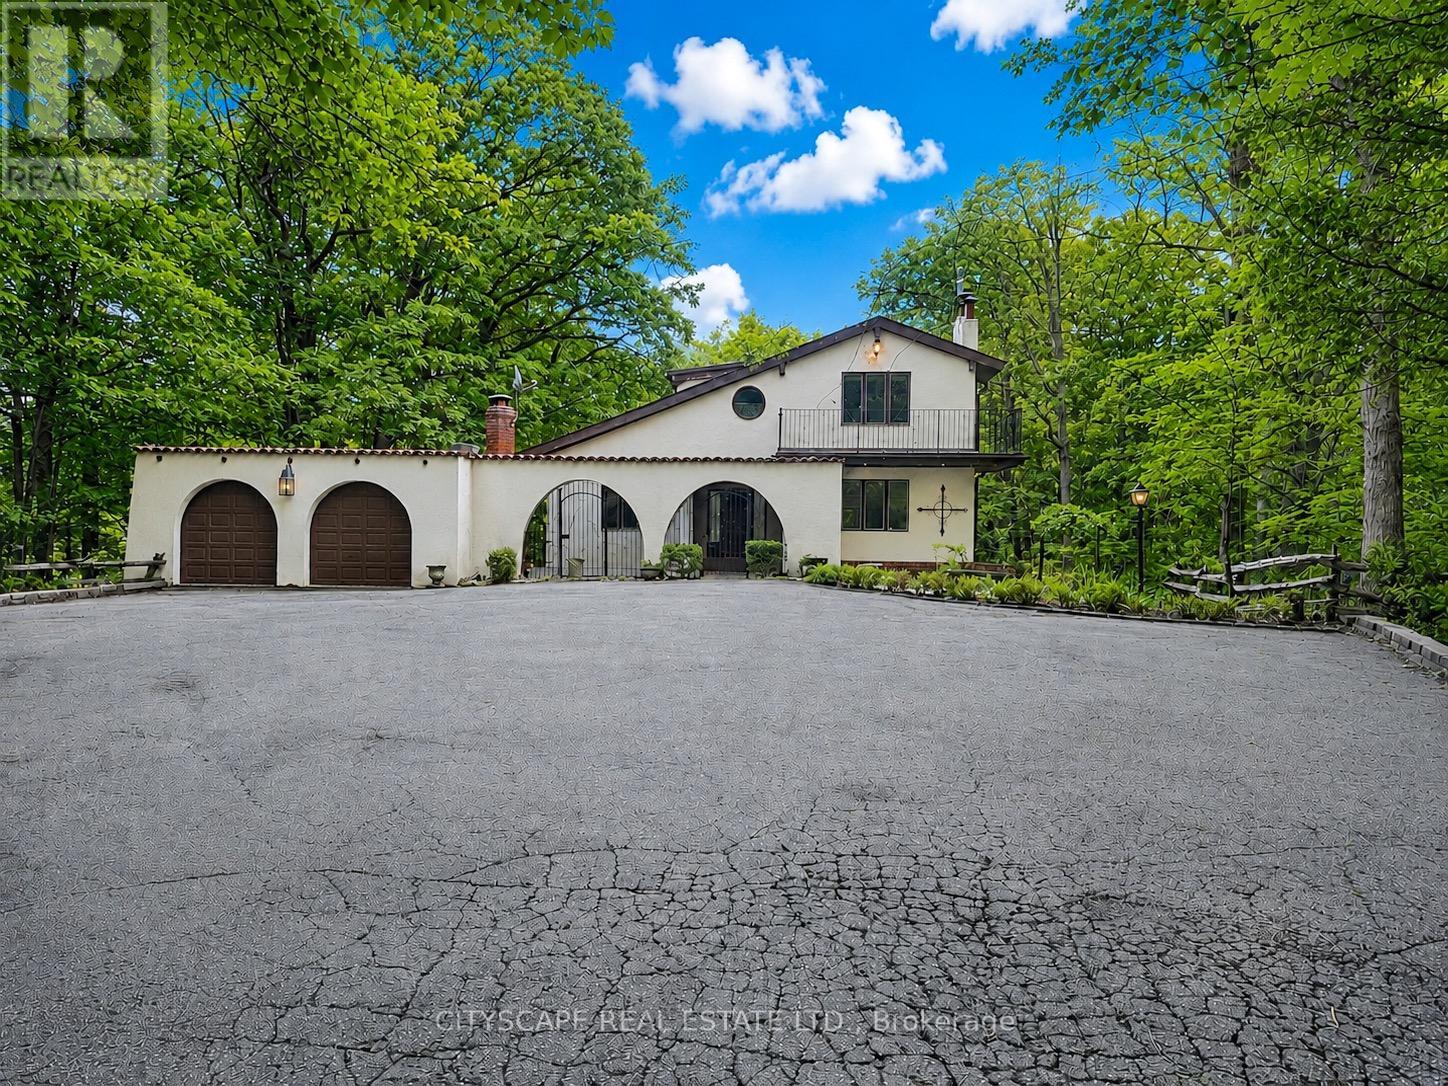
2194 Lower Base Line
Oakville (OA Rural Oakville), Ontario L6M4G1
MLS # W13511208
Property Details
Type
Detached
Beds
5
Baths
4
Status
For Sale
More homes like this
About this property
The driveway winds in through mature trees and the house appears at the end in the centre - a stucco Spanish-style villa on 10.33 acres in Rural Oakville. By the time you reach the front door, the city is completely out of sight & sound. South-facing, Conservation Halton land on the edges. Circular drive for 10 vehicles, attached 2-car garage, A/C workshop & central vacuum. (MAIN LEVEL) Tile foyer with double mirror closet. Two main-floor bdrms - one overlooks the front yard, one the backyard - both with hardwood floors & closets. 5pc tile bath. Kitchen with skylight overhead, SS appliances (fridge, oven, built-in microwave, range hood & countertop stove), tile floors, backsplash, double sink & pot lights. Large eat-in area with W/O to balcony - you're looking straight into your own trees. Dining rm with hardwood, textured ceiling & pot lights. Family rm with hardwood, wood-burning fireplace & pot lights. (UPPER LEVEL ) Primary bdrm overlooks the backyard - trees, not rooftops. Walk-in closet & separate closet. Ornate 5pc ensuite with stand-up shower & Jacuzzi tub. 5pc main bath with hardwood floors. Flexible room with built-in shelving & cabinets - office, study or storage. Third bdrm with hardwood floors & closet.(BASEMENT)Finished W/O basement. Rec room with wood-burning fireplace & built-in shelving flows directly into the wet bar area - built-in wooden bar & W/O to patio. Summer evenings are covered. Basement bdrm with closet overlooks backyard. 3pc ceramic bath. Full laundry with washer, dryer, fridge & freezer. Utility rm with water softener, HWT & HVAC. (LOCATION) Rural Oakville Greenbelt. Sixteen Mile Creek nearby, Conservation Halton land on the edges. Gateway to Bronte Creek Provincial Park trails. Golf minutes away. Hwy 407 ETR accessible - Milton & Mississauga both within easy reach. Far enough from everything to feel like an escape. Close enough that you're never actually far.
Mortgage Estimate
Estimated monthly payment
Calculating…
Estimate only. Taxes, insurance, condo fees, and lender terms are not included.
Monthly costs to verify
Property taxes: about $468/month based on listed annual taxes.
Estimate only. Confirm taxes, condo/maintenance fees, insurance, utilities, and lender terms before making decisions.
Rooms
| Room | Level | Dimensions |
|---|---|---|
| Foyer | Ground level | 5.653 x 2.528 |
| Den | Second level | 3.88 x 3.632 |
| Bedroom 4 | Second level | 3.445 x 3.349 |
| Recreational, Games room | Basement | 9.946 x 3.997 |
| Recreational, Games room | Basement | 6.116 x 3.286 |
| Partial bathroom | Basement | 2.201 x 1.348 |
| Bedroom | Basement | 5.392 x 3.344 |
| Laundry room | Basement | 3.941 x 3.045 |
| Utility room | Basement | 4.04 x 2.728 |
| Bedroom 2 | Ground level | 4.091 x 3.773 |
| Bathroom | Ground level | 3.064 x 2.154 |
| Bedroom 3 | Ground level | 4.097 x 3.642 |
| Kitchen | Ground level | 6.46 x 3.629 |
| Dining room | Ground level | 4.55 x 3.351 |
| Family room | Ground level | 6.709 x 4.541 |
| Primary Bedroom | Second level | 5.166 x 4.551 |
| Bathroom | Second level | 4.035 x 2.569 |
| Bathroom | Second level | 2.558 x 2.529 |
Facts & Location
Parking
12 spaces
Annual Taxes
$5,616
Listing data
Listing information is provided for personal, non-commercial use and should be independently verified before making real estate decisions.
Last refreshed: Oct 6, 2026 3:19 AM
Explore nearby searches
SEO-friendly searches for this area, property type, and nearby neighbourhoods.
Similar Properties
More nearby listings that may fit the same search.
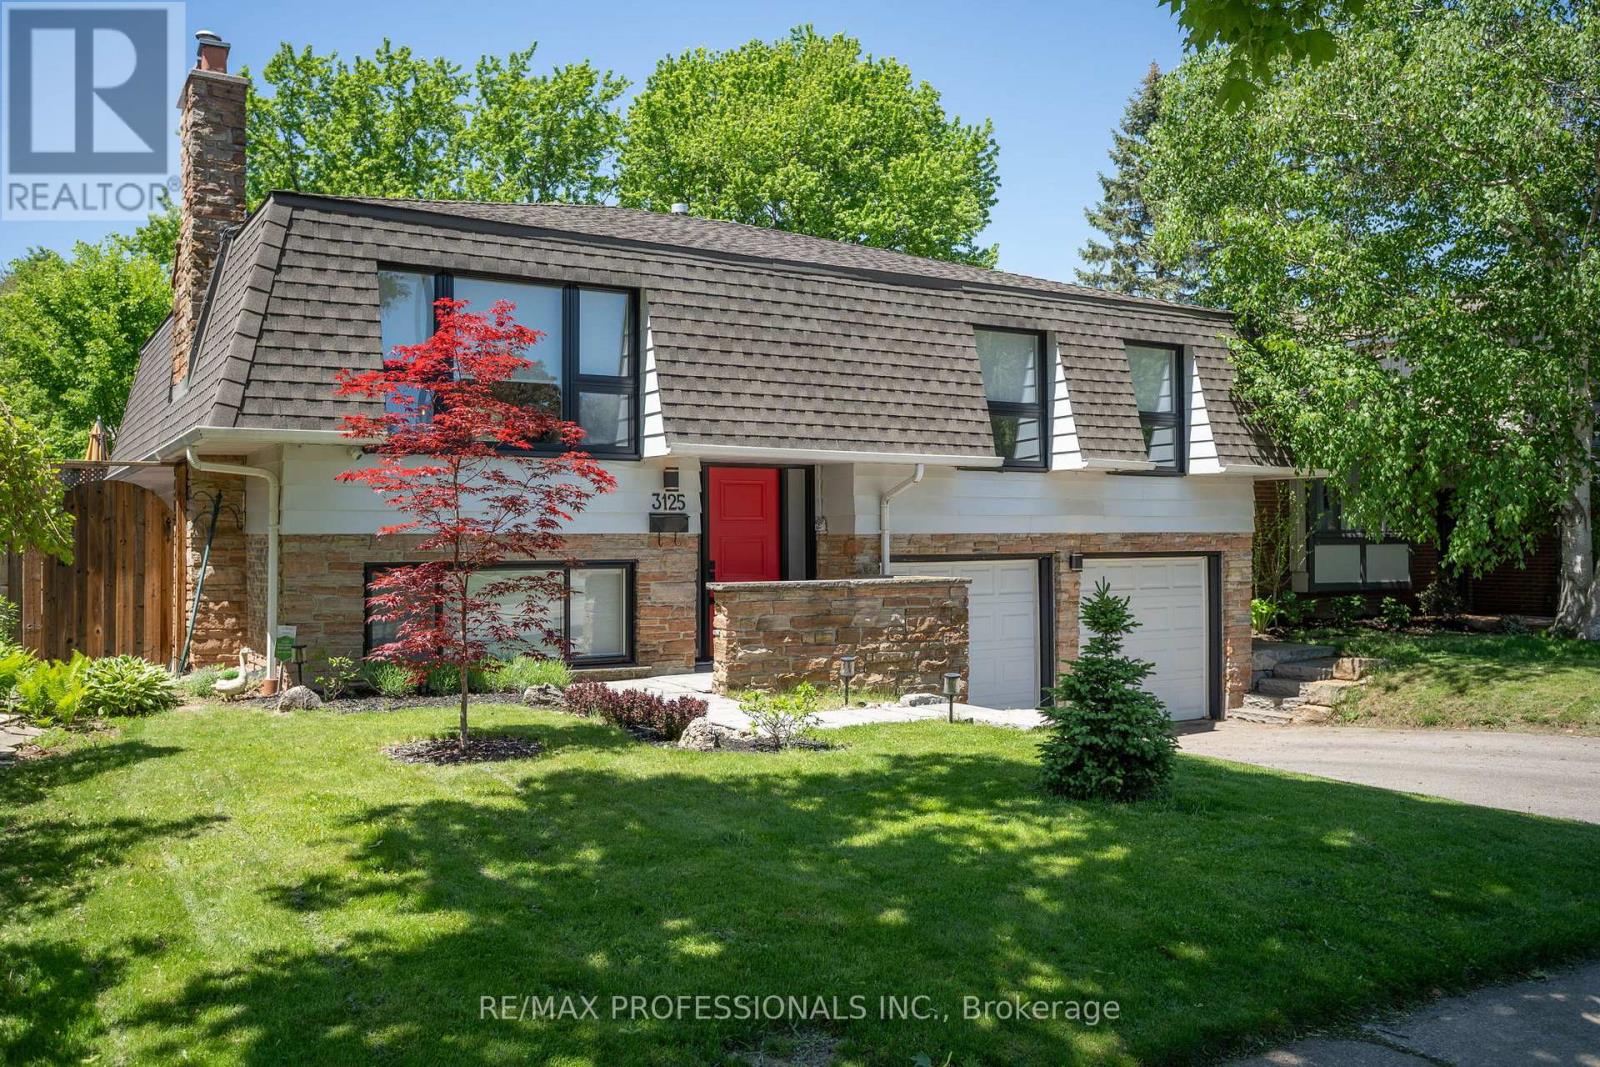
$1,469,999
3125 Riverview Street
Oakville (BR Bronte) · MLS # W13755226
4 bed · 2 bath
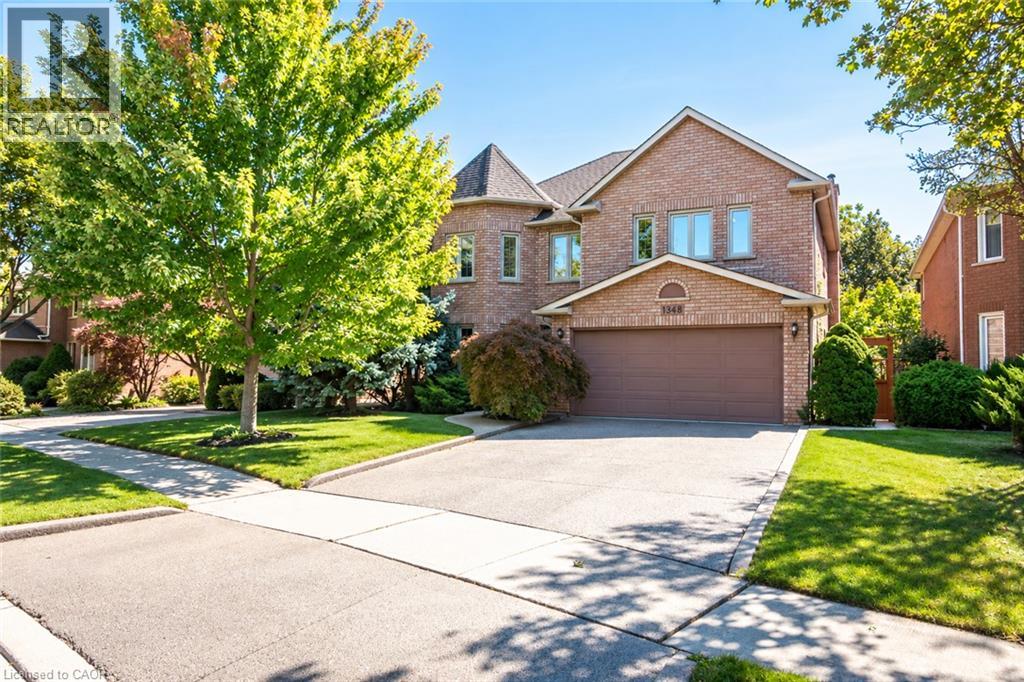
$1,678,000
1348 FIELDCREST Lane
Oakville · MLS # 40869551
5 bed · 4 bath · 4,132 sq ft
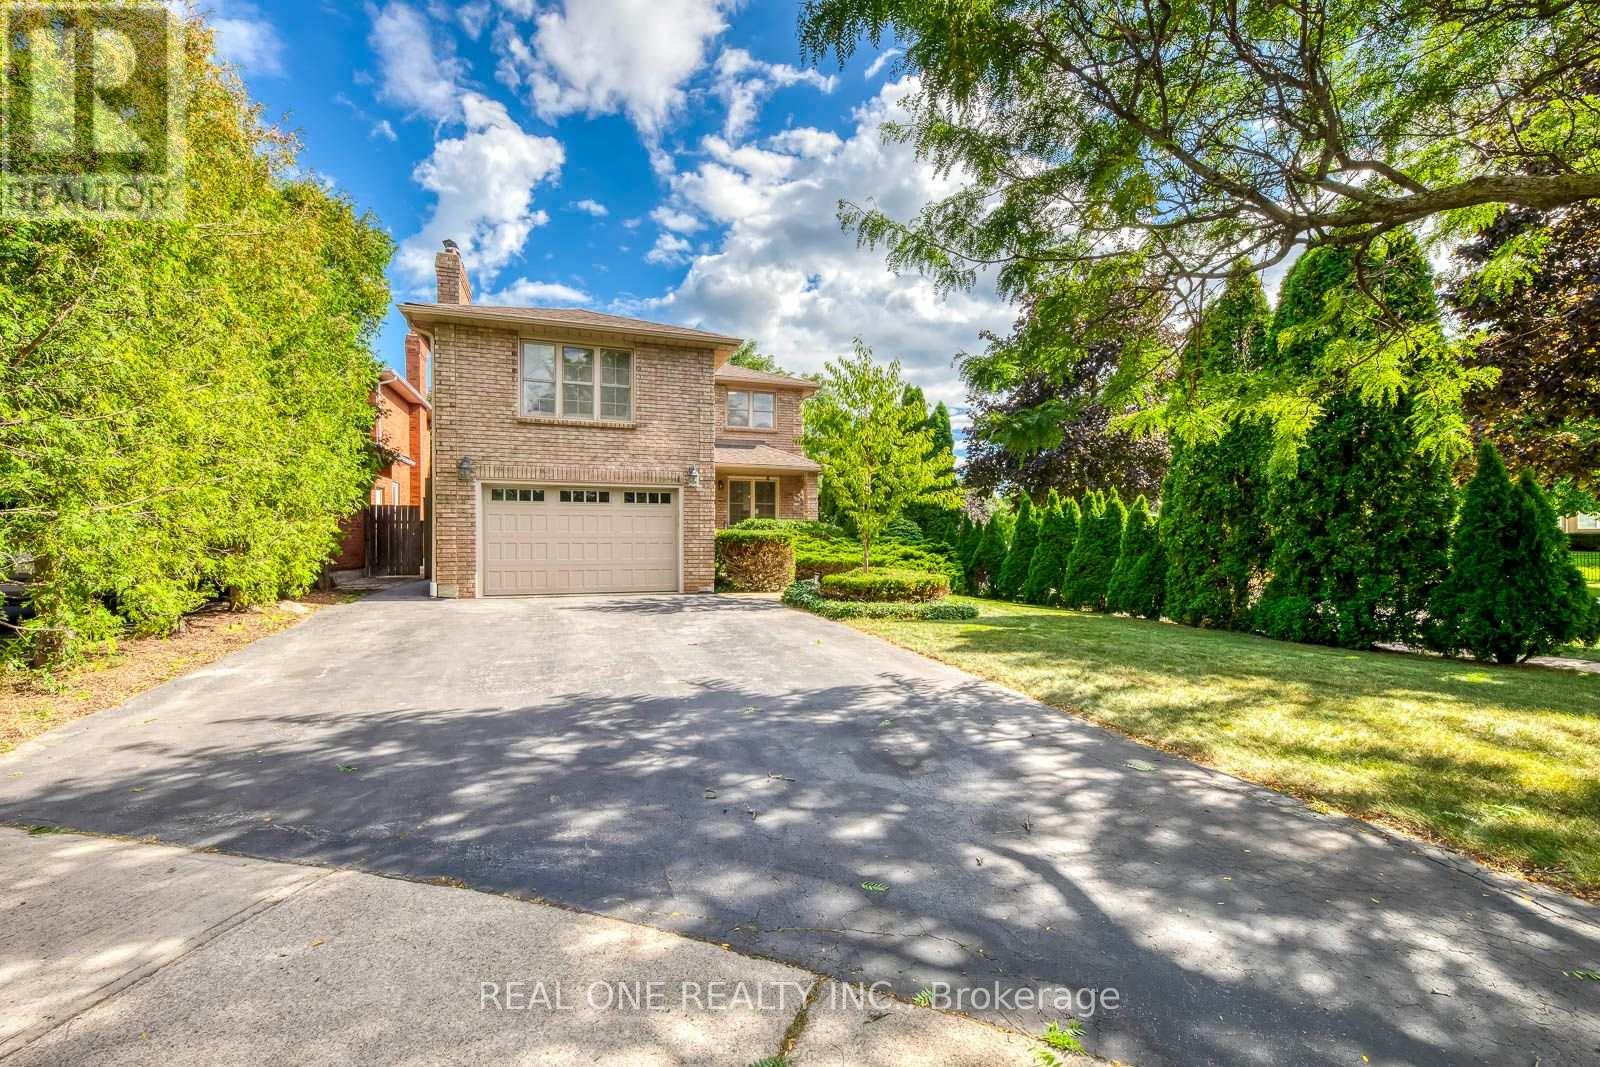
$1,399,000
1384 Bramblewood Green
Oakville (GA Glen Abbey) · MLS # W13867120
4 bed · 3 bath