Videos & Virtual Tours
Open available video, 3D tour, or virtual-tour media for this listing.
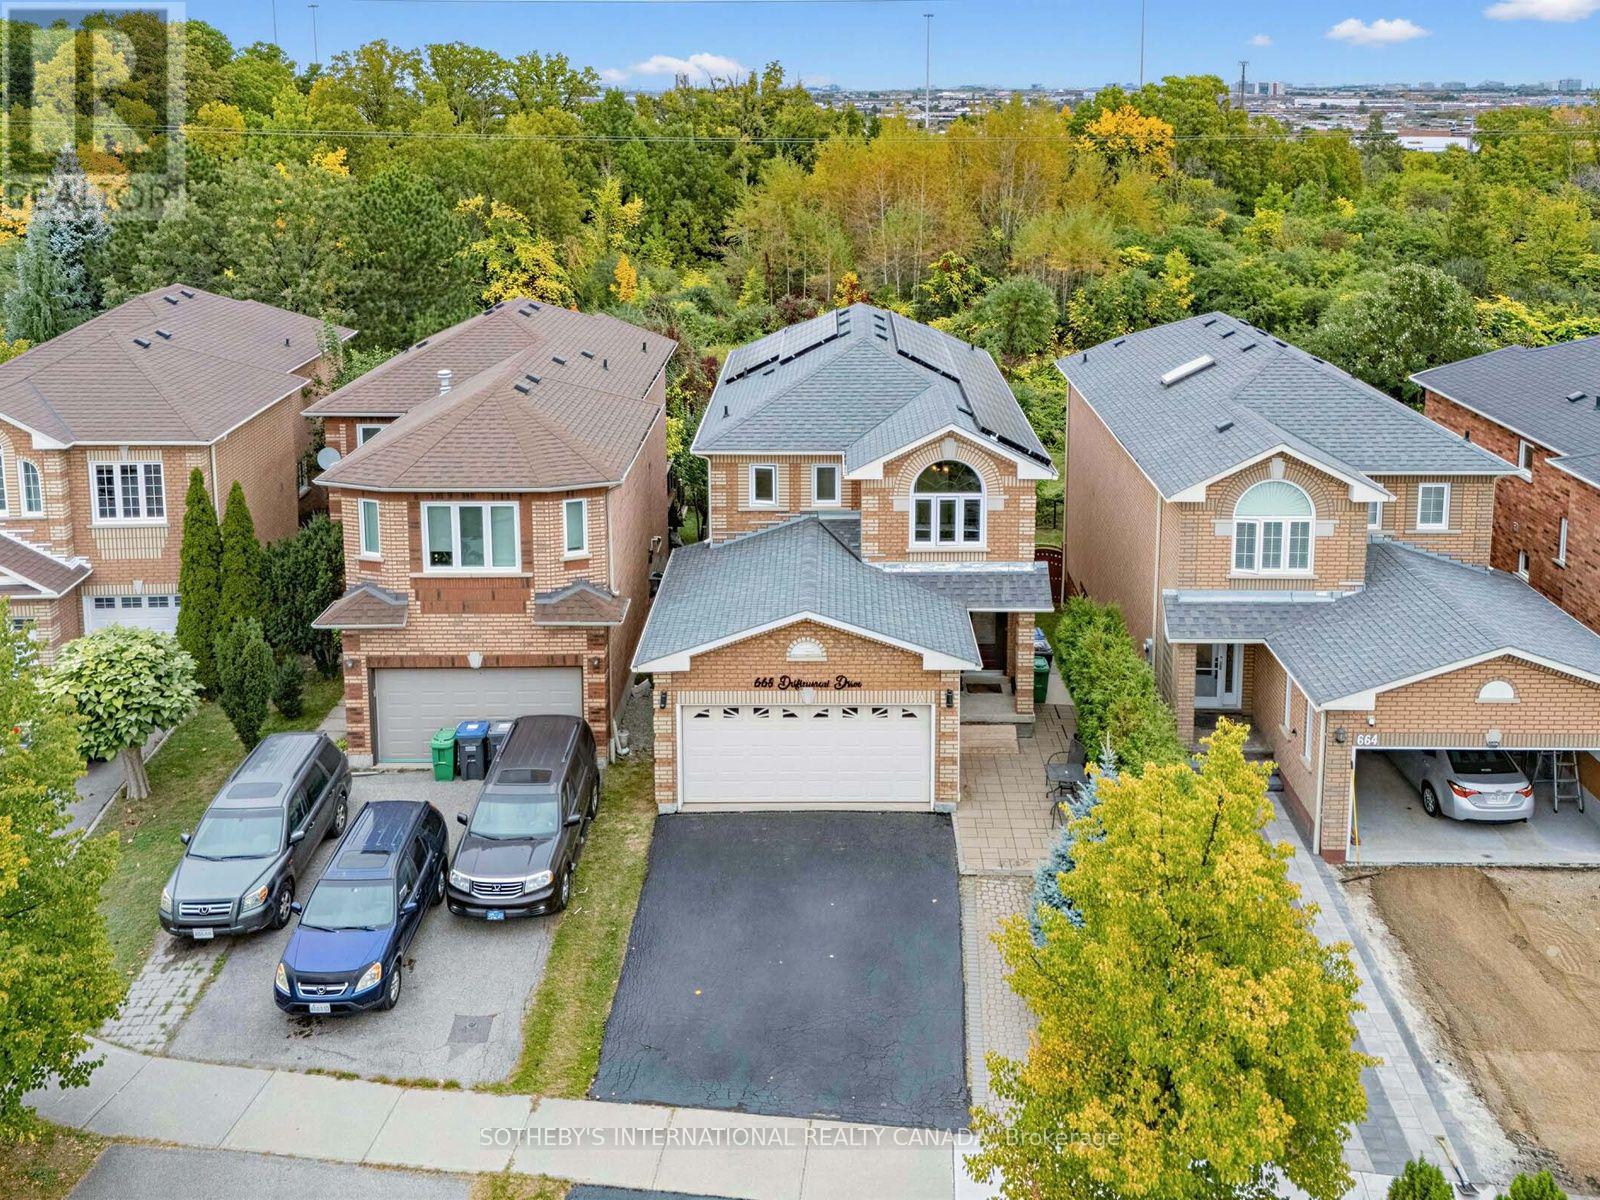
668 Driftcurrent Drive
Mississauga (Hurontario), Ontario L4Z3Z4
MLS # W13843000
Property Details
Type
Detached
Beds
5
Baths
4
Status
For Sale
More homes like this
About this property
Beautiful ravine views, inviting living spaces, and room for the whole family! This beautifully maintained 4-bedroom detached home offers 1,981 sq. ft. in Mississauga's sought-after Hurontario community. The bright, open-concept layout features spacious living and dining areas, a separate family room, and main-floor pot lights. An upgraded kitchen brings together granite countertops, newer upgraded stainless steel appliances, a centre island, and a breakfast area with a walkout to the deck. Enjoy morning coffee, outdoor dining, or simply unwind overlooking the ravine. Upstairs, four bedrooms include a spacious primary suite with a walk-in closet and 4-piece ensuite. The finished walkout basement features separate entrance, an additional bedroom, a generous living/dining area, and a full bathroom. Newer upgraded appliances throughout add everyday convenience. A wonderful opportunity to enjoy comfort, space, and natural surroundings close to Square One, shopping, restaurants, schools, and parks, with easy access to Highways 401 and 403.
Mortgage Estimate
Estimated monthly payment
Calculating…
Estimate only. Taxes, insurance, condo fees, and lender terms are not included.
Monthly costs to verify
Property taxes: about $622/month based on listed annual taxes.
Estimate only. Confirm taxes, condo/maintenance fees, insurance, utilities, and lender terms before making decisions.
Rooms
| Room | Level | Dimensions |
|---|---|---|
| Living room | Main level | 6 x 3.6 |
| Dining room | Basement | 6.6 x 3 |
| Kitchen | Basement | 3.3 x 2 |
| Bedroom | Basement | 3.7 x 3 |
| Dining room | Main level | 6 x 3.6 |
| Kitchen | Main level | 3.4 x 2.8 |
| Eating area | Main level | 3.4 x 3.1 |
| Family room | Main level | 4.6 x 4.2 |
| Primary Bedroom | Second level | 4.7 x 3.7 |
| Bedroom 2 | Second level | 4.3 x 3.2 |
| Bedroom 3 | Second level | 3.4 x 3 |
| Bedroom 4 | Second level | 3.5 x 2.8 |
| Living room | Basement | 6.6 x 3 |
Facts & Location
Interior Size
1,981 sq ft
Parking
4 spaces
Lot Size
32.3 x 106.7 FT
Annual Taxes
$7,464
Listing data
Listing information is provided for personal, non-commercial use and should be independently verified before making real estate decisions.
Last refreshed: Oct 20, 2026 3:16 AM
Explore nearby searches
SEO-friendly searches for this area, property type, and nearby neighbourhoods.
Similar Properties
More nearby listings that may fit the same search.
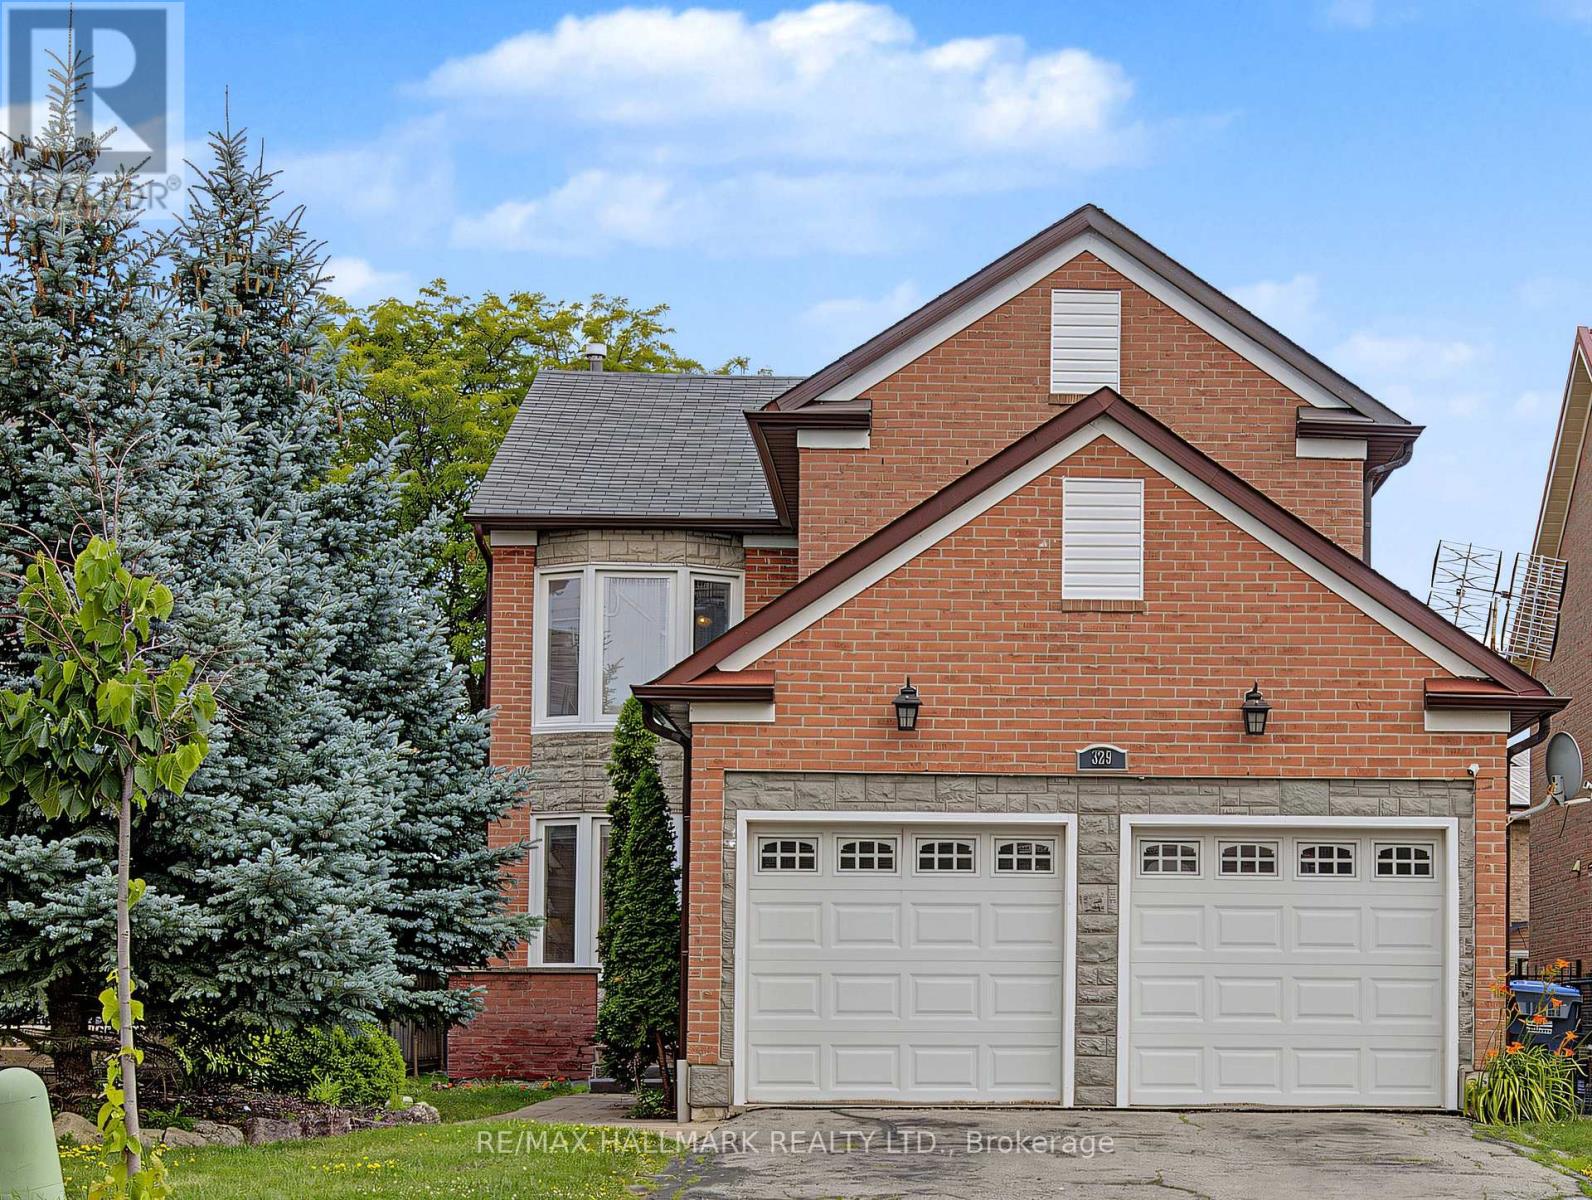
$1,230,000
329 Kingsbridge Garden Circle
Mississauga (Hurontario) · MLS # W13831486
5 bed · 4 bath · 2,375 sq ft
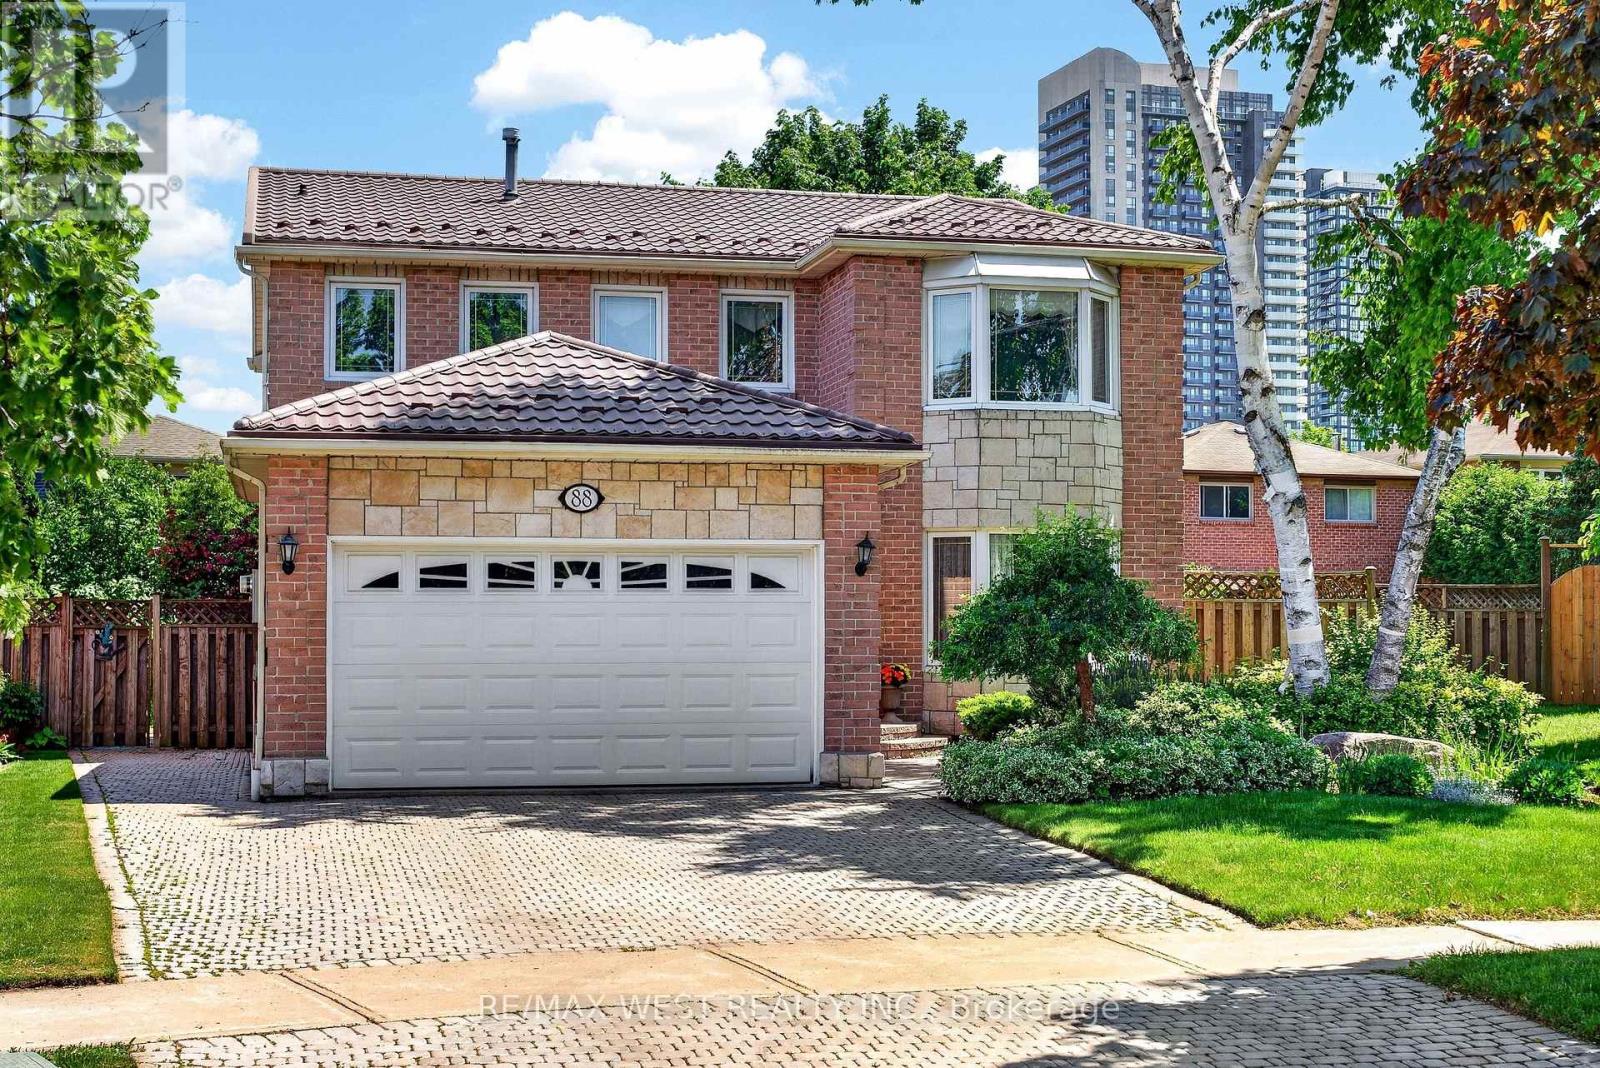
$1,249,999
88 Palomino Drive
Mississauga (Hurontario) · MLS # W13717468
5 bed · 4 bath
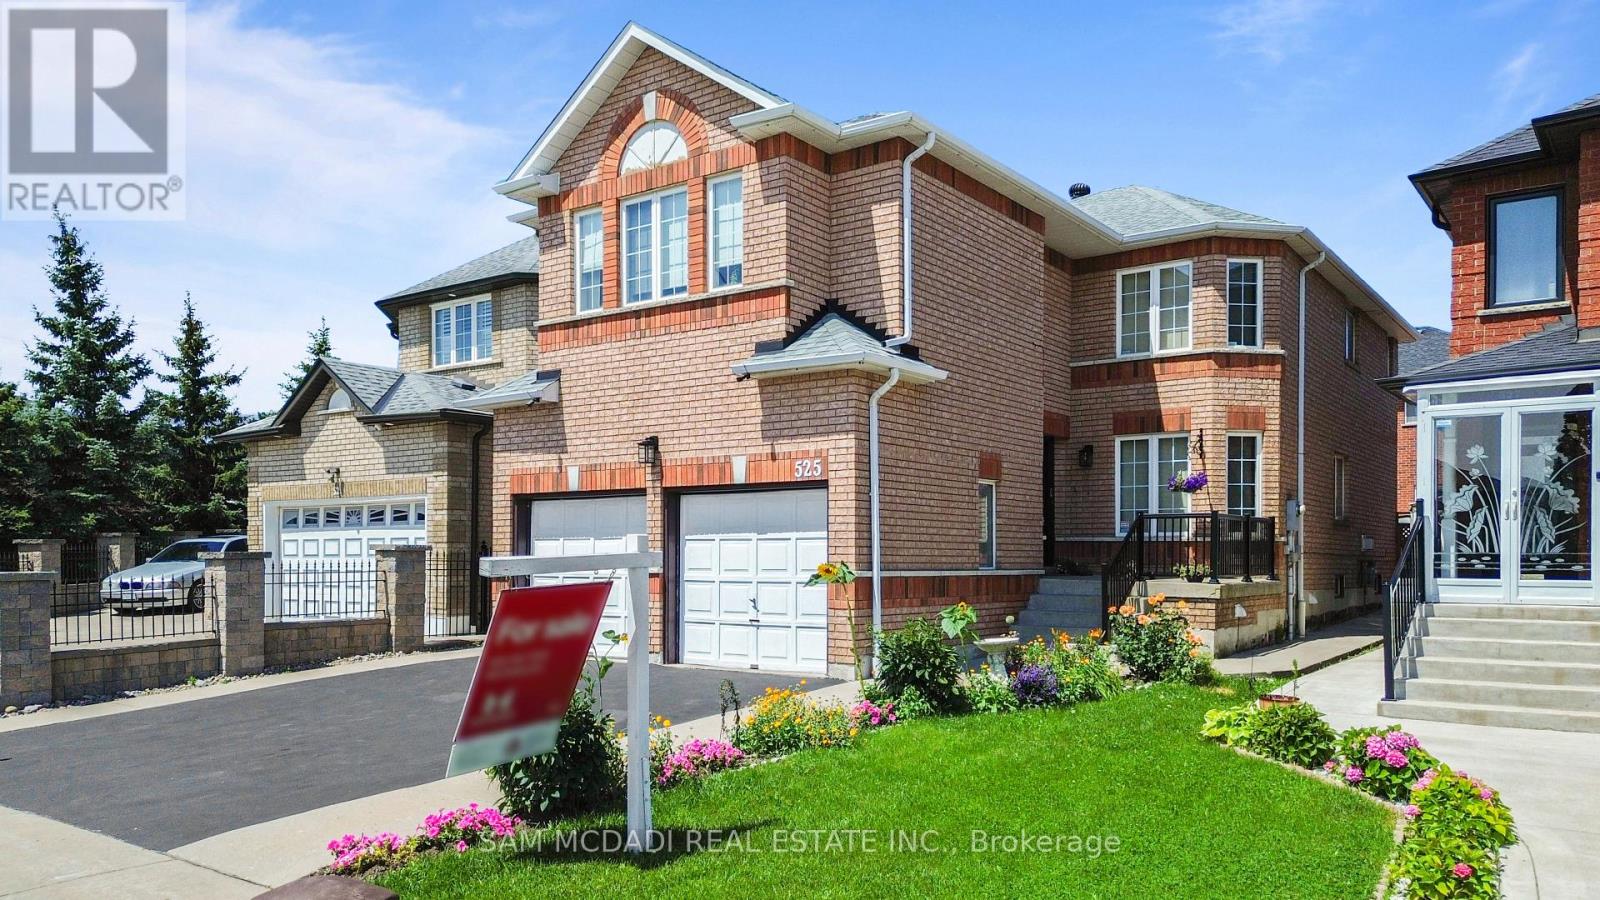
$1,255,000
525 Driftcurrent Drive
Mississauga (Hurontario) · MLS # W13521590
6 bed · 5 bath