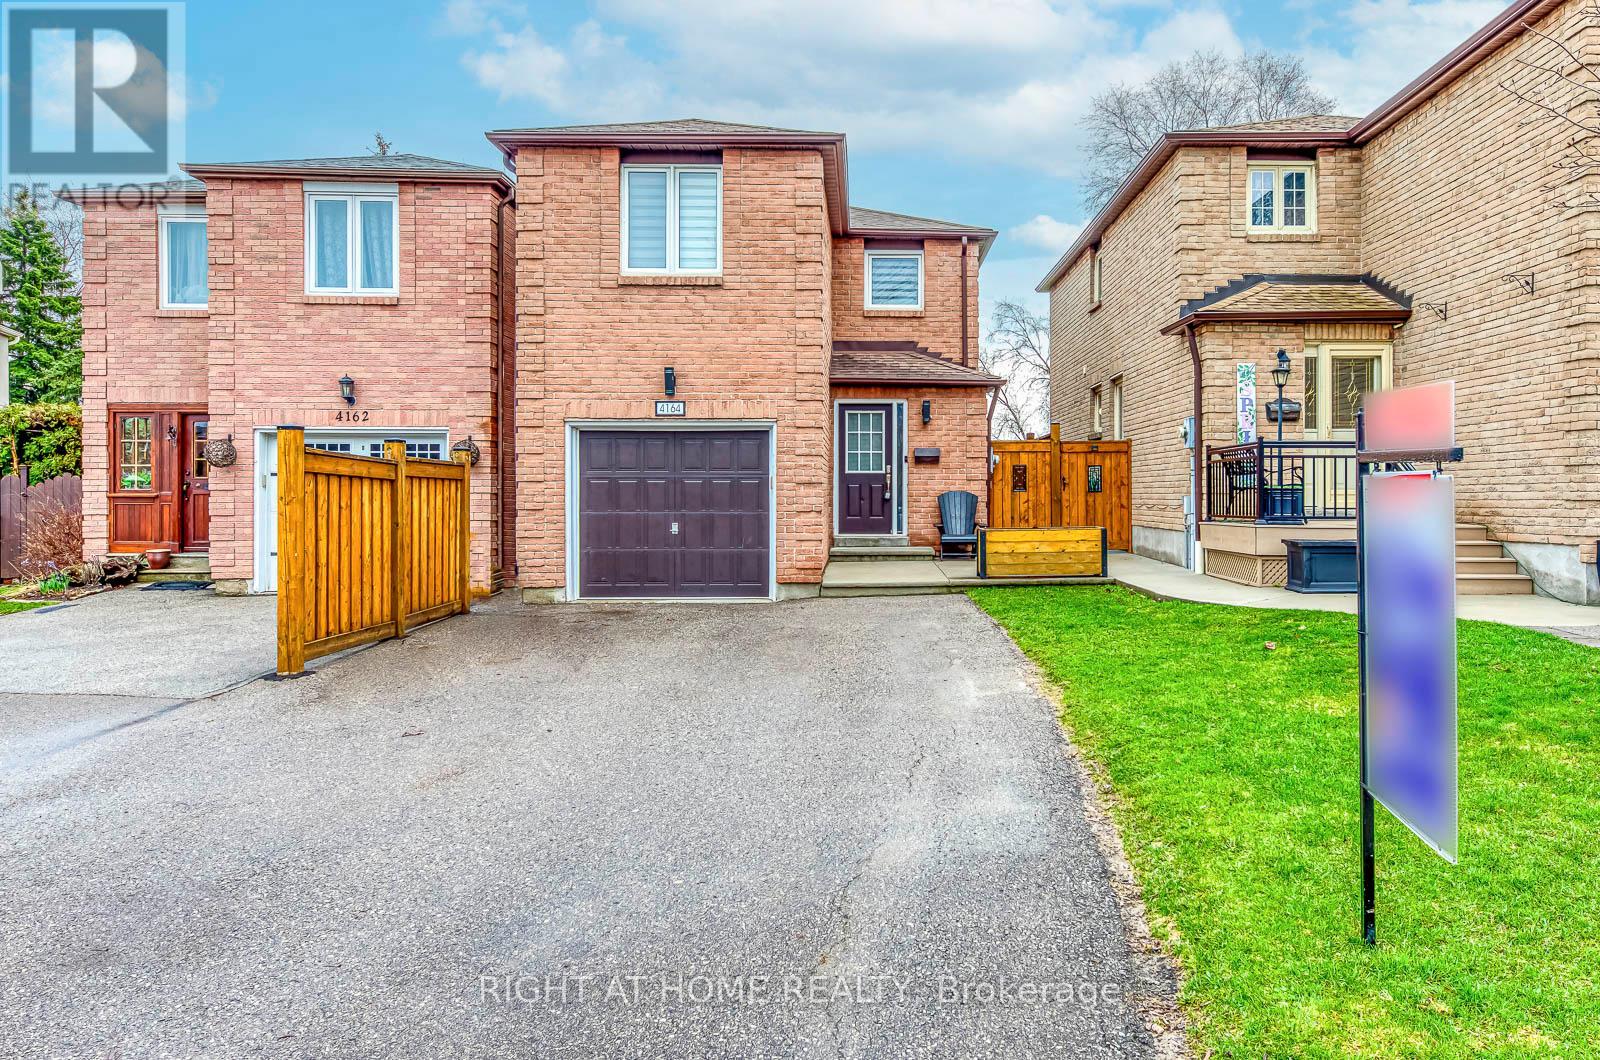
4164 Forest Fire Crescent
Mississauga (Rathwood), Ontario L4W3P5
MLS # W13596470
Property Details
Type
Detached
Beds
3
Baths
4
Status
For Sale
More homes like this
About this property
Welcome to this custom-designed, unique open-concept and beautifully maintained 3-bedroom, 4-bathroom home, perfectly situated in a family-friendly neighbourhood just steps from both elementary and high schools. Designed with comfort and functionality in mind, the spacious primary suite features a walk-in closet and a newly renovated ensuite, while both additional bedrooms offer their own full ensuites and double-door closets-providing exceptional privacy for family members or guests.Featuring hardwood flooring throughout, an elegant oak staircase with wrought iron pickets, and convenient garage access from the main floor, this home offers both style, functionality and a great entertaining space. Step outside to your private entertainer's backyard, complete with an above-ground pool, pergola and a newer concrete patio, and a natural gas BBQ hookup-perfect for hosting family and friends all summer long. This exceptional home combines thoughtful updates, versatile living space, and an unbeatable location, making it an ideal choice for growing families.Ideally located just steps from an elementary and high school and with easy access to Highways 401, 403, 410, and 427, this exceptional home combines a peaceful neighbourhood setting with outstanding convenience. A rare opportunity to own a thoughtfully designed home in a highly desirable location. ** This is a linked property.**
Mortgage Estimate
Estimated monthly payment
Calculating…
Estimate only. Taxes, insurance, condo fees, and lender terms are not included.
Monthly costs to verify
Property taxes: about $520/month based on listed annual taxes.
Estimate only. Confirm taxes, condo/maintenance fees, insurance, utilities, and lender terms before making decisions.
Rooms
| Room | Level | Dimensions |
|---|---|---|
| Living room | Ground level | 5 x 4.36 |
| Dining room | Ground level | 2.32 x 3.74 |
| Kitchen | Ground level | 4.8 x 3.3 |
| Foyer | Ground level | 2.4 x 1.7 |
| Bedroom 2 | Second level | 3.8 x 3.1 |
| Bedroom | Second level | 4.08 x 3.05 |
| Primary Bedroom | Second level | 4.5 x 3.46 |
| Recreational, Games room | Basement | 10.92 x 3.4 |
| Laundry room | Basement | 2.54 x 1.5 |
Facts & Location
Parking
5 spaces
Lot Size
24.3 x 125 FT
Annual Taxes
$6,245
Listing data
Listing information is provided for personal, non-commercial use and should be independently verified before making real estate decisions.
Last refreshed: Sep 9, 2026 3:15 AM
Explore nearby searches
SEO-friendly searches for this area, property type, and nearby neighbourhoods.
Similar Properties
More nearby listings that may fit the same search.
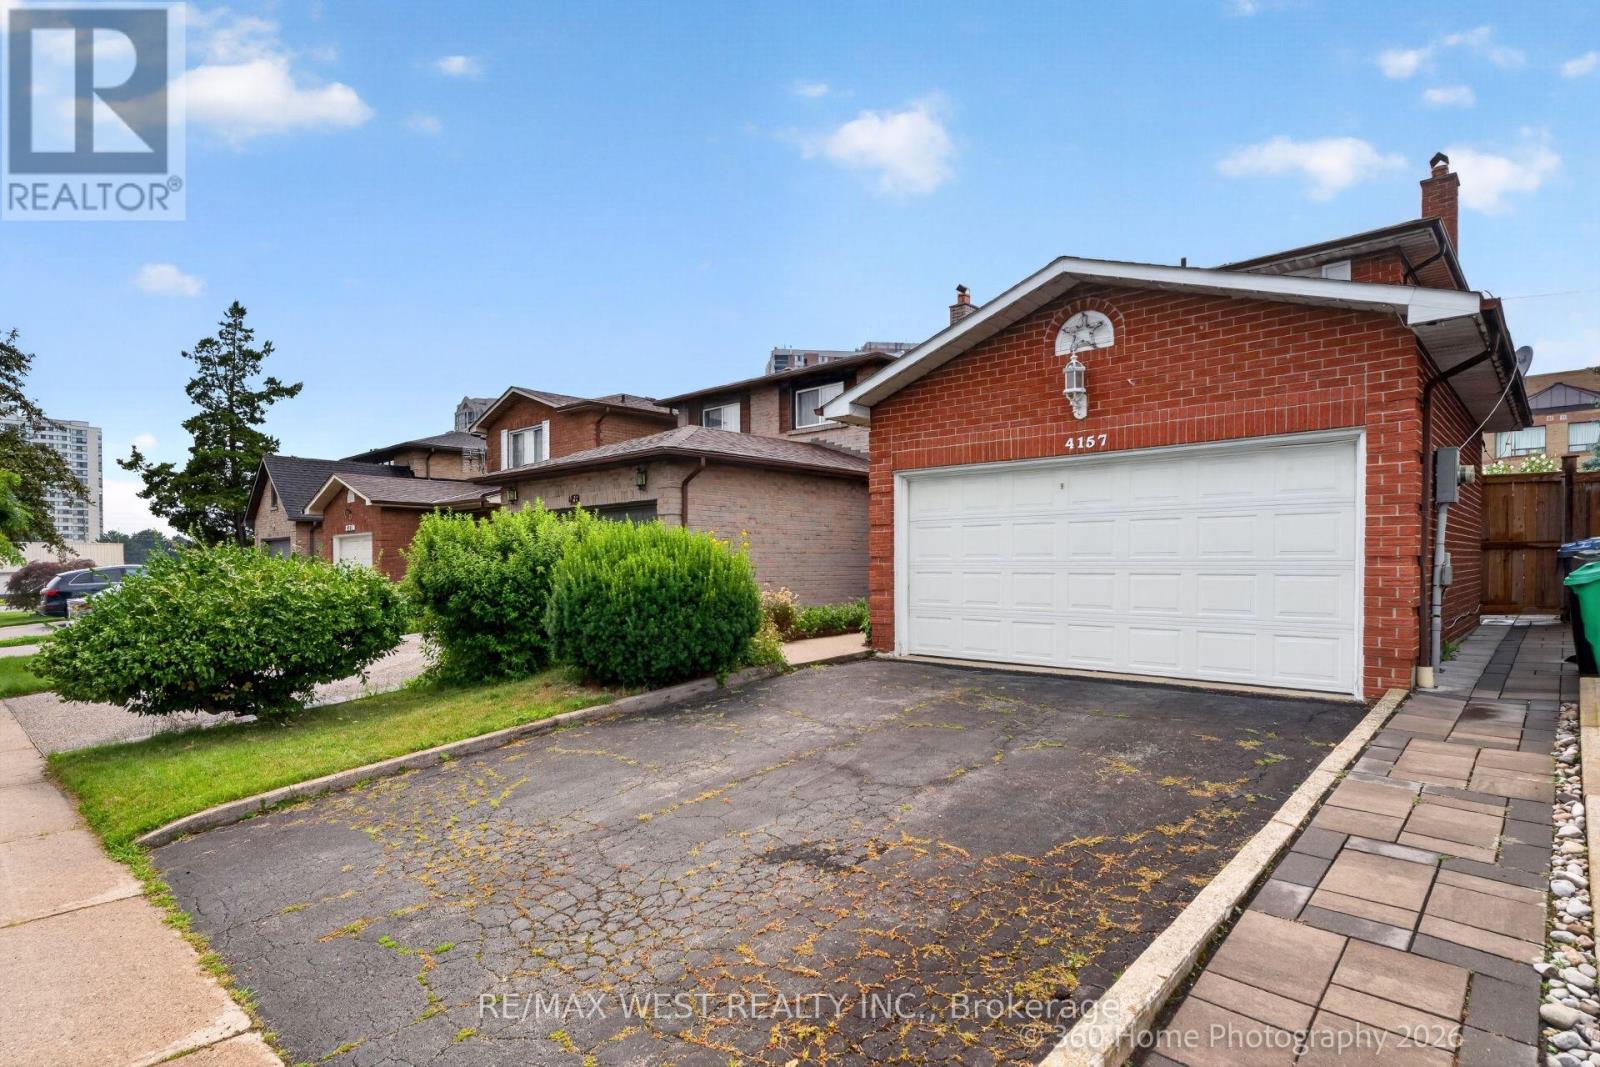
$999,900
4157 Ottewell Crescent
Mississauga (Rathwood) · MLS # W13623298
3 bed · 3 bath
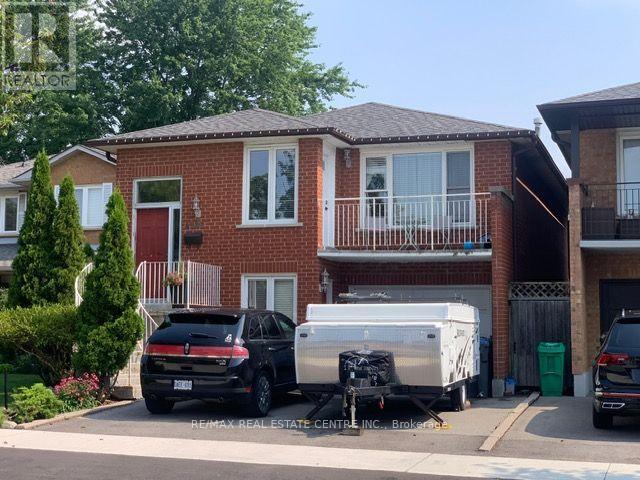
$999,900
4386 Curia Crescent
Mississauga (Rathwood) · MLS # W13611750
4 bed · 3 bath
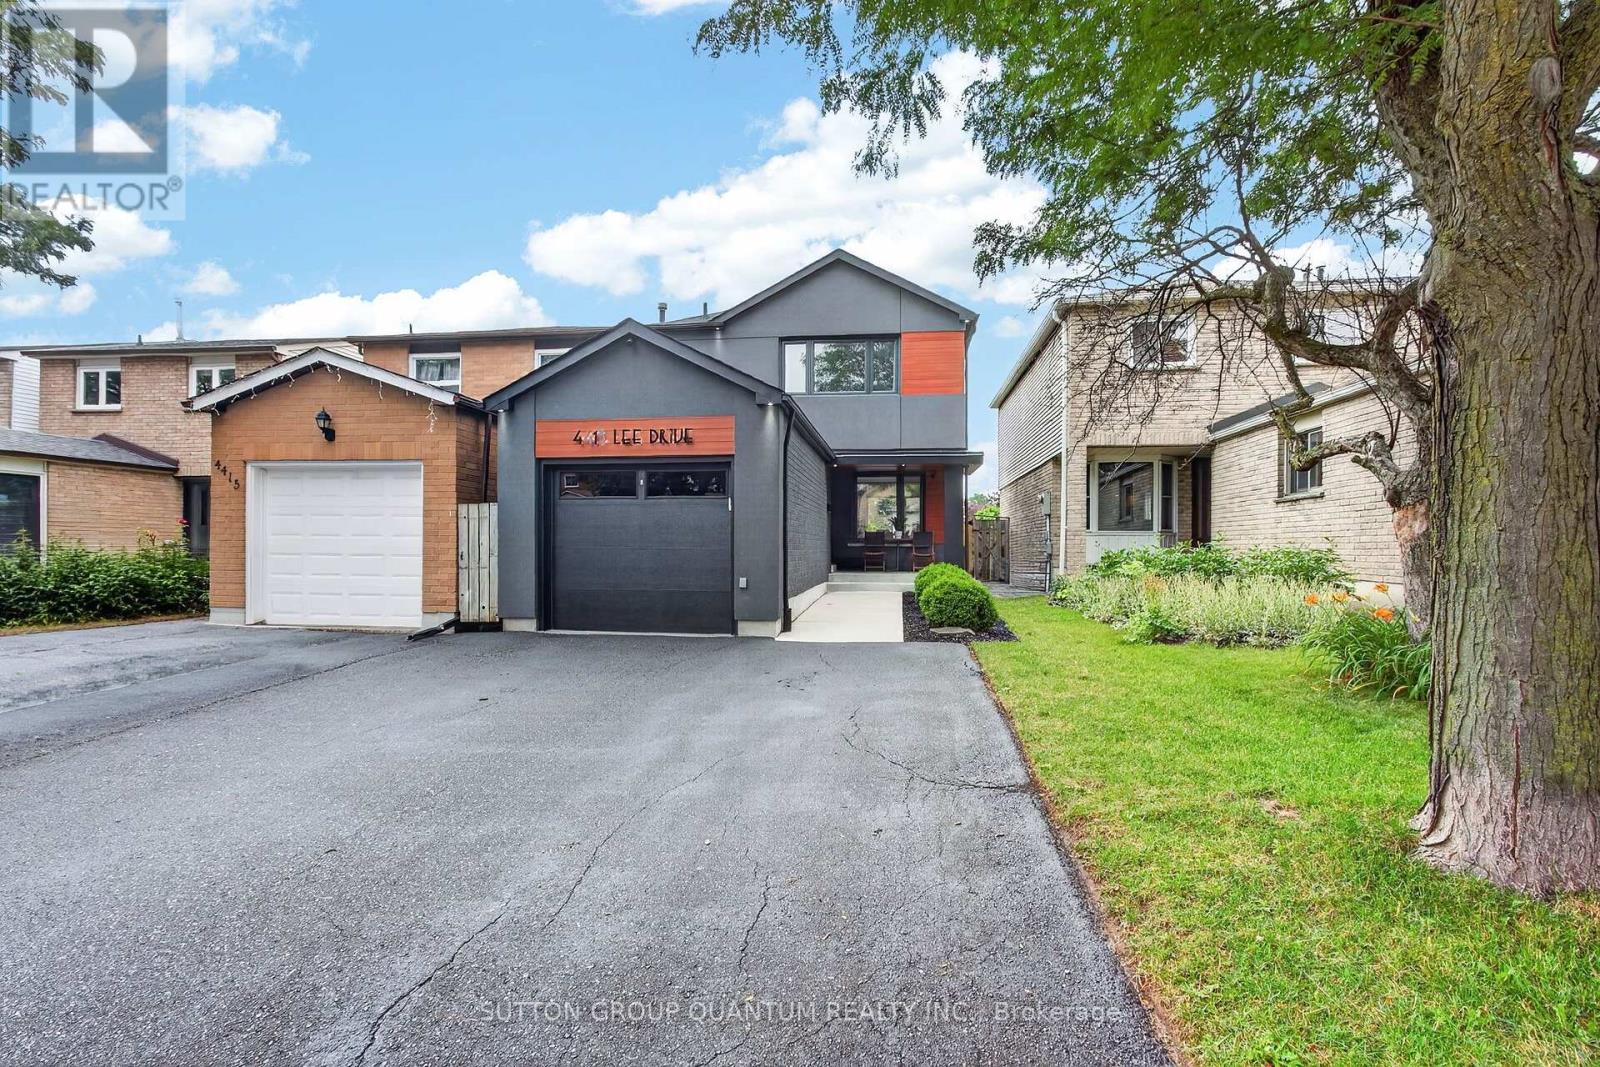
$1,079,000
4413 Lee Drive
Mississauga (Rathwood) · MLS # W13624914
4 bed · 3 bath