Videos & Virtual Tours
Open available video, 3D tour, or virtual-tour media for this listing.
74 Four Oaks Gate
Toronto (East York), Ontario M4J2X2
MLS # E13150488
Property Details
Type
Detached
Beds
5
Baths
5
Status
For Sale
More homes like this
About this property
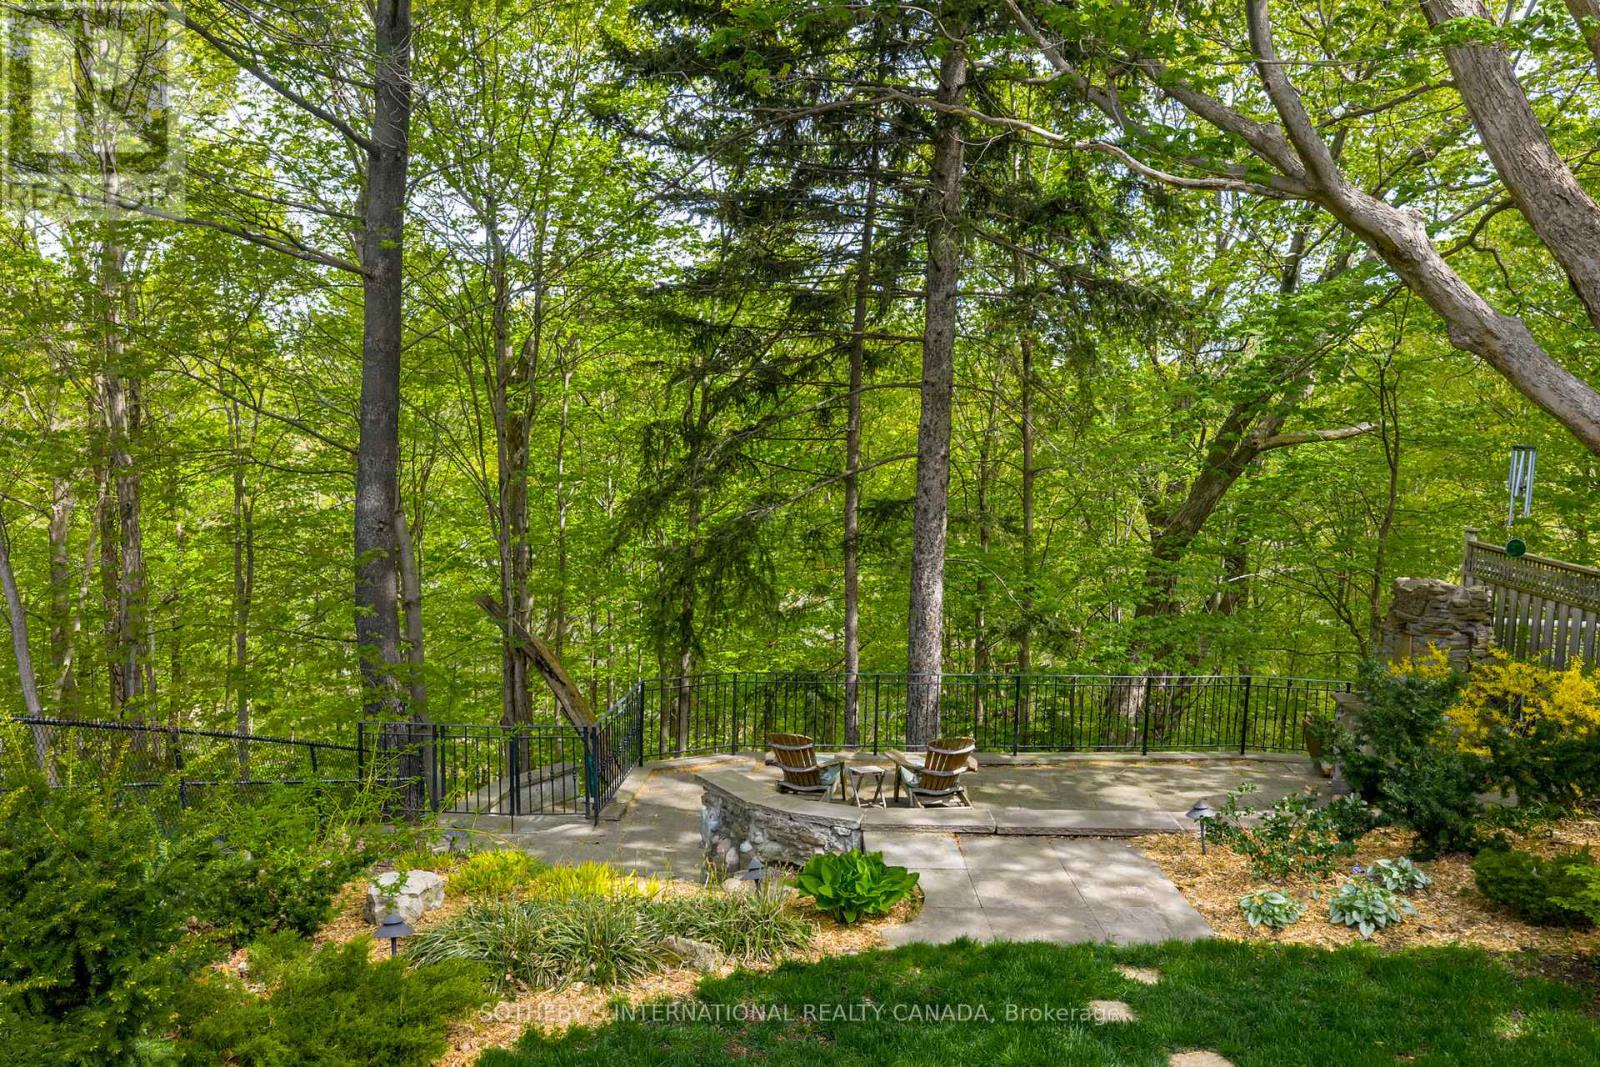
Nestled in the prestigious Four Oaks enclave, just across the Millwood Bridge from Leaside, this custom 4+1 bedroom, 4.5-bath residence offers over 4,500 square feet of living space on a private, treed Don Valley ravine lot with a coveted 50-foot frontage and direct access from your backyard to kilometers of Don Valley trails. A chef's kitchen - stainless appliances, granite counters, oversized island - opens to the main-floor family room and both open seamlessly to the spectacular ravine-side backyard, creating an exceptional indoor-outdoor living experience. The primary suite features treetop views, a spa-inspired ensuite, and a private terrace over the ravine. The finished lower level adds a guest bedroom and bath, recreation area with fireplace, and abundant storage. Minutes from Leaside shops, transit, and top schools, offering the coveted Leaside lifestyle with the privacy and natural beauty of a rare Don Valley ravine setting - at a compelling alternative to comparable properties - 74 Four Oaks Gate is must-see.
Mortgage Estimate
Estimated monthly payment
Calculating…
Estimate only. Taxes, insurance, condo fees, and lender terms are not included.
Monthly costs to verify
Property taxes: about $1,193/month based on listed annual taxes.
Estimate only. Confirm taxes, condo/maintenance fees, insurance, utilities, and lender terms before making decisions.
Rooms
| Room | Level | Dimensions |
|---|---|---|
| Living room | Main level | 4.72 x 3.91 |
| Recreational, Games room | Basement | 4.6 x 4.24 |
| Bedroom 5 | Basement | 4.62 x 4.22 |
| Utility room | Basement | 3.66 x 2.29 |
| Games room | Basement | 7.11 x 5.97 |
| Other | Basement | 3.33 x 2.41 |
| Cold room | Basement | 8.08 x 2.34 |
| Kitchen | Main level | 5.69 x 3.2 |
| Family room | Main level | 5.36 x 4.47 |
| Dining room | Main level | 4.62 x 3.99 |
| Laundry room | Main level | 3.73 x 3 |
| Primary Bedroom | Second level | 5 x 4.47 |
| Bedroom 2 | Second level | 4.04 x 3.23 |
| Bedroom 3 | Second level | 3.99 x 3.89 |
| Bedroom 4 | Second level | 3.33 x 3.33 |
| Sitting room | Second level | 4.78 x 2.79 |
Facts & Location
Interior Size
4,500 sq ft
Parking
3 spaces
Lot Size
50 x 199.8 FT
Annual Taxes
$14,320
Listing data
Listing information is provided for personal, non-commercial use and should be independently verified before making real estate decisions.
Last refreshed: Aug 27, 2026 3:46 AM
Explore nearby searches
SEO-friendly searches for this area, property type, and nearby neighbourhoods.
Similar Properties
More nearby listings that may fit the same search.
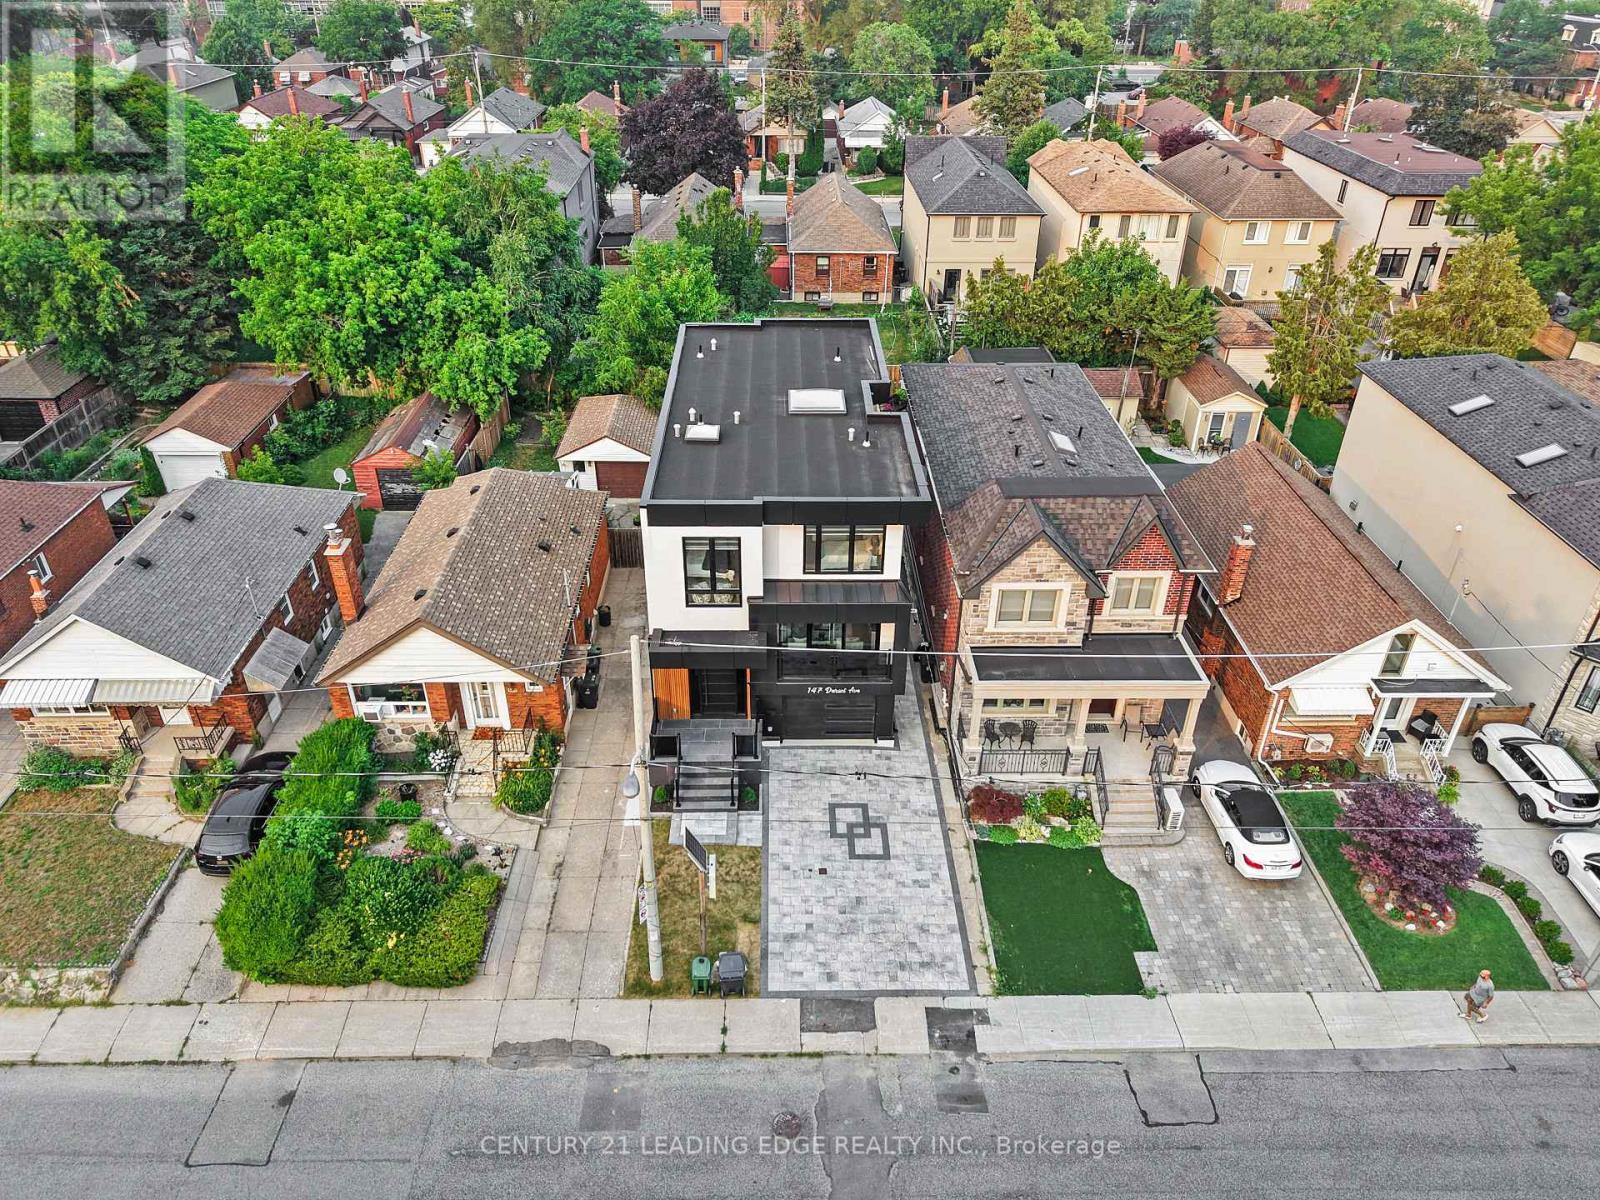
$2,579,000
147 Durant Avenue
Toronto (East York) · MLS # E13653774
5 bed · 6 bath
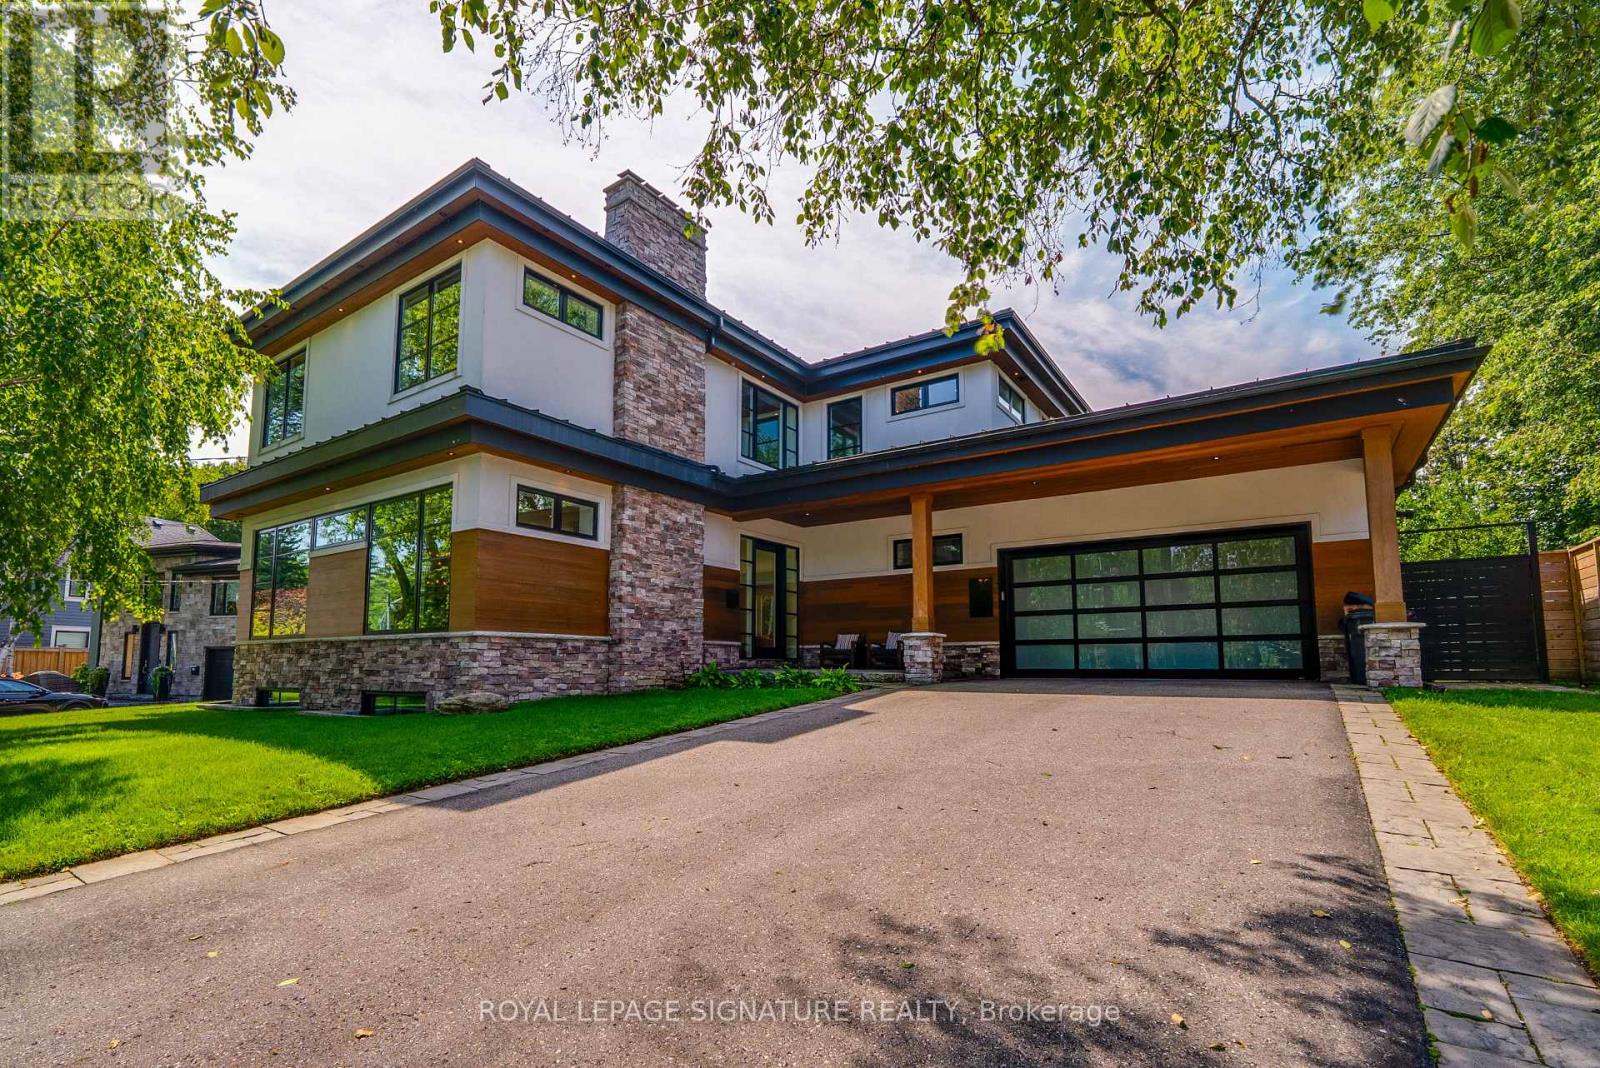
$2,799,000
12 Cudia Crescent
Toronto (Cliffcrest) · MLS # E13691228
4 bed · 5 bath
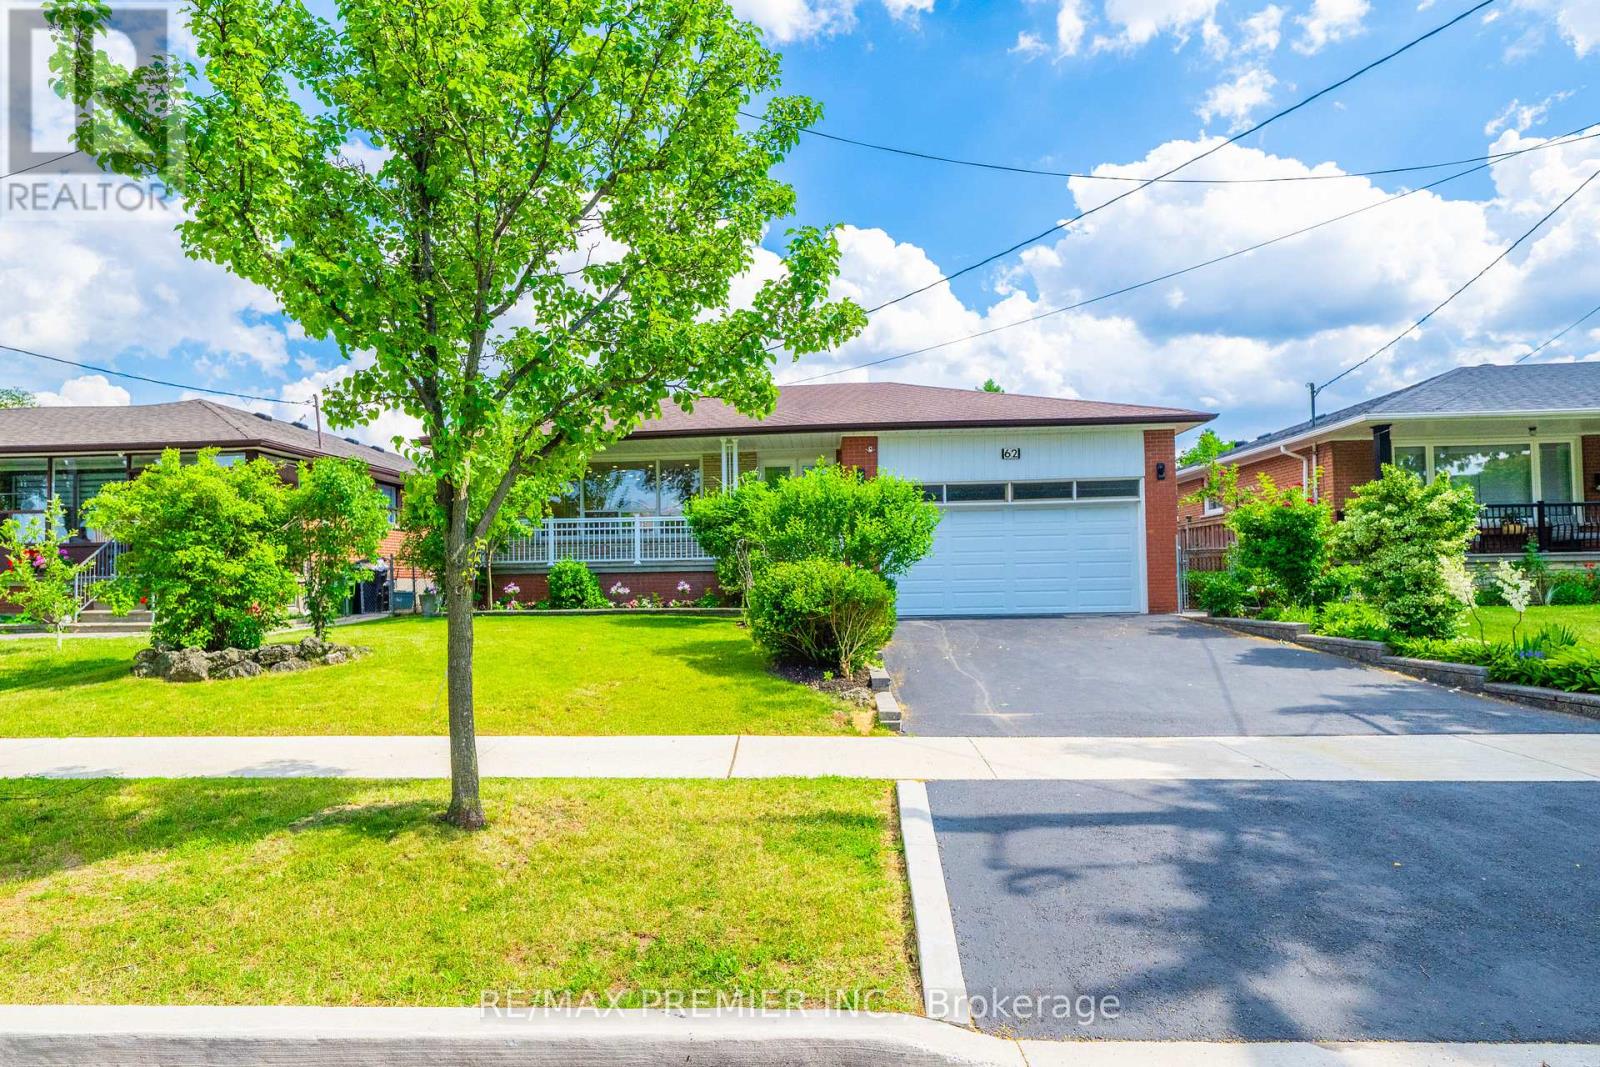
$1,488,000
62 Keegan Crescent
Toronto (York University Heights) · MLS # W13634610
3 bed · 2 bath