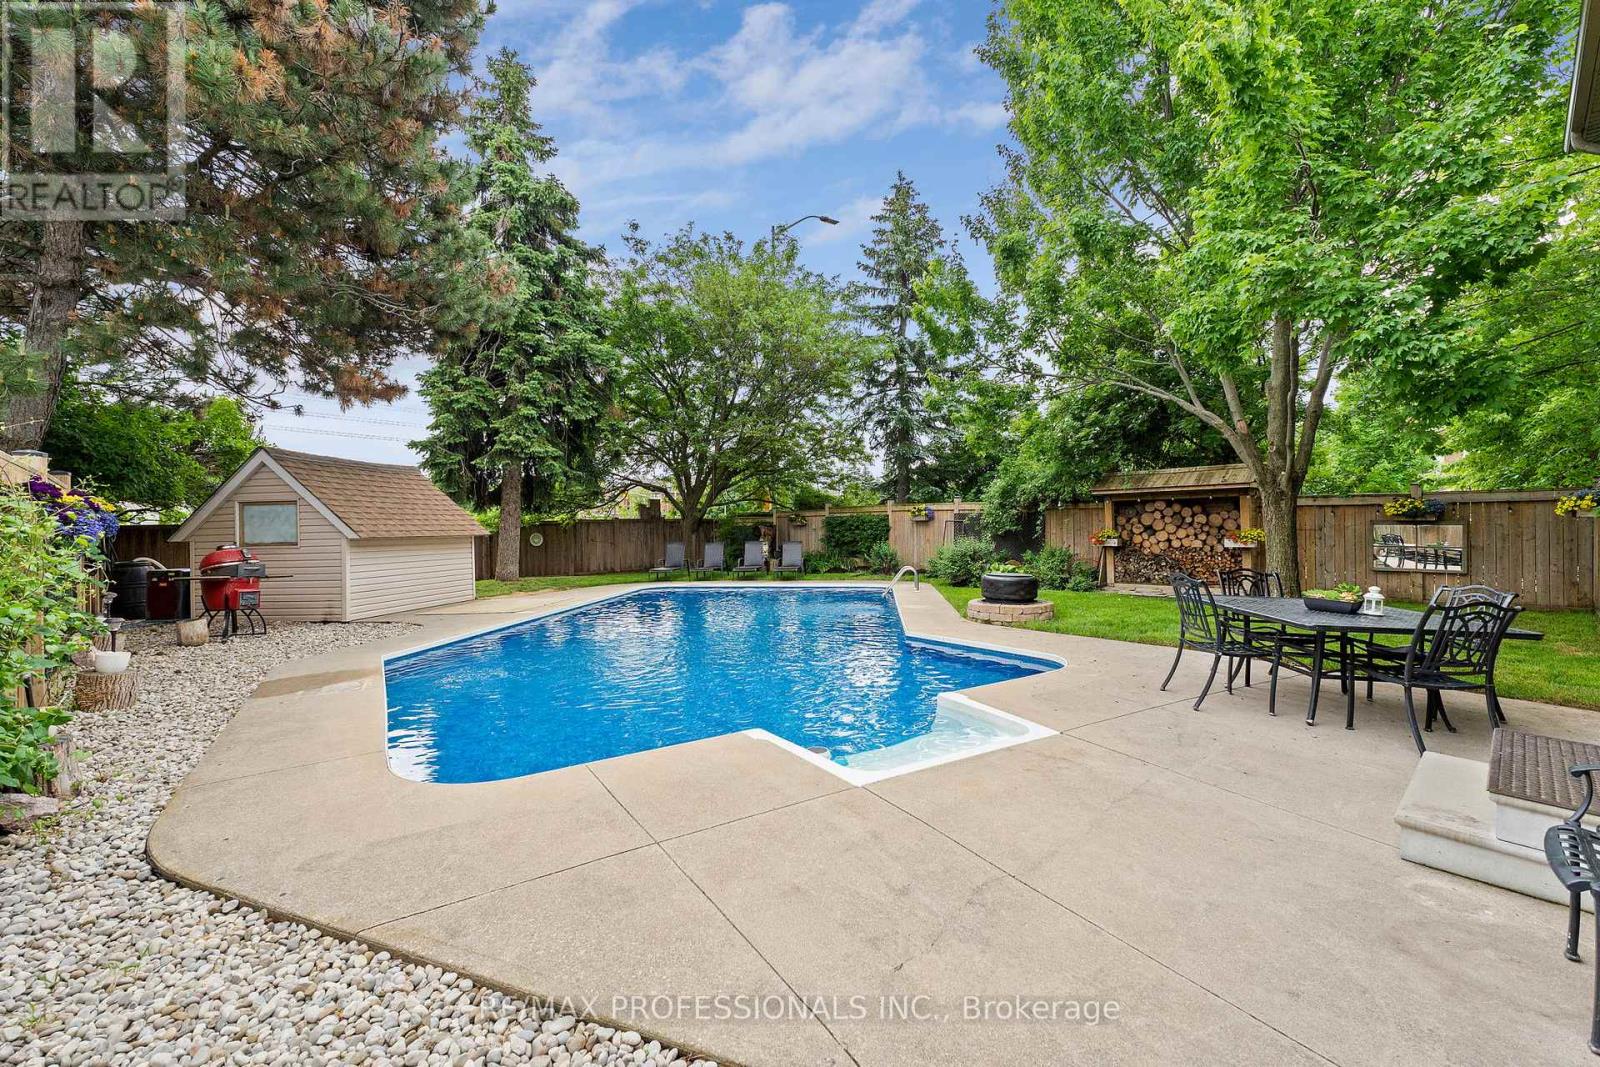
6031 Edenwood Drive
Mississauga (Meadowvale), Ontario L5N2Y6
MLS # W13439792
Property Details
Type
Detached
Beds
5
Baths
4
Status
For Sale
More homes like this
About this property
Fully renovated inside and out, situated on a premium corner lot with an oversized heated pool and over 3,000 sq ft of finished living space, this is the Meadowvale family home buyers rarely find and never forget. Thoughtfully updated from top to bottom, the home features hardwood flooring throughout, elegant finishes, and a functional layout designed for modern family living. The stunning chef-inspired kitchen showcases quartz countertops, stainless steel appliances, stylish tiled flooring, and a spacious breakfast bar perfect for everyday living and entertaining. Offering 4 bedrooms and 4 bathrooms, including a finished lower level with a private second primary suite and ensuite, this home provides exceptional flexibility for growing or multi-generational families. Step out side to your own backyard retreat featuring an oversized heated swimming pool, expansive outdoor space, and plenty of room to entertain. The insulated and heated garage offers endless possibilities as a home gym, workshop, hobby space, or year-round storage solution. Located minutes from top-rated schools, parks, trails, shopping, transit, and major highways, this is a rare opportunity to own a move-in-ready home in one of Meadowvale's most desirable family neighborhoods. Beautifully renovated. Exceptionally located. Truly turnkey.
Mortgage Estimate
Estimated monthly payment
Calculating…
Estimate only. Taxes, insurance, condo fees, and lender terms are not included.
Monthly costs to verify
Property taxes: about $619/month based on listed annual taxes.
Estimate only. Confirm taxes, condo/maintenance fees, insurance, utilities, and lender terms before making decisions.
Rooms
| Room | Level | Dimensions |
|---|---|---|
| Dining room | Main level | 4.76 x 3.63 |
| Office | Main level | 3.34 x 3.04 |
| Den | Basement | 4.17 x 3.01 |
| Family room | Main level | 5.01 x 3.28 |
| Kitchen | Main level | 3.85 x 369 |
| Eating area | Main level | 2.79 x 2.25 |
| Primary Bedroom | Second level | 4.96 x 3.39 |
| Bedroom 2 | Second level | 3.69 x 3.62 |
| Bedroom 3 | Second level | 4.96 x 2.82 |
| Bedroom 4 | Second level | 3.7 x 3.49 |
| Bedroom 5 | Basement | 7.76 x 3.54 |
Facts & Location
Interior Size
3,000 sq ft
Parking
4 spaces
Lot Size
50.5 x 150 FT
Annual Taxes
$7,423
Listing data
Listing information is provided for personal, non-commercial use and should be independently verified before making real estate decisions.
Last refreshed: Aug 16, 2026 3:15 AM
Explore nearby searches
SEO-friendly searches for this area, property type, and nearby neighbourhoods.
Similar Properties
More nearby listings that may fit the same search.
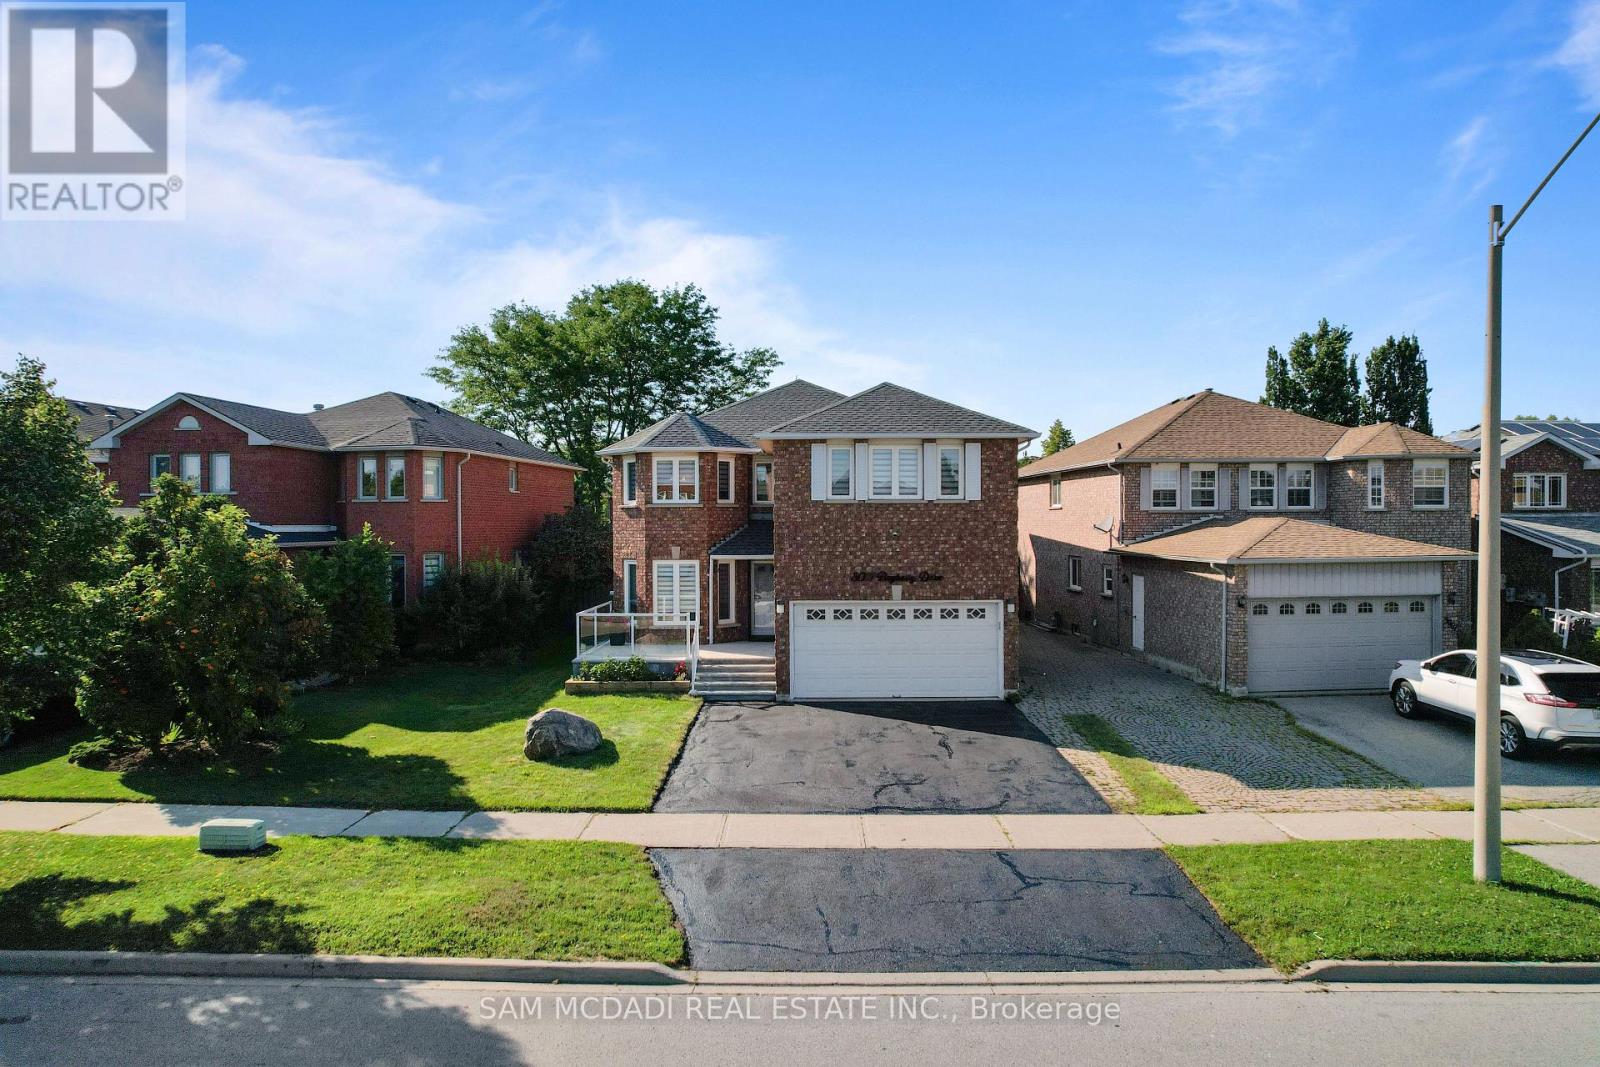
$1,488,000
3071 Bayberry Drive
Mississauga (Meadowvale) · MLS # W13649184
4 bed · 4 bath
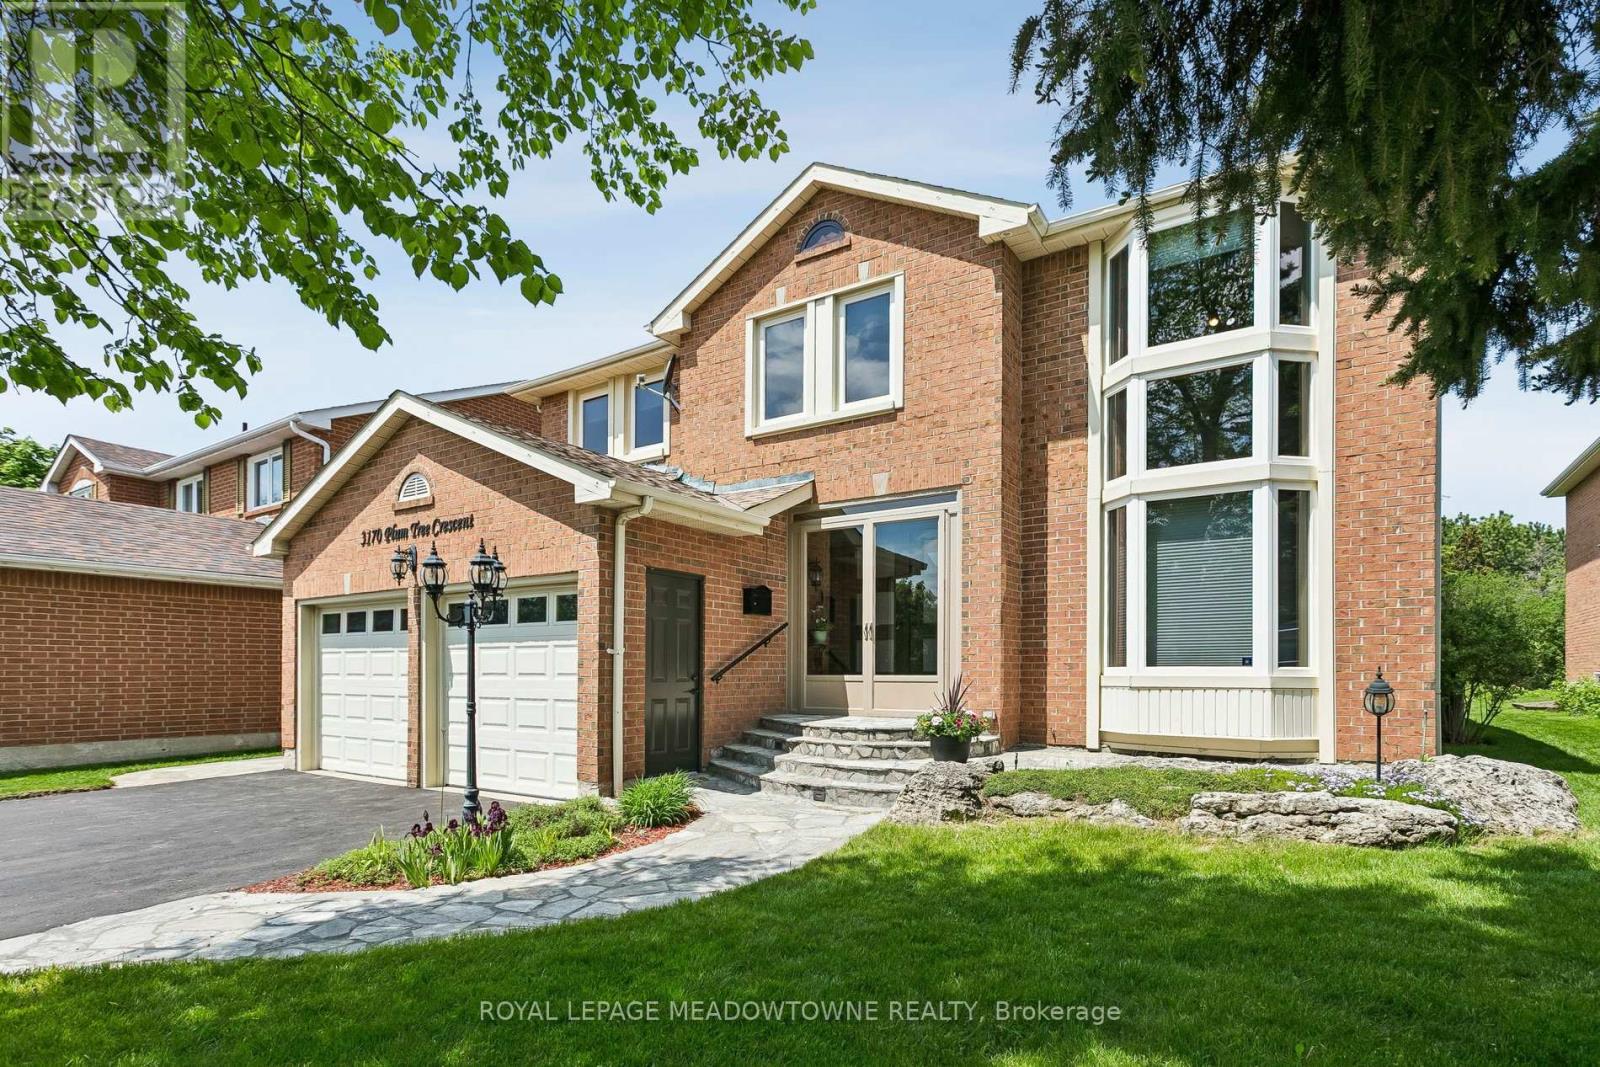
$1,529,000
3170 Plum Tree Crescent
Mississauga (Meadowvale) · MLS # W13172326
4 bed · 4 bath · 4,500 sq ft
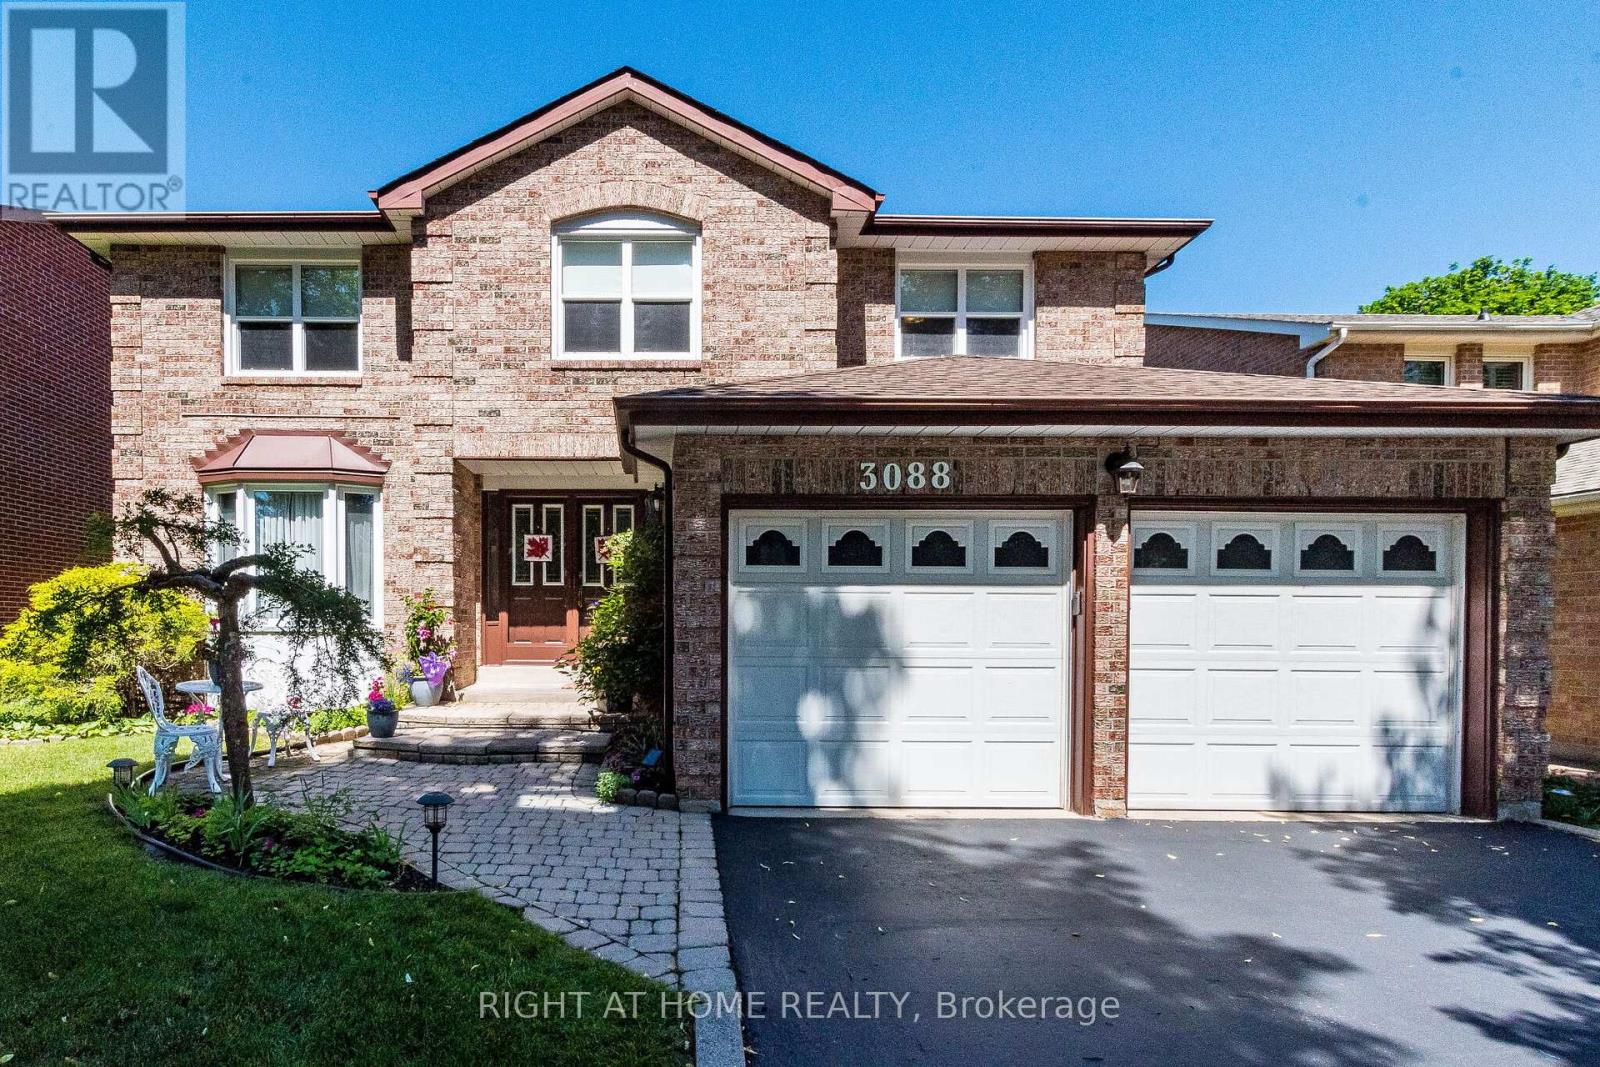
$1,449,900
3088 Spring Creek Crescent
Mississauga (Meadowvale) · MLS # W13491424
5 bed · 4 bath · 3,500 sq ft