Videos & Virtual Tours
Open available video, 3D tour, or virtual-tour media for this listing.
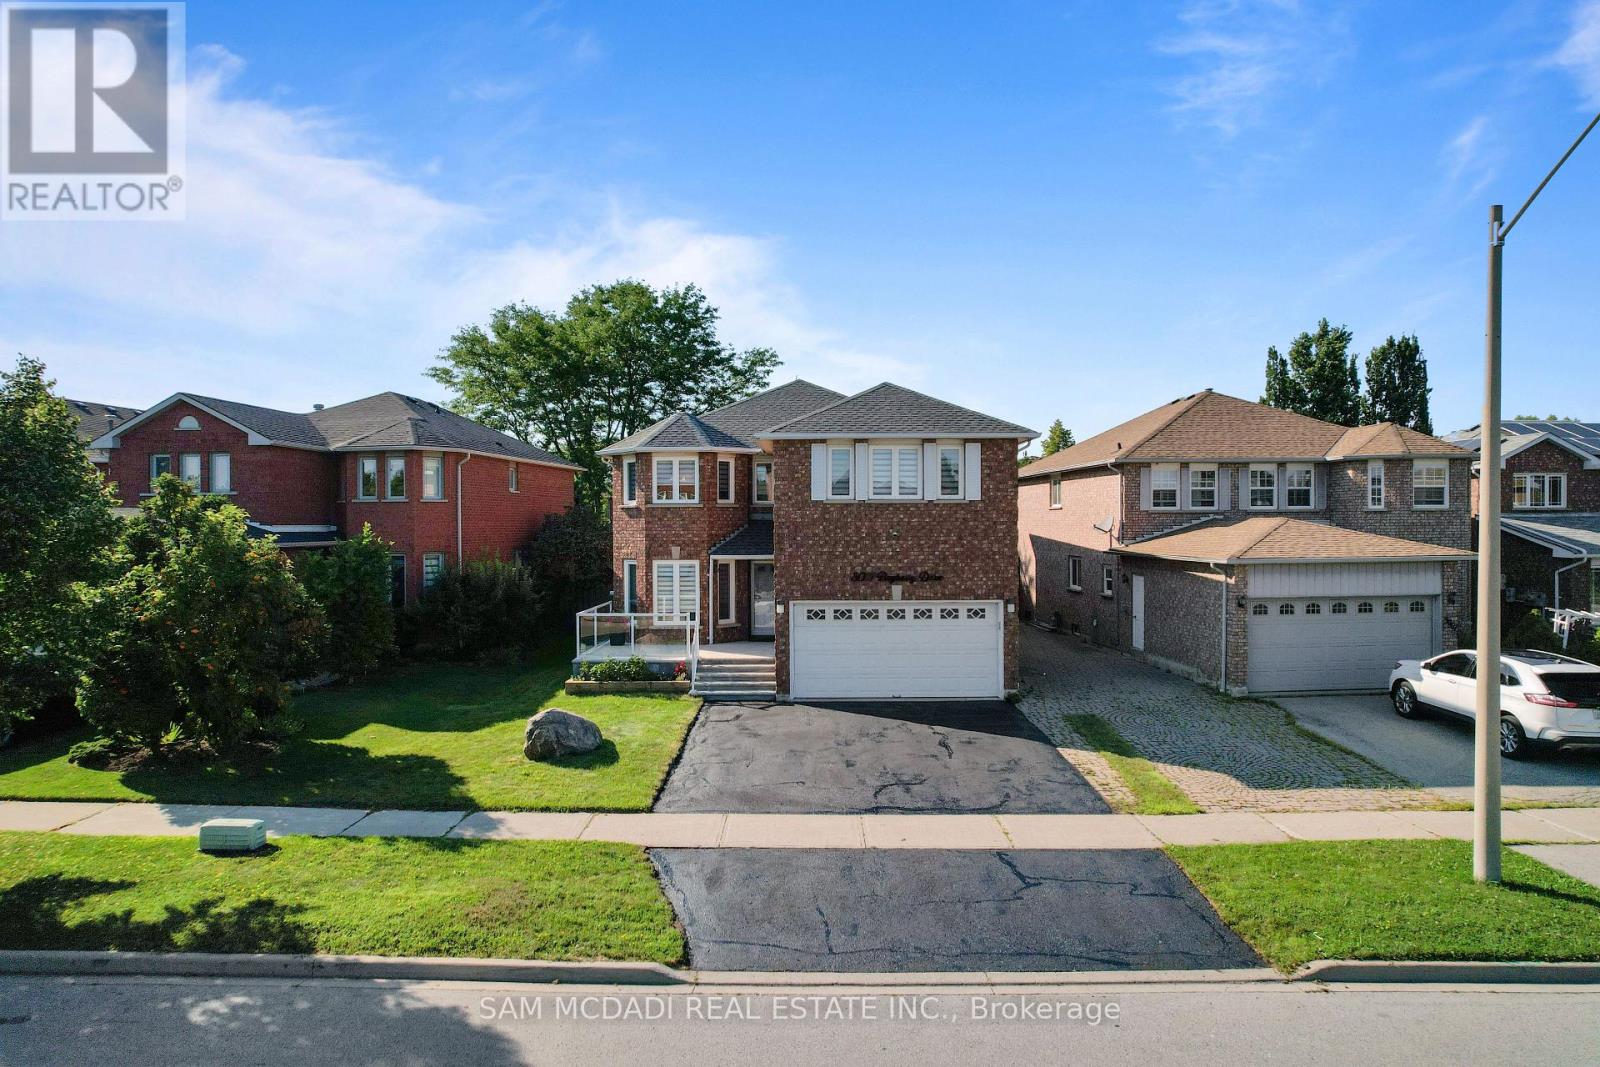
3071 Bayberry Drive
Mississauga (Meadowvale), Ontario L5N6P1
MLS # W13649184
Property Details
Type
Detached
Beds
4
Baths
4
Status
For Sale
More homes like this
About this property
Welcome to this beautifully redesigned 4 bedroom, 3.5 bathroom executive home in the highly sought-after Meadowvale community. The interior offers almost 3,000 SF above grade with a bright, open concept main floor layout showcasing a stunning kitchen with granite countertops, custom cabinetry, premium stainless steel appliances, and a large centre island perfect for gathering. Easy access to your large backyard deck through the kitchen creates a seamless indoor-outdoor entertainment experience for loved ones and guests. The main level also features large principal rooms, including the living and dining spaces designed with beautiful hardwood floors, expansive windows, and pot lights. Ascend upstairs to find 4 spacious bedrooms, including the Owner's suite with several closet spaces and an upgraded spa-like ensuite perfect for rest and relaxation. 3 more bedrooms down the hall feature large closets and share a 3-piece bathroom; this level also has hardwood floors throughout. The basement adds additional square footage, bringing the total to approx. 4,200 SF and features a powder room, a large recreation area, ceramic tile floors, pot lights, a wet bar, and more! Located in a very family-friendly neighbourhood with close proximity to top rated schools, Meadowvale Town Centre, parks/trails, transit, and highway 401, 403, and 407. Move in ready and loaded with an abundance of upgrades, this home offers the perfect combination of location, style, and lasting value.
Mortgage Estimate
Estimated monthly payment
Calculating…
Estimate only. Taxes, insurance, condo fees, and lender terms are not included.
Monthly costs to verify
Property taxes: about $696/month based on listed annual taxes.
Estimate only. Confirm taxes, condo/maintenance fees, insurance, utilities, and lender terms before making decisions.
Rooms
| Room | Level | Dimensions |
|---|---|---|
| Kitchen | Main level | 6.07 x 3.96 |
| Dining room | Main level | 3.06 x 4.53 |
| Living room | Main level | 3.06 x 5.47 |
| Family room | Main level | 3.14 x 9.46 |
| Primary Bedroom | Second level | 5.59 x 5.73 |
| Bedroom 2 | Second level | 3.18 x 4 |
| Bedroom 3 | Second level | 4.85 x 5.07 |
| Bedroom 4 | Second level | 3.07 x 4.71 |
| Recreational, Games room | Basement | 5.89 x 11.6 |
Facts & Location
Parking
6 spaces
Lot Size
49.5 x 122.8 FT
Annual Taxes
$8,355
Listing data
Listing information is provided for personal, non-commercial use and should be independently verified before making real estate decisions.
Last refreshed: Oct 11, 2026 3:15 AM
Explore nearby searches
SEO-friendly searches for this area, property type, and nearby neighbourhoods.
Similar Properties
More nearby listings that may fit the same search.
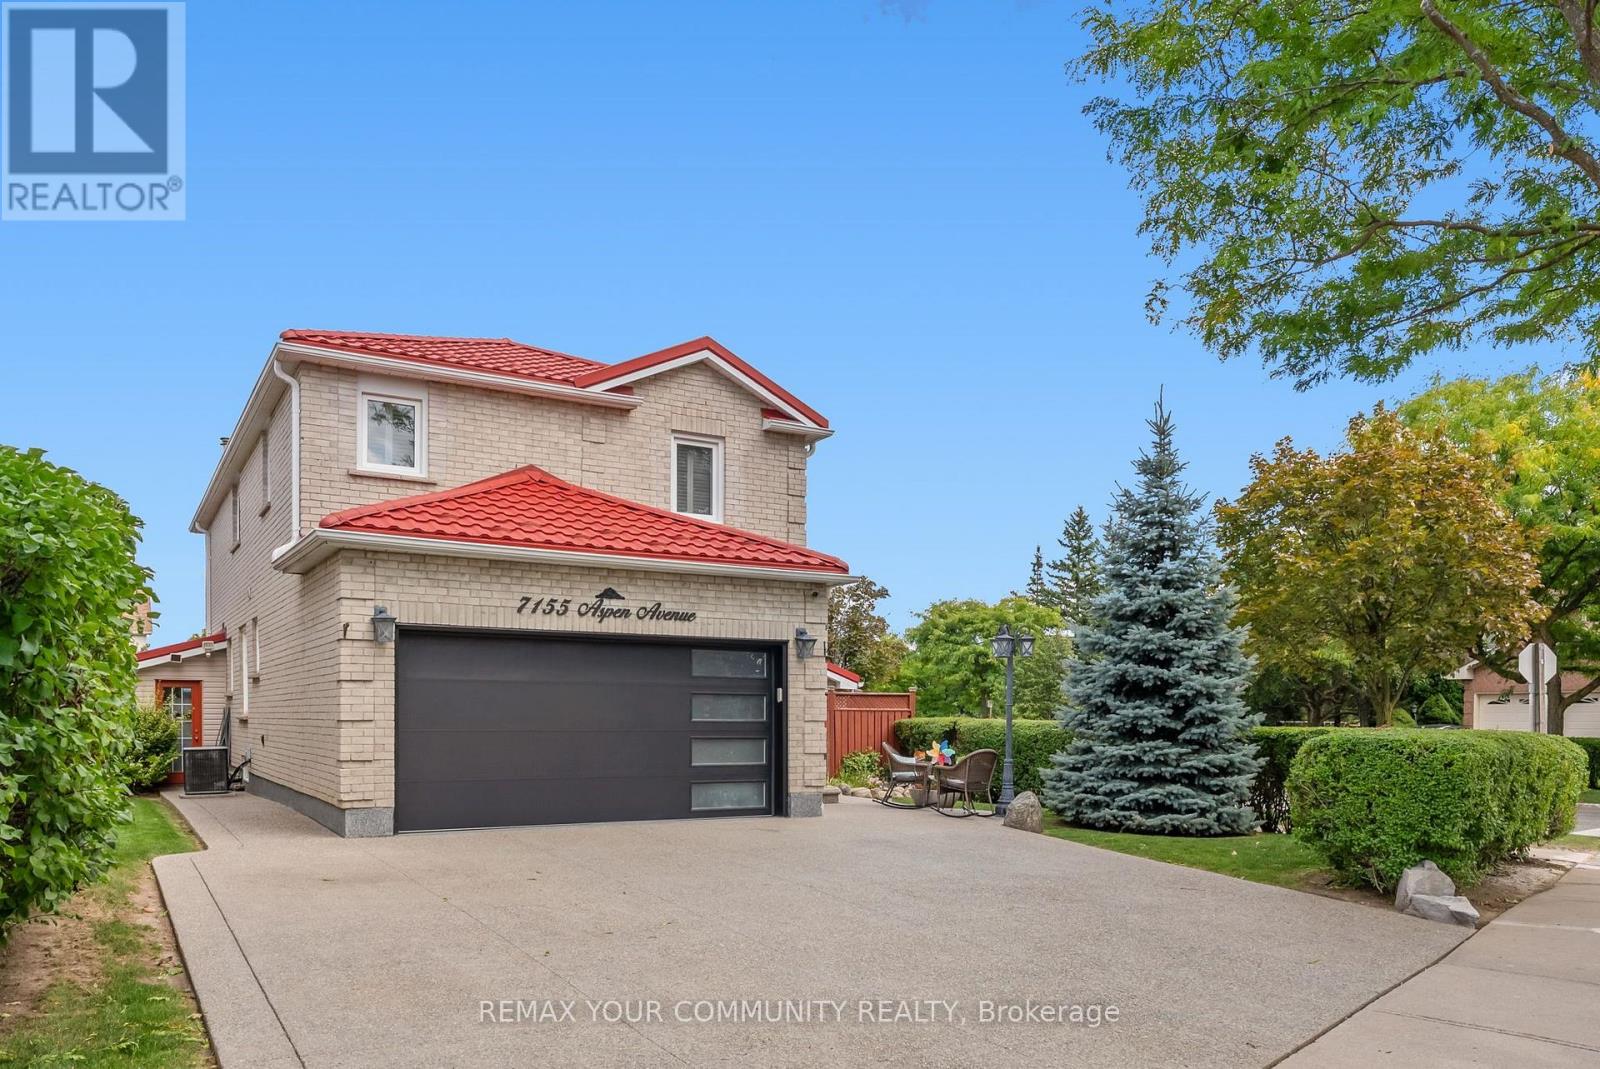
$1,450,000
7155 Aspen Avenue
Mississauga (Meadowvale) · MLS # W13853986
5 bed · 4 bath · 3,000 sq ft
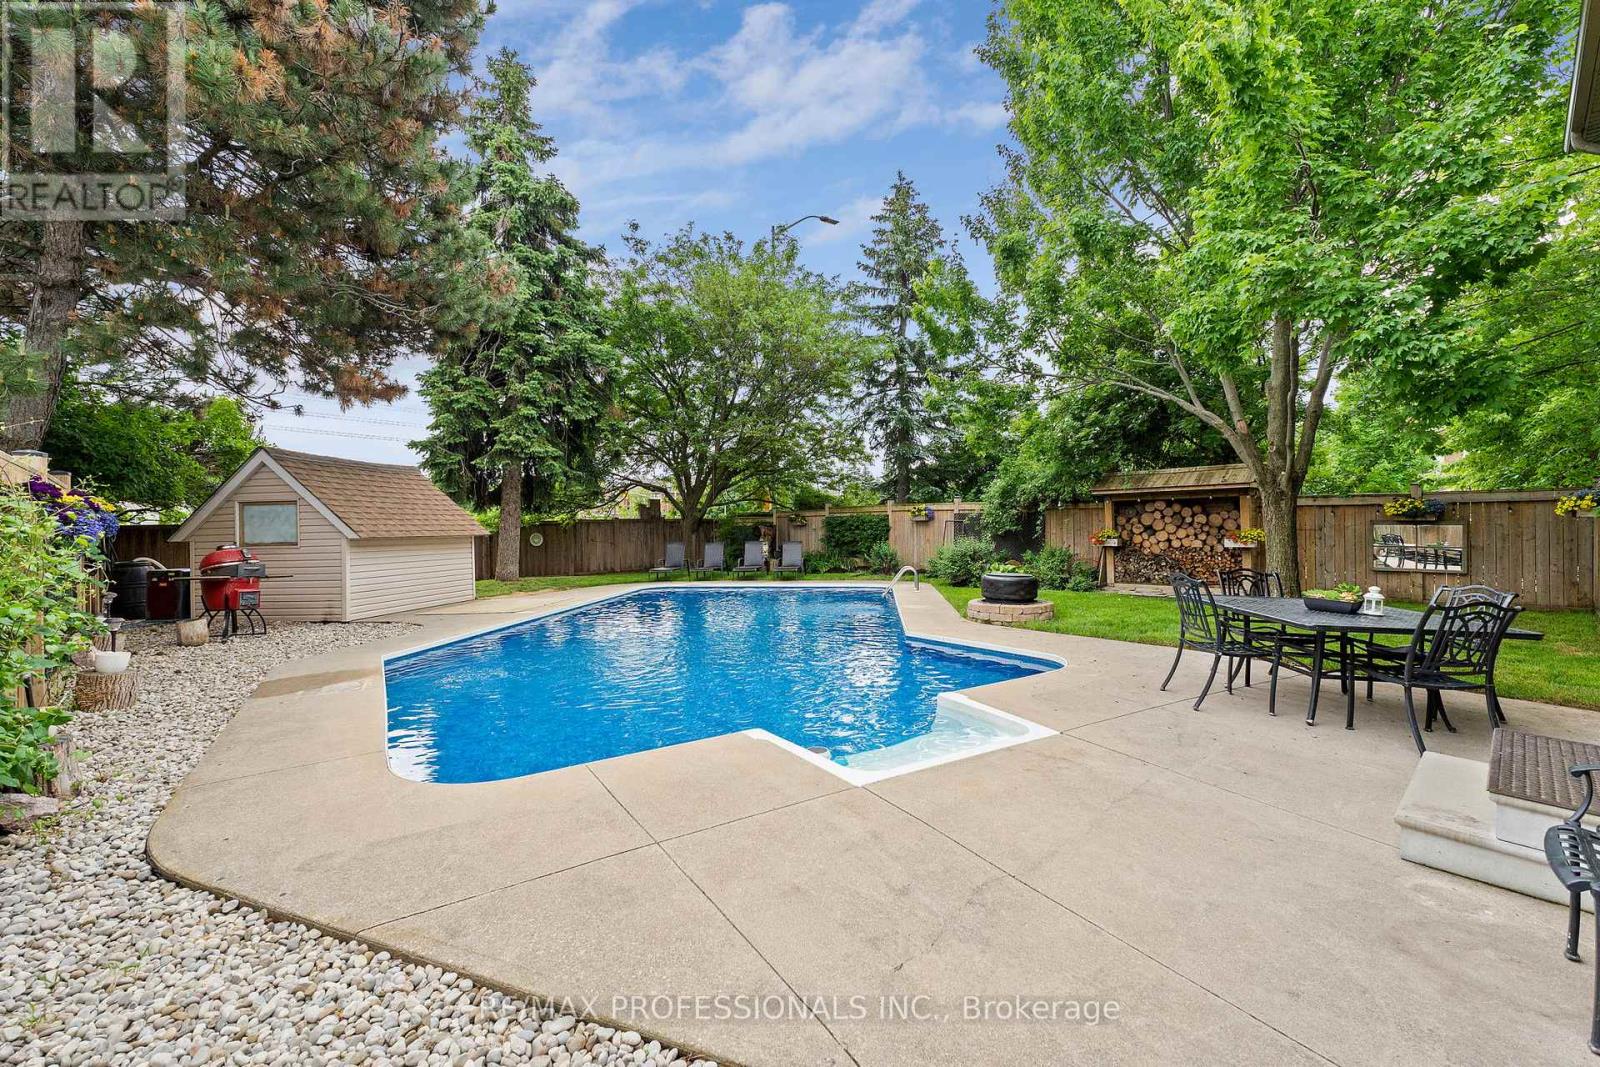
$1,448,800
6031 Edenwood Drive
Mississauga (Meadowvale) · MLS # W13746064
5 bed · 4 bath · 3,000 sq ft
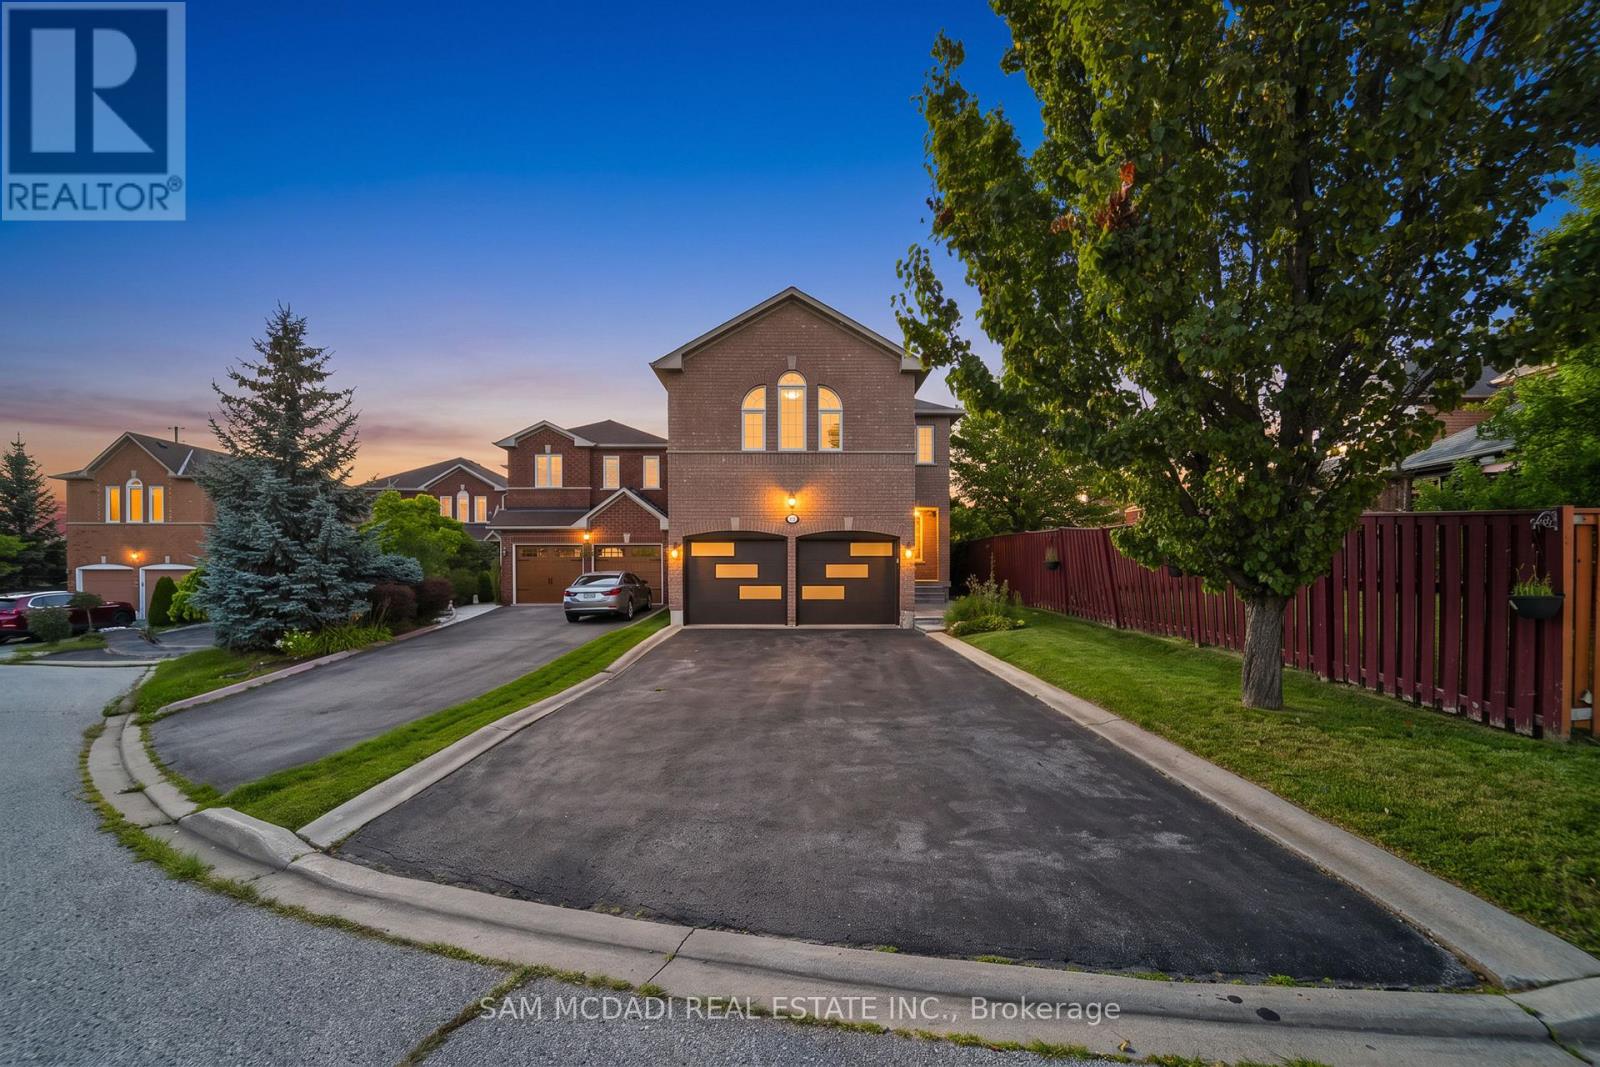
$1,550,000
3191 Oakview Road
Mississauga (Meadowvale) · MLS # W13662468
4 bed · 4 bath