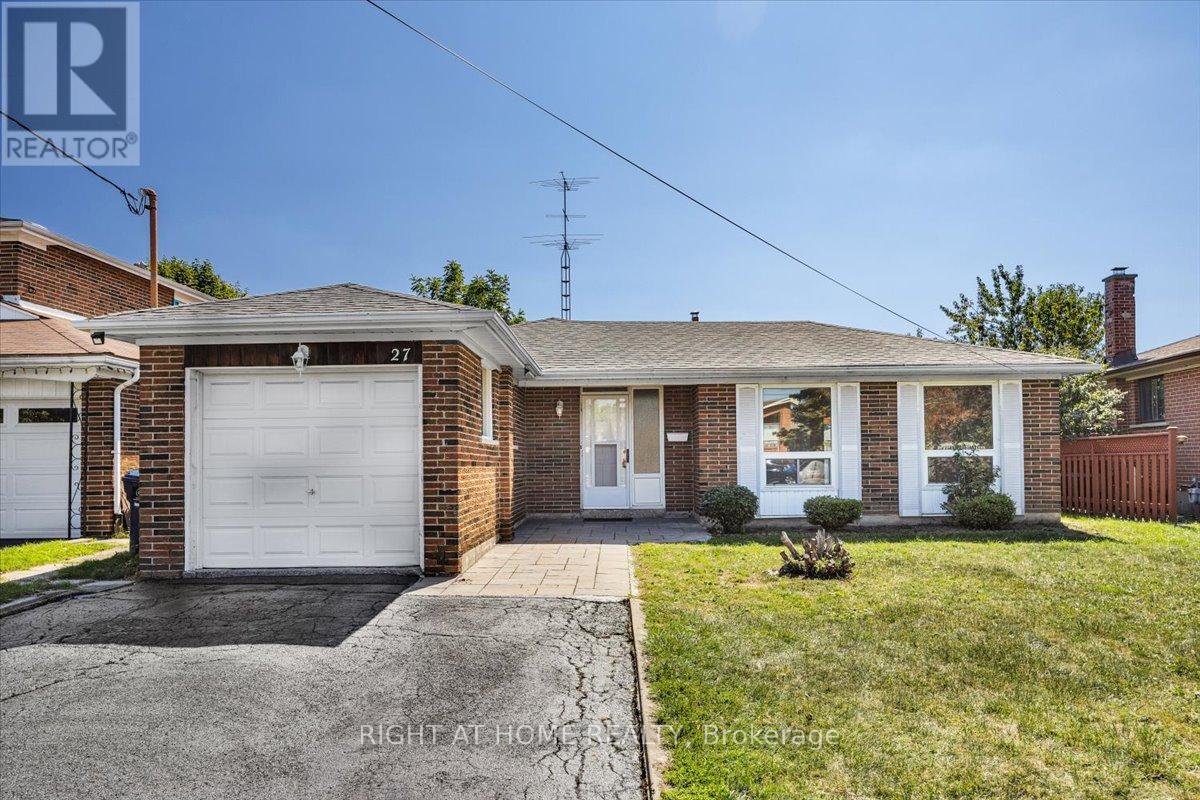
27 Villata Gardens
Toronto (York University Heights), Ontario M3J1J7
MLS # W13417308
Property Details
Type
Detached
Beds
4
Baths
3
Status
For Sale
More homes like this
About this property
Welcome to this stunningly renovated 3+1 bedroom, 3-level backsplit nestled in the highly sought-after University Heights neighbourhood. Perfectly positioned near Keele & Finch, this exceptional home is just steps from the Finch LRT, within walking distance to York University, and offers seamless access to major transit routes-an ideal location for families, professionals, and savvy investors alike.Designed with versatility in mind, the spacious main-level bonus room can easily function as a fourth bedroom, family room, home office, or guest suite. A separate side entrance adds flexibility for multi-generational living and future income potential.Thoughtfully updated throughout, the home showcases brand-new laminate flooring, fresh contemporary paint, elegant granite countertops in the kitchen and bathrooms, and new bedroom and closet doors. Major capital improvements provide added peace of mind, including a new roof (2024), heat pump (2024), and furnace (2020).Set on a rare premium lot stretching approximately 165 feet deep, the expansive backyard offers endless possibilities for entertaining, gardening, recreation, or future expansion.Move-in ready and completely turnkey, this beautifully upgraded home delivers the perfect blend of modern style, functional living space, and unbeatable convenience in one of Toronto's most connected communities. An outstanding opportunity not to be missed!
Mortgage Estimate
Estimated monthly payment
Calculating…
Estimate only. Taxes, insurance, condo fees, and lender terms are not included.
Monthly costs to verify
Property taxes: about $358/month based on listed annual taxes.
Estimate only. Confirm taxes, condo/maintenance fees, insurance, utilities, and lender terms before making decisions.
Rooms
| Room | Level | Dimensions |
|---|---|---|
| Living room | Ground level | 5.46 x 3.46 |
| Dining room | Ground level | 3.08 x 2.93 |
| Kitchen | Ground level | 4.46 x 2.83 |
| Family room | Ground level | 3.09 x 3.14 |
| Primary Bedroom | Second level | 3.13 x 4.64 |
| Bedroom 2 | Second level | 3.78 x 3.14 |
| Bedroom 3 | Second level | 2.69 x 2.75 |
| Recreational, Games room | Lower level | 7.01 x 3.27 |
Facts & Location
Parking
4 spaces
Lot Size
48.8 x 164.6 FT ; irregular
Annual Taxes
$4,291
Listing data
Listing information is provided for personal, non-commercial use and should be independently verified before making real estate decisions.
Last refreshed: Aug 5, 2026 4:00 AM
Explore nearby searches
SEO-friendly searches for this area, property type, and nearby neighbourhoods.
Similar Properties
More nearby listings that may fit the same search.
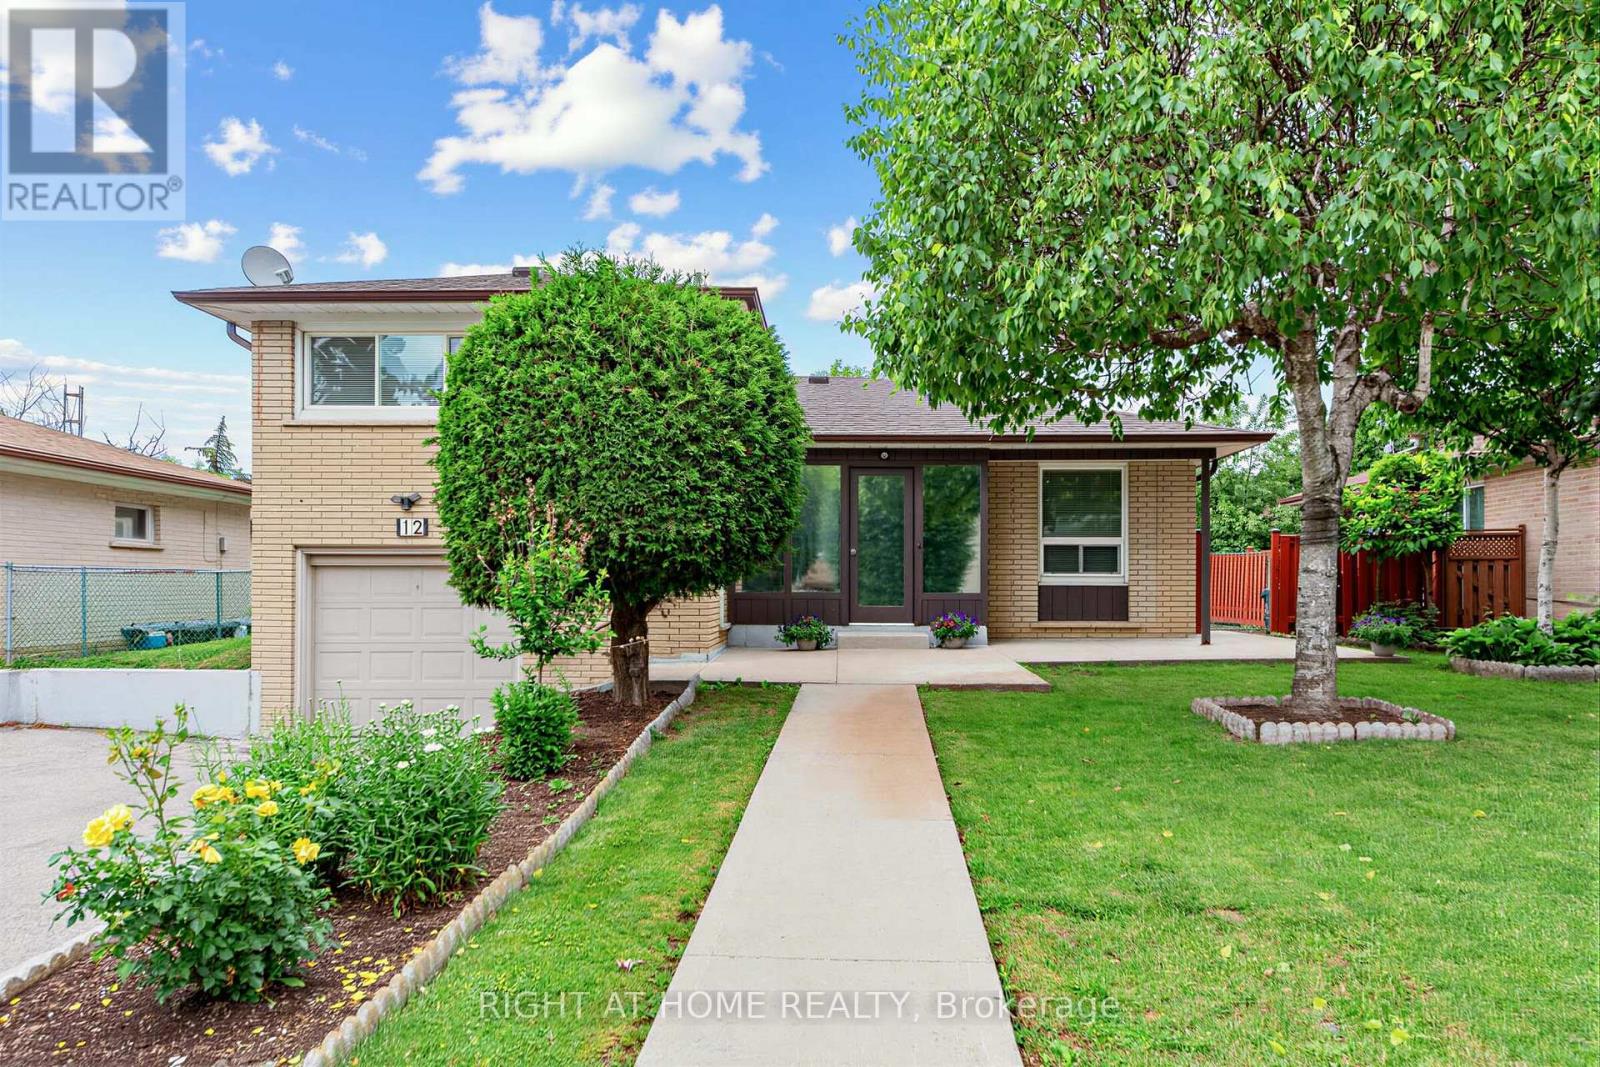
$1,049,000
12 Candlewood Crescent
Toronto (York University Heights) · MLS # W13477426
3 bed · 2 bath
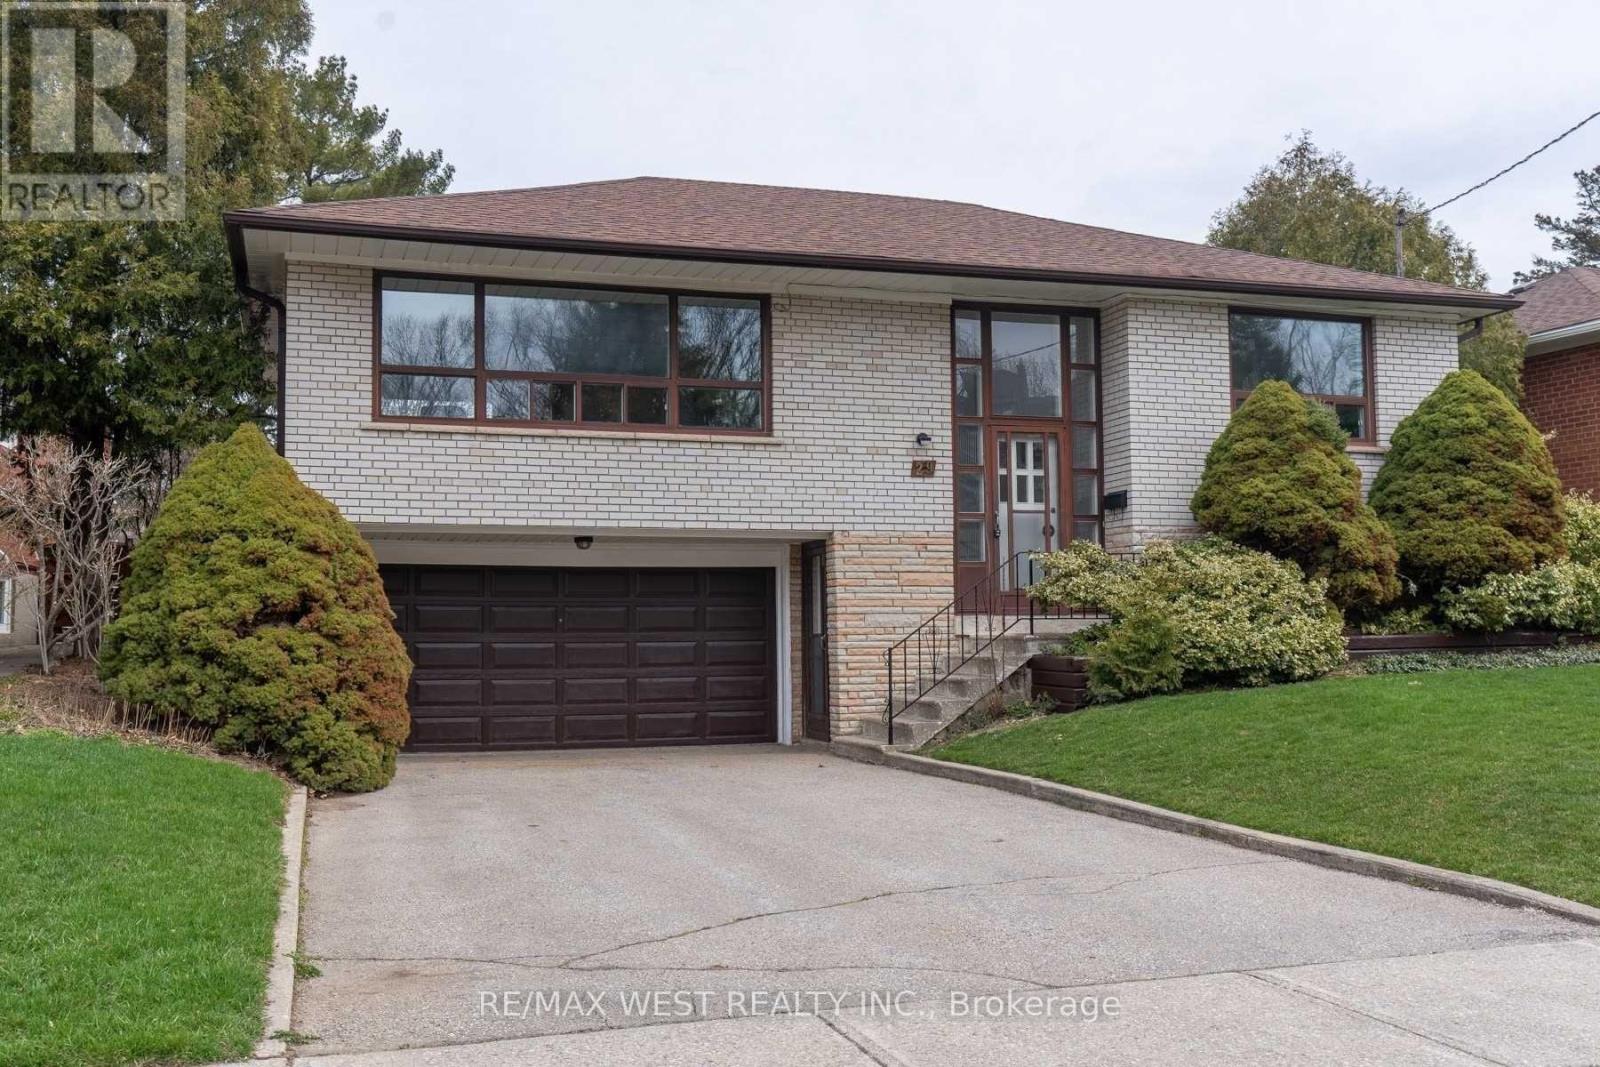
$1,139,000
29 Fulwell Crescent
Toronto (York University Heights) · MLS # W13438398
5 bed · 3 bath

$2,249,900
61 Mulgrove Drive
Toronto (Etobicoke West Mall) · MLS # W13482162
6 bed · 7 bath · 3,000–3,500 sq ft