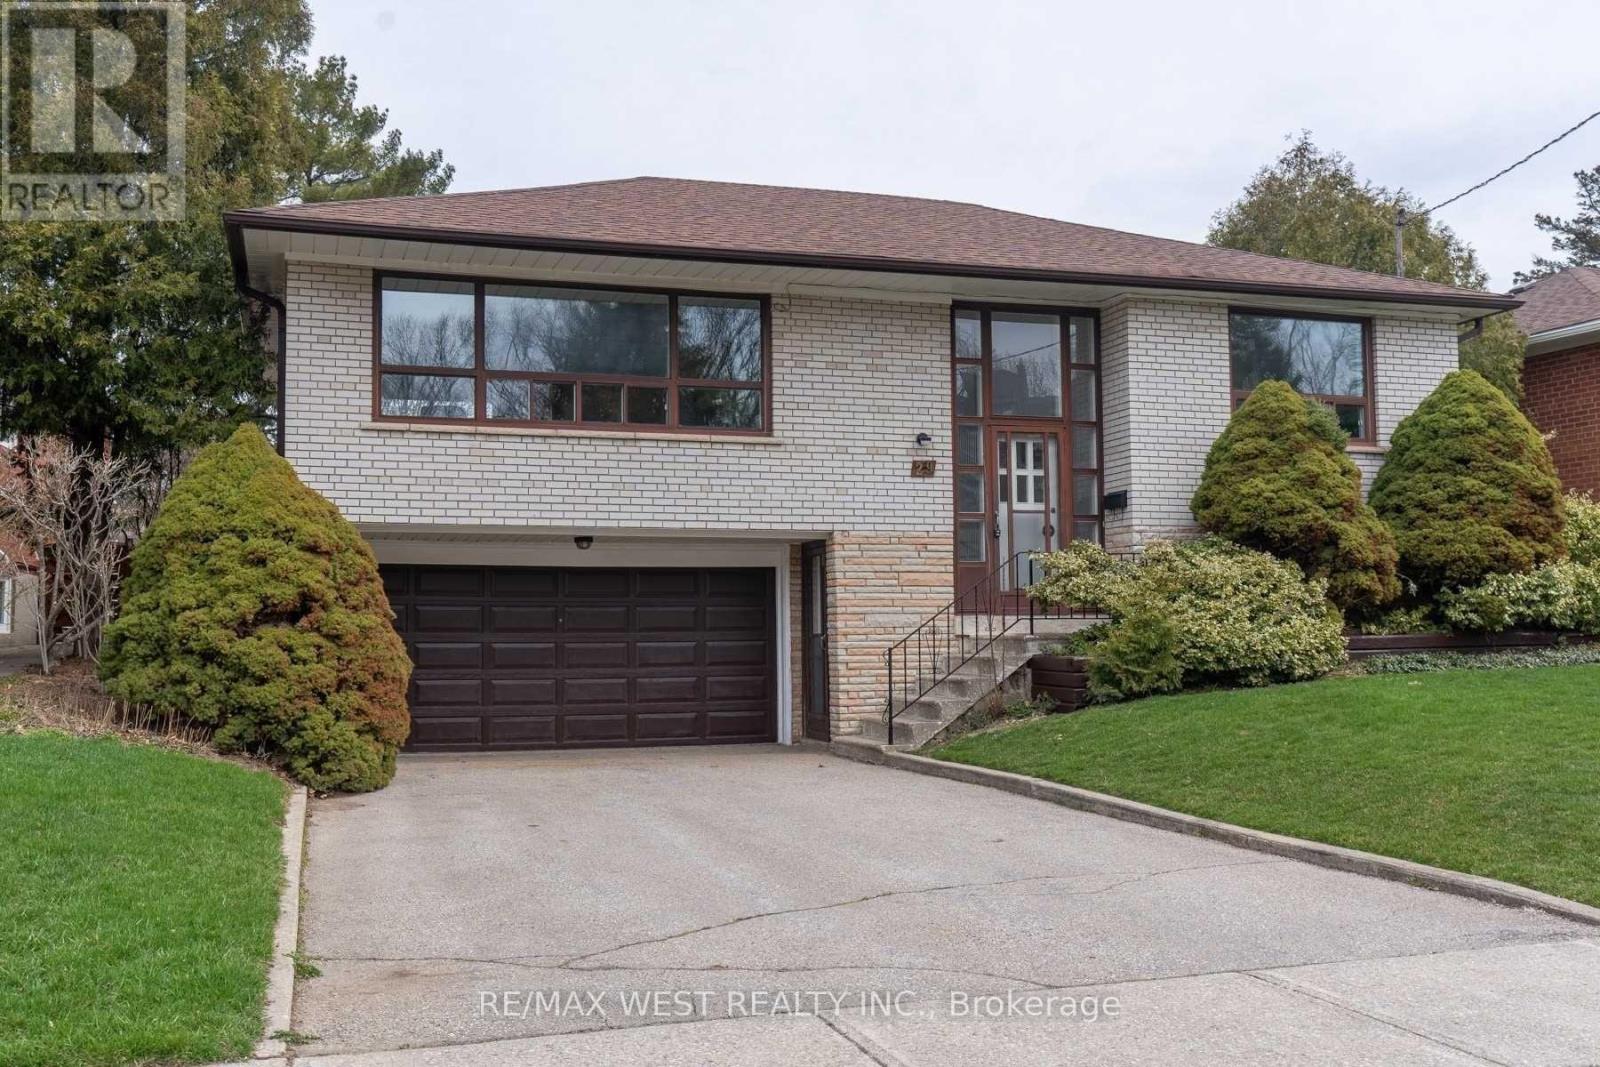
29 Fulwell Crescent
Toronto (York University Heights), Ontario M3J1Y4
MLS # W13438398
Property Details
Type
Detached
Beds
5
Baths
3
Status
For Sale
More homes like this
About this property
Solid Brick Detached Home On A Premium Double, Pool-Sized Lot! Well Maintained And Move-In Ready, Offering 3+2 Bedrooms And 3 Bathrooms-Ideal For Growing Families Or Multi-Generational Living. Functional Layout With Spacious Principal Rooms And Hardwood Floors Throughout. Quality Built Home With Pride Of Ownership. Separate Entrance To Basement, Offering Excellent Potential For Additional Income Or In-Law Suite. Double Car Garage With Ample Driveway Parking. Large Front And Backyard Provide Excellent Space For Gardening, Entertaining, Or Future Pool Potential. Located On A Quiet, Family-Friendly Street, Just Steps To A Scenic Ravine-Perfect For Nature Walks And Pet Owners. Close To Parks, Schools, And Amenities. Great Opportunity To Own A Solid Home On A Generous Lot With Potential To Customize To Your Taste.
Mortgage Estimate
Estimated monthly payment
Calculating…
Estimate only. Taxes, insurance, condo fees, and lender terms are not included.
Monthly costs to verify
Property taxes: about $361/month based on listed annual taxes.
Estimate only. Confirm taxes, condo/maintenance fees, insurance, utilities, and lender terms before making decisions.
Facts & Location
Parking
4 spaces
Lot Size
55.8 x 121 FT
Annual Taxes
$4,336
Listing data
Listing information is provided for personal, non-commercial use and should be independently verified before making real estate decisions.
Last refreshed: Sep 13, 2026 3:46 AM
Explore nearby searches
SEO-friendly searches for this area, property type, and nearby neighbourhoods.
Similar Properties
More nearby listings that may fit the same search.
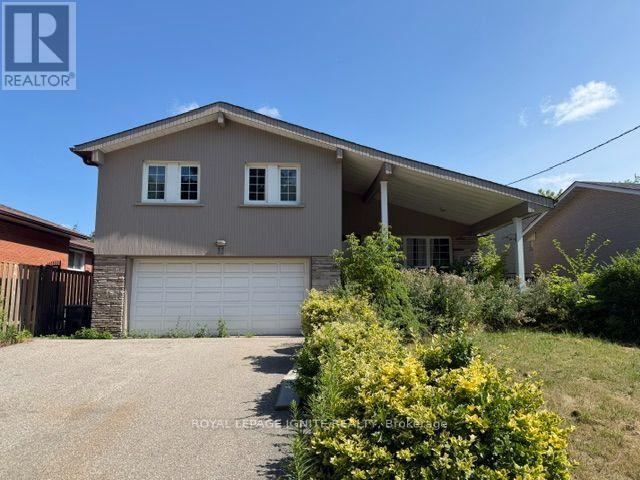
$1,160,000
11 Fulwell Crescent
Toronto (York University Heights) · MLS # W13659632
4 bed · 4 bath
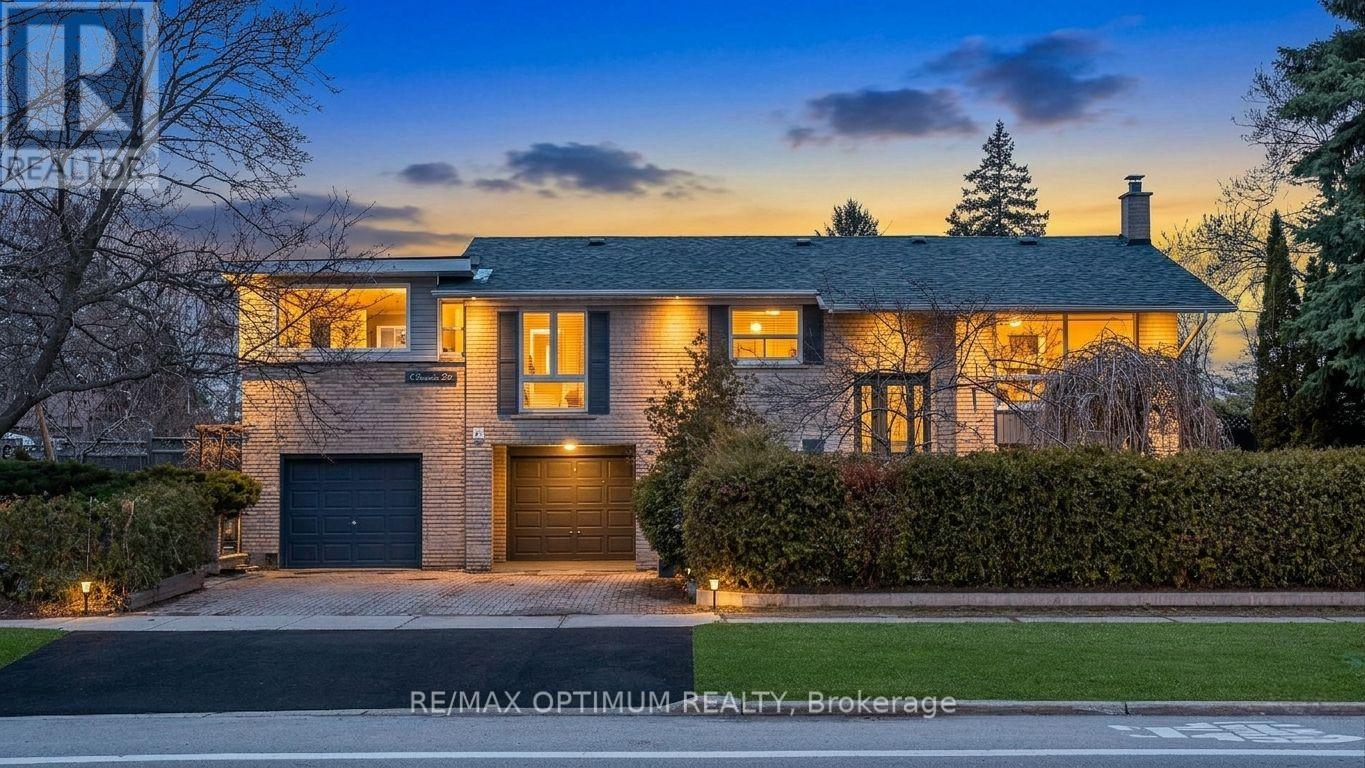
$1,250,000
1 Dundee Drive
Toronto (York University Heights) · MLS # W13647658
5 bed · 2 bath
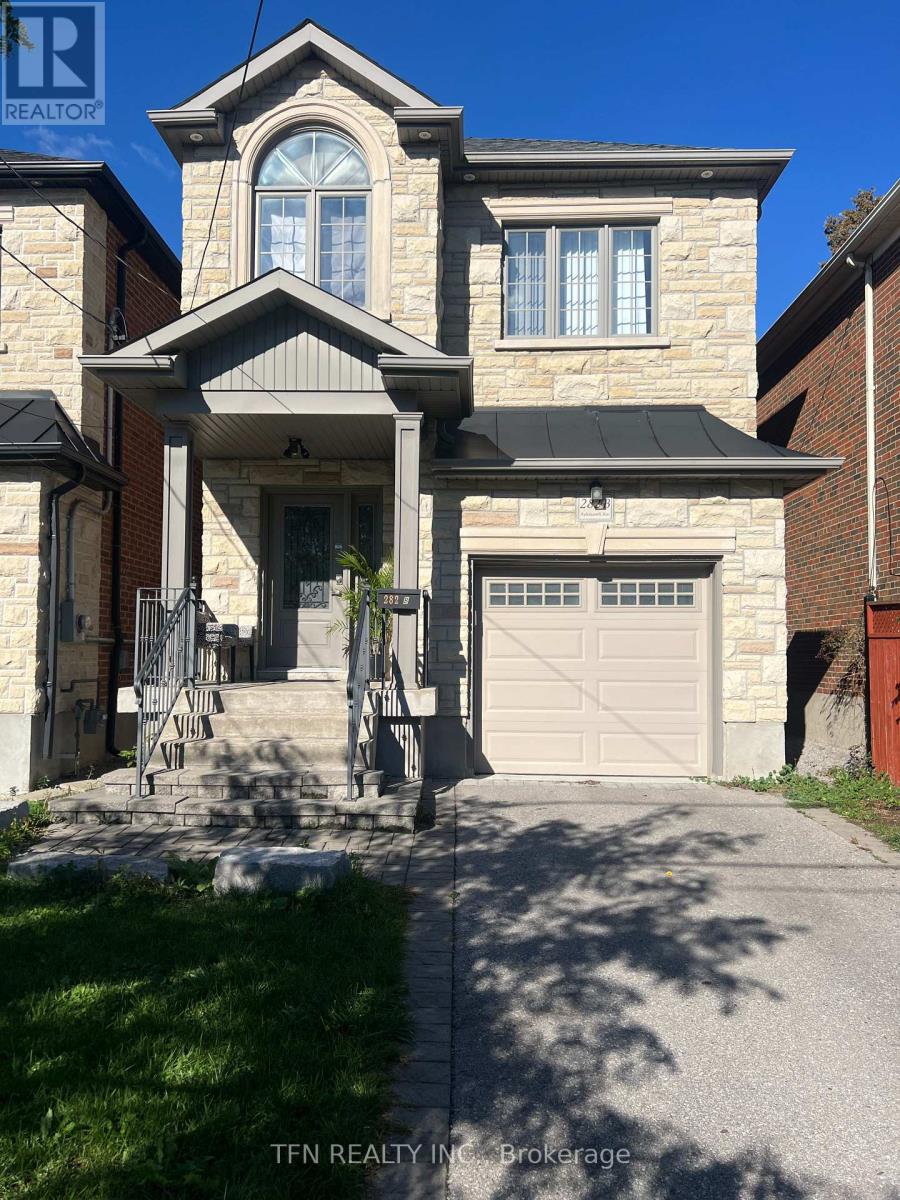
$1,250,000
282B Aylesworth Avenue
Toronto (Birchcliffe-Cliffside) · MLS # E13773398
5 bed · 5 bath