Videos & Virtual Tours
Open available video, 3D tour, or virtual-tour media for this listing.
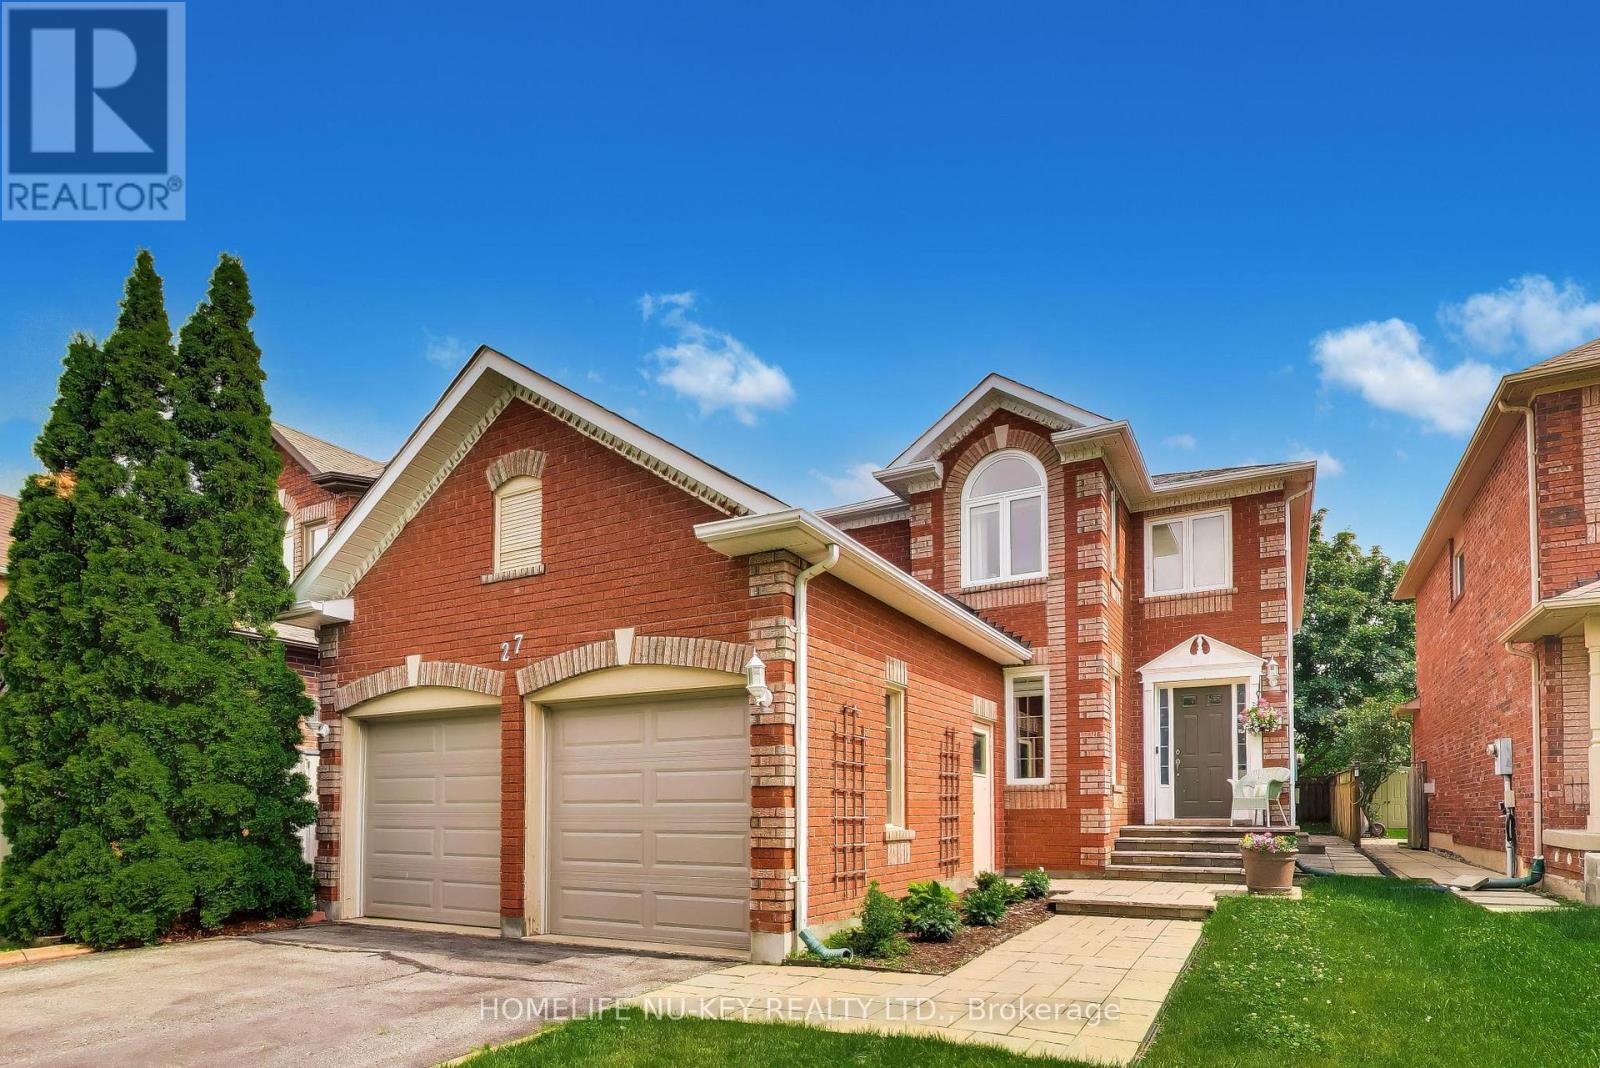
27 Lauchlin Crescent
Halton Hills (Georgetown), Ontario L7G5R1
MLS # W13515658
Property Details
Type
Detached
Beds
4
Baths
3
Status
For Sale
More homes like this
About this property
Welcome to this beautifully updated executive family home, ideally situated on a quiet crescent in one of Georgetown's most sought-after neighbourhoods. Offering approximately 2,267 sq. ft. above grade plus a partially finished basement, this spacious 4-bedroom, 3-bathroom home delivers the perfect blend of style, comfort, and functionality. The heart of the home is the custom designer kitchen, featuring elegant white cabinetry, granite countertops, stainless steel appliances, designer tile backsplash, breakfast bar, and an open-concept layout overlooking the inviting family room with a cozy natural gas fireplace-perfect for everyday living and entertaining. The bright breakfast area offers a walkout to the private, fully fenced backyard complete with an expansive stone patio and mature trees. Upstairs you'll find 4 generous bedrooms, including a spacious primary suite with a beautifully renovated ensuite featuring a glass shower, quartz vanity, and soaker tub. The updated main bathroom offers stylish finishes that complement the home's modern décor. The partially finished basement expands your living space with a large recreation room, games area, bar, and plenty of storage, making it an ideal retreat for family movie nights, entertaining, or hobbies. Additional features include a double attached garage with convenient side entrance access, double driveway with parking for six vehicles, central air conditioning, water softener, landscaped grounds, and a new gas furnace (2025) for added peace of mind. Located close to excellent schools, parks, shopping, and commuter routes, this exceptional home offers an outstanding opportunity to own a move-in-ready property in one of Georgetown's premier family communities. Impeccably maintained and beautifully updated-this is a home your family will be proud to call their own.
Mortgage Estimate
Estimated monthly payment
Calculating…
Estimate only. Taxes, insurance, condo fees, and lender terms are not included.
Monthly costs to verify
Property taxes: about $529/month based on listed annual taxes.
Estimate only. Confirm taxes, condo/maintenance fees, insurance, utilities, and lender terms before making decisions.
Rooms
| Room | Level | Dimensions |
|---|---|---|
| Kitchen | Main level | 3.44 x 3.02 |
| Bedroom 3 | Second level | 3.66 x 3.04 |
| Bedroom 4 | Second level | 3.51 x 3.04 |
| Bathroom | Second level | 1.52 x 1.98 |
| Recreational, Games room | Basement | 3.99 x 3.38 |
| Playroom | Basement | 4.48 x 4.3 |
| Eating area | Main level | 3.32 x 2.44 |
| Family room | Main level | 5.06 x 3.32 |
| Living room | Main level | 6.07 x 3.54 |
| Dining room | Main level | 3.6 x 3.02 |
| Bathroom | Main level | 1.21 x 1.19 |
| Laundry room | Main level | 2.13 x 1.21 |
| Primary Bedroom | Second level | 6.38 x 3.35 |
| Bathroom | Second level | 1.52 x 2.13 |
| Bedroom 2 | Second level | 3.92 x 3.04 |
Facts & Location
Interior Size
2,267 sq ft
Parking
6 spaces
Lot Size
40 x 114.8 FT
Annual Taxes
$6,345
Listing data
Listing information is provided for personal, non-commercial use and should be independently verified before making real estate decisions.
Last refreshed: Sep 30, 2026 3:34 AM
Explore nearby searches
SEO-friendly searches for this area, property type, and nearby neighbourhoods.
Similar Properties
More nearby listings that may fit the same search.
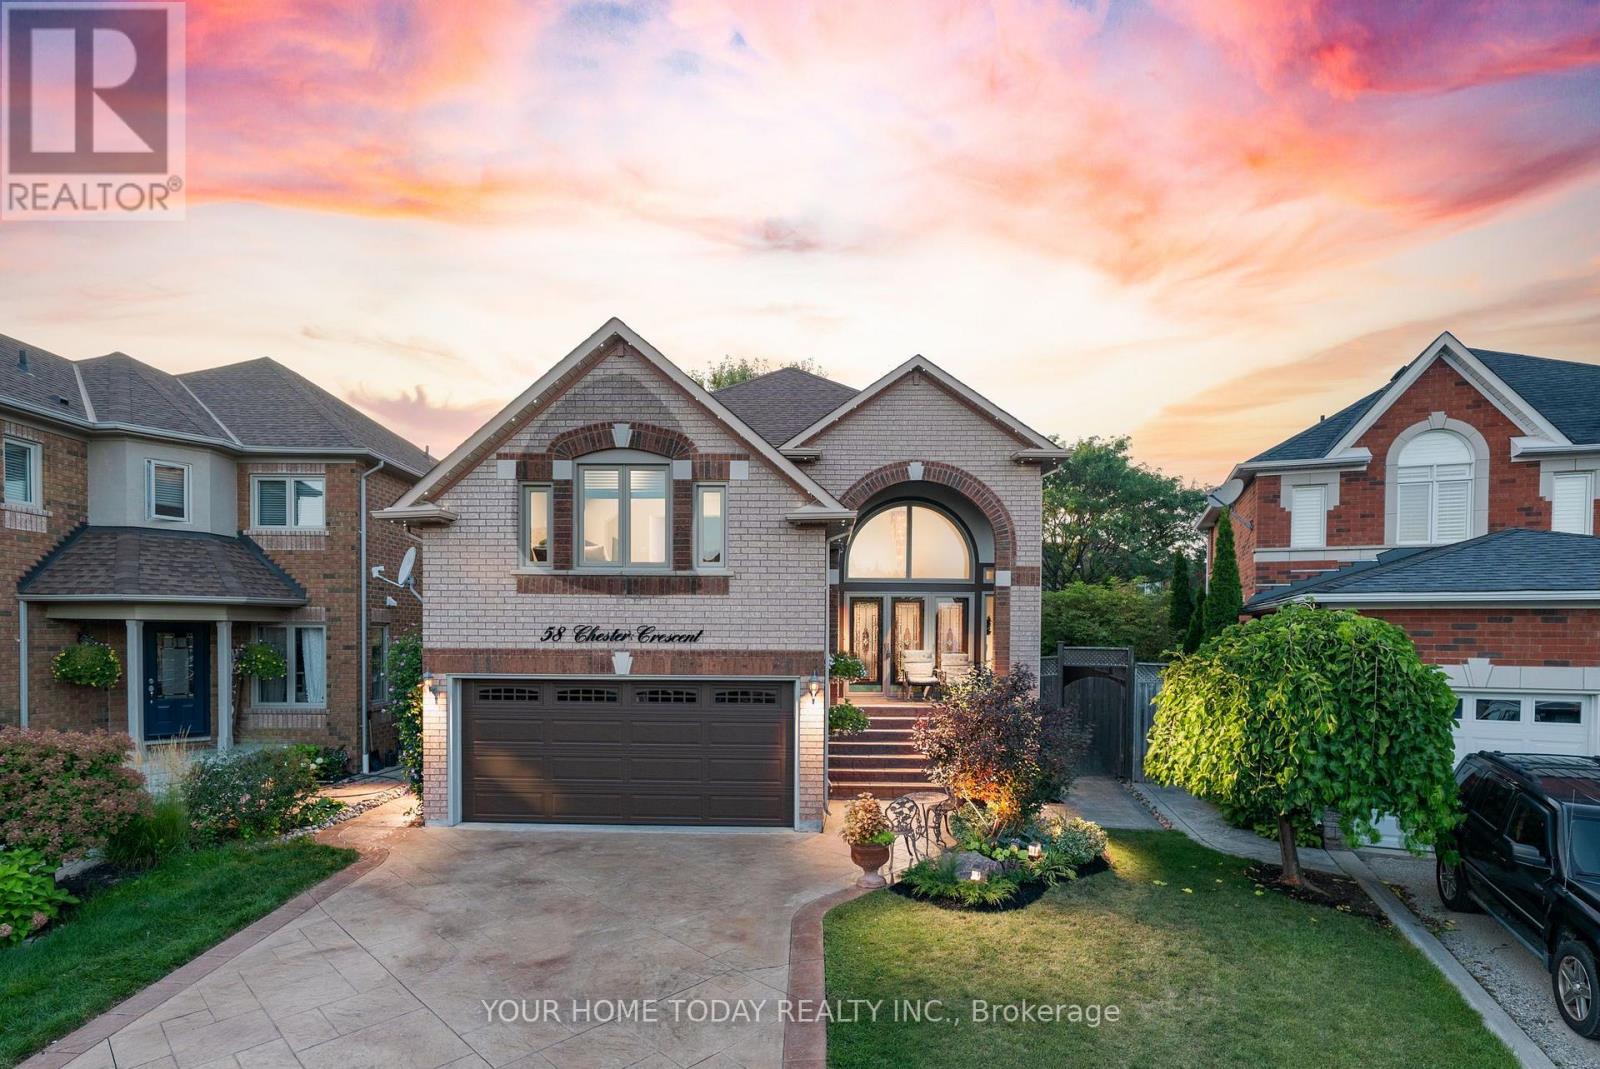
$1,249,900
58 Chester Crescent
Halton Hills (Georgetown) · MLS # W13801278
4 bed · 4 bath
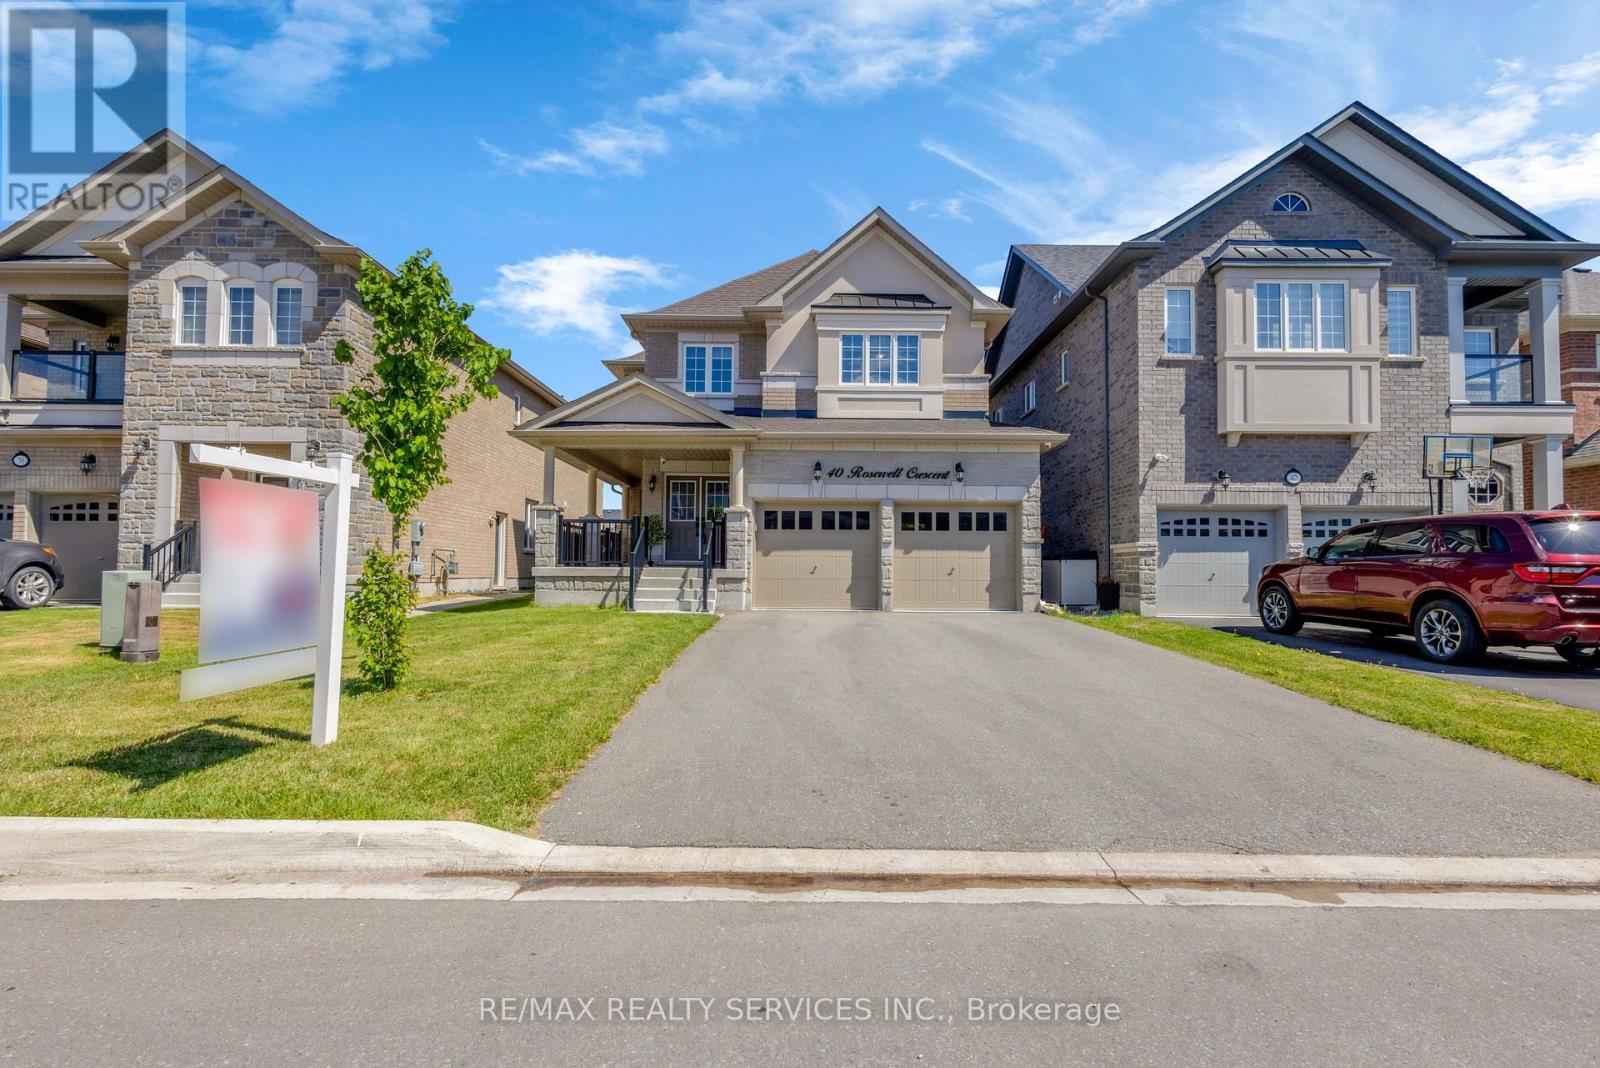
$1,249,990
40 Rosewell Crescent
Halton Hills (Georgetown) · MLS # W13649166
4 bed · 4 bath
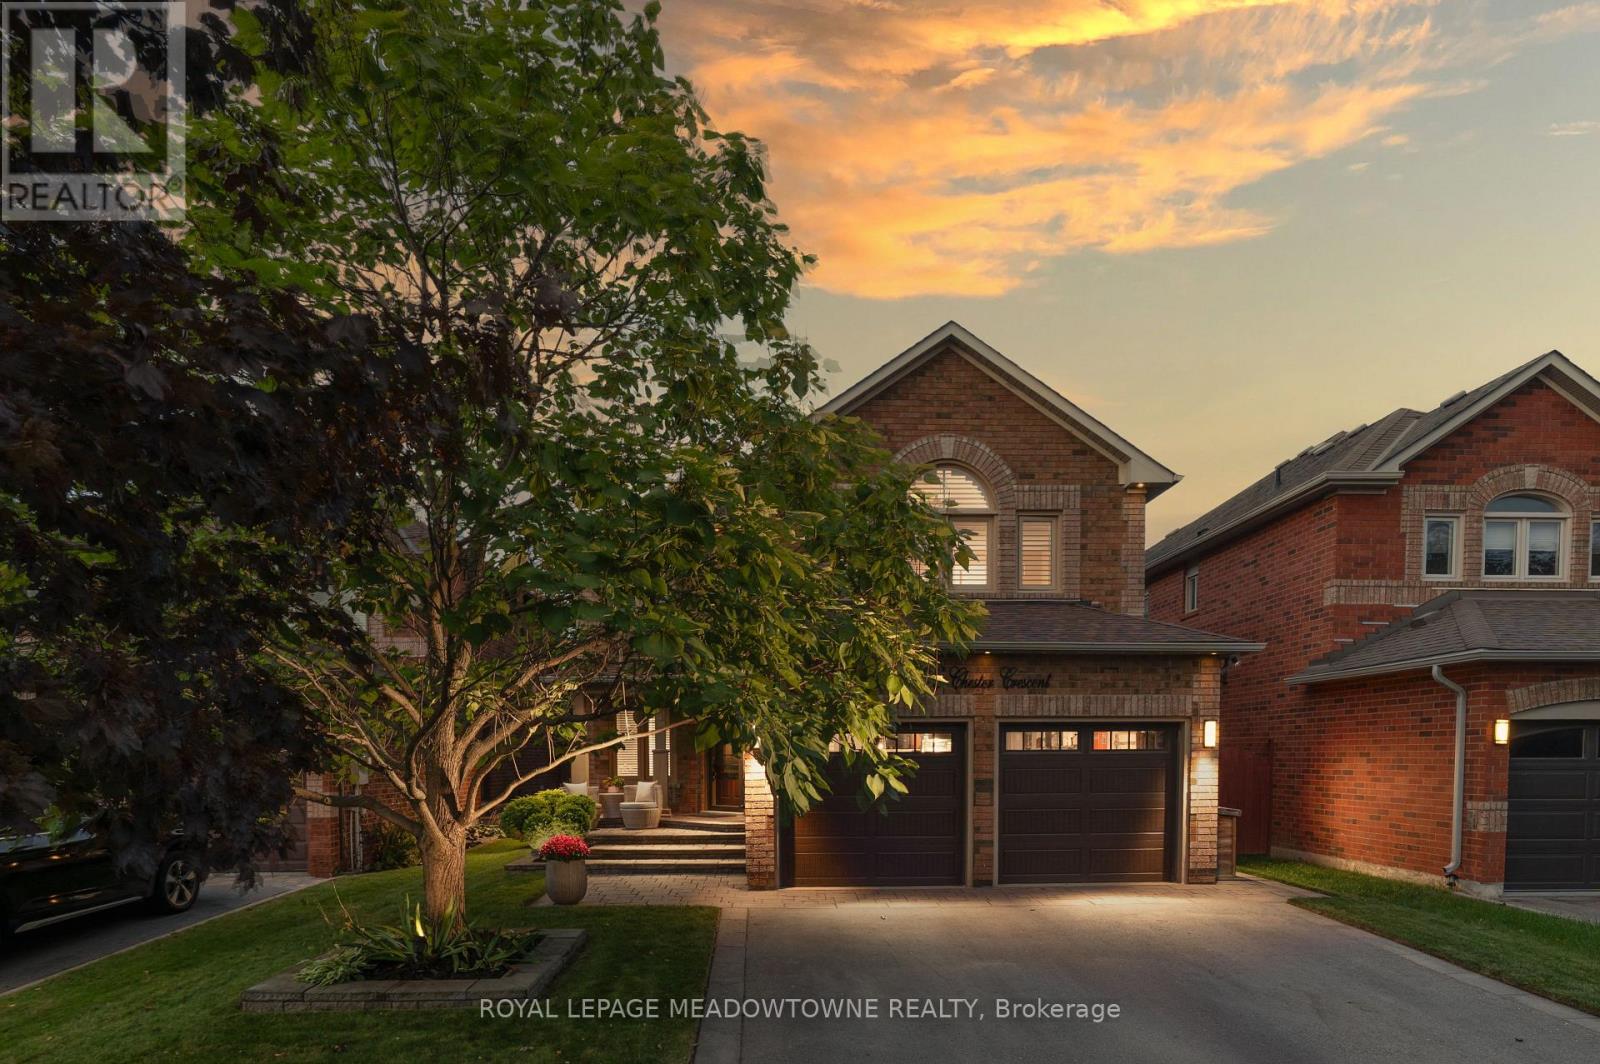
$1,249,000
46 Chester Crescent
Halton Hills (Georgetown) · MLS # W13801620
4 bed · 4 bath