10 Webster Avenue
Toronto (Annex), Ontario M5R1N7
MLS # C13070610
Property Details
Type
Basement Apartment
Beds
3
Baths
3
Status
For Rent
More homes like this
About this property
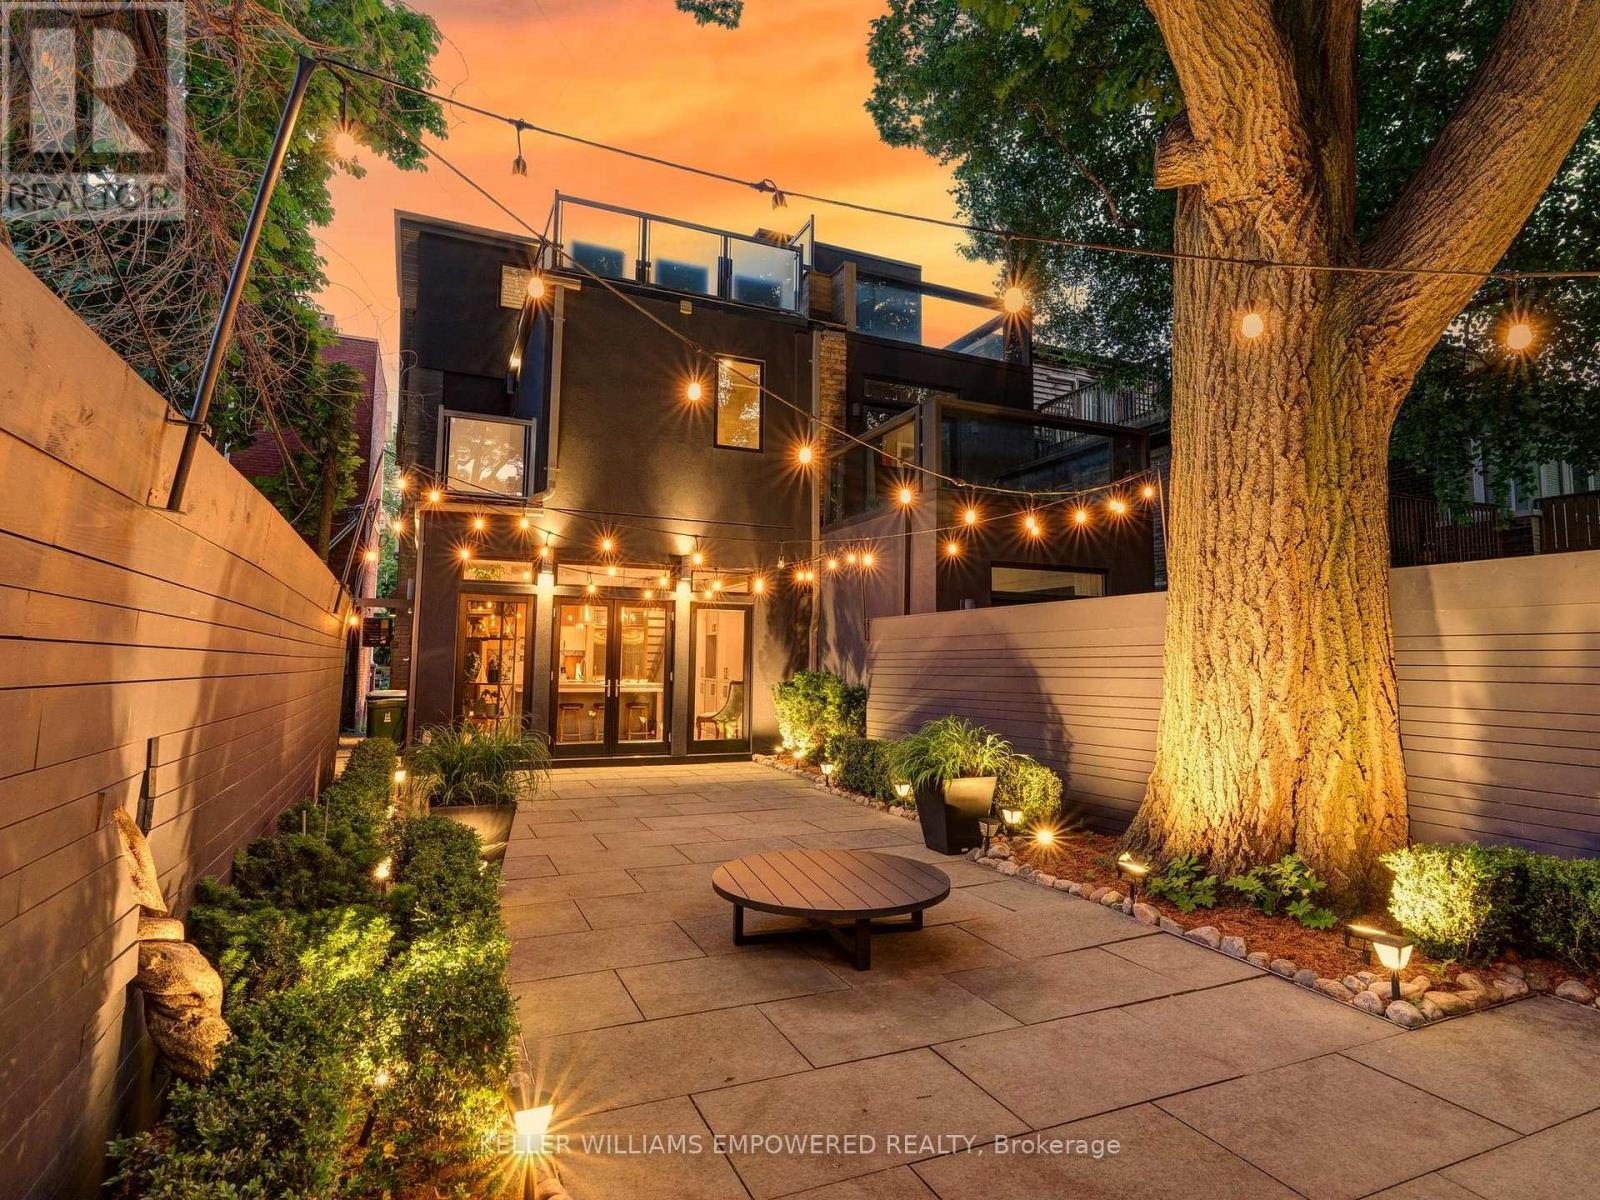
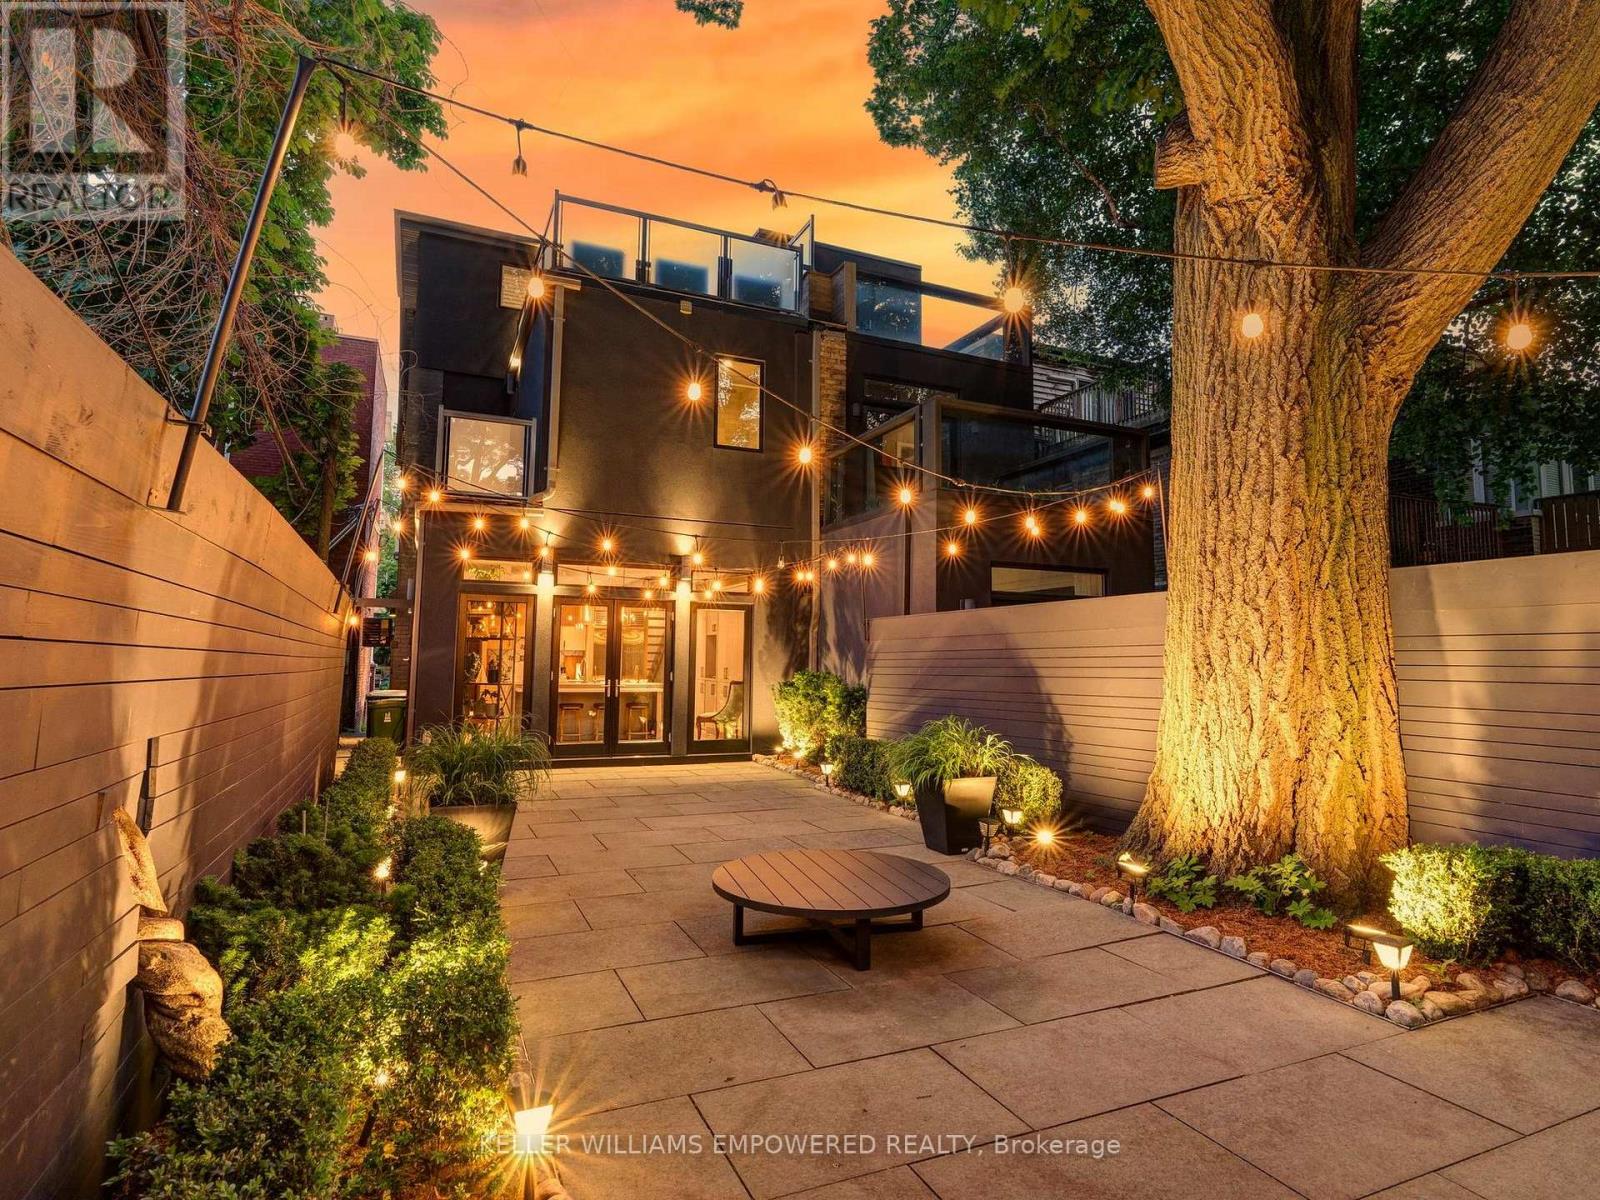
Modern luxury meets urban convenience in this exquisitely renovated home. Situated on a premium lot shaded by a majestic 250-year-old oak tree, this property offers meticulously renovated living space across three levels plus lower level. You'll adore the showpiece dual-tone kitchen featuring Wolf/Sub-Zero appliances, Caesarstone counters, and an oversized island with room for four bar stools. The open-concept main floor boasts soaring 9'8" ceilings, a floor-to-ceiling leatherback finished stone fireplace, phenomenal kitchen w/ dovetail drawers, pull-out drawers, reverse osmosis, instant hot water prepatory kitchen w/ sink, and seamless access to the entertainer's rear grounds. Upstairs, the primary suite stuns with a custom dressing room w/ automatic LED lights in cabinets and spa-like ensuite plus w/o to private balcony. Two additional bedrooms on the third level share access to a stylish bathroom and the incredible third-floor terrace - your private treehouse retreat. The lower level includes an oversized laundry room with dual wine fridges and abundant storage. Outside, the professionally landscaped grounds feature crushed granite flooring, nightscape lighting and an oversized storage shed. Just two blocks from Yorkville shopping, cafes and streetcar service & much more! This turnkey home combines luxury finishes, traditional charm and an unbeatable downtown location! Video and Audio may be on during viewings. Short term option will be considered rate dependent. Unfurnished option will be considered term and rate dependent.
Rent Affordability
Affordability guide
Enter income
A common guideline is keeping rent near 30% of gross monthly income. This is an estimate only.
Rooms
| Room | Level | Dimensions |
|---|---|---|
| Family room | Main level | 11.58 x 14.01 |
| Dining room | Main level | 12.93 x 11.25 |
| Kitchen | Main level | 15.85 x 20.67 |
| Primary Bedroom | Second level | 15.85 x 11.84 |
| Bedroom 2 | Third level | 9.58 x 18.24 |
| Bedroom 3 | Third level | 9.58 x 10.07 |
| Laundry room | Lower level | 10.01 x 12.99 |
Facts & Location
Parking
1 spaces
Lot Size
20.7 x 99 FT
Listing data
Listing information is provided for personal, non-commercial use and should be independently verified before making real estate decisions.
Last refreshed: Sep 13, 2026 3:45 AM
Explore nearby searches
SEO-friendly searches for this area, property type, and nearby neighbourhoods.
Similar Properties
More nearby listings that may fit the same search.
$15,000/mo
10 Webster Avenue
Toronto (Annex) · MLS # C13476336
3 bed · 3 bath
$1,700/mo
3 Bexhill Avenue
Toronto (Clairlea-Birchmount) · MLS # E13777924
3 bed · 1 bath
$6,900/mo
26 Marlborough Avenue
Toronto (Annex) · MLS # C13778004
3 bed · 3 bath