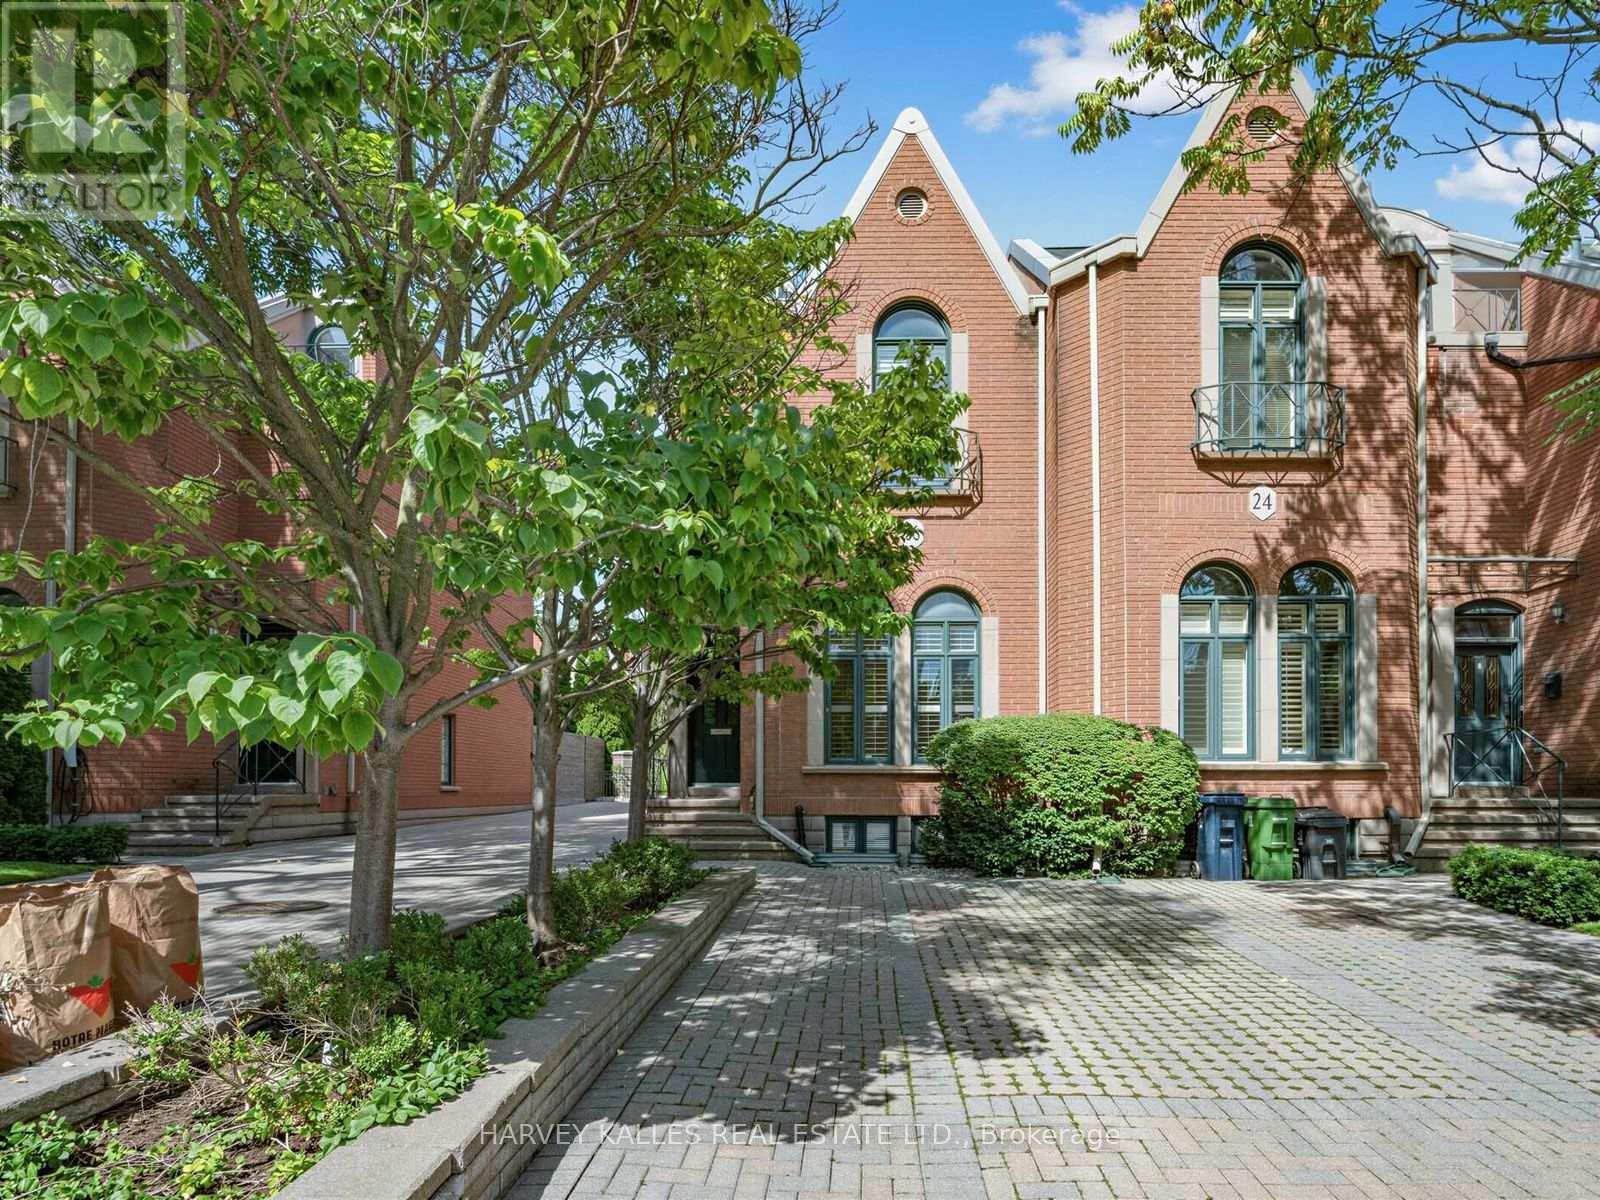
26 Marlborough Avenue
Toronto (Annex), Ontario M5R1X6
MLS # C13778004
Property Details
Type
Basement Apartment
Beds
3
Baths
3
Status
For Rent
More homes like this
About this property
Ideally situated at Yonge and Summerhill, this exceptional townhome offers the rare combination of space, privacy and convenience in one of Toronto's most coveted neighbourhood set within a charming and intimate townhome community, the residence provides an inviting lifestyle surrounded by the very best of Summerhill and Rosedale. Soaring ceilings and expansive windows fill the home with natural light, while the thoughtfully designed layout offers generous living space for both everyday living and entertaining. The main floor features elegant principal rooms and a welcoming kitchen with granite counters and a breakfast bar, opening to a lovely private yard-a wonderful setting for outdoor dining, relaxing and entertaining. The upper levels offer spacious and flexible accommodation, including a primary bedroom with cathedral ceilings and walk-in closet, an additional generously sized bedroom, and versatile third-floor loft ideal as a bedroom, home office or fitness space. The finished lower level provides even more living space, with a recreation room, bedroom, full bathroom and walk-up access to the rear yard. A feature rarely found in this premier location is parking for two cars, with a front pad plus a garage. Just steps to the boutiques, cafés, restaurants and amenities of Summerhill. Convenient access to Rosedale and downtown, this is an exceptional opportunity to enjoy a private home in one of Toronto's most prestigious and desirable neighbourhoods.
Rent Affordability
Affordability guide
Enter income
A common guideline is keeping rent near 30% of gross monthly income. This is an estimate only.
Rooms
| Room | Level | Dimensions |
|---|---|---|
| Living room | Main level | 7.01 x 3.76 |
| Dining room | Main level | 7.01 x 3.76 |
| Kitchen | Main level | 3.96 x 2.44 |
| Primary Bedroom | Second level | 3.96 x 3.78 |
| Bedroom | Second level | 3.58 x 4.45 |
| Loft | Third level | 4.27 x 5.03 |
| Den | Basement | 5.49 x 4.93 |
| Bedroom | Basement | 3.73 x 3.05 |
Facts & Location
Parking
2 spaces
Lot Size
18.2 x 119.9 FT
Listing data
Listing information is provided for personal, non-commercial use and should be independently verified before making real estate decisions.
Last refreshed: Sep 13, 2026 6:00 PM
Explore nearby searches
SEO-friendly searches for this area, property type, and nearby neighbourhoods.
Similar Properties
More nearby listings that may fit the same search.
$1,700/mo
3 Bexhill Avenue
Toronto (Clairlea-Birchmount) · MLS # E13777924
3 bed · 1 bath

$2,200/mo
29 Yatescastle
Toronto (Glenfield-Jane Heights) · MLS # W13762636
2 bed · 1 bath
$1,600/mo
603 Saint Clarens Avenue
Toronto (Dovercourt-Wallace Emerson-Junction) · MLS # W13731674
Studio bed · 1 bath