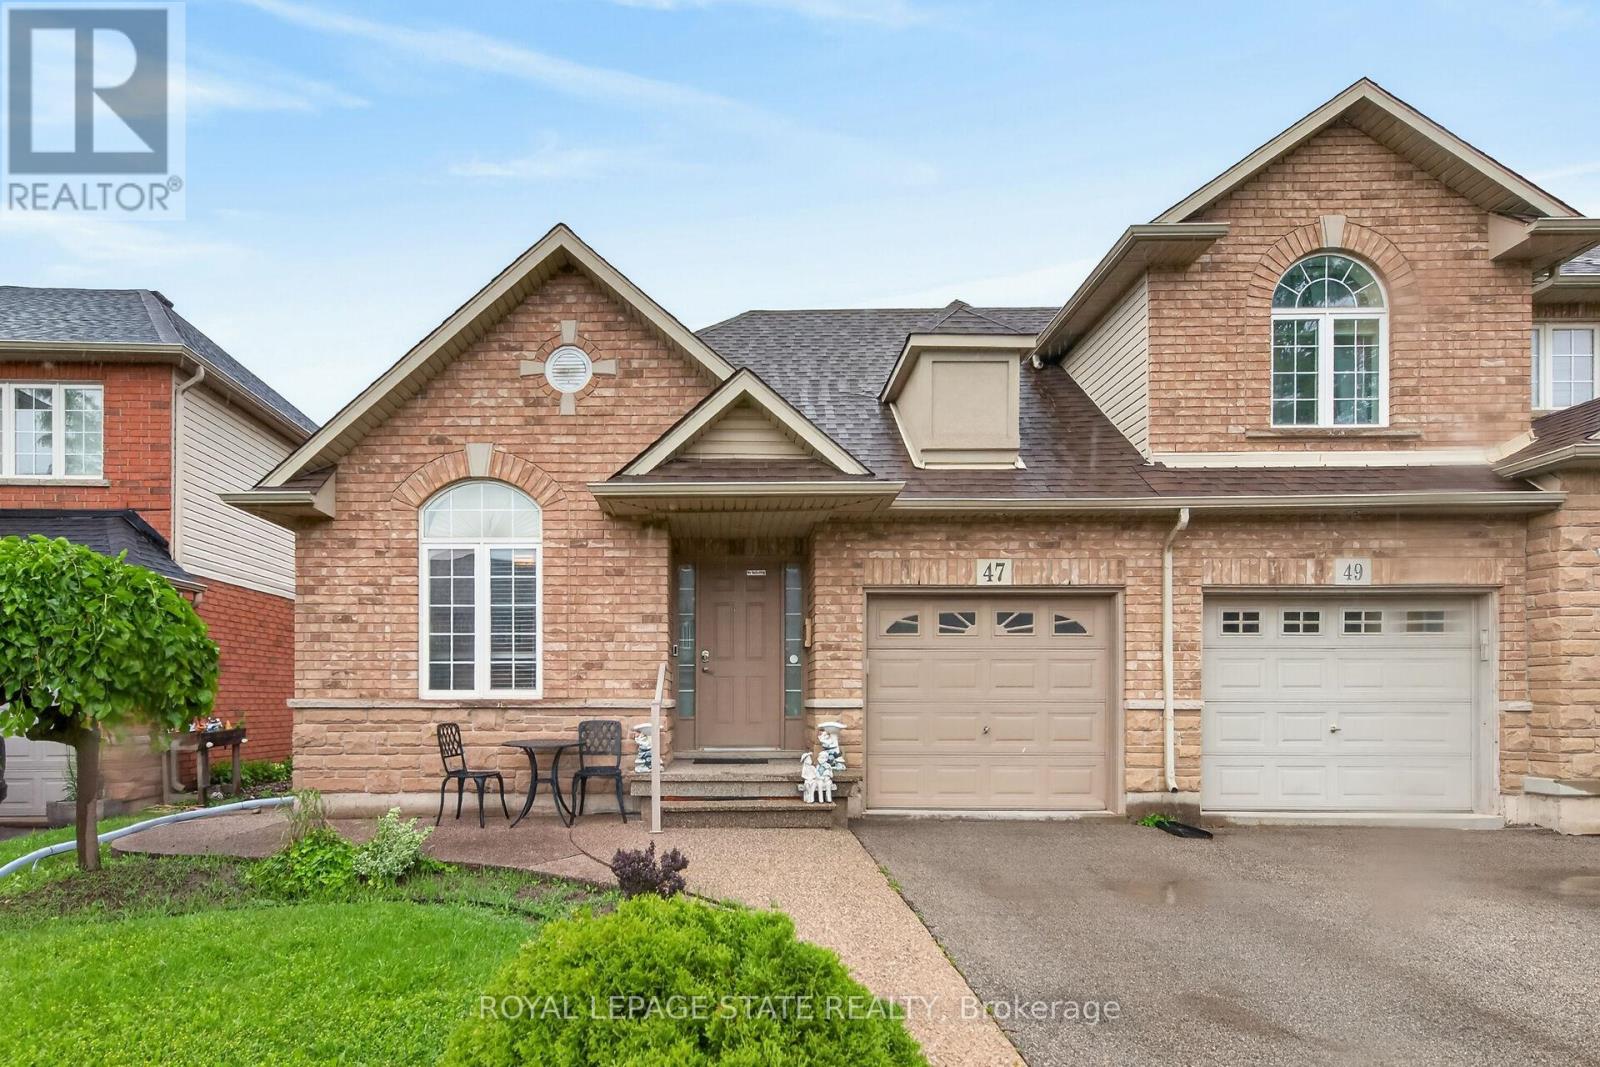
47 Hannon Crescent
Hamilton, Ontario L0R1P0
MLS # X13497434
Property Details
Type
Townhouse
Beds
2
Baths
3
Status
For Sale
More homes like this
About this property
Located in sought after Summit Park most desirable and family-friendly communities. This well-maintained free hold bungalow townhome offers convenient one-floor living with a bright and functional two-bedroom layout on the main level. The spacious living and dining area provide the perfect setting for everyday living and entertaining, while the eat-in kitchen offers ample cabinetry and workspace. The finished basement significantly expands the living space and features a second kitchen, a 2 piece washroom, also storage space and a large recreation area, offering excellent flexibility for extended family, guests, hobbies, or home office needs. Enjoy a low-maintenance lifestyle in a prime location close to parks, schools, shopping, restaurants, public transit, and easy highway access. RSA.
Mortgage Estimate
Estimated monthly payment
Calculating…
Estimate only. Taxes, insurance, condo fees, and lender terms are not included.
Monthly costs to verify
Property taxes: about $399/month based on listed annual taxes.
Estimate only. Confirm taxes, condo/maintenance fees, insurance, utilities, and lender terms before making decisions.
Rooms
| Room | Level | Dimensions |
|---|---|---|
| Bedroom 2 | Main level | 3.35 x 3.05 |
| Kitchen | Main level | 2.74 x 3.66 |
| Living room | Main level | 7.11 x 4.27 |
| Primary Bedroom | Main level | 5.13 x 3.66 |
| Kitchen | Basement | 13.64 x 7.57 |
| Recreational, Games room | Basement | 13.64 x 7.57 |
Facts & Location
Parking
2 spaces
Lot Size
31 x 98.6 FT
Annual Taxes
$4,791
Listing data
Listing information is provided for personal, non-commercial use and should be independently verified before making real estate decisions.
Last refreshed: Aug 17, 2026 3:31 AM
Explore nearby searches
SEO-friendly searches for this area, property type, and nearby neighbourhoods.
Similar Properties
More nearby listings that may fit the same search.
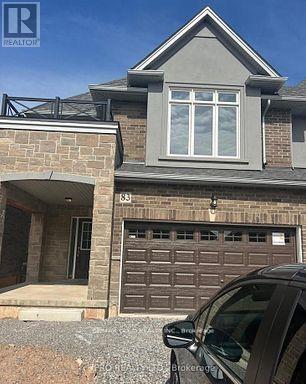
$785,000
83 Pinot Crescent
Hamilton (Fruitland) · MLS # X12935648
3 bed · 3 bath
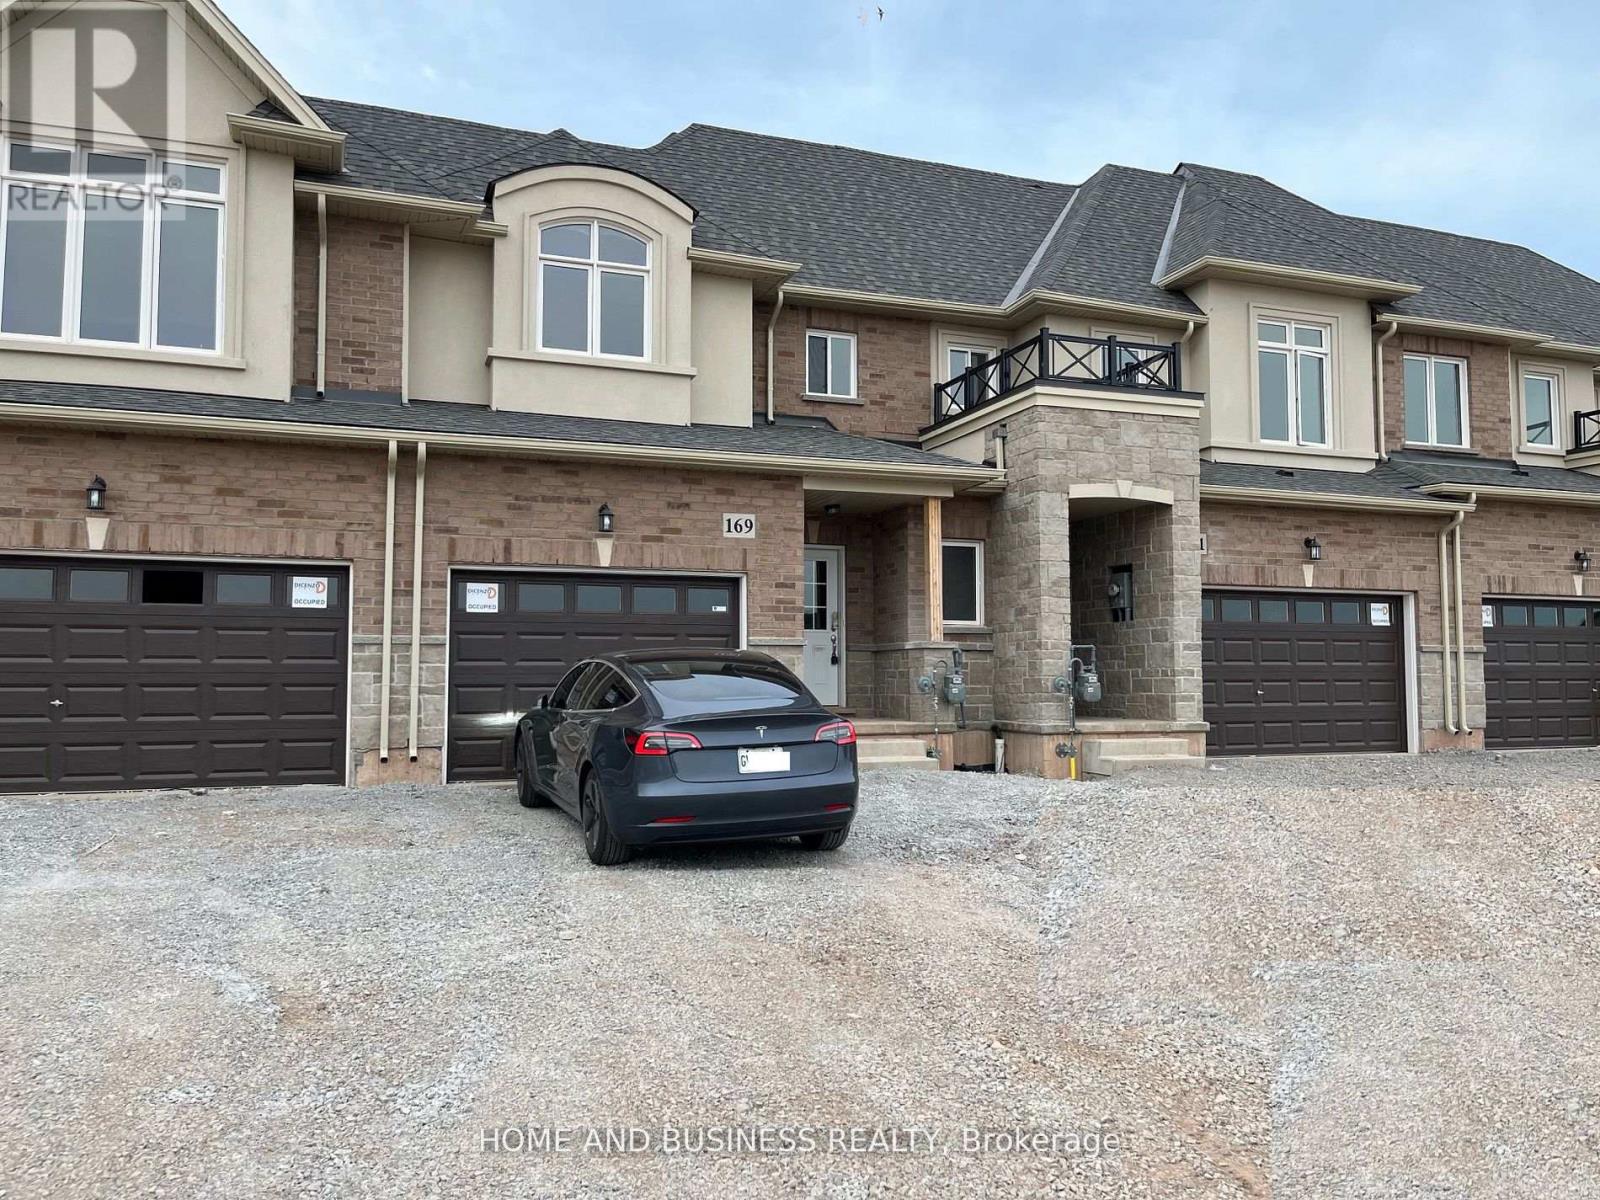
$779,999
169 Sonoma Lane
Hamilton (Stoney Creek Industrial) · MLS # X13459504
3 bed · 3 bath
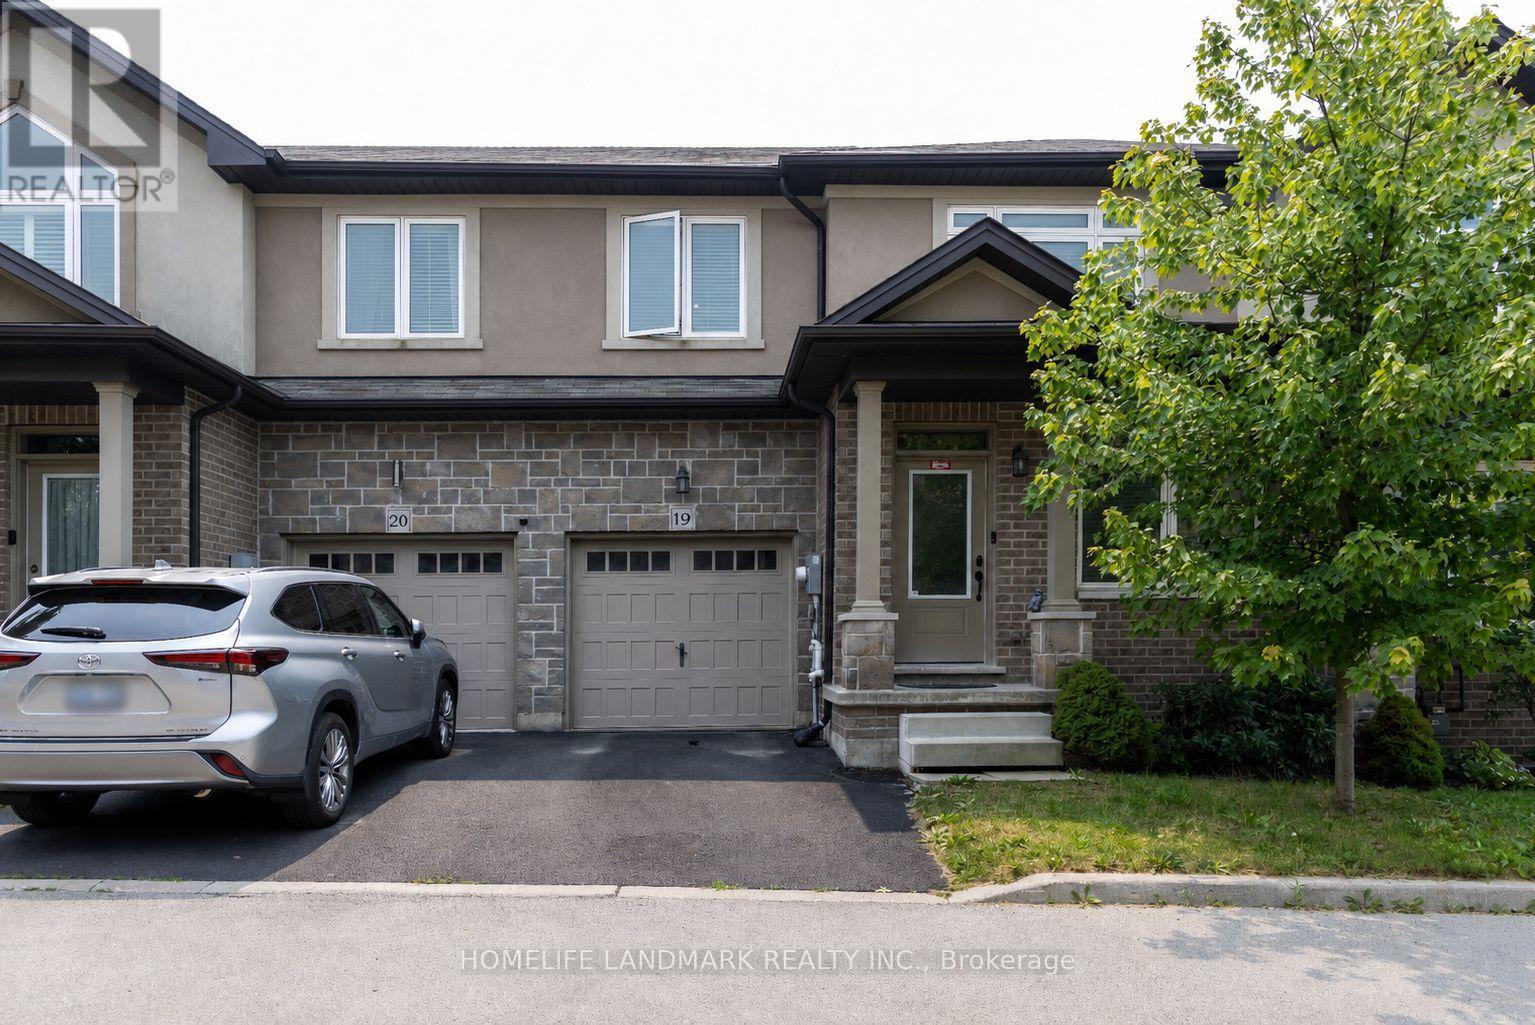
$779,900
421 Kitty Murray Lane
Hamilton (Meadowlands) · MLS # X13594412
3 bed · 3 bath · 1,800 sq ft