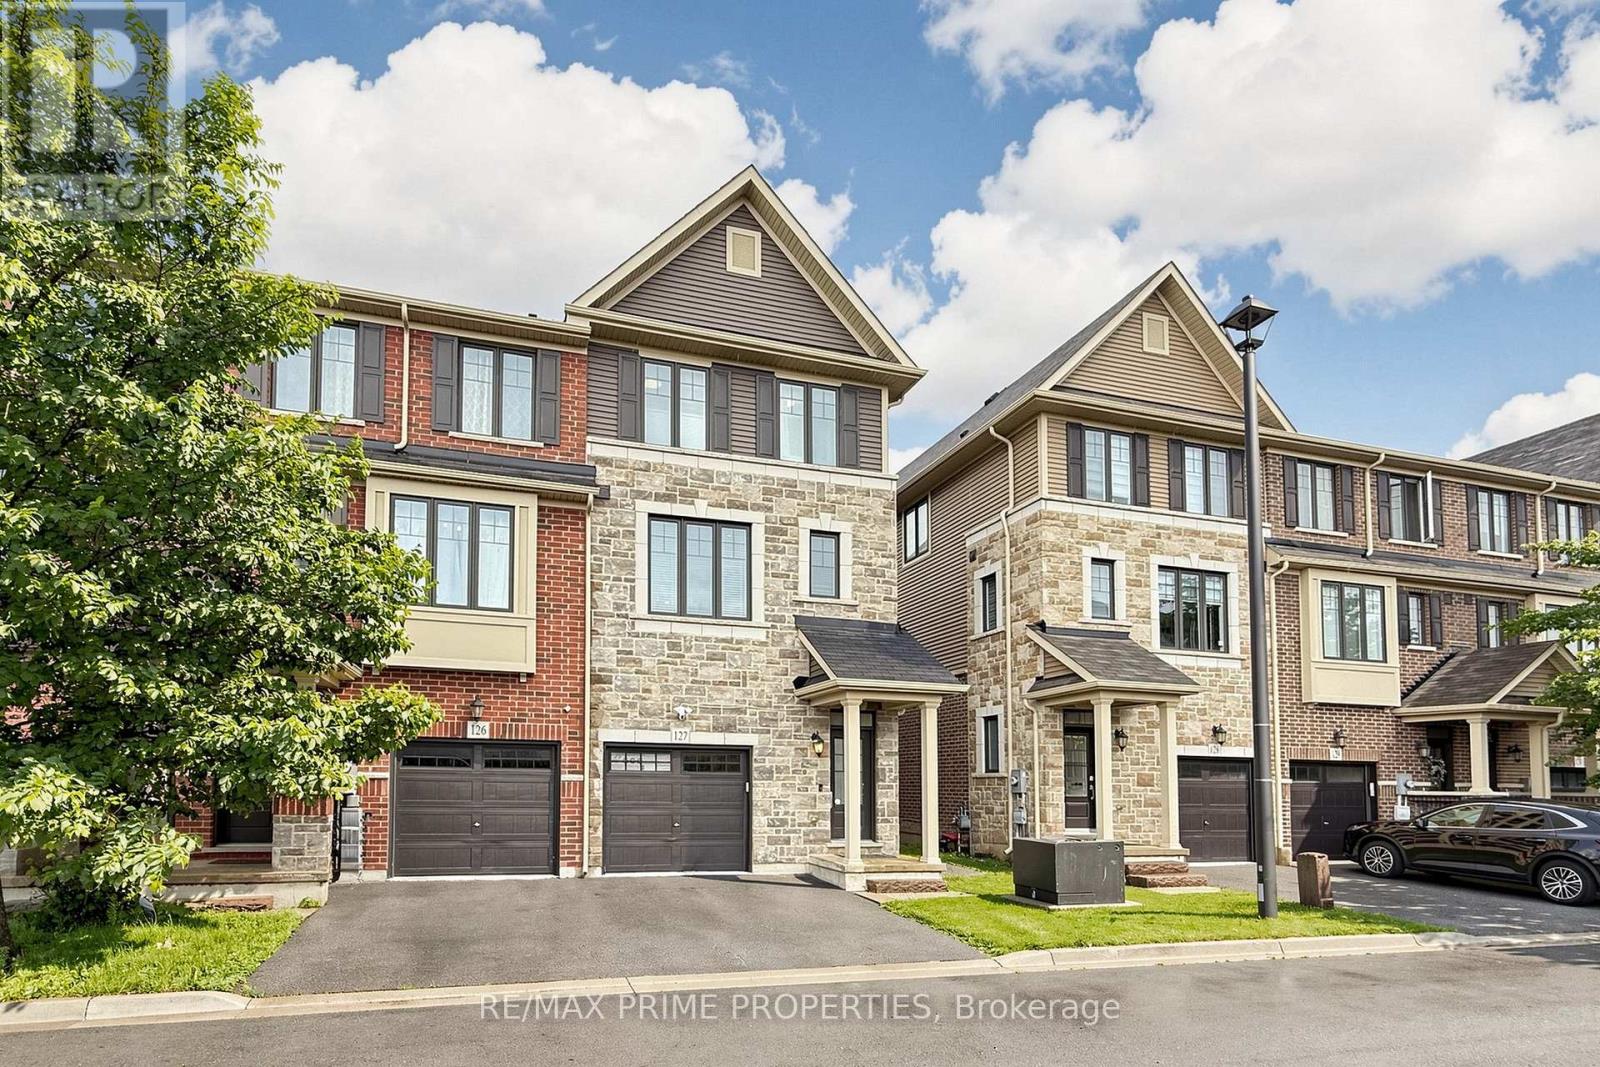
1890 Rymal Road
Hamilton, Ontario L0R1P0
MLS # X13495304
Property Details
Type
Townhouse
Beds
5
Baths
5
Status
For Sale
More homes like this
About this property
Five bedrooms. Five bathrooms. End-unit privacy. This is not your average townhome - and that's exactly the point. With one less adjoining wall for added privacy and reduced noise potential, plus sleek upgrades and smart extra space, this Rural Glanbrook beauty delivers serious flexibility with serious style.The main level welcomes you with a spacious entry, a full 4-piece bath, and a private bedroom that works beautifully as a guest suite, home office, teen retreat, or bonus living space.Upstairs, the heart of the home is bright, polished, and made for real life. The kitchen features gorgeous white cabinetry, a blue-charcoal island, quartz counters, matching backsplash, brand-new stainless steel GE appliances, built-in microwave, updated lighting, and not one but two pantries. The oversized breakfast bar is ready for coffee, homework, casual dinners, or wine with friends.The adjoining living room brings the mood, with a sleek built-in electric fireplace framed by recessed shelving and accent lighting - equal parts cozy and cool. Walk out to the private deck for fresh air with your downtime.The third floor offers three bedrooms, including a spacious primary retreat with walk-in closet and luxurious 5-piece ensuite. The secondary bedrooms feature custom closet organizers, and upper-level laundry keeps life conveniently where it should be.The finished basement adds even more flexibility, with an additional bedroom, 3-piece bath, and space for multi-generational living, rental income potential, a home gym, rec room, or guest suite.Set in family-friendly Rural Glanbrook, this location gives you that just-outside-the-city feeling while keeping everyday life easy. Parks, schools, shopping, restaurants, groceries, and major routes are all close by - perfect for busy families, commuters, and anyone craving more space without feeling far from everything.Stylish, spacious, and seriously versatile - this one brings more to the table.
Mortgage Estimate
Estimated monthly payment
Calculating…
Estimate only. Taxes, insurance, condo fees, and lender terms are not included.
Monthly costs to verify
Property taxes: about $437/month based on listed annual taxes.
Estimate only. Confirm taxes, condo/maintenance fees, insurance, utilities, and lender terms before making decisions.
Rooms
| Room | Level | Dimensions |
|---|---|---|
| Bedroom 4 | Main level | 3.35 x 2.45 |
| Living room | Second level | 6.55 x 4.91 |
| Dining room | Second level | 6.55 x 4.91 |
| Kitchen | Second level | 3.68 x 2.76 |
| Primary Bedroom | Third level | 3.37 x 3.35 |
| Bedroom 2 | Third level | 3.35 x 2.45 |
| Bedroom 3 | Third level | 3.35 x 2.44 |
| Laundry room | Third level | 1 x 1.5 |
| Bedroom 5 | Basement | 2.5 x 5.05 |
Facts & Location
Parking
2 spaces
Lot Size
23.4 x 78.3 FT
Annual Taxes
$5,241
Listing data
Listing information is provided for personal, non-commercial use and should be independently verified before making real estate decisions.
Last refreshed: Jul 24, 2026 3:31 AM
Explore nearby searches
SEO-friendly searches for this area, property type, and nearby neighbourhoods.
Similar Properties
More nearby listings that may fit the same search.
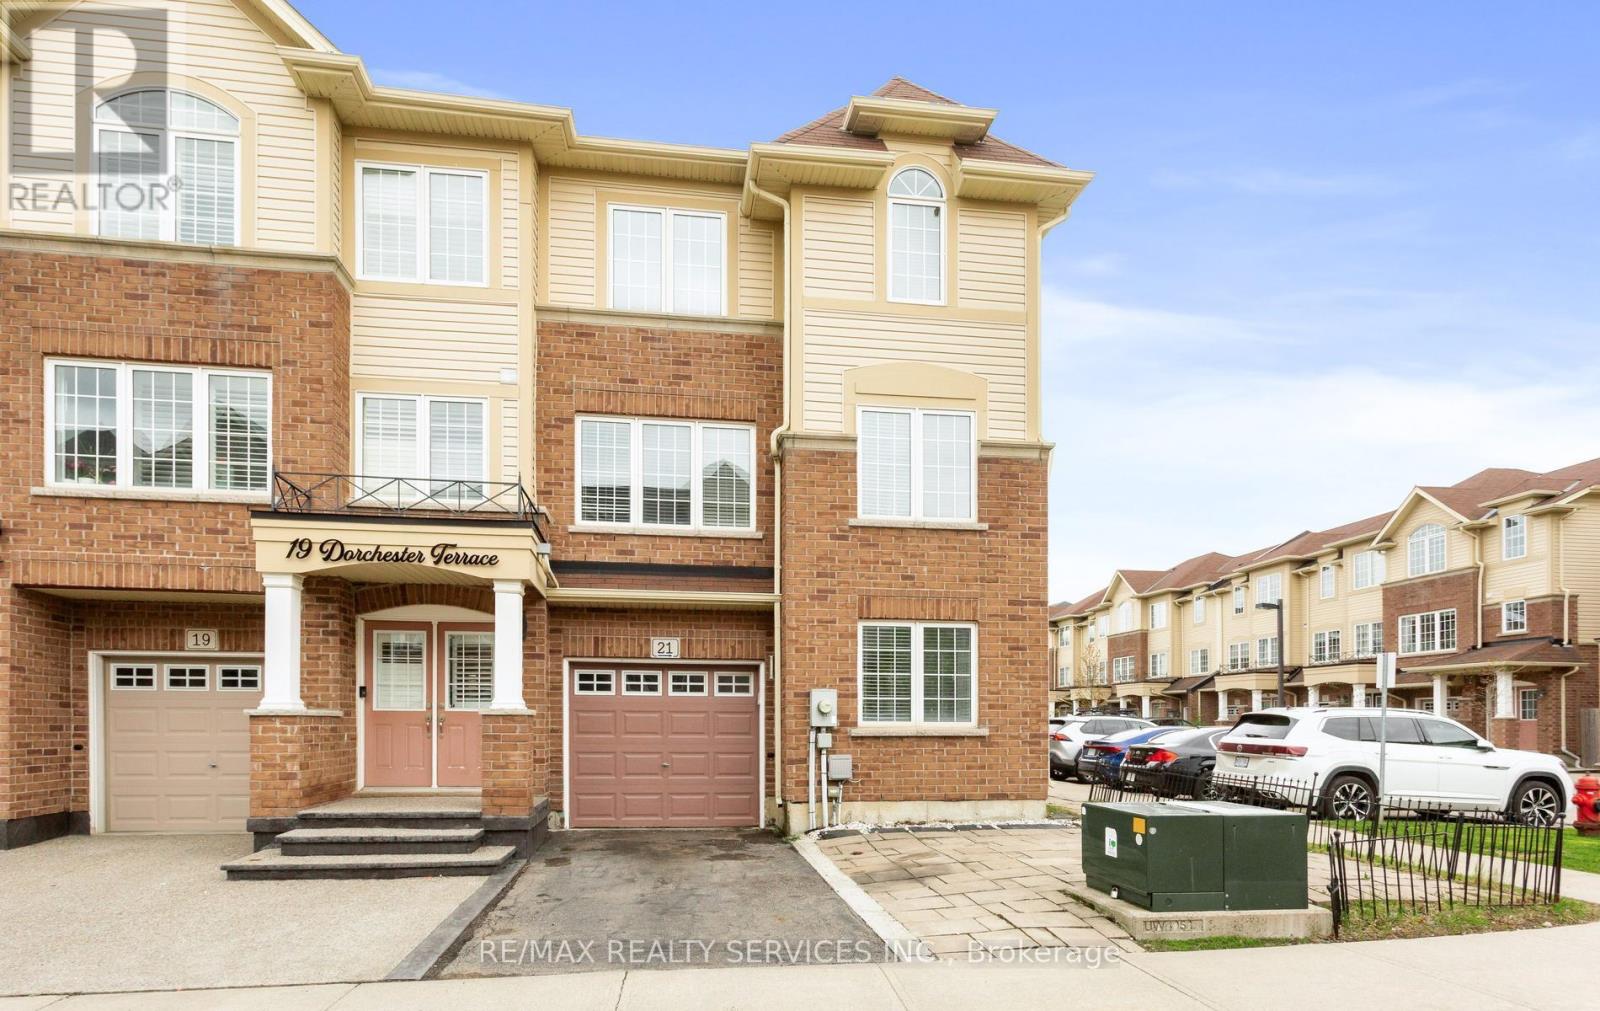
$699,800
21 Dorchester Terrace
Hamilton (Stoney Creek Mountain) · MLS # X13132782
4 bed · 4 bath
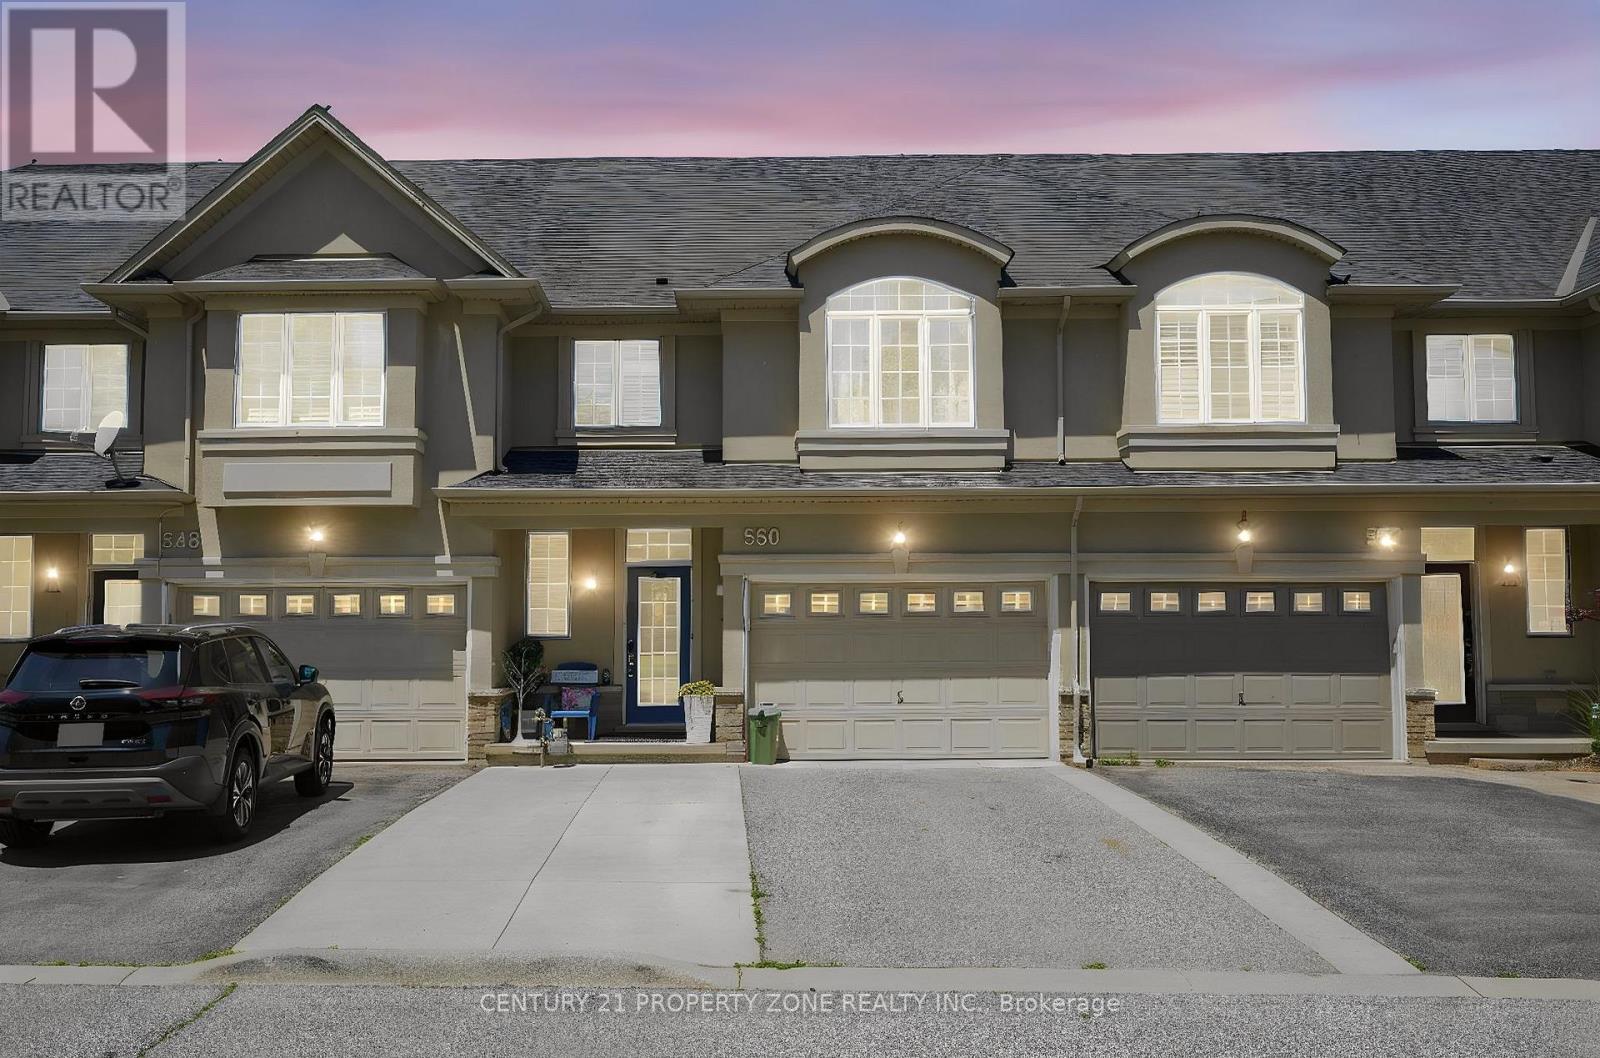
$785,000
550 Stonehenge Drive
Hamilton (Meadowlands) · MLS # X13434856
4 bed · 4 bath
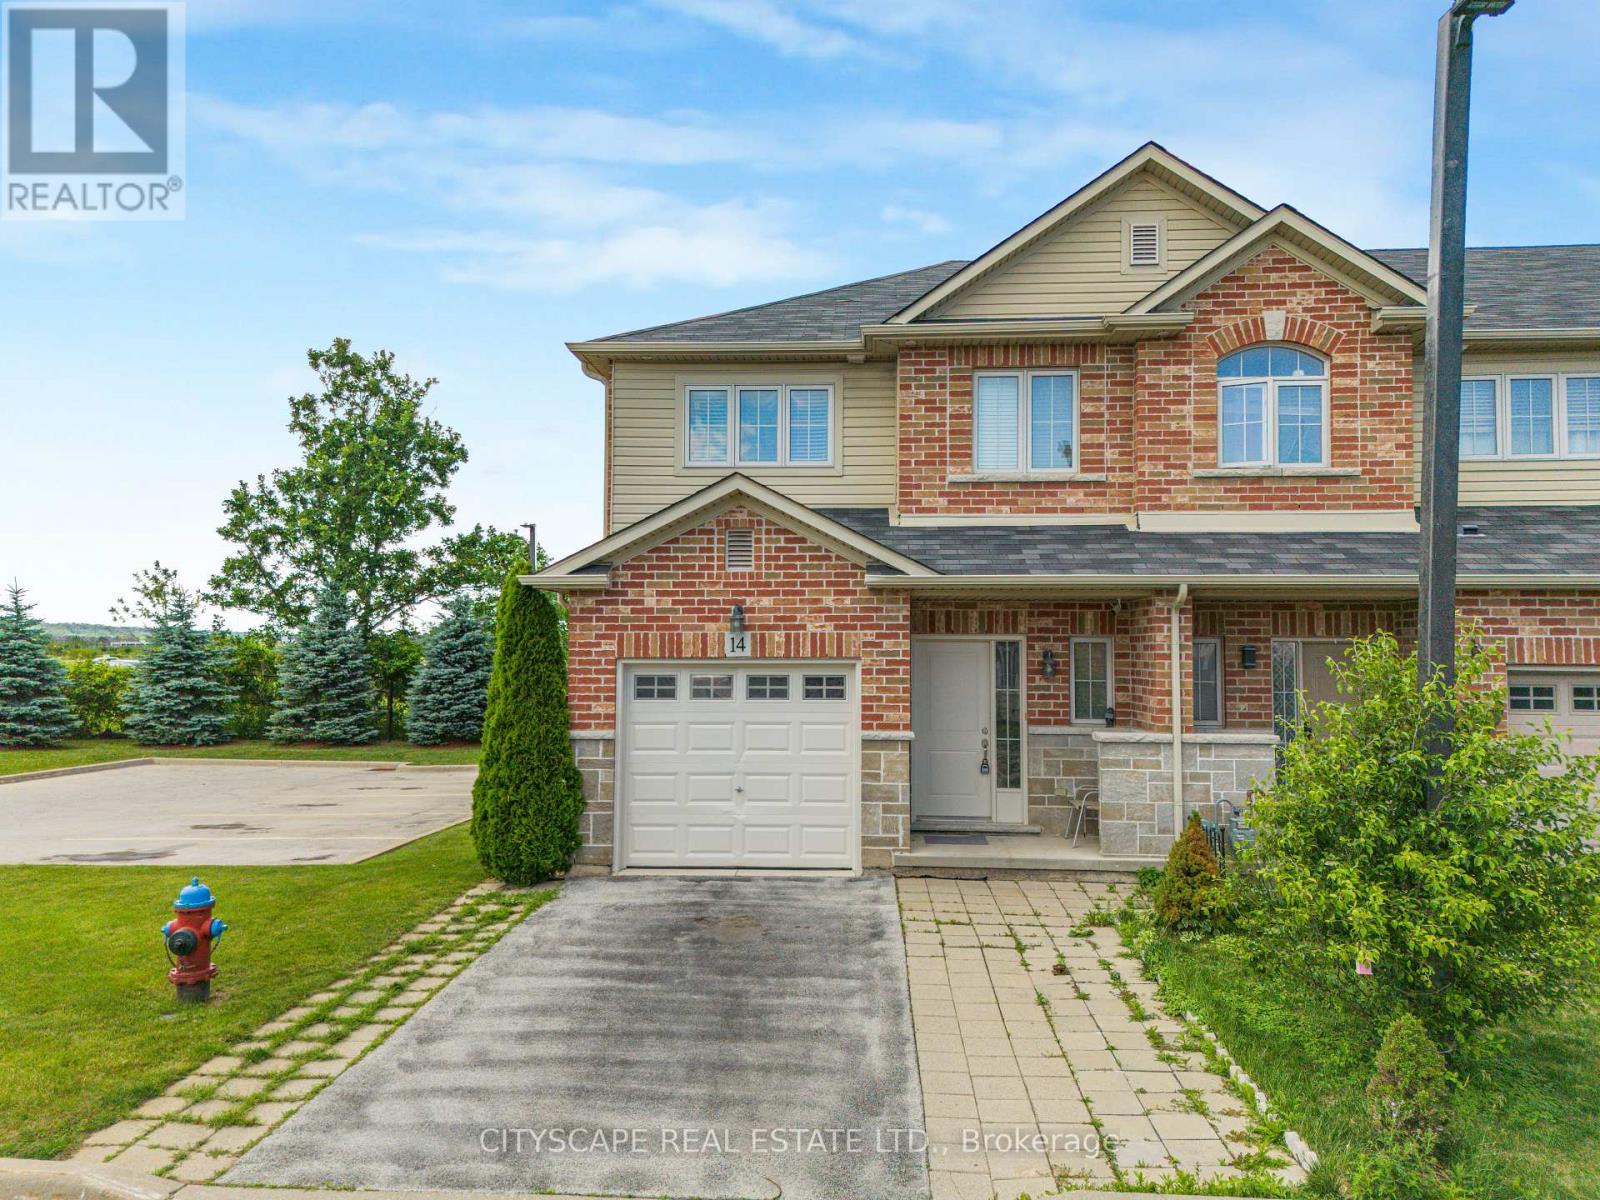
$790,000
14 Redcedar Crescent
Hamilton (Fruitland) · MLS # X13471546
4 bed · 4 bath