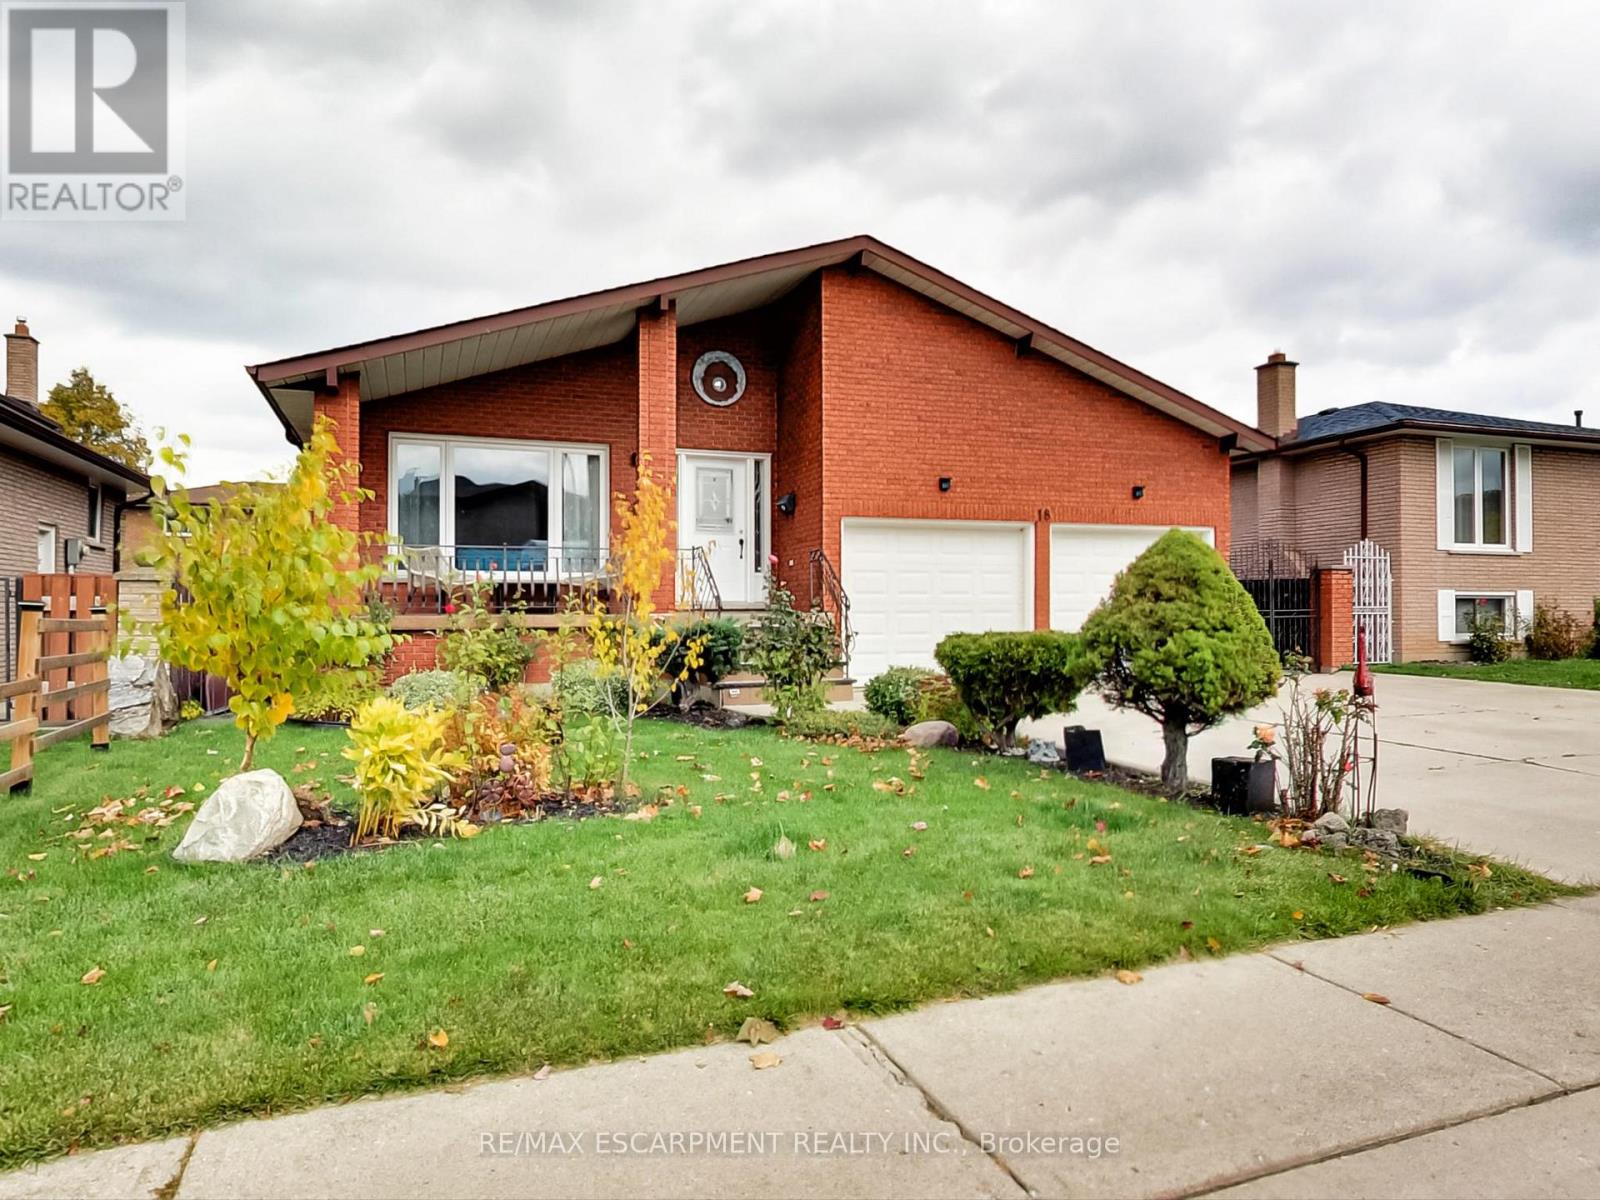
Videos & Virtual Tours
Open available video, 3D tour, or virtual-tour media for this listing.
18 Pavarotti Court
Hamilton (Gershome), Ontario L8G4P8
MLS # X12521462
Property Details
Type
Detached
Beds
5
Baths
3
Status
For Sale
More homes like this
About this property
This incredible home is a 5-level back split with all the space you'll need for your large, or extended family. The self-contained second unit could be used as an in-law suite. Entertain guests in the formal living room/dining room combo. Spend a night around the cozy wood burning fire - indoors or out! Offering 2 self-contained spaces, separate entrances and a fully fenced yard located in a pleasant court boasting pride of ownership. 4 beds above grade + 2 Dens below grade, 3 full baths, 2 full kitchens, 2 separate laundry rooms, a double car garage with inside entry and side man door, parking for 3 cars in the driveway. Enjoy a multitude of amenities; and parks. Close to restaurants, a hospital, excellent schools, services, many specialty shops and convenient big box stores. Easy access to the highway. Upgrades include: all interior doors, hardware, exterior lights, and most interior lights replaced, All outlets were updated with a usb charger in every room. Replaced fireplace with pro-series wood fireplace insert & upgraded the fireplace sleeve, chimney inspected. Levelled yard and landscaped; added large deck. Replaced kitchen in basement, entire home recently painted. Central vacuum replaced recently (2021-2022). All you need to do is add your personal touch.
Mortgage Estimate
Estimated monthly payment
Calculating…
Estimate only. Taxes, insurance, condo fees, and lender terms are not included.
Monthly costs to verify
Property taxes: about $436/month based on listed annual taxes.
Estimate only. Confirm taxes, condo/maintenance fees, insurance, utilities, and lender terms before making decisions.
Rooms
| Room | Level | Dimensions |
|---|---|---|
| Living room | Main level | 4.22 x 3.56 |
| Recreational, Games room | Lower level | 7.65 x 5.33 |
| Kitchen | Lower level | 6.86 x 2.82 |
| Bathroom | Basement | 2.72 x 2.36 |
| Dining room | Main level | 3.56 x 3.4 |
| Bedroom 5 | Basement | 3.61 x 5.46 |
| Games room | Basement | 0 x 0 |
| Laundry room | Basement | 5.64 x 2.74 |
| Cold room | Basement | 5.41 x 1.63 |
| Kitchen | Main level | 7.92 x 3.05 |
| Great room | Lower level | 6.4 x 4.65 |
| Bathroom | Lower level | 2.39 x 2.57 |
| Primary Bedroom | Lower level | 3.58 x 3.35 |
| Bedroom 2 | Second level | 3.96 x 4.34 |
| Bedroom 3 | Second level | 4.55 x 3.43 |
| Bedroom 4 | Second level | 3.53 x 2.74 |
| Bathroom | Second level | 2.59 x 2.26 |
Facts & Location
Parking
5 spaces
Lot Size
52.5 x 109.9 FT
Annual Taxes
$5,234
Listing data
Listing information is provided for personal, non-commercial use and should be independently verified before making real estate decisions.
Last refreshed: Sep 30, 2026 3:30 AM
Explore nearby searches
SEO-friendly searches for this area, property type, and nearby neighbourhoods.
Similar Properties
More nearby listings that may fit the same search.
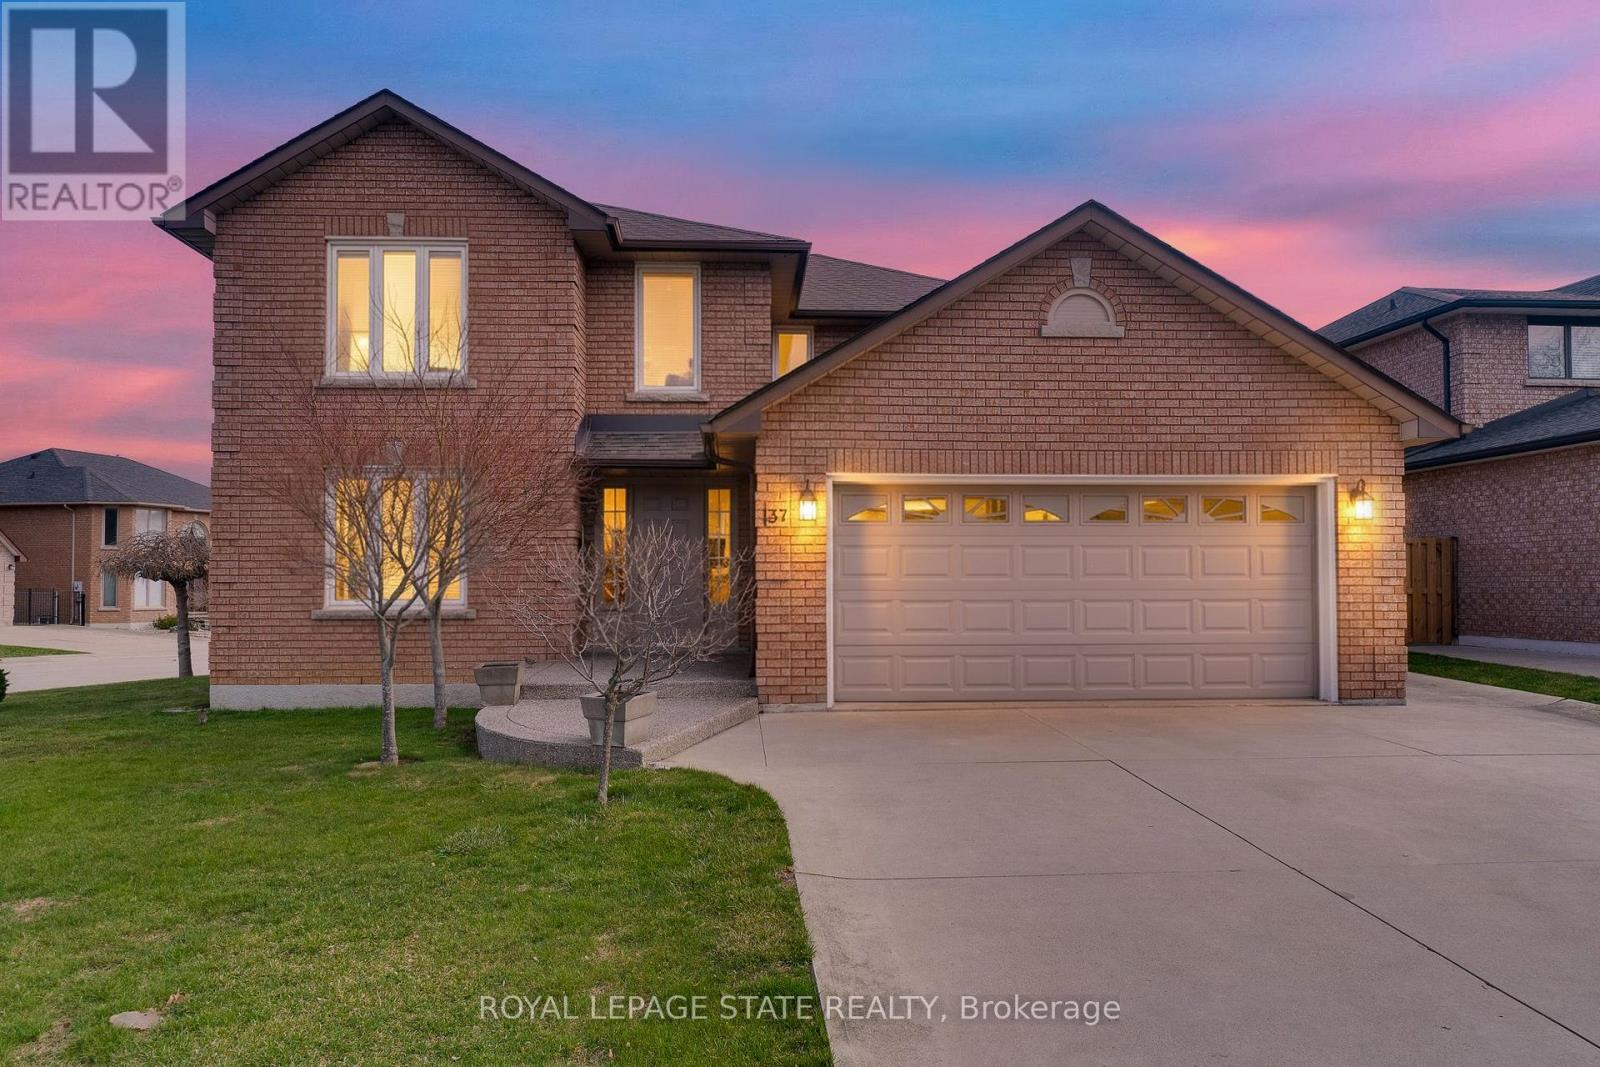
$899,800
137 National Drive
Hamilton (Gershome) · MLS # X13791860
4 bed · 3 bath · 2,600 sq ft
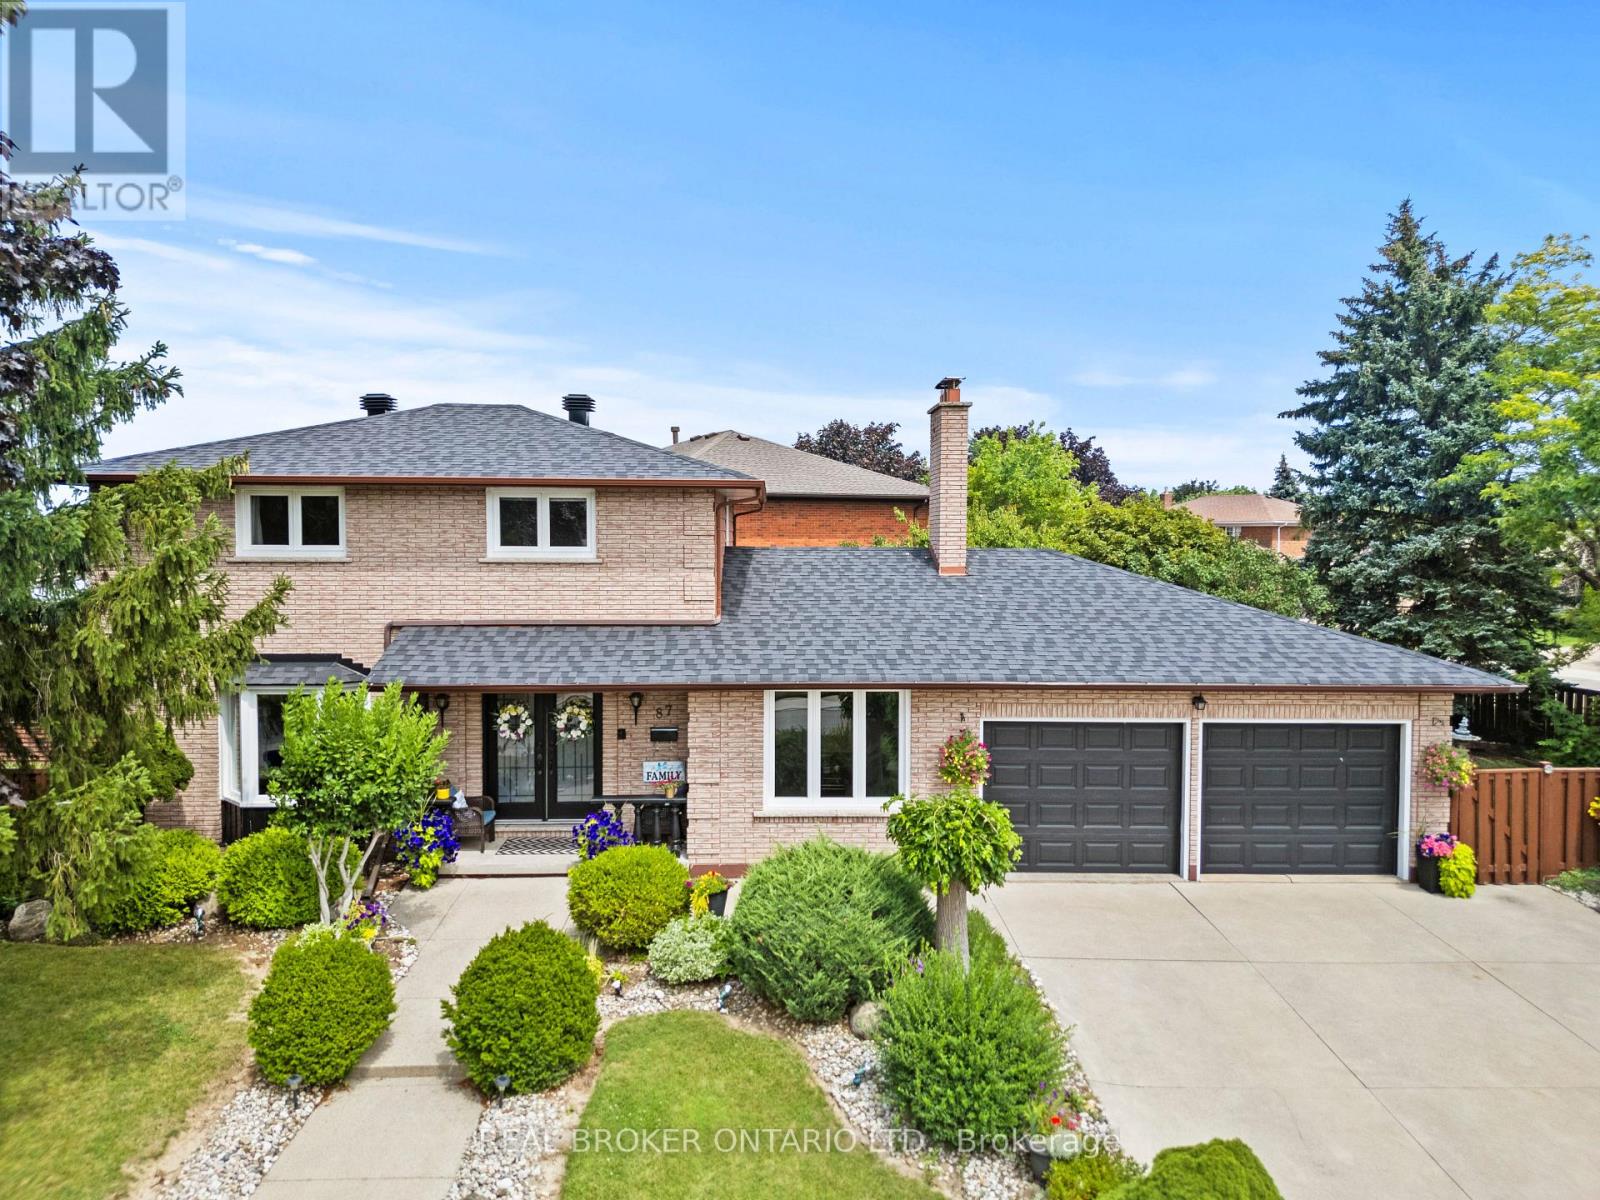
$939,000
87 Monte Drive
Hamilton (Gershome) · MLS # X13731708
4 bed · 3 bath
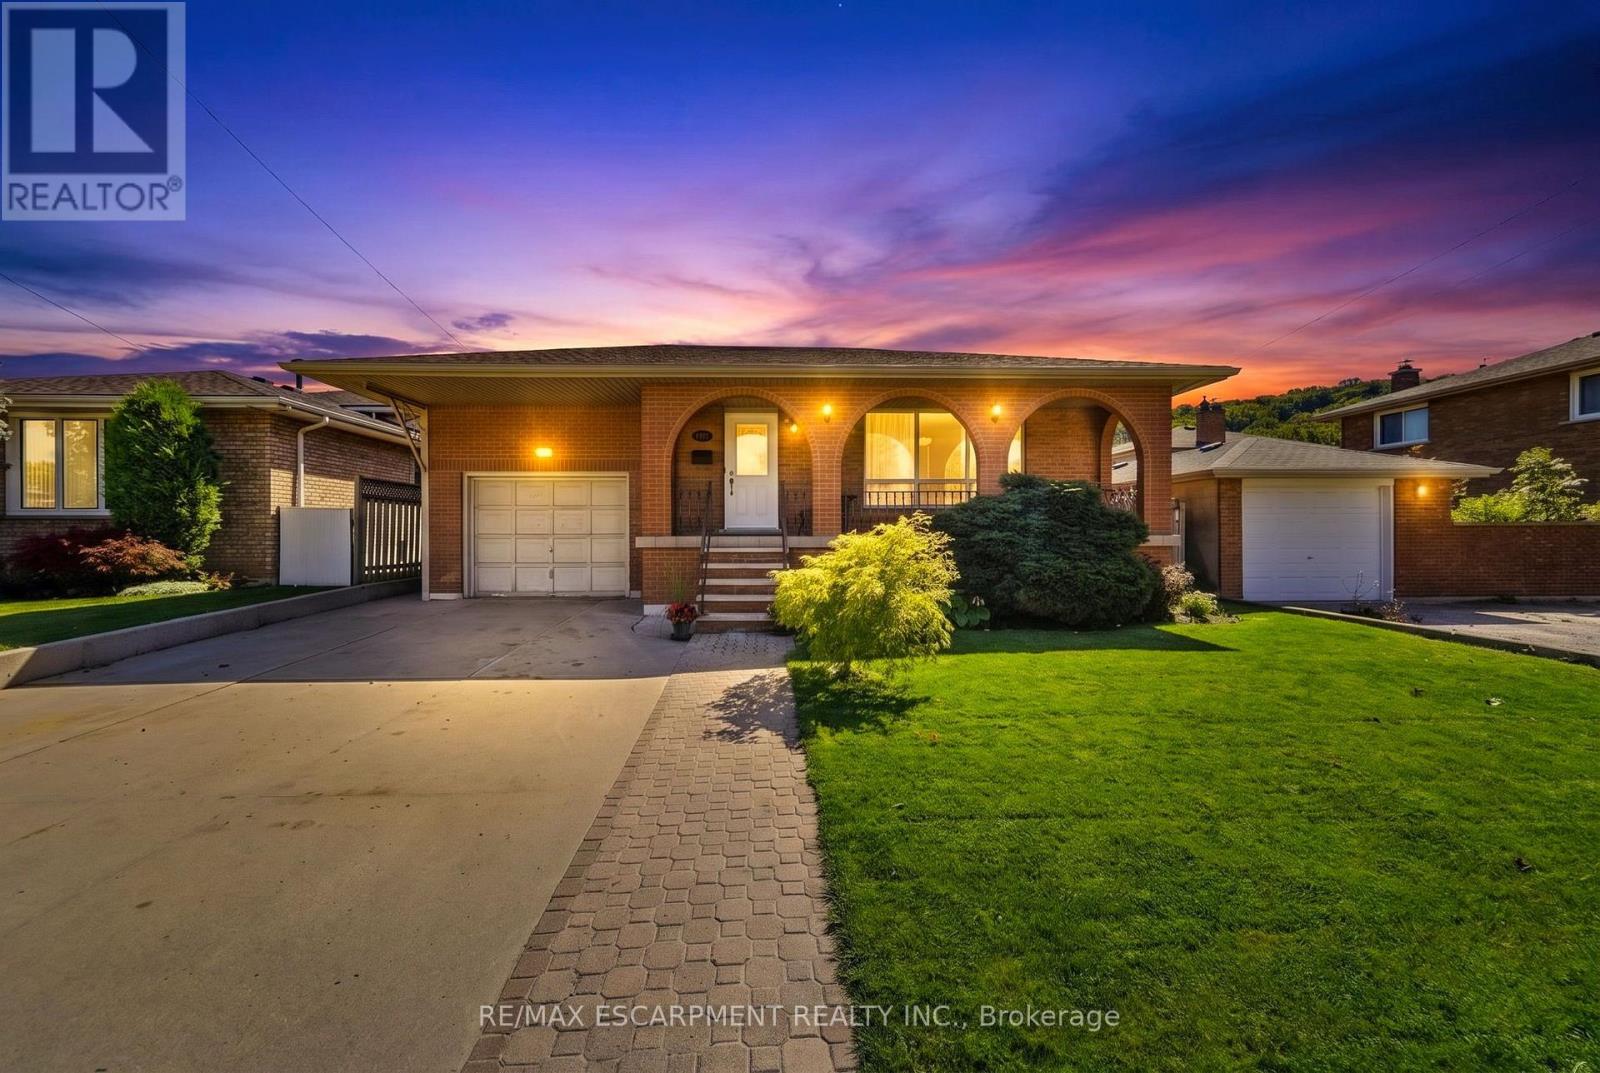
$849,888
139 Glen Valley Drive
Hamilton (Gershome) · MLS # X13777880
4 bed · 2 bath