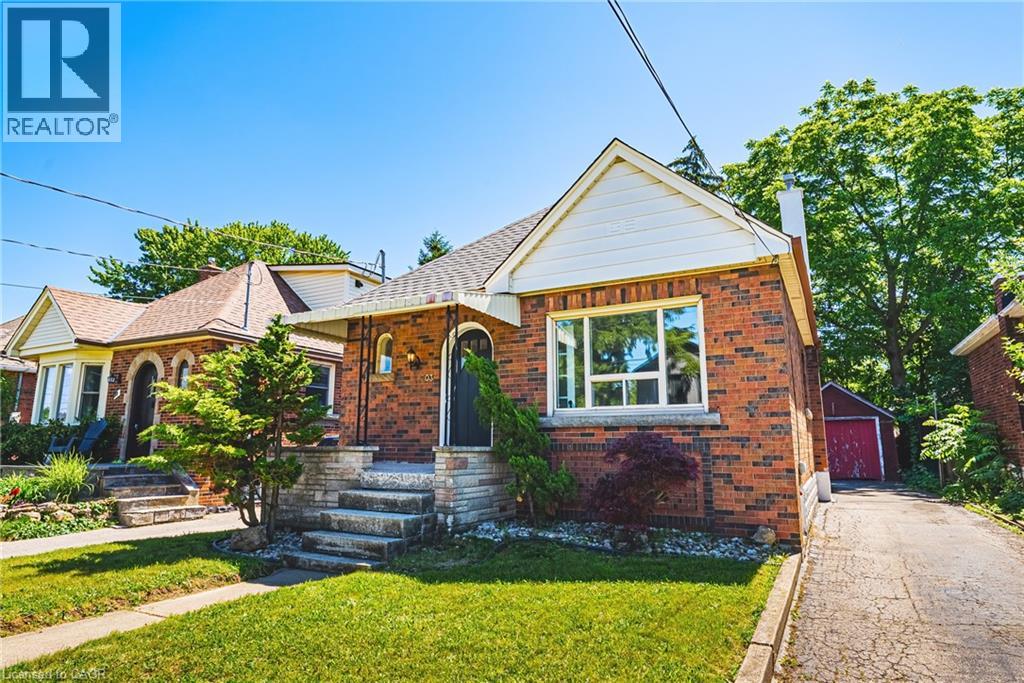
203 WEST 2ND Street
Hamilton, Ontario L9C3G2
MLS # 40843032
Property Details
Type
Detached
Beds
2
Baths
1
Status
For Sale
More homes like this
About this property
Welcome to 203 West 2nd Street, a fully renovated 2-bedroom brick bungalow in Hamilton’s desirable West Mountain area. This charming home offers a bright, functional layout with stylish updates throughout, including a beautifully updated kitchen with quartz countertops and an updated bathroom. The main floor provides comfortable everyday living with two bedrooms and a welcoming living/dining area, making it an excellent option for first-time buyers, downsizers, investors, or anyone looking for a move-in-ready home in a convenient location. The unfinished basement offers excellent future potential, with a separate rear entrance providing flexibility for an in-law suite, additional living space, storage, hobby area, or workspace. Outside, enjoy the added bonus of a detached garage and a large private driveway with parking for multiple vehicles. Set in a popular West Mountain location, this home is close to Mohawk College, schools, parks, shopping, public transit, hospital access, and major commuter routes. A great opportunity to own a renovated brick bungalow in a West Hamilton Mountain neighbourhood with future upside and flexible use potential.
Mortgage Estimate
Estimated monthly payment
Calculating…
Estimate only. Taxes, insurance, condo fees, and lender terms are not included.
Monthly costs to verify
Property taxes: about $348/month based on listed annual taxes.
Estimate only. Confirm taxes, condo/maintenance fees, insurance, utilities, and lender terms before making decisions.
Rooms
| Room | Level | Dimensions |
|---|---|---|
| Bonus Room | Lower level | x |
| Bonus Room | Lower level | x |
| Laundry room | Lower level | x |
| Living room/Dining room | Main level | 11'0'' x 20'6'' |
| Bedroom | Main level | 9'3'' x 9'6'' |
| Primary Bedroom | Main level | 9'2'' x 12'6'' |
| 4pc Bathroom | Main level | 6'3'' x 6'4'' |
| Kitchen | Main level | 8'8'' x 11'6'' |
Facts & Location
Interior Size
840 sq ft
Parking
5 spaces
Annual Taxes
$4,173
Listing data
Listing information is provided for personal, non-commercial use and should be independently verified before making real estate decisions.
Last refreshed: Sep 13, 2026 3:30 AM
Explore nearby searches
SEO-friendly searches for this area, property type, and nearby neighbourhoods.
Similar Properties
More nearby listings that may fit the same search.
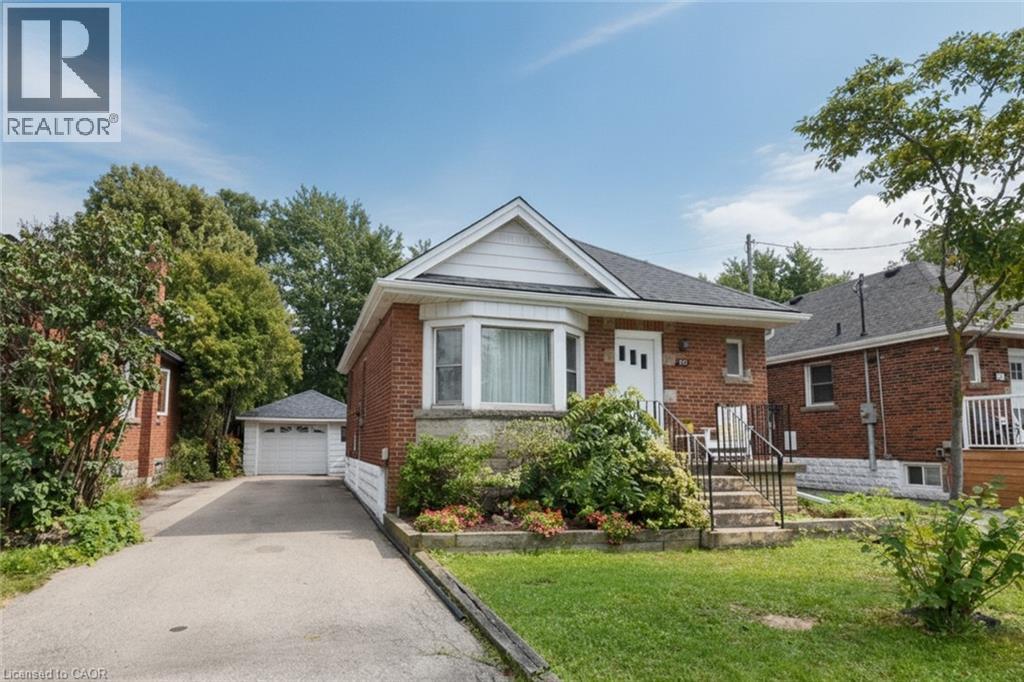
$549,900
575 UPPER WENTWORTH Street
Hamilton · MLS # 40857189
2 bed · 1 bath · 810 sq ft
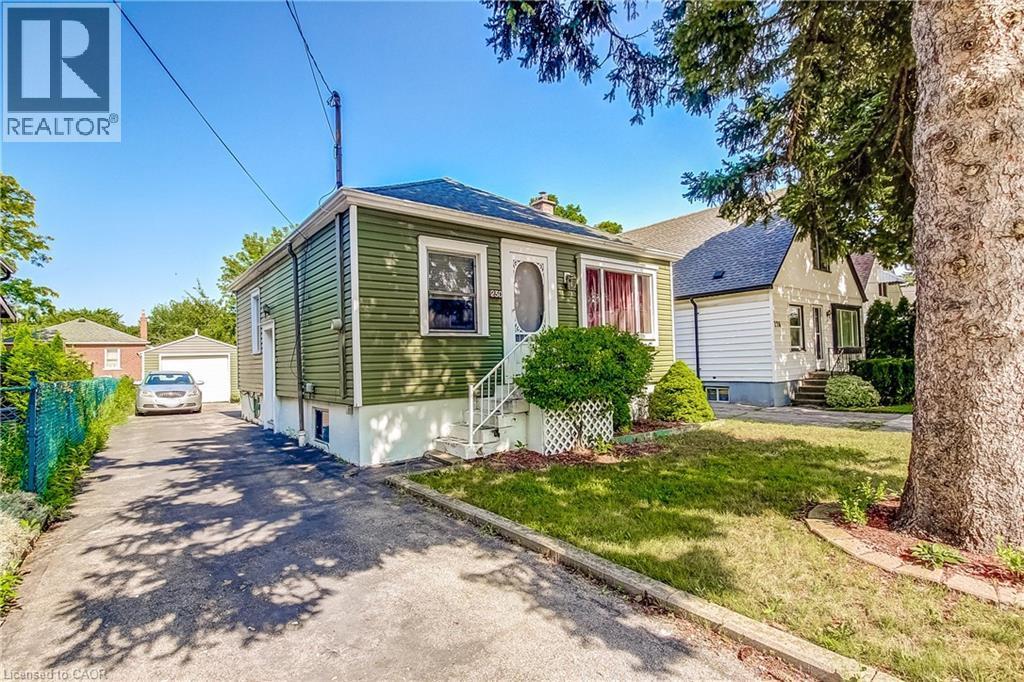
$549,900
230 EAST 33RD Street
Hamilton · MLS # 40852946
2 bed · 1 bath · 655 sq ft
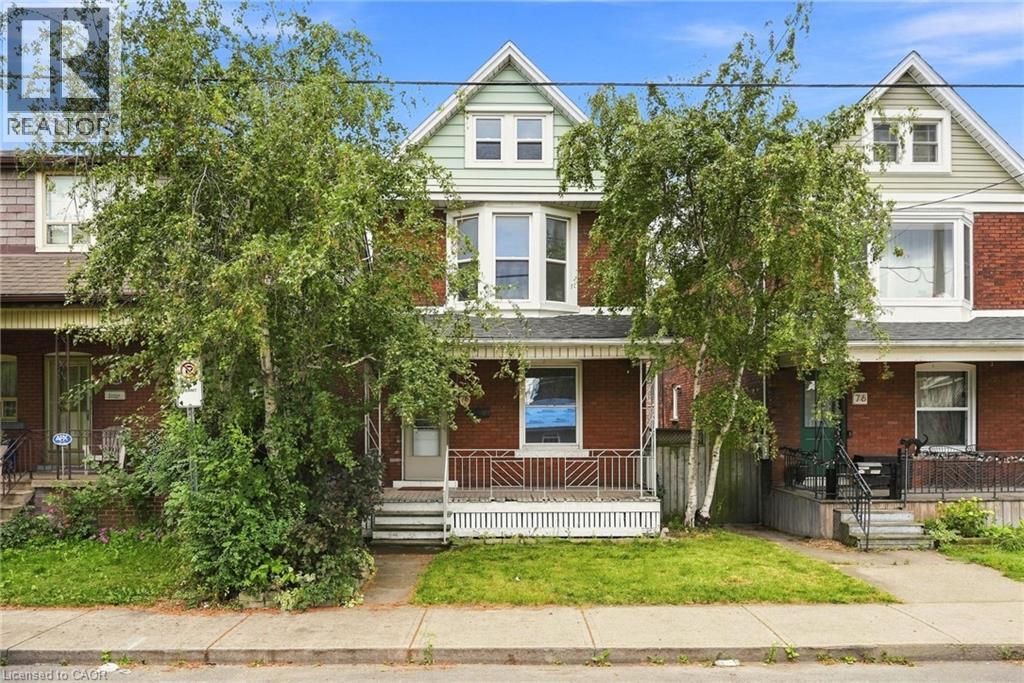
$549,900
78 BEECHWOOD Avenue
Hamilton · MLS # 40858337
3 bed · 2 bath · 1,381 sq ft