Videos & Virtual Tours
Open available video, 3D tour, or virtual-tour media for this listing.
575 UPPER WENTWORTH Street
Hamilton, Ontario L9A4V1
MLS # 40857189
Property Details
Type
Detached
Beds
2
Baths
1
Status
For Sale
More homes like this
About this property
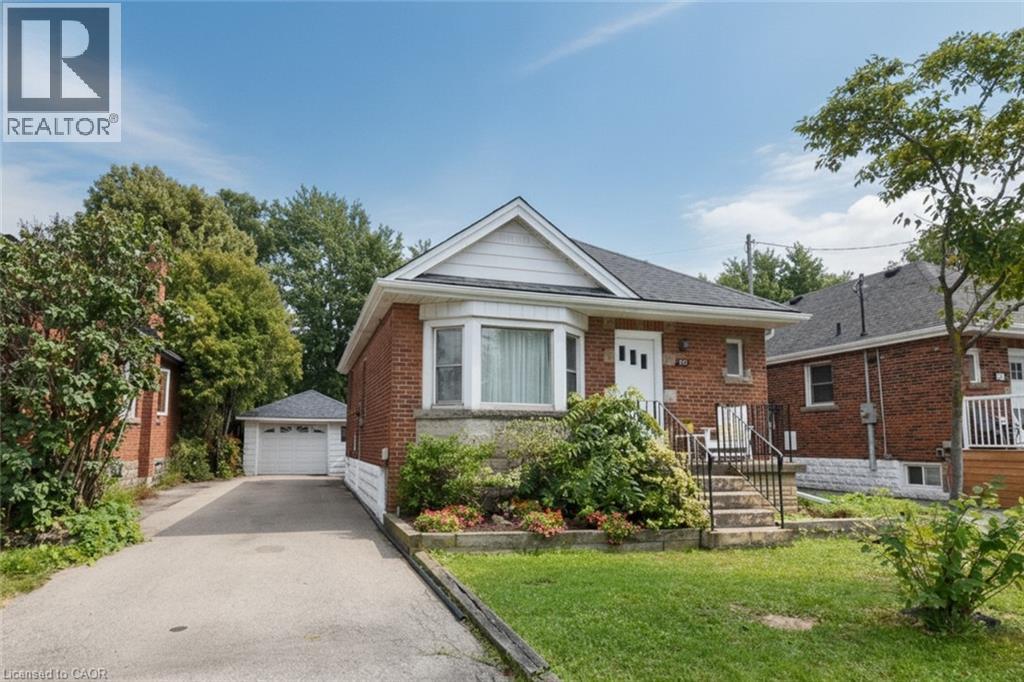
Welcome to 575 Upper Wentworth Street! This charming Hamilton home offers a wonderful blend of comfort, updates and outdoor enjoyment in a convenient, established neighbourhood. Step inside to a refreshed interior featuring inviting living spaces and a move-in-ready feel, while outside, the backyard is designed for summer living with an in-ground pool complete with a new pool liner and a refinished back deck—perfect for relaxing, entertaining and making the most of warm-weather days. Several important updates add peace of mind, including a new water line to the house. The property also features an oversized garage, offering excellent flexibility for parking, storage, hobbies or a workshop. Located in a convenient Hamilton Mountain setting, you're close to shopping, restaurants, schools, parks, public transit and major roadways. Enjoy easy access to Lime Ridge Mall, local amenities along Upper Wentworth and Upper Gage, the Escarpment Rail Trail, Gage Park and a variety of recreation and green spaces. With convenient connections to the Linc and other major routes, commuting around Hamilton and beyond is a breeze. A great opportunity to enjoy a well-located home with meaningful updates, an oversized garage and your own private backyard retreat with an in-ground pool!
Mortgage Estimate
Estimated monthly payment
Calculating…
Estimate only. Taxes, insurance, condo fees, and lender terms are not included.
Monthly costs to verify
Property taxes: about $354/month based on listed annual taxes.
Estimate only. Confirm taxes, condo/maintenance fees, insurance, utilities, and lender terms before making decisions.
Rooms
| Room | Level | Dimensions |
|---|---|---|
| Recreation room | Basement | 21'6'' x 32'4'' |
| 4pc Bathroom | Main level | 6' x 6'3'' |
| Bedroom | Main level | 8'6'' x 9'9'' |
| Bedroom | Main level | 9'9'' x 11'3'' |
| Foyer | Main level | 3'4'' x 7' |
| Kitchen | Main level | 11'0'' x 12'0'' |
| Living room | Main level | 11'4'' x 16'6'' |
Facts & Location
Interior Size
810 sq ft
Parking
3 spaces
Lot Size
0.11
Annual Taxes
$4,251
Listing data
Listing information is provided for personal, non-commercial use and should be independently verified before making real estate decisions.
Last refreshed: Oct 24, 2026 3:31 AM
Explore nearby searches
SEO-friendly searches for this area, property type, and nearby neighbourhoods.
Similar Properties
More nearby listings that may fit the same search.
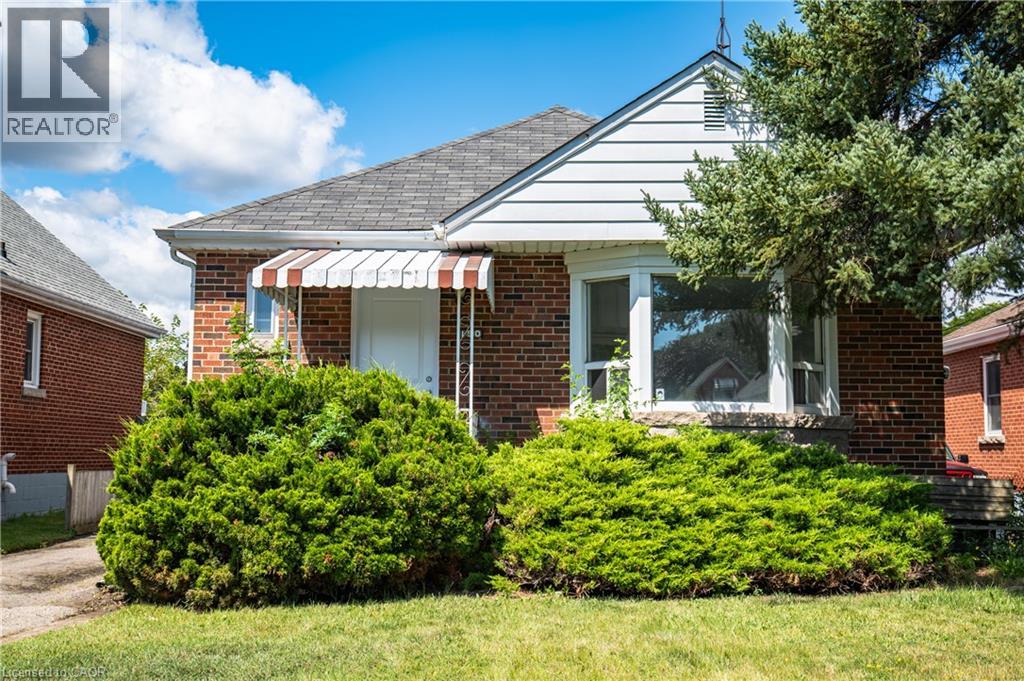
$549,900
150 BELAND Avenue
Hamilton · MLS # 40872601
3 bed · 1 bath · 976 sq ft
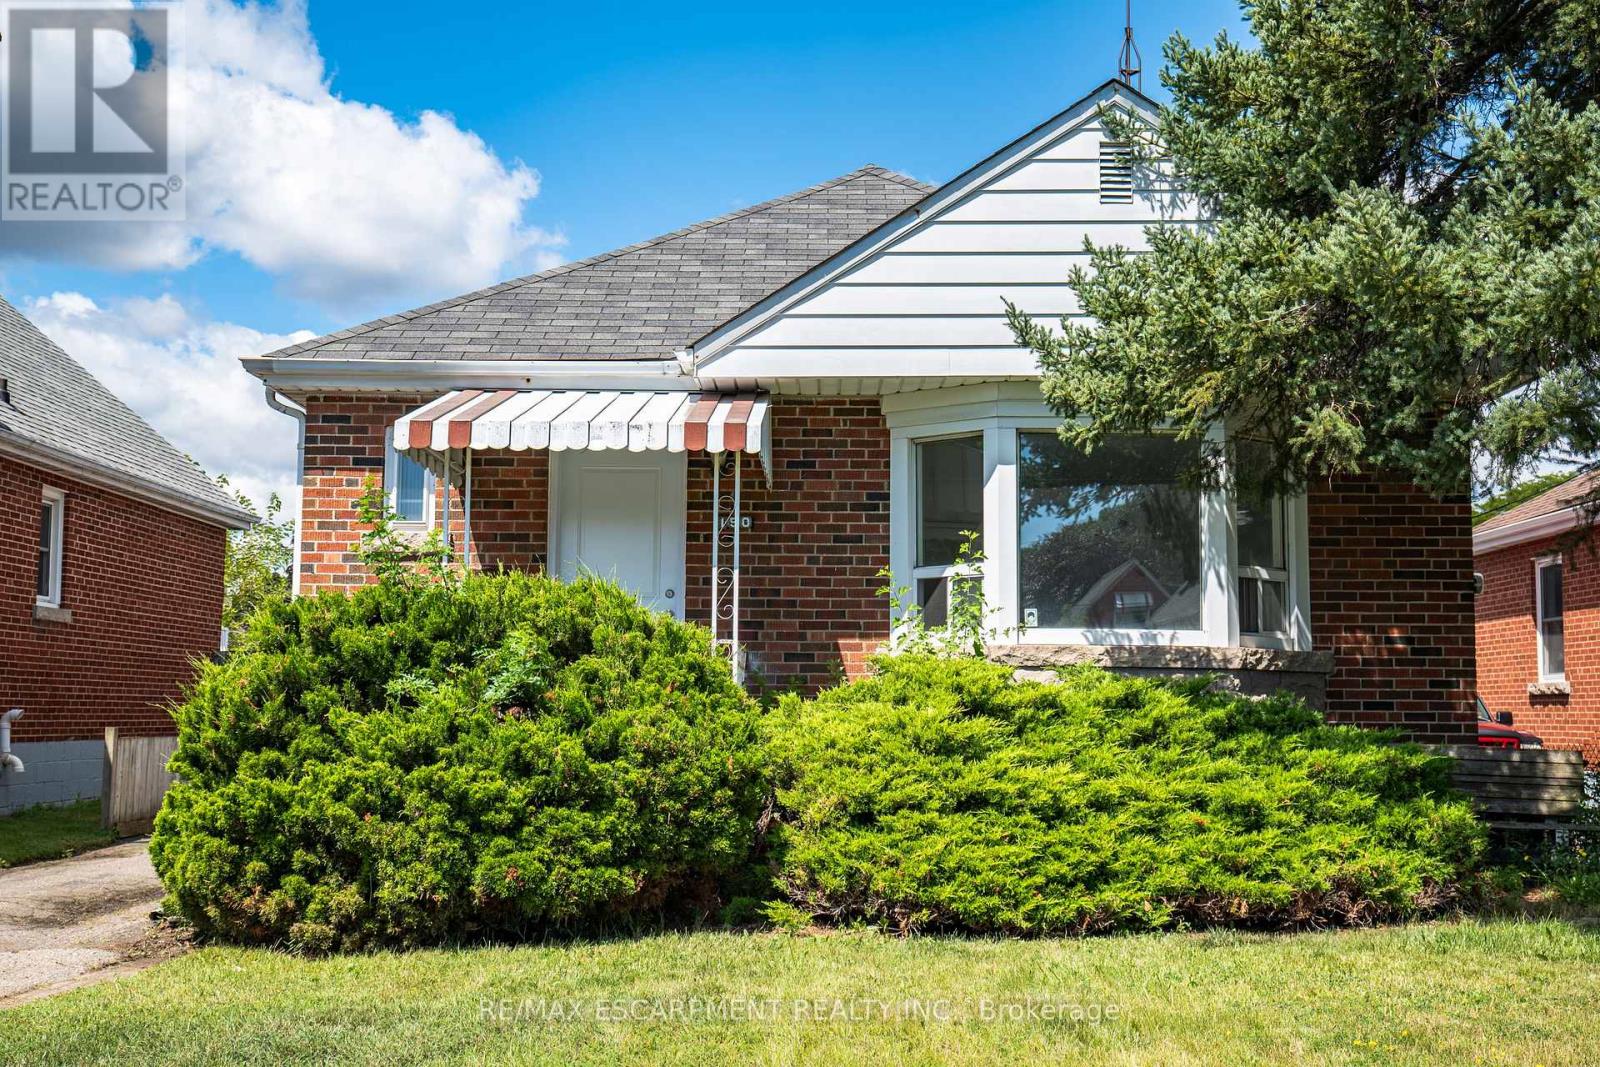
$549,900
150 Beland Avenue
Hamilton (Glenview) · MLS # X14097656
3 bed · 1 bath
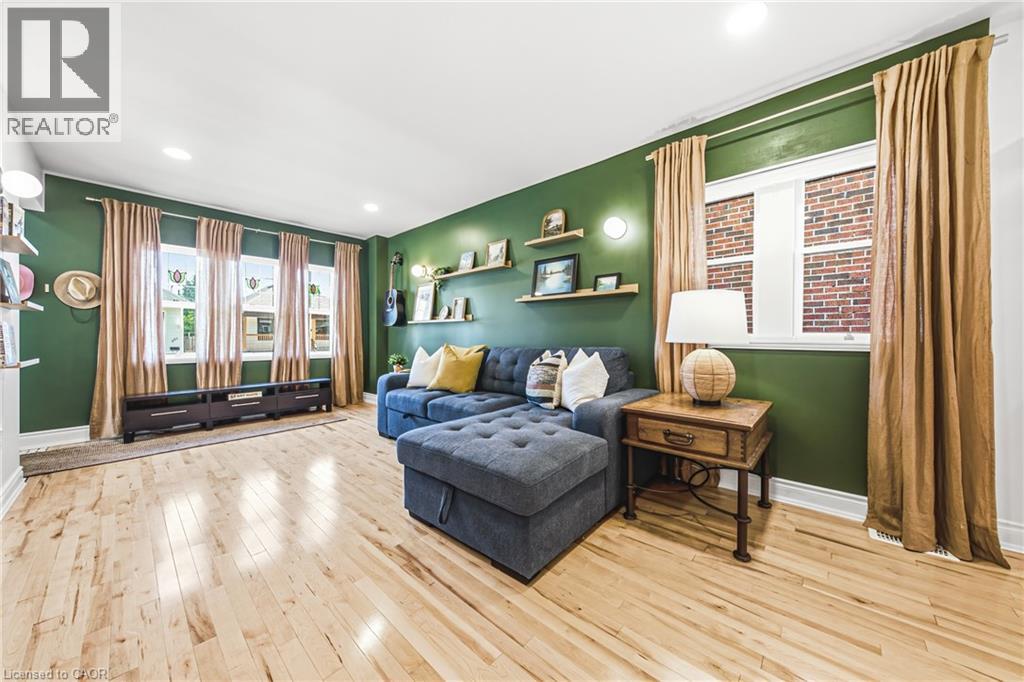
$549,900
255 WEIR Street
Hamilton · MLS # 40871134
3 bed · 2 bath · 1,224 sq ft