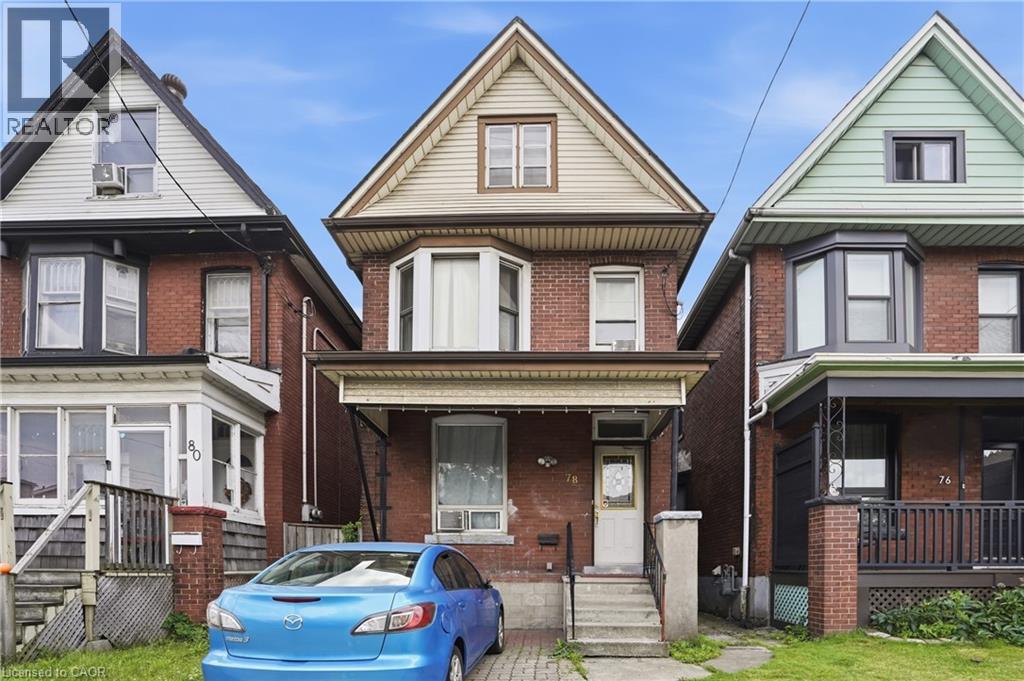
78 CAMPBELL Avenue
Hamilton, Ontario L8L2N4
MLS # 40843304
Property Details
Type
Detached
Beds
3
Baths
1
Status
For Sale
More homes like this
About this property
Opportunity Knocks in Hamilton's Vibrant Crown Point Neighbourhood! Calling all renovators, investors, and buyers eager to add their personal touch. This character-filled home that was in the family since 1969 offers a solid foundation and a spacious layout ready to be transformed into something truly special. The main floor features a generous eat-in kitchen with charming original hardwood floors adds warmth and timeless appeal. Important updates include electrical in 2010 and a roof replaced in 2015, giving you a great head start on your renovation plans. The unfinished attic presents exciting potential for additional living space, whether you envision a primary retreat, home office, or family room. Relax with your morning coffee on the welcoming front porch and enjoy the added convenience driveway parking. Ideally situated just steps from the lively Ottawa Street district, you'll love exploring its ever-growing collection of boutique shops, local cafés, popular eateries, and year-round community events. The Centre on Barton is also within walking distance for everyday conveniences, while nearby highway access makes commuting simple. A fantastic opportunity to create the home you've always imagined.
Mortgage Estimate
Estimated monthly payment
Calculating…
Estimate only. Taxes, insurance, condo fees, and lender terms are not included.
Monthly costs to verify
Property taxes: about $218/month based on listed annual taxes.
Estimate only. Confirm taxes, condo/maintenance fees, insurance, utilities, and lender terms before making decisions.
Rooms
| Room | Level | Dimensions |
|---|---|---|
| Primary Bedroom | Second level | 10'0'' x 14'8'' |
| Bedroom | Second level | 9'10'' x 8'5'' |
| Bedroom | Second level | 8'5'' x 10'11'' |
| 4pc Bathroom | Second level | x |
| Pantry | Main level | 2'9'' x 7'9'' |
| Kitchen | Main level | 11'3'' x 11'7'' |
| Living room | Main level | 10'10'' x 13'2'' |
| Dining room | Main level | 8'8'' x 10'11'' |
| Foyer | Main level | 3'5'' x 11'2'' |
Facts & Location
Interior Size
1,171 sq ft
Parking
1 spaces
Annual Taxes
$2,616
Listing data
Listing information is provided for personal, non-commercial use and should be independently verified before making real estate decisions.
Last refreshed: Aug 5, 2026 3:31 AM
Explore nearby searches
SEO-friendly searches for this area, property type, and nearby neighbourhoods.
Similar Properties
More nearby listings that may fit the same search.
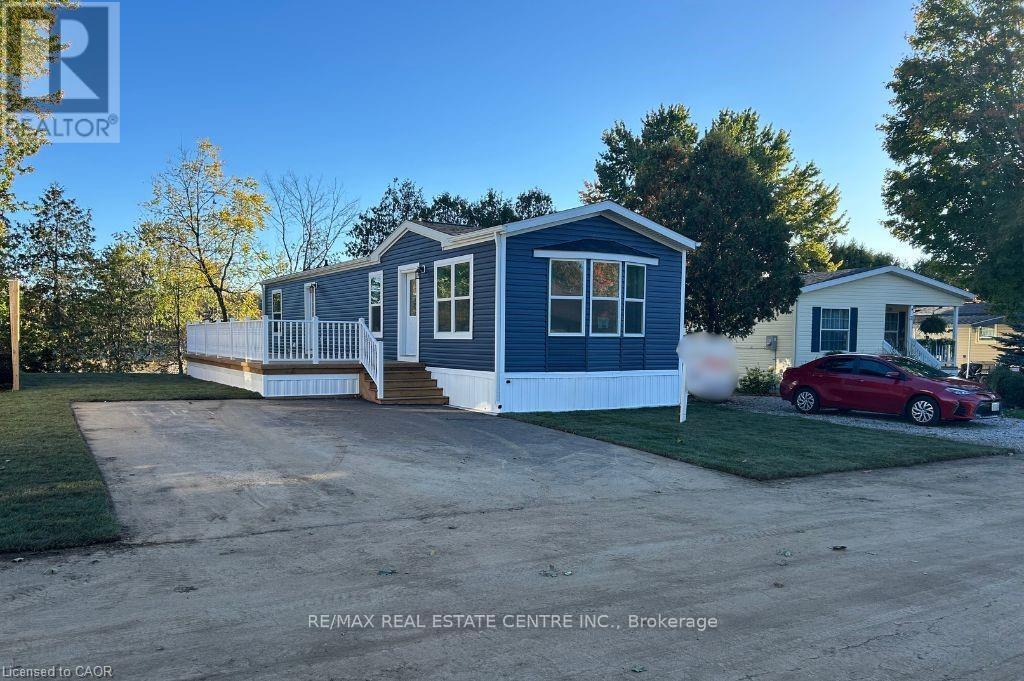
$349,900
24 MacPherson Crescent
Hamilton · MLS # X12947258
2 bed · 1 bath
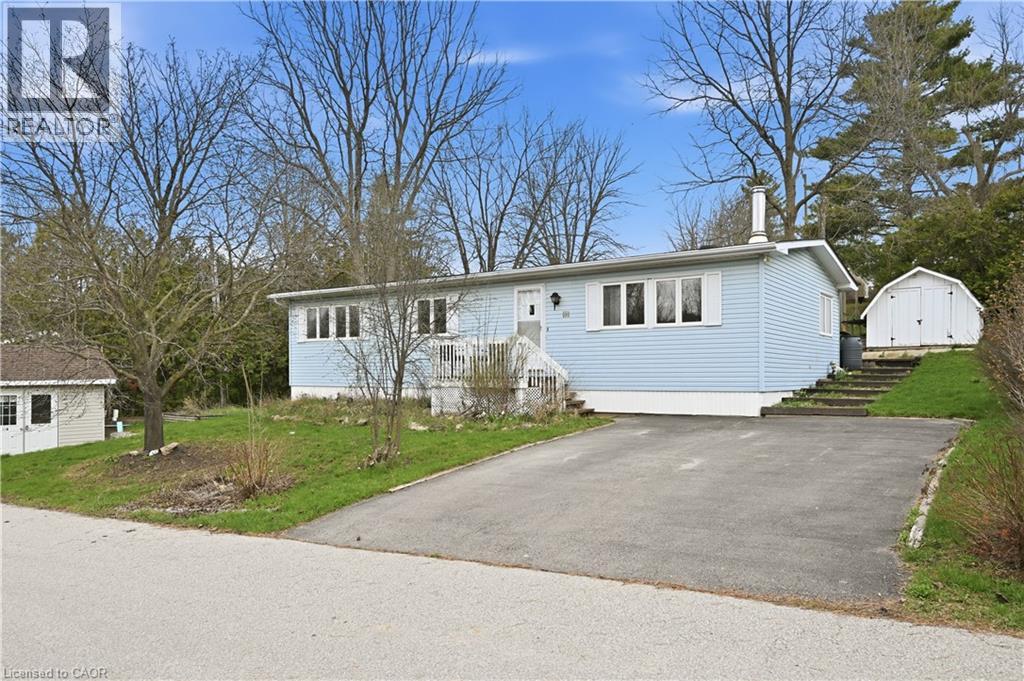
$349,900
1294 8TH CONCESSION Road
Hamilton · MLS # 40851557
2 bed · 2 bath · 1,109 sq ft
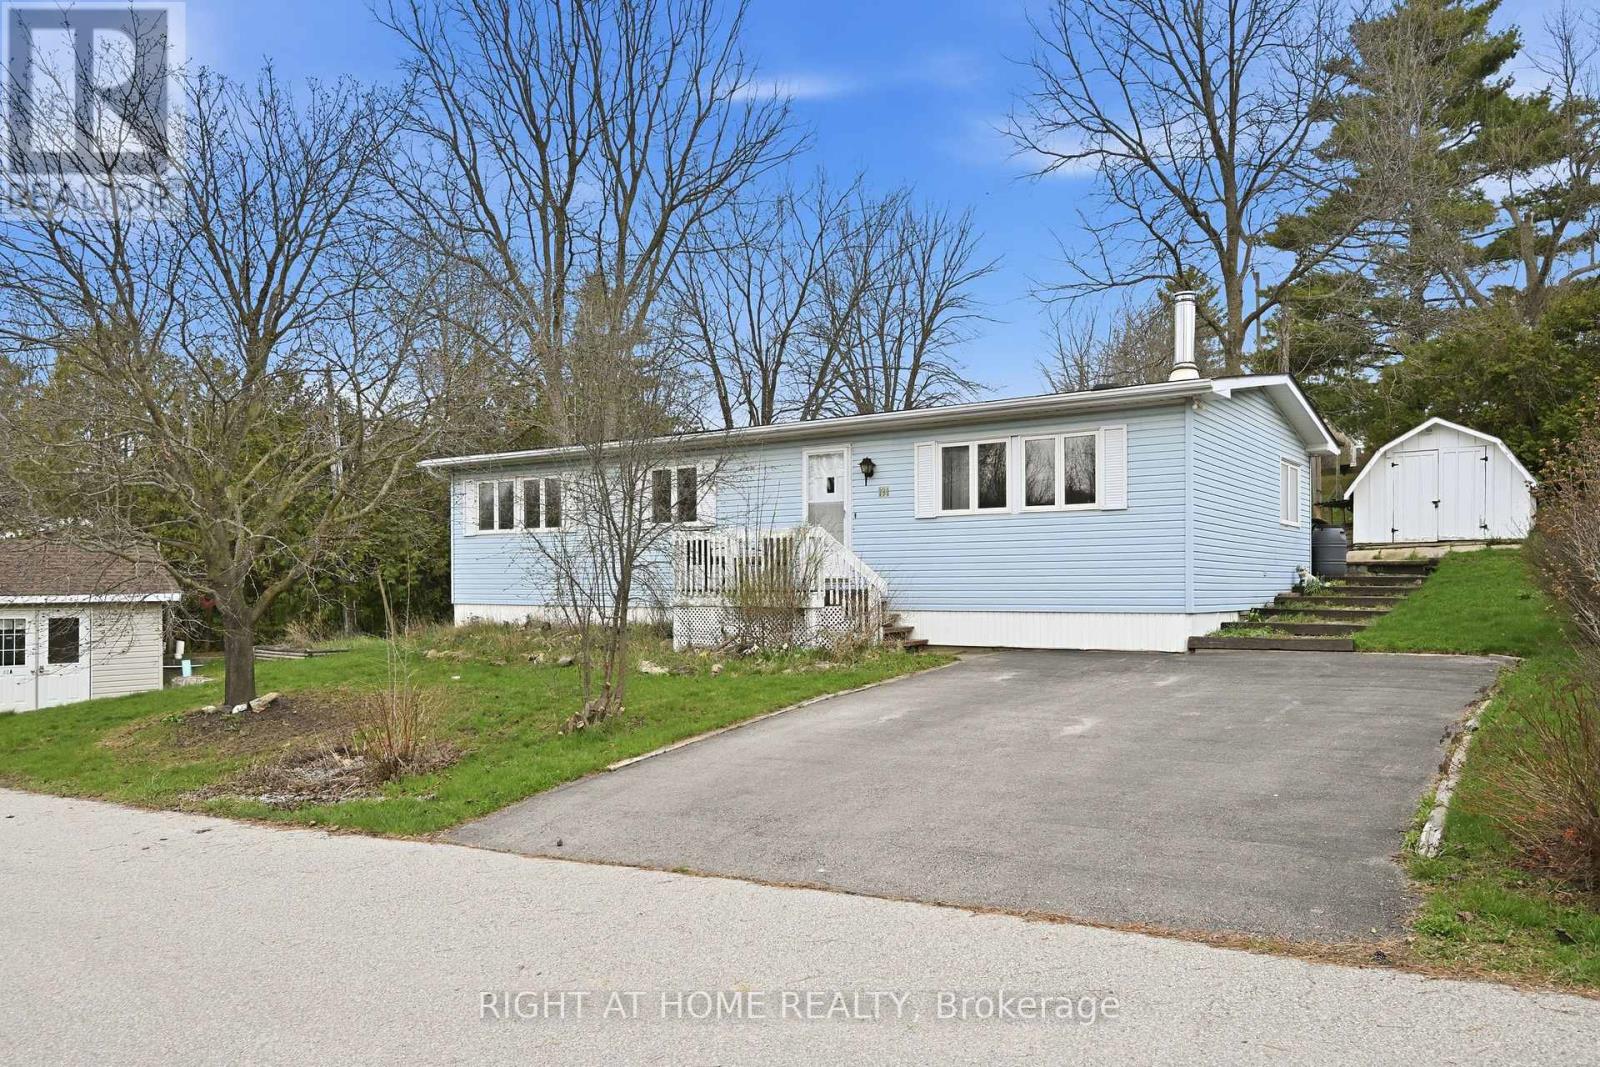
$349,900
1294 8th Concession Road
Hamilton · MLS # X13618078
2 bed · 2 bath