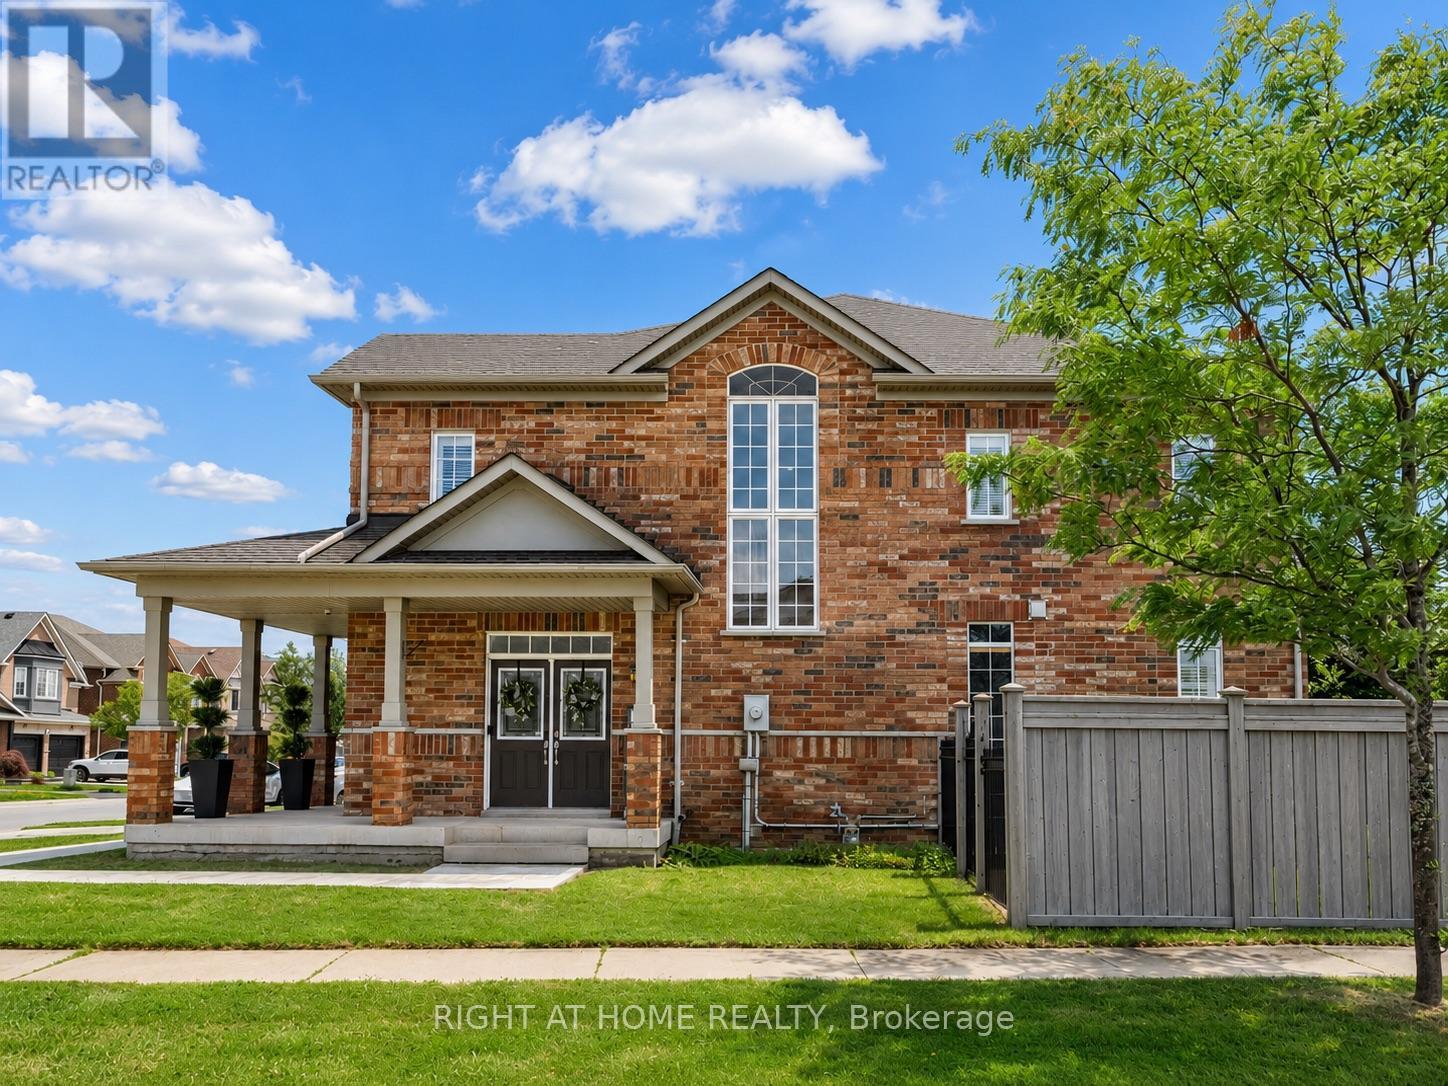
2042 Quinte Street
Burlington (Orchard), Ontario L7L7B9
MLS # W13516020
Property Details
Type
Detached
Beds
4
Baths
4
Status
For Sale
More homes like this
About this property
Welcome to this spacious 4-bedroom, 3.5-bath detached home offering approximately 2,500 sq. ft. of finished living space (including the finished lower level) in Burlington's sought-after Orchard neighbourhood.The bright open-concept main level features hardwood flooring, a welcoming gas fireplace, spacious principal rooms, and large windows that fill the home with natural light. The eat-in kitchen offers generous counter space and a walkout to the private backyard patio, making it ideal for everyday living and entertaining. Upstairs, you'll find hardwood flooring throughout all four bedrooms, including a spacious primary suite with a walk-in closet and private 4-piece ensuite. The finished lower level adds exceptional living space with sound insulation, upgraded flooring, a stone fireplace, a full bathroom, and flexible space for a family room, recreation room, home office, or gym. Outside, enjoy mature landscaping, a stamped concrete driveway and patio, and an oversized covered front porch. Ideally located within walking distance to schools, parks, shopping, and everyday amenities, with convenient access to the QEW and Highway 407, this home offers an excellent combination of comfort, space, and location in a well-established family neighbourhood.Some photographs have been virtually staged to help illustrate the home's potential. Furniture and décor shown are for illustrative purposes only and are not included in the sale.
Mortgage Estimate
Estimated monthly payment
Calculating…
Estimate only. Taxes, insurance, condo fees, and lender terms are not included.
Monthly costs to verify
Property taxes: about $553/month based on listed annual taxes.
Estimate only. Confirm taxes, condo/maintenance fees, insurance, utilities, and lender terms before making decisions.
Rooms
| Room | Level | Dimensions |
|---|---|---|
| Foyer | Main level | 2.29 x 2.46 |
| Bedroom 4 | Second level | 3.86 x 2.74 |
| Living room | Main level | 4.57 x 3.91 |
| Bathroom | Second level | 3.86 x 1.52 |
| Recreational, Games room | Basement | 3.78 x 3.66 |
| Family room | Basement | 4.57 x 3.66 |
| Bathroom | Basement | 2.29 x 2.69 |
| Furnace | Basement | 2.54 x 2.69 |
| Laundry room | Basement | 2.54 x 3.05 |
| Dining room | Main level | 4.57 x 2.79 |
| Kitchen | Main level | 3.96 x 4.83 |
| Bathroom | Main level | 2.87 x 0.91 |
| Primary Bedroom | Second level | 4.62 x 4.88 |
| Bathroom | Second level | 3.86 x 2.67 |
| Other | Second level | 2.29 x 1.6 |
| Bedroom 2 | Second level | 4.45 x 3.73 |
| Bedroom 3 | Second level | 3.35 x 3.58 |
Facts & Location
Interior Size
2,500 sq ft
Parking
4 spaces
Lot Size
57.1 x 76 FT
Annual Taxes
$6,640
Listing data
Listing information is provided for personal, non-commercial use and should be independently verified before making real estate decisions.
Last refreshed: Aug 17, 2026 3:21 AM
Explore nearby searches
SEO-friendly searches for this area, property type, and nearby neighbourhoods.
Similar Properties
More nearby listings that may fit the same search.
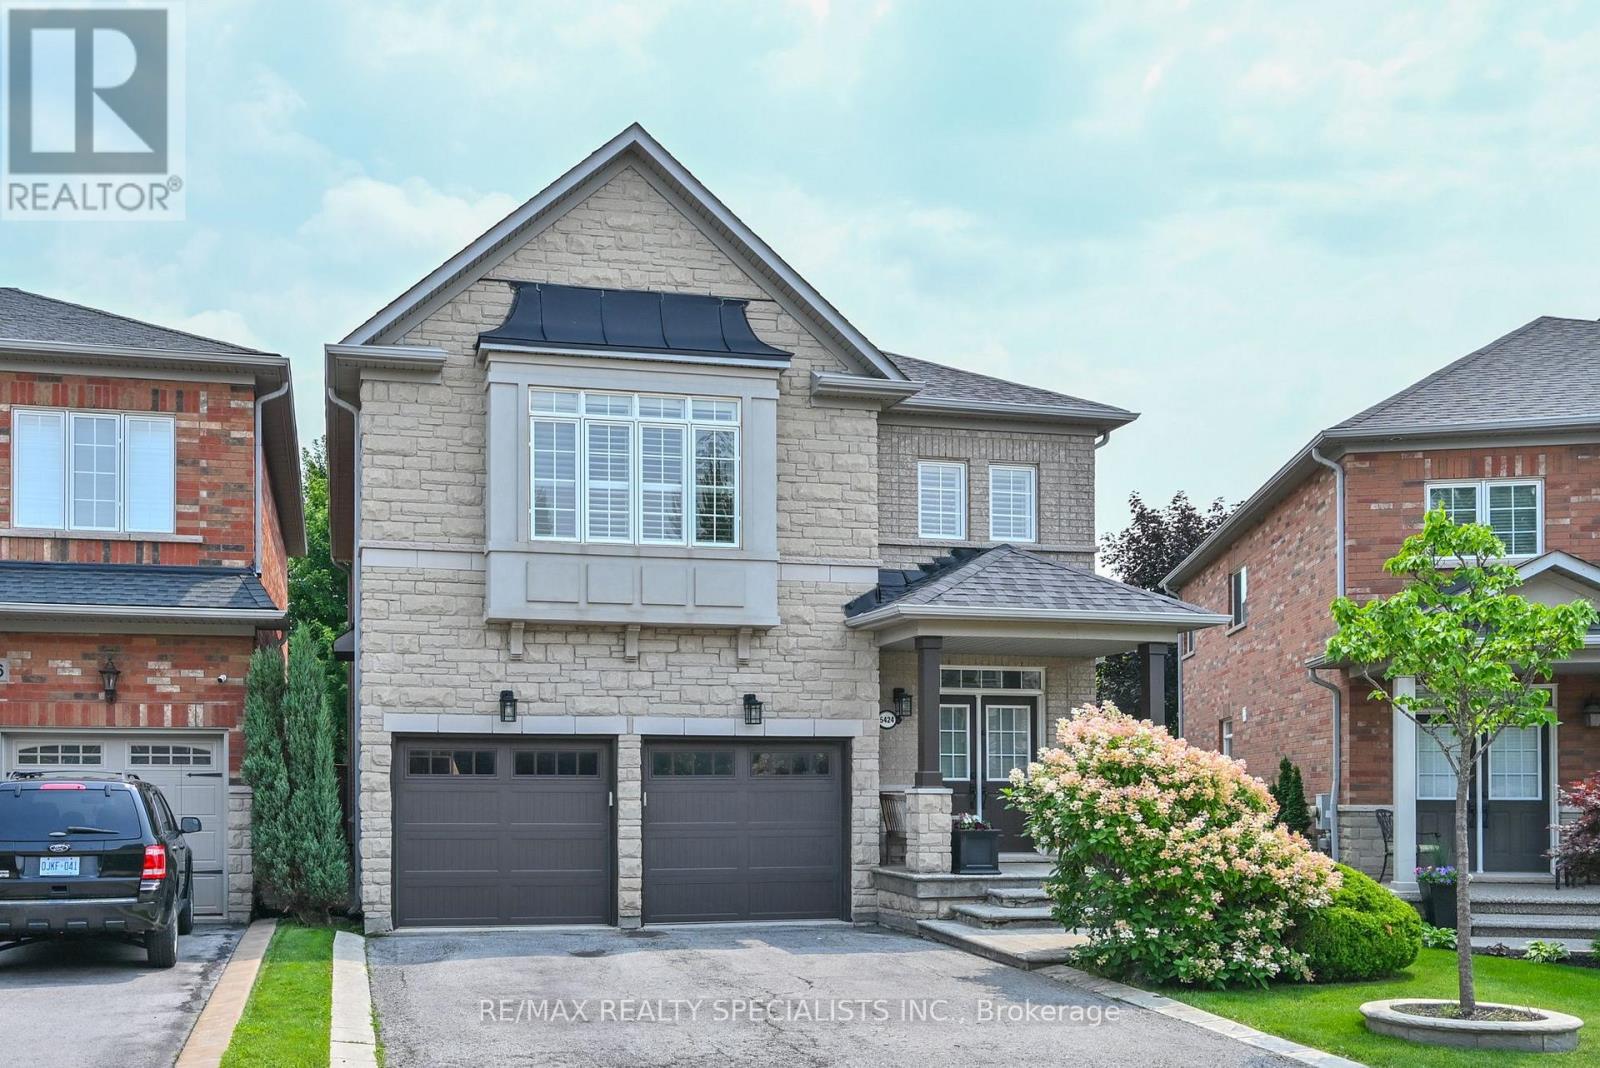
$1,399,900
5424 Greer Drive
Burlington (Orchard) · MLS # W13624356
3 bed · 3 bath
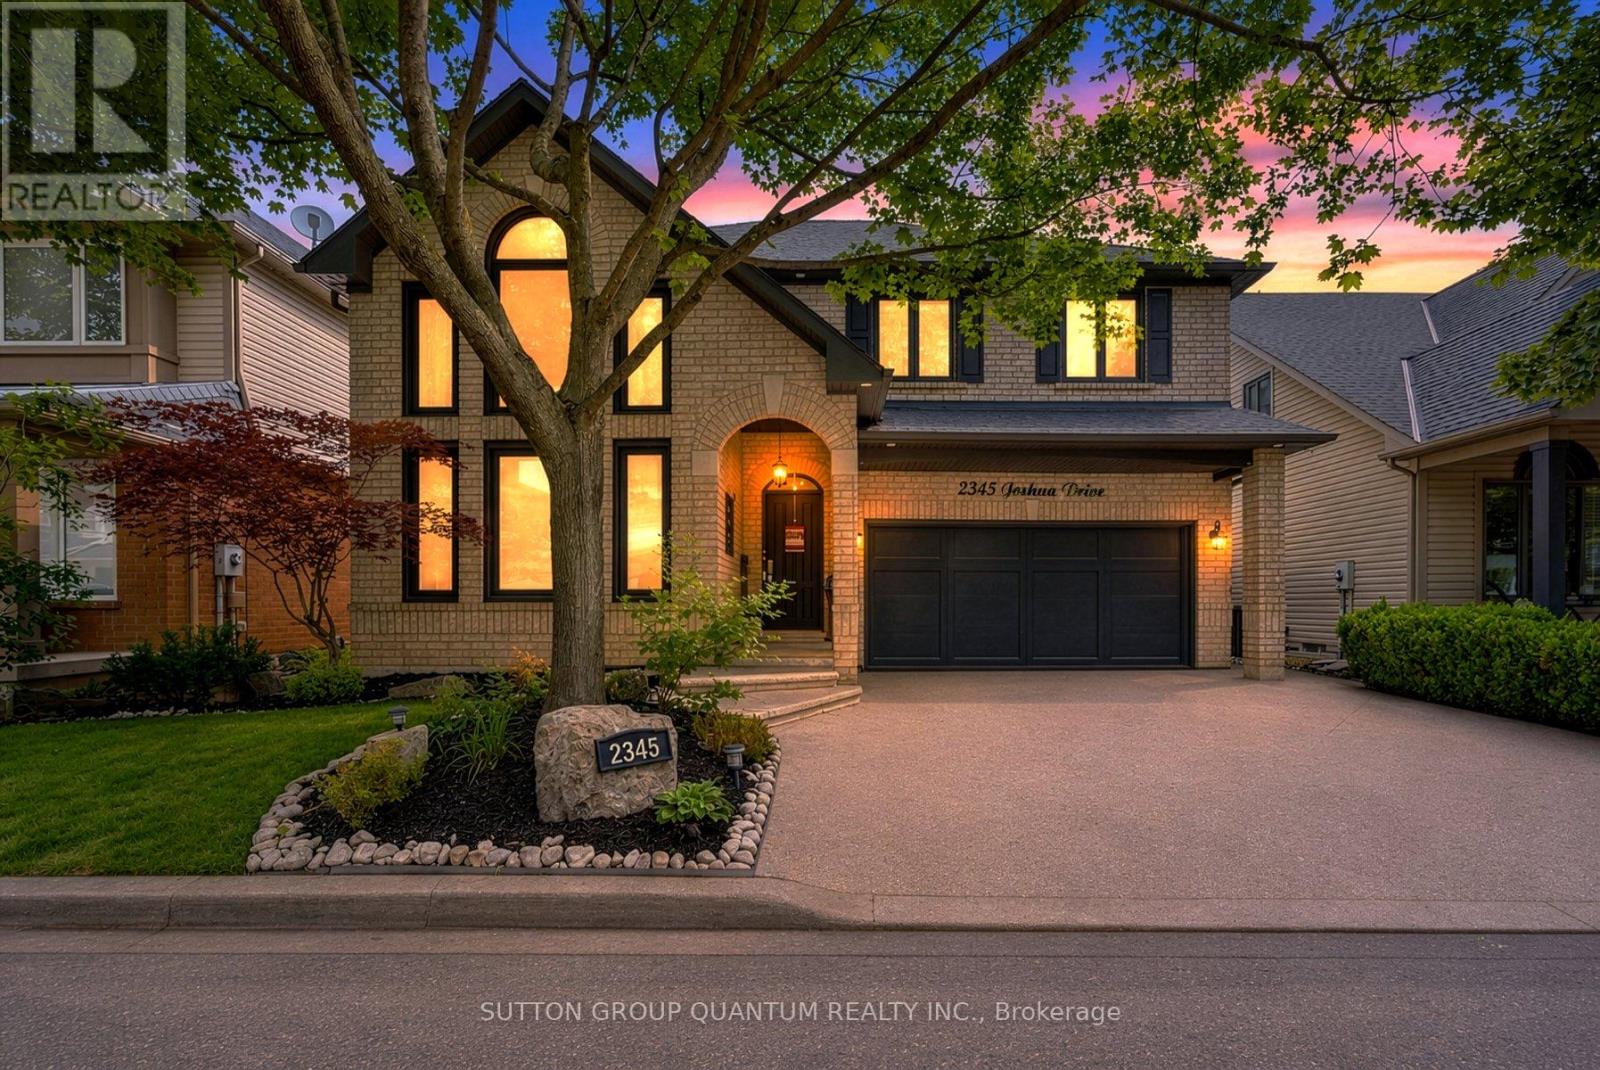
$1,439,990
2345 Joshua Drive
Burlington (Orchard) · MLS # W13659606
4 bed · 4 bath
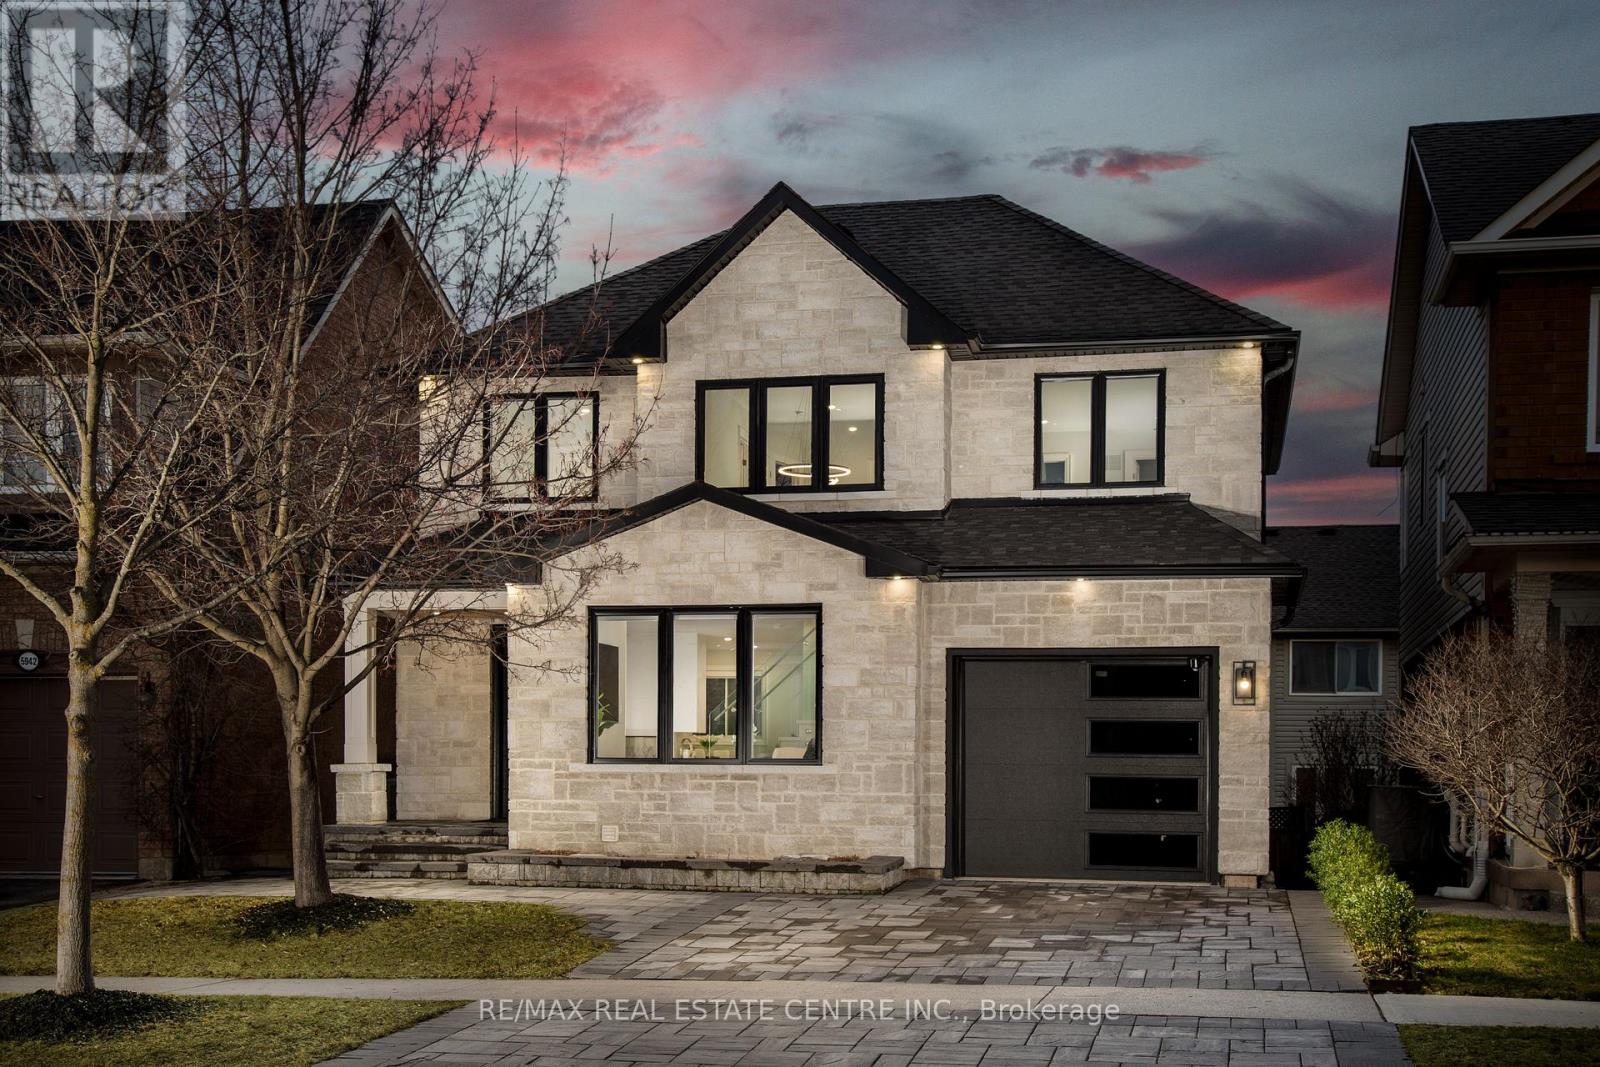
$1,499,000
5940 Blue Spruce Avenue
Burlington (Orchard) · MLS # W13472292
4 bed · 4 bath