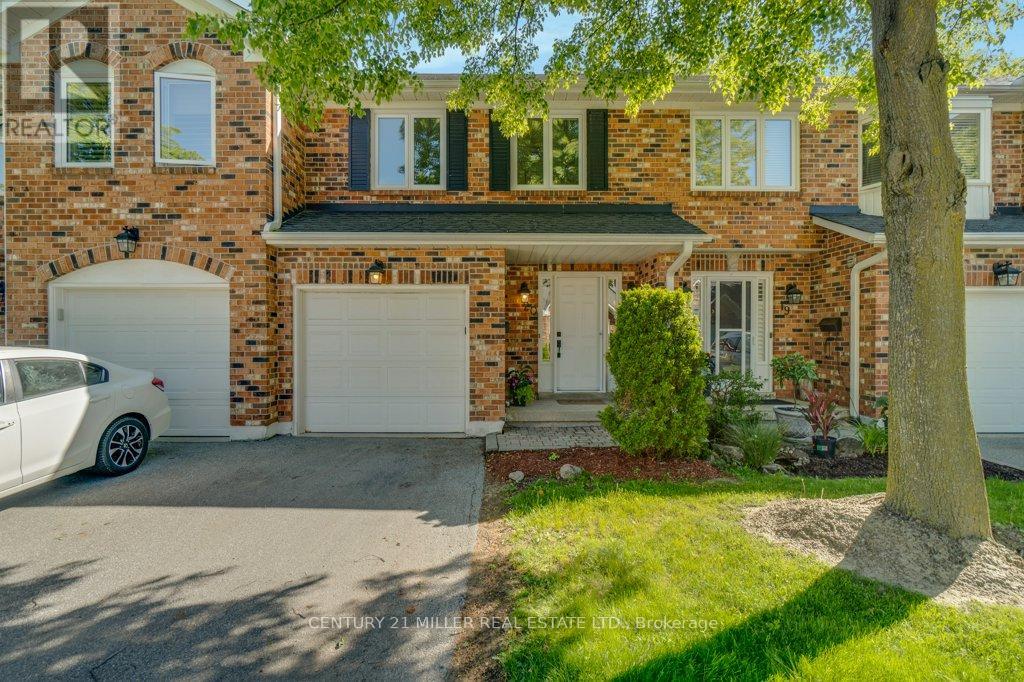
2230 Walkers Line
Burlington (Headon), Ontario L7M3Y8
MLS # W13515082
Property Details
Type
Condo Townhouse
Beds
2
Baths
3
Status
For Sale
More homes like this
About this property
Welcome to this sophisticated elegant townhome, ideally situated on a private ravine lot in the highly sought-after Headon Forest neighbourhood. Offering over 1,400 sq. ft. of beautifully finished living space across two floors, this home seamlessly blends natural tranquility with modern convenience-just moments from top-rated schools, parks, shopping, restaurants, and major highways including the 407 and QEW. The bright and airy main level features a well-designed open-concept layout, enhanced by hardwood flooring, abundant natural light, and a cozy electric fireplace in the living room with Bay Window. The updated kitchen is both stylish and functional, offering quartz countertops, stainless steel appliances and a breakfast bar with serene views of the ravine and back patio. A spacious foyer provides access to a single-car garage, ample closet storage, and a convenient 2-pc powder room. Upstairs, the expansive primary bedroom overlooks the ravine and features large windows, a walk-in closet, and a spacious 4-piece ensuite complete with double sinks, soaker tub and a large shower. The generous second bedroom also enjoys its own private 3-pc ensuite, making it perfect for guests or family. The unfinished basement is a blank canvas for you to make the space your own. Step outside to your private, beautifully landscaped backyard, featuring mature trees, views of the ravine, and sun-filled afternoons thanks to the southwest exposure.
Mortgage Estimate
Estimated monthly payment
Calculating…
Estimate only. Taxes, insurance, condo fees, and lender terms are not included.
Monthly costs to verify
Property taxes: about $351/month based on listed annual taxes.
Monthly Fee: $364.30/mo
Estimate only. Confirm taxes, condo/maintenance fees, insurance, utilities, and lender terms before making decisions.
Rooms
| Room | Level | Dimensions |
|---|---|---|
| Foyer | Main level | 1.98 x 1.98 |
| Partial bathroom | Main level | 1.93 x 0.91 |
| Dining room | Main level | 2.74 x 3.05 |
| Living room | Main level | 2.74 x 5.18 |
| Kitchen | Main level | 5.49 x 2.36 |
| Primary Bedroom | Second level | 3.33 x 5.79 |
| Bedroom 2 | Second level | 3.28 x 6.1 |
| Bathroom | Second level | 3.66 x 2.44 |
| Bathroom | Second level | 1.52 x 2.44 |
| Other | Second level | 1.22 x 3.35 |
Facts & Location
Interior Size
1,400 sq ft
Parking
2 spaces
Annual Taxes
$4,215
Monthly Fee
$364.30/mo
Listing data
Listing information is provided for personal, non-commercial use and should be independently verified before making real estate decisions.
Last refreshed: Aug 24, 2026 3:22 AM
Explore nearby searches
SEO-friendly searches for this area, property type, and nearby neighbourhoods.
Similar Properties
More nearby listings that may fit the same search.
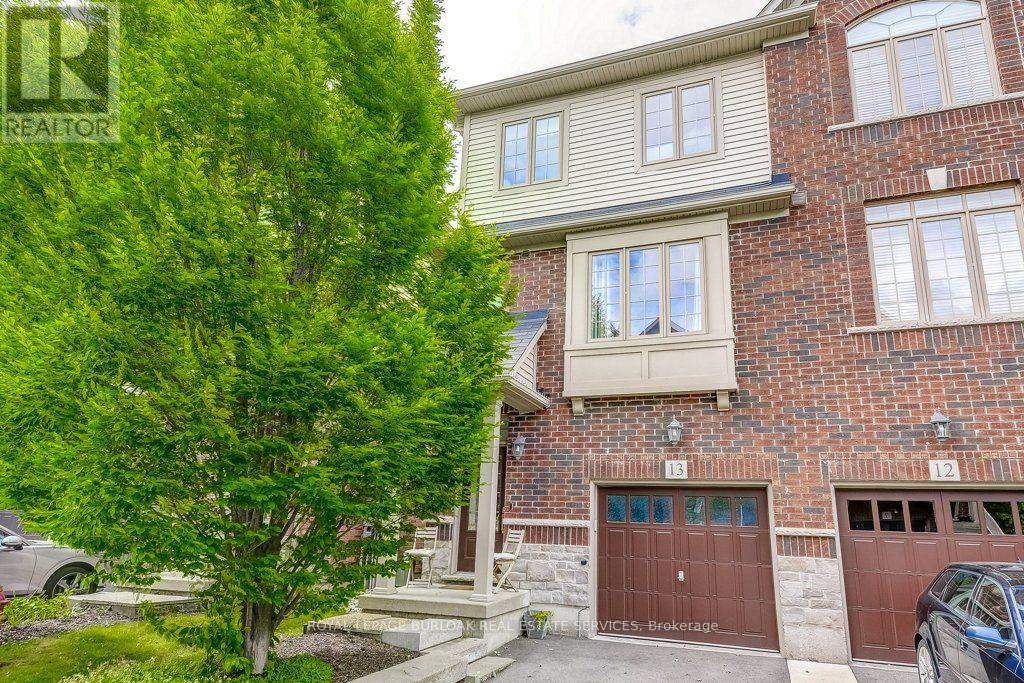
$849,000
4165 Upper Middle Road
Burlington (Headon) · MLS # W13695400
2 bed · 2 bath · 1,848 sq ft
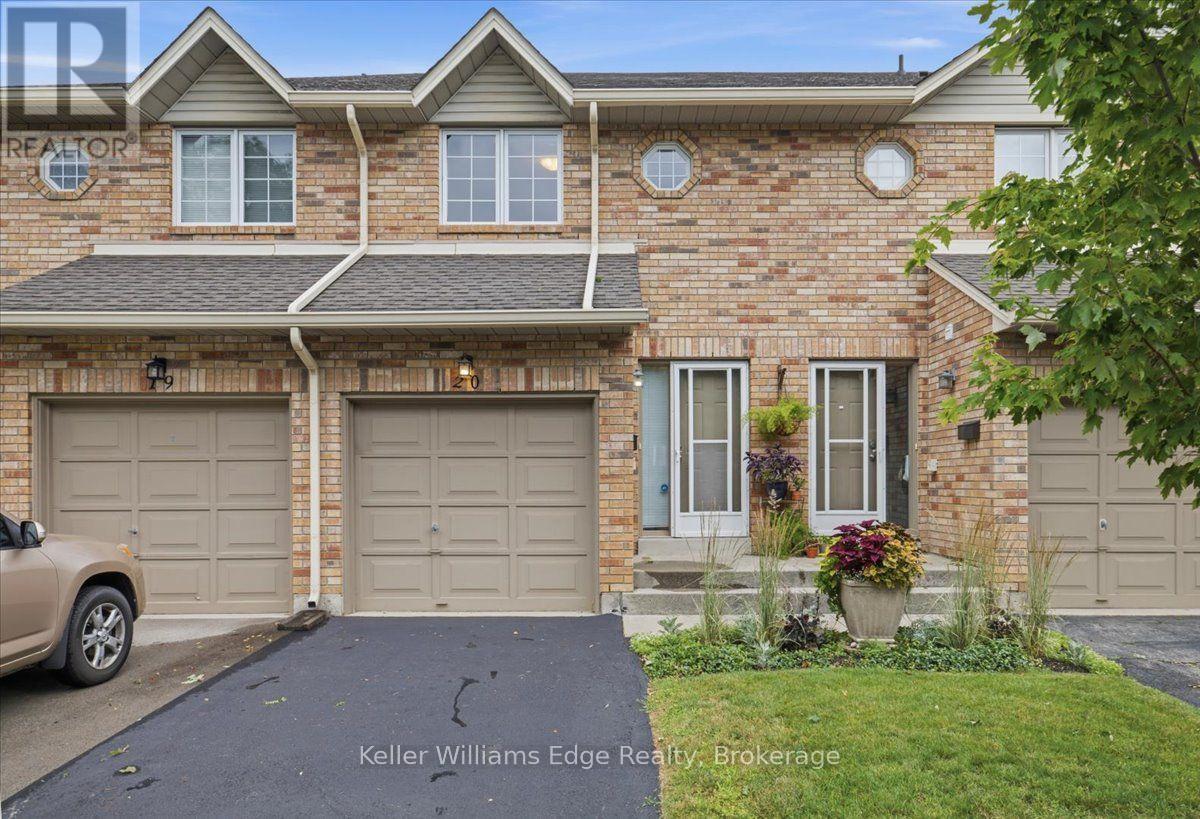
$735,000
2025 CLEAVER Avenue
Burlington (Headon) · MLS # W13550422
2 bed · 3 bath · 1,257 sq ft
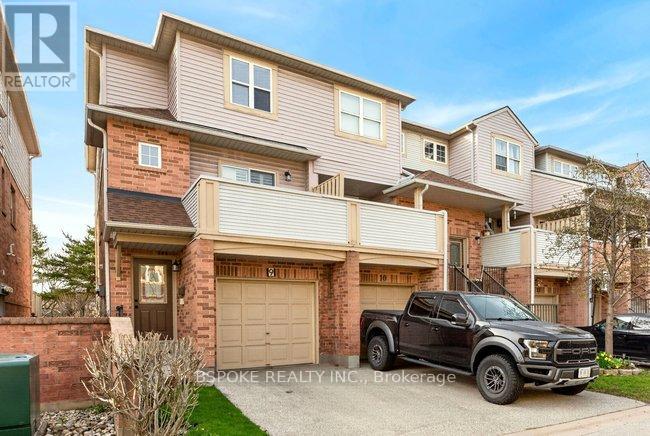
$718,892
2531 Northampton Boulevard
Burlington (Headon) · MLS # W13478678
3 bed · 3 bath