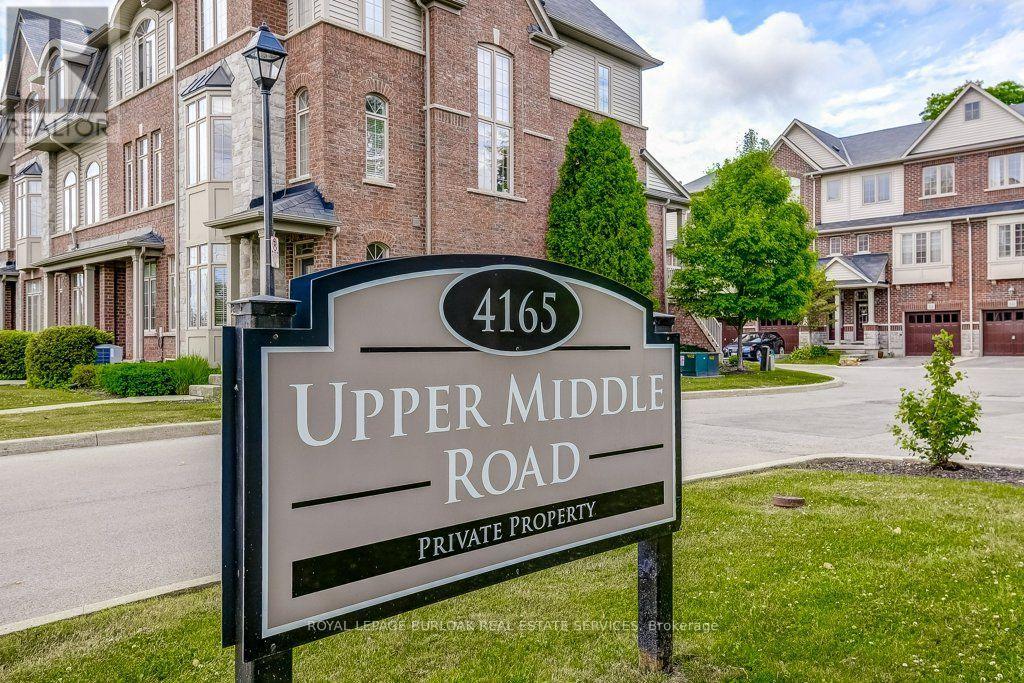
4165 Upper Middle Road
Burlington (Headon), Ontario L7M0V4
MLS # W13695400
Property Details
Type
Condo Townhouse
Beds
2
Baths
2
Status
For Sale
More homes like this
About this property
Welcome to 13-4165 Upper Middle Rd, a bright & spacious 2-bed, 2-bath end unit townhouse nestled in Burlington's sought-after Millcroft community. With 1,848 sq ft of stylish living space, this home boasts soaring ceilings, abundant natural light, & low condo fees. The main floor features a versatile family room with walk-out to a private patio and backyard setting-ideal for relaxing or entertaining. Upstairs, enjoy open- concept living with an eat-in kitchen, dining area & cozy living room, 2-piece bath, and a walk-out to balcony overlooking mature trees, perfect for quiet mornings. The upstairs features two large bedrooms with double closets, 4 piece bath with ensuite privilege and convenient upper-level laundry. An unfinished basement awaits your personal touch-ideal for a gym, home office, or extra storage. Tucked away in a quiet enclave with quick access to Tansley Woods, parks, schools, shopping, and the QEW/407, this home is perfect for professionals, downsizers, or young families seeking comfort, space, and community in one of Burlington's most desirable neighbourhoods.
Mortgage Estimate
Estimated monthly payment
Calculating…
Estimate only. Taxes, insurance, condo fees, and lender terms are not included.
Monthly costs to verify
Property taxes: about $406/month based on listed annual taxes.
Condo / Maintenance Fee: $228.00/mo
Estimate only. Confirm taxes, condo/maintenance fees, insurance, utilities, and lender terms before making decisions.
Rooms
| Room | Level | Dimensions |
|---|---|---|
| Family room | Main level | 5.21 x 4.27 |
| Living room | Second level | 4.02 x 3.93 |
| Kitchen | Second level | 5.21 x 3.25 |
| Bathroom | Second level | 1 x 1 |
| Primary Bedroom | Third level | 4.5 x 3.33 |
| Bathroom | Third level | 1 x 1 |
| Bedroom 2 | Third level | 5.19 x 3.28 |
| Laundry room | Third level | 0 x 0 |
| Utility room | Basement | 5.22 x 10.37 |
Facts & Location
Interior Size
1,848 sq ft
Parking
2 spaces
Annual Taxes
$4,873
Condo / Maintenance Fee
$228.00/mo
Listing data
Listing information is provided for personal, non-commercial use and should be independently verified before making real estate decisions.
Last refreshed: Oct 7, 2026 3:21 AM
Explore nearby searches
SEO-friendly searches for this area, property type, and nearby neighbourhoods.
Similar Properties
More nearby listings that may fit the same search.
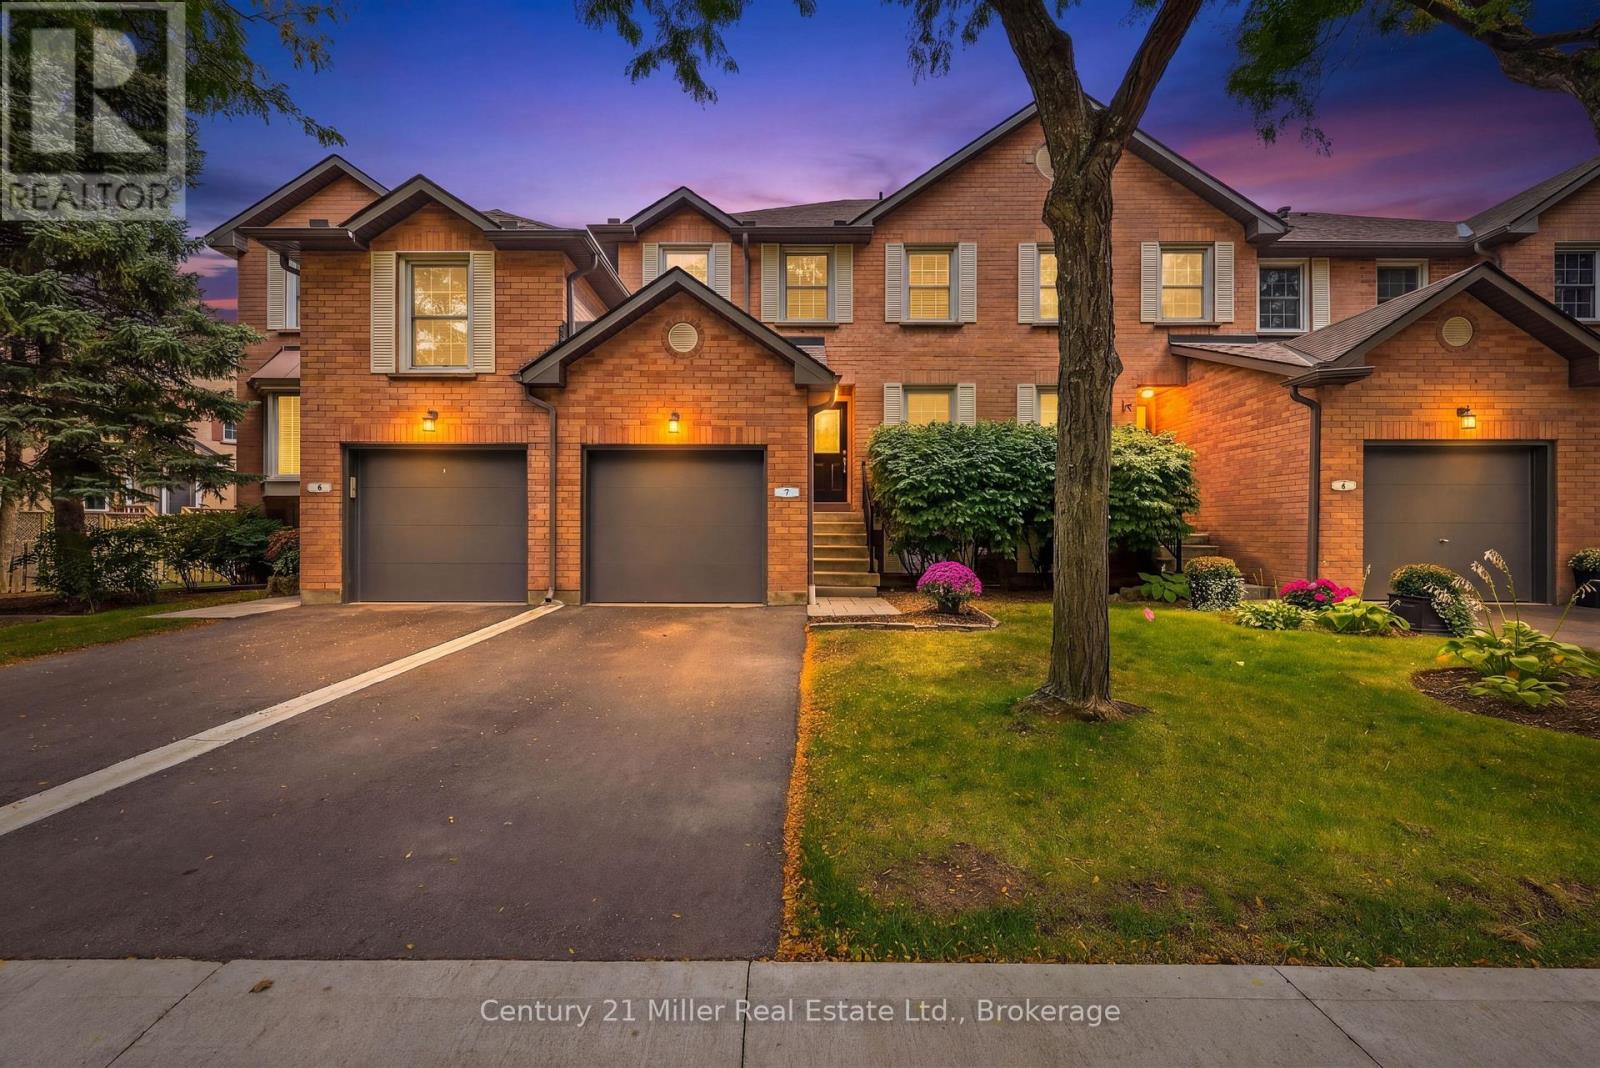
$779,900
2935 Headon Forest Drive
Burlington (Headon) · MLS # W13789484
3 bed · 3 bath

$709,000
2025 CLEAVER Avenue
Burlington (Headon) · MLS # W13766364
2 bed · 3 bath · 1,257 sq ft
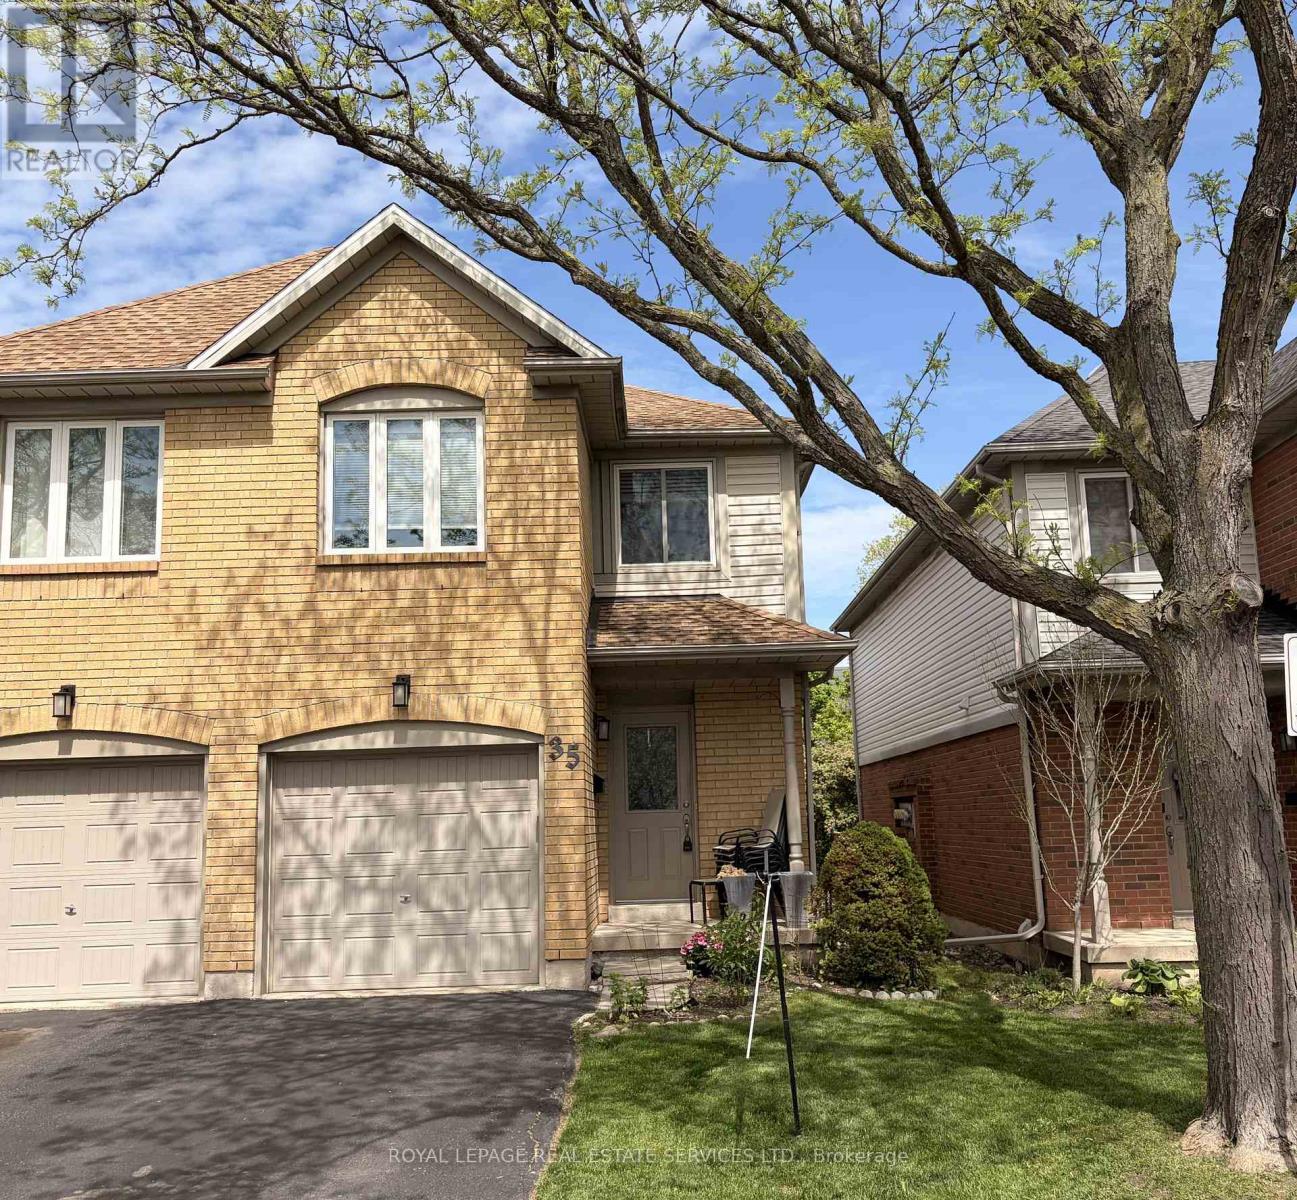
$660,000
2920 Headon Forest Drive
Burlington (Headon) · MLS # W13692924
3 bed · 3 bath