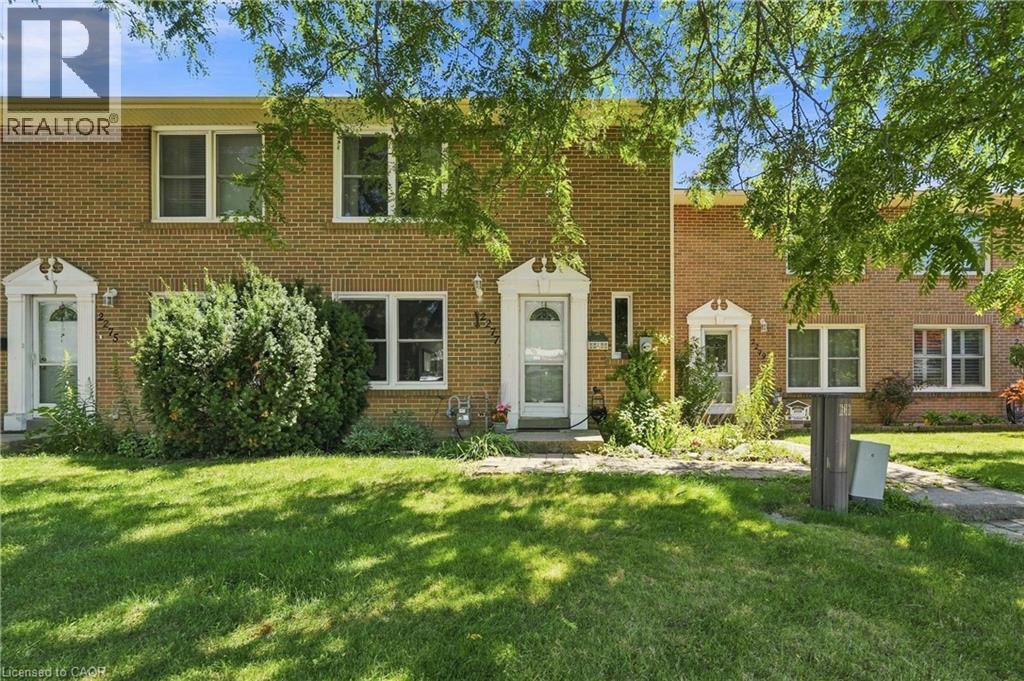
2277 MOUNTAIN GROVE Avenue
Burlington, Ontario L7P2H8
MLS # 40844339
Property Details
Type
Condo Townhouse
Beds
4
Baths
2
Status
For Sale
More homes like this
About this property
Welcome to 2277 Mountain Grove Ave, a versatile condo townhome in Burlington's family friendly Brant Hills community. This home offers a bonus finished lower level bedroom with a walk out to the backyard, ideal as a 4th bedroom, home office, teen retreat, or in law space, giving you real flexibility beyond a standard 3 bedroom layout. The open concept main floor features updated flooring throughout the living and dining areas, all filled with natural light from oversized windows overlooking mature, tree lined surroundings. The kitchen offers ample oak cabinetry, a mosaic tile backsplash, and stainless steel appliances. Upstairs, three well proportioned bedrooms include a serene primary with a ceiling fan, plus an updated 4 piece bath. Condo living here means low maintenance: enjoy included water, visitor parking, snow removal, landscaping, and access to a shared inground pool. An attached garage plus driveway parking for two adds everyday convenience. Ideally located close to schools, parks, transit, and shopping, with quick access to the 403, QEW, and 407. A wonderful opportunity for families, first time buyers, or anyone wanting flexible living space in a well established neighbourhood.
Mortgage Estimate
Estimated monthly payment
Calculating…
Estimate only. Taxes, insurance, condo fees, and lender terms are not included.
Monthly costs to verify
Property taxes: about $251/month based on listed annual taxes.
Condo / Maintenance Fee: $435.64/mo
Estimate only. Confirm taxes, condo/maintenance fees, insurance, utilities, and lender terms before making decisions.
Rooms
| Room | Level | Dimensions |
|---|---|---|
| Laundry room | Basement | x |
| Bedroom | Lower level | 15'3'' x 10'6'' |
| 4pc Bathroom | Second level | x |
| Bedroom | Second level | 13'6'' x 9'6'' |
| Bedroom | Second level | 13'6'' x 9'8'' |
| Primary Bedroom | Second level | 11'6'' x 13'10'' |
| 2pc Bathroom | Main level | x |
| Kitchen | Main level | 10'5'' x 10'1'' |
| Dining room | Main level | 14'6'' x 9'1'' |
| Living room | Main level | 16'8'' x 11'1'' |
Facts & Location
Interior Size
1,989 sq ft
Parking
2 spaces
Annual Taxes
$3,012
Condo / Maintenance Fee
$435.64/mo
Listing data
Listing information is provided for personal, non-commercial use and should be independently verified before making real estate decisions.
Last refreshed: Sep 14, 2026 3:21 AM
Explore nearby searches
SEO-friendly searches for this area, property type, and nearby neighbourhoods.
Similar Properties
More nearby listings that may fit the same search.
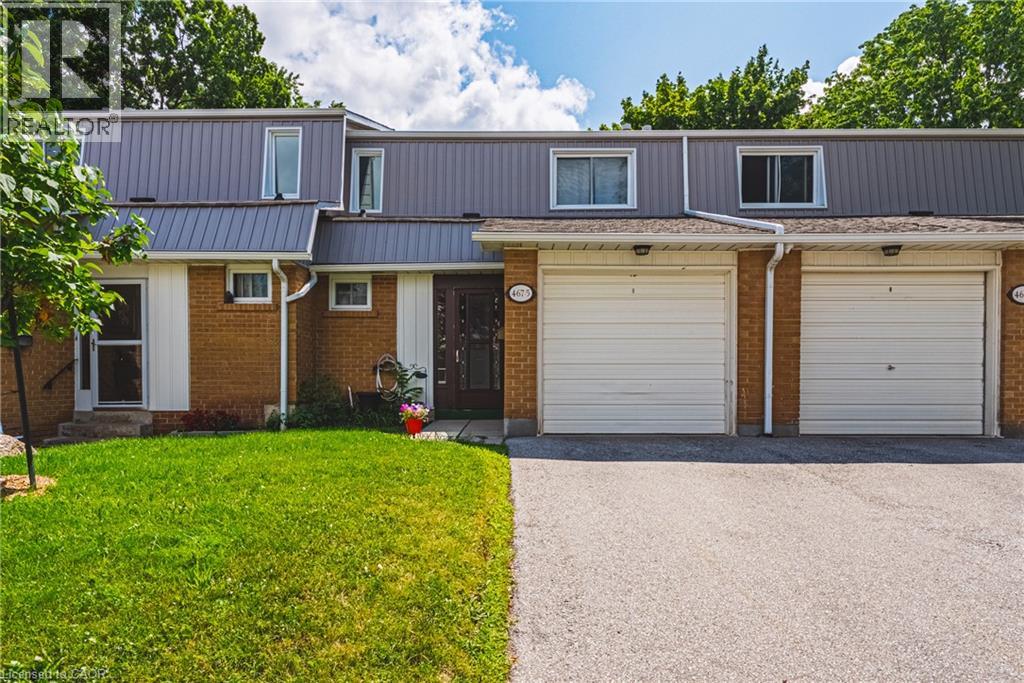
$634,999
467 WOODVIEW Road
Burlington · MLS # 40850522
3 bed · 2 bath · 1,265 sq ft
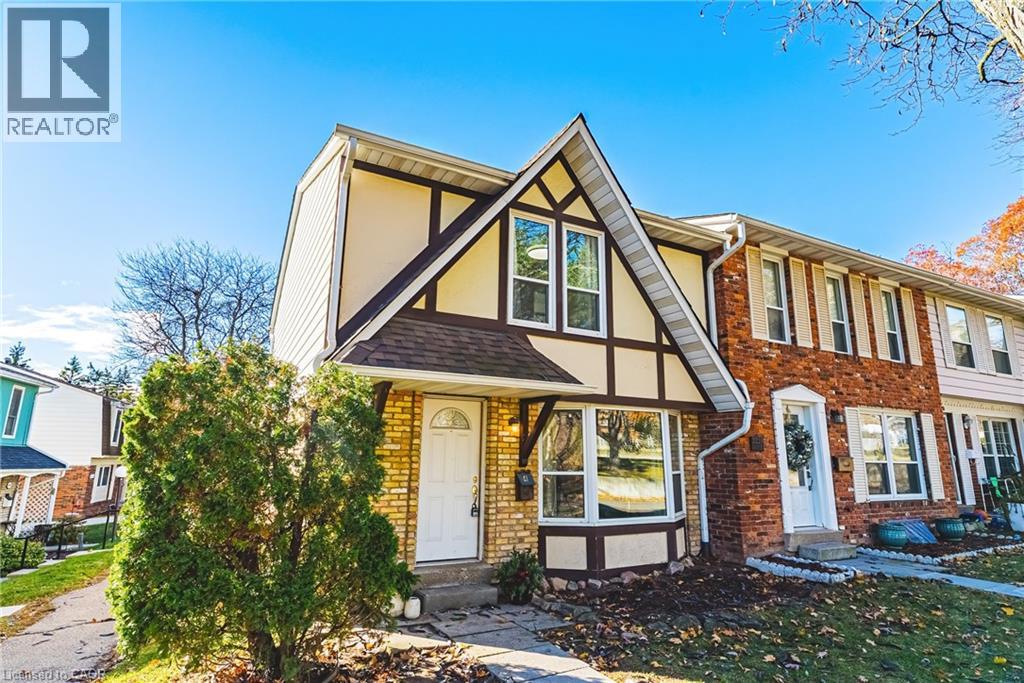
$635,000
Unit 4 - 2220 UPPER MIDDLE Road
Burlington · MLS # 40810544
3 bed · 3 bath · 1,882 sq ft
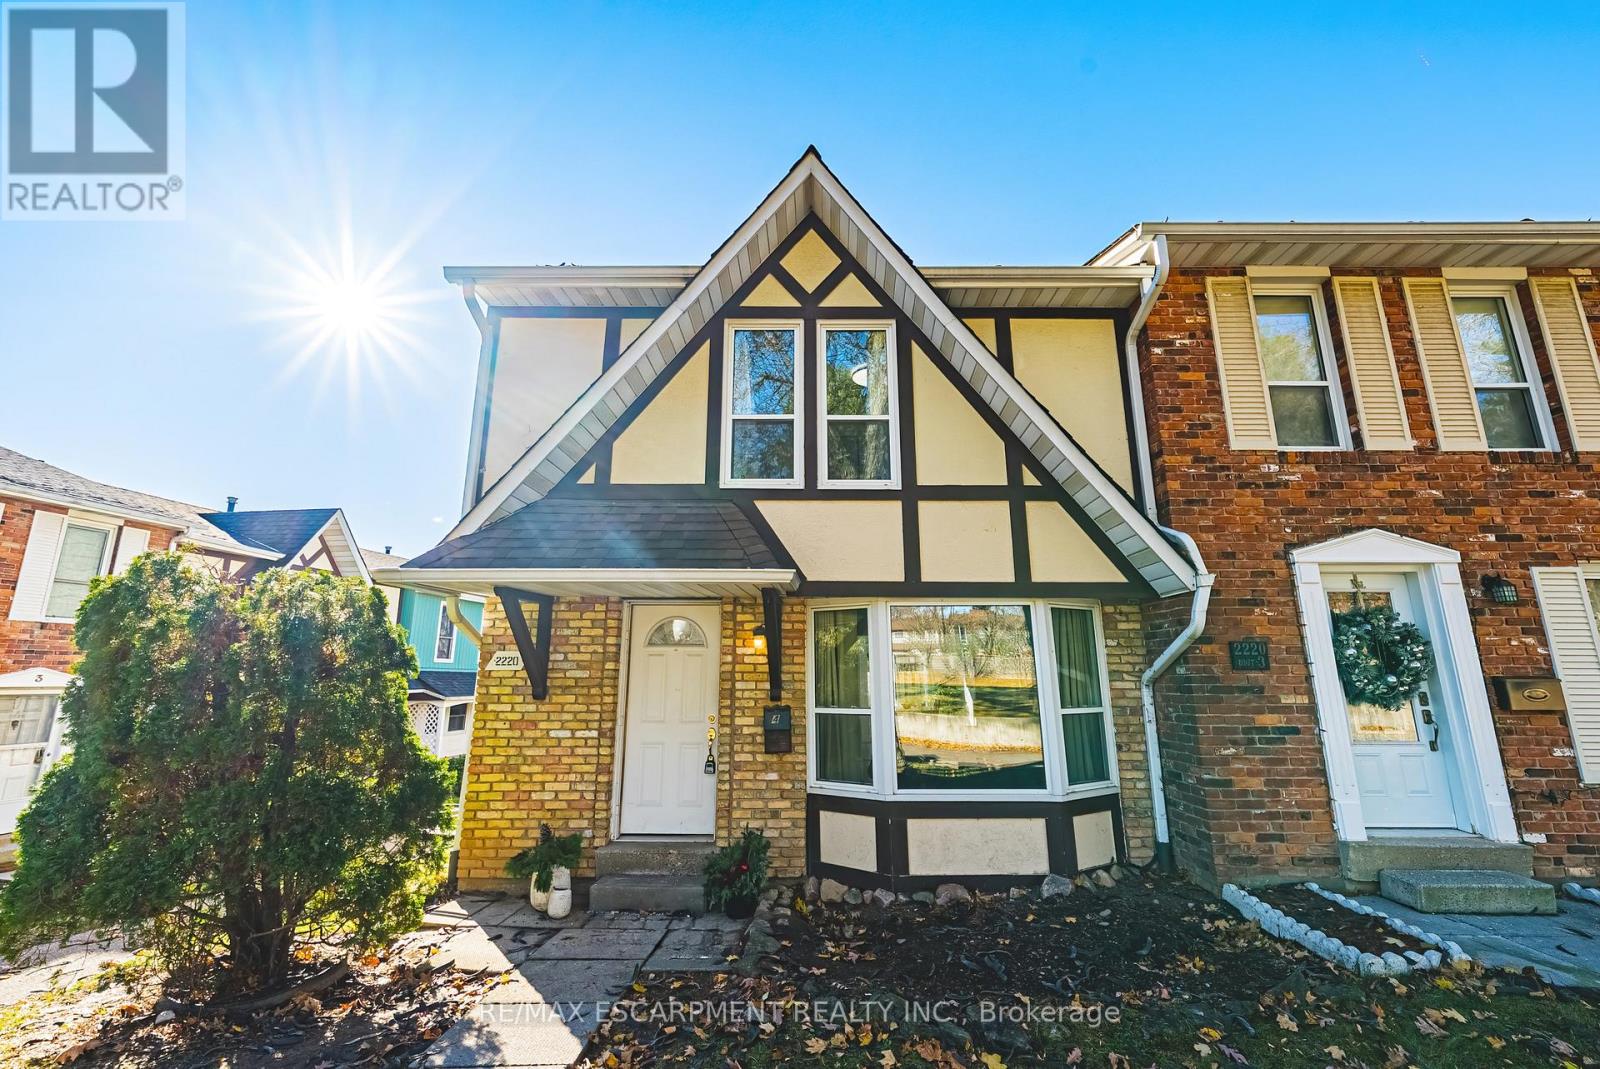
$635,000
Unit 4 - 2220 UPPER MIDDLE Road
Burlington (Brant Hills) · MLS # W12863976
3 bed · 3 bath