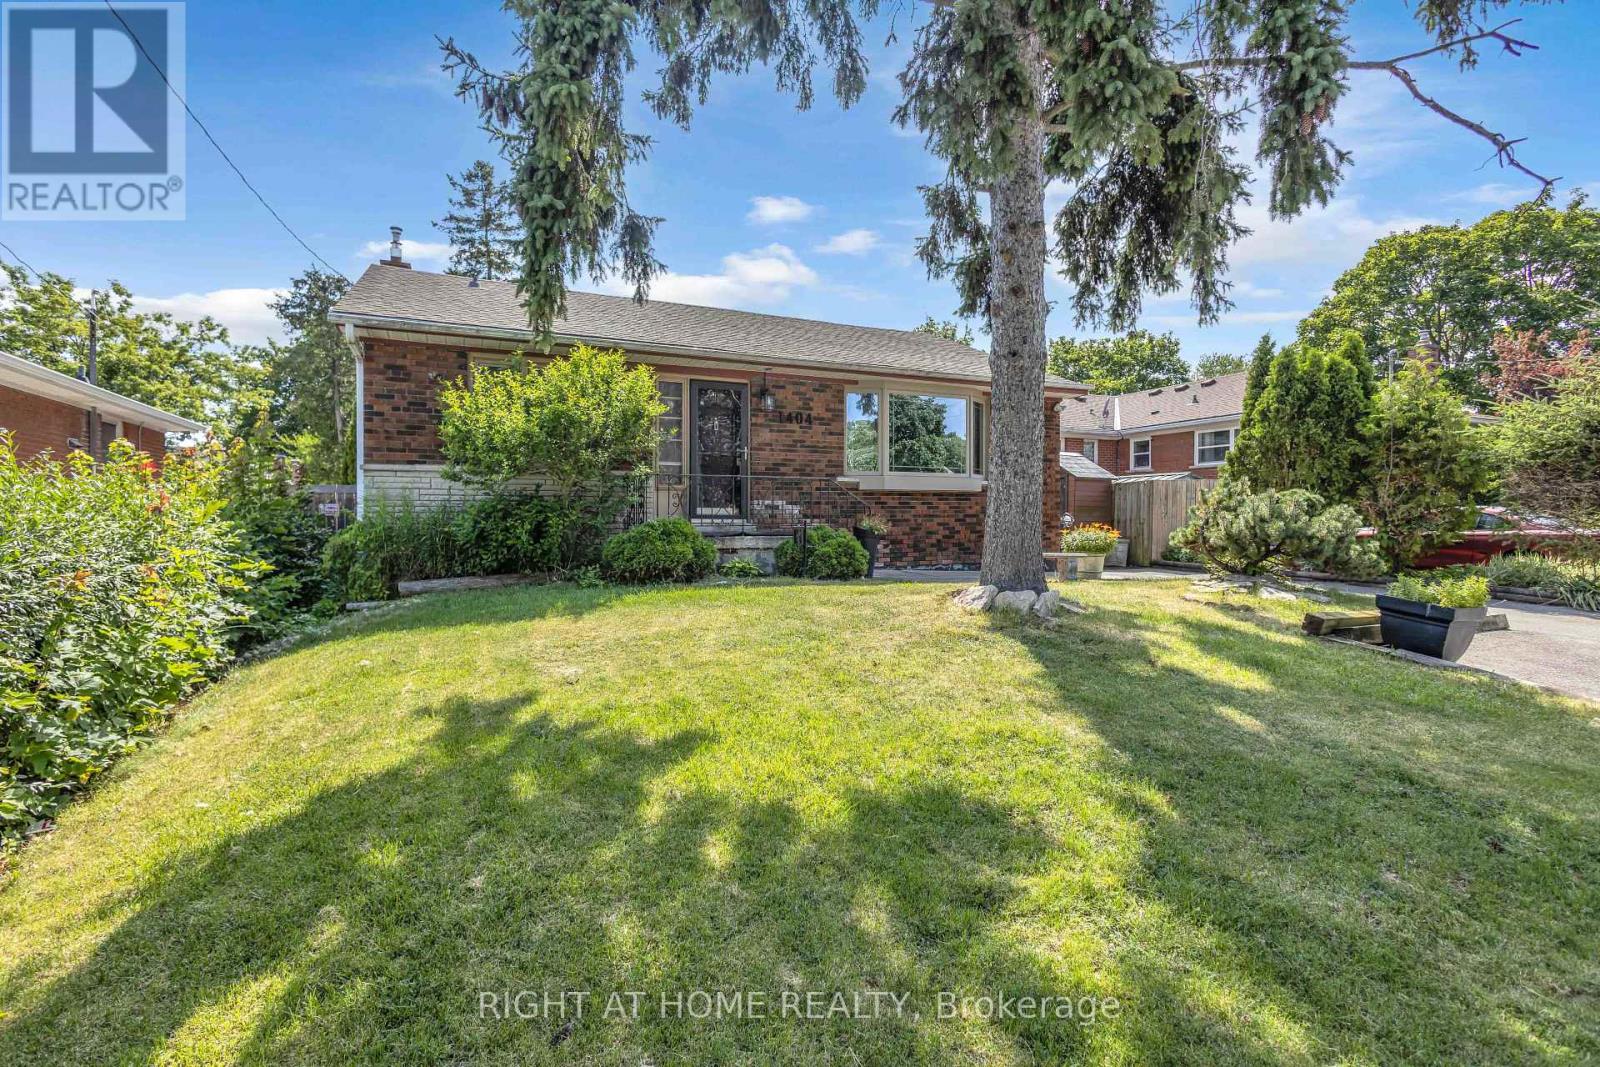
1404 Bunnell Drive
Burlington (Mountainside), Ontario L7P2E1
MLS # W13511136
Property Details
Type
Detached
Beds
3
Baths
1
Status
For Sale
More homes like this
About this property
Opportunity Knocks in Burlington's Sought-After Mountainside Neighbourhood! Unlock the incredible potential of this detached 3-bedroom bungalow situated on a generous 50 x 120 ft lot on a quiet, family-friendly street. Whether you're a first-time buyer ready to roll up your sleeves, a renovator searching for your next project, an investor looking to add value, or a builder envisioning something new, this property offers endless possibilities. The home features 3 bedrooms, 1 bathroom, a partially finished basement with workshop, abundant storage, and a spacious backyard complete with a large in-ground pool-ready to become your own private summer retreat. The driveway accommodates 3-4 vehicles, and 3 storage sheds are included. Location is everything, and this one delivers! Just minutes to parks, schools, shopping, restaurants, coffee shops, Burlington Centre, and convenient highway access for commuters. Properties with this size lot, unbeatable location, and incredible potential don't come along often. Bring your vision and transform this diamond in the rough into something truly special! Estate sale. Property and inground pool is being sold in "as is, where is" condition without representations or warranties. Don't miss your chance to unlock the potential this property has to offer!
Mortgage Estimate
Estimated monthly payment
Calculating…
Estimate only. Taxes, insurance, condo fees, and lender terms are not included.
Monthly costs to verify
Property taxes: about $387/month based on listed annual taxes.
Estimate only. Confirm taxes, condo/maintenance fees, insurance, utilities, and lender terms before making decisions.
Rooms
| Room | Level | Dimensions |
|---|---|---|
| Kitchen | Main level | 3.73 x 2.54 |
| Living room | Main level | 4.93 x 3.76 |
| Bedroom | Main level | 3.43 x 2.49 |
| Bedroom 2 | Main level | 2.89 x 2.54 |
| Bedroom 3 | Main level | 2.87 x 2.54 |
| Bathroom | Main level | 2.01 x 2.03 |
| Recreational, Games room | Basement | 7.02 x 4.43 |
| Workshop | Basement | 3.45 x 2.23 |
| Laundry room | Basement | 3.65 x 2.34 |
Facts & Location
Parking
3 spaces
Lot Size
50 x 120 FT
Annual Taxes
$4,640
Listing data
Listing information is provided for personal, non-commercial use and should be independently verified before making real estate decisions.
Last refreshed: Jul 31, 2026 4:00 PM
Explore nearby searches
SEO-friendly searches for this area, property type, and nearby neighbourhoods.
Similar Properties
More nearby listings that may fit the same search.
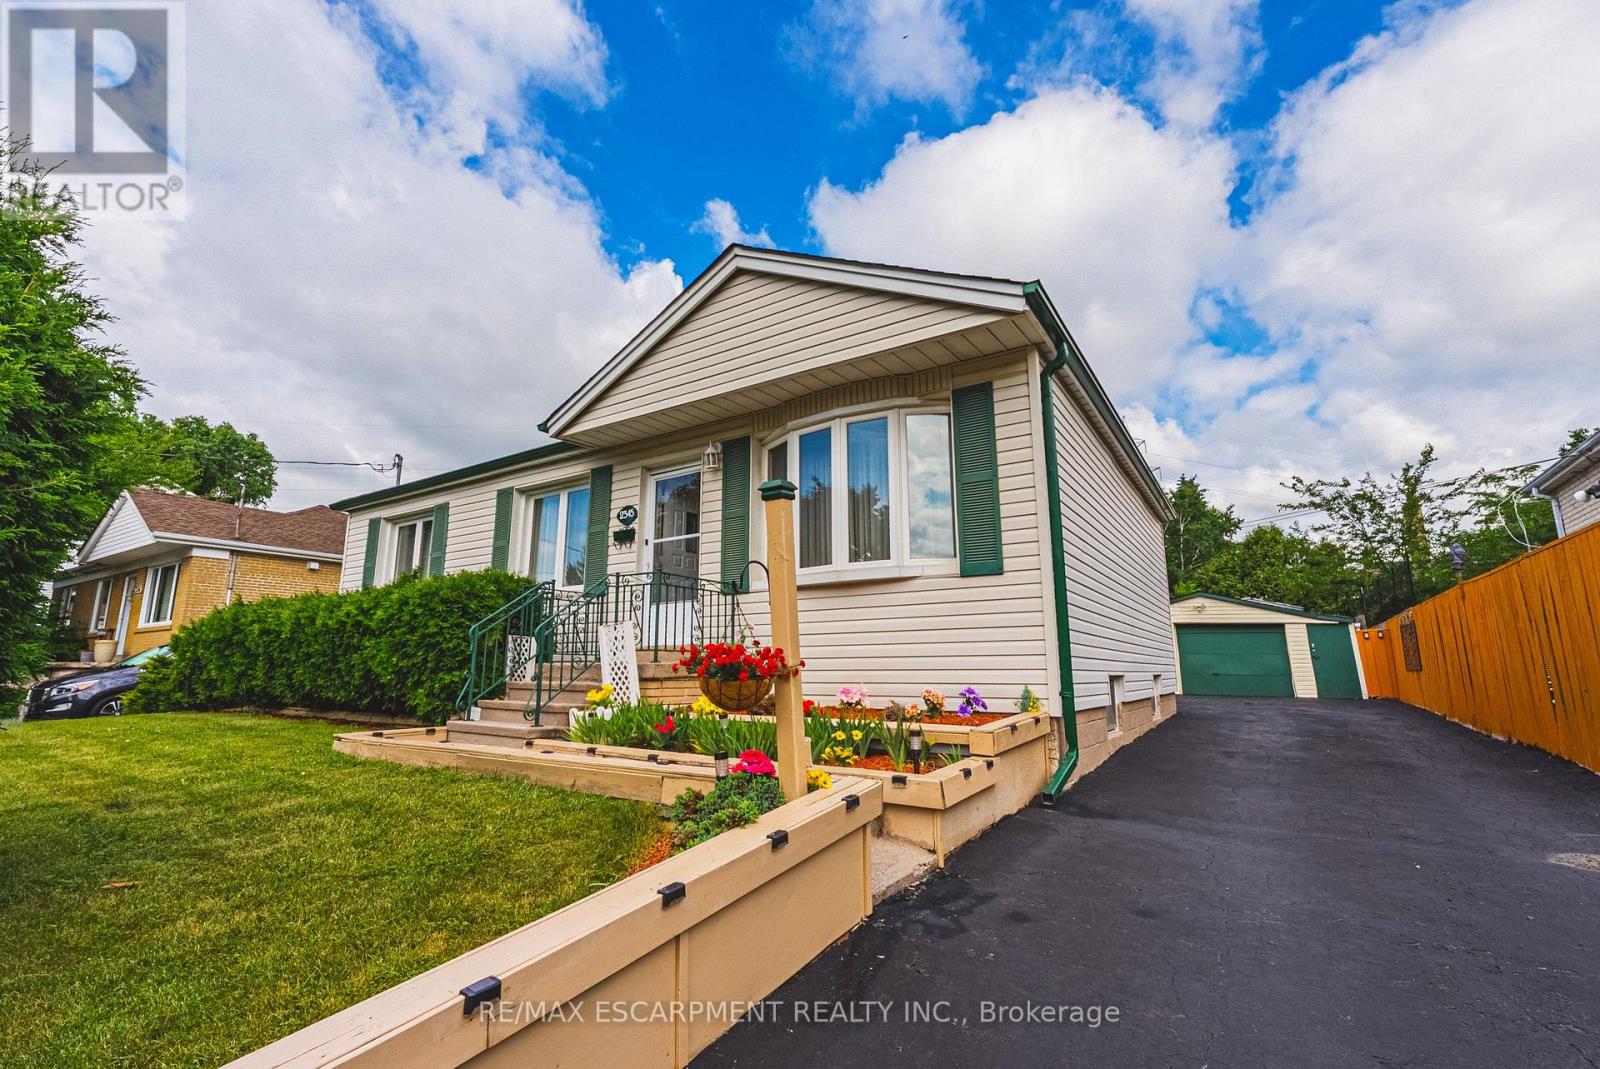
$749,900
2345 Gibbon Street
Burlington (Mountainside) · MLS # W13560822
4 bed · 2 bath
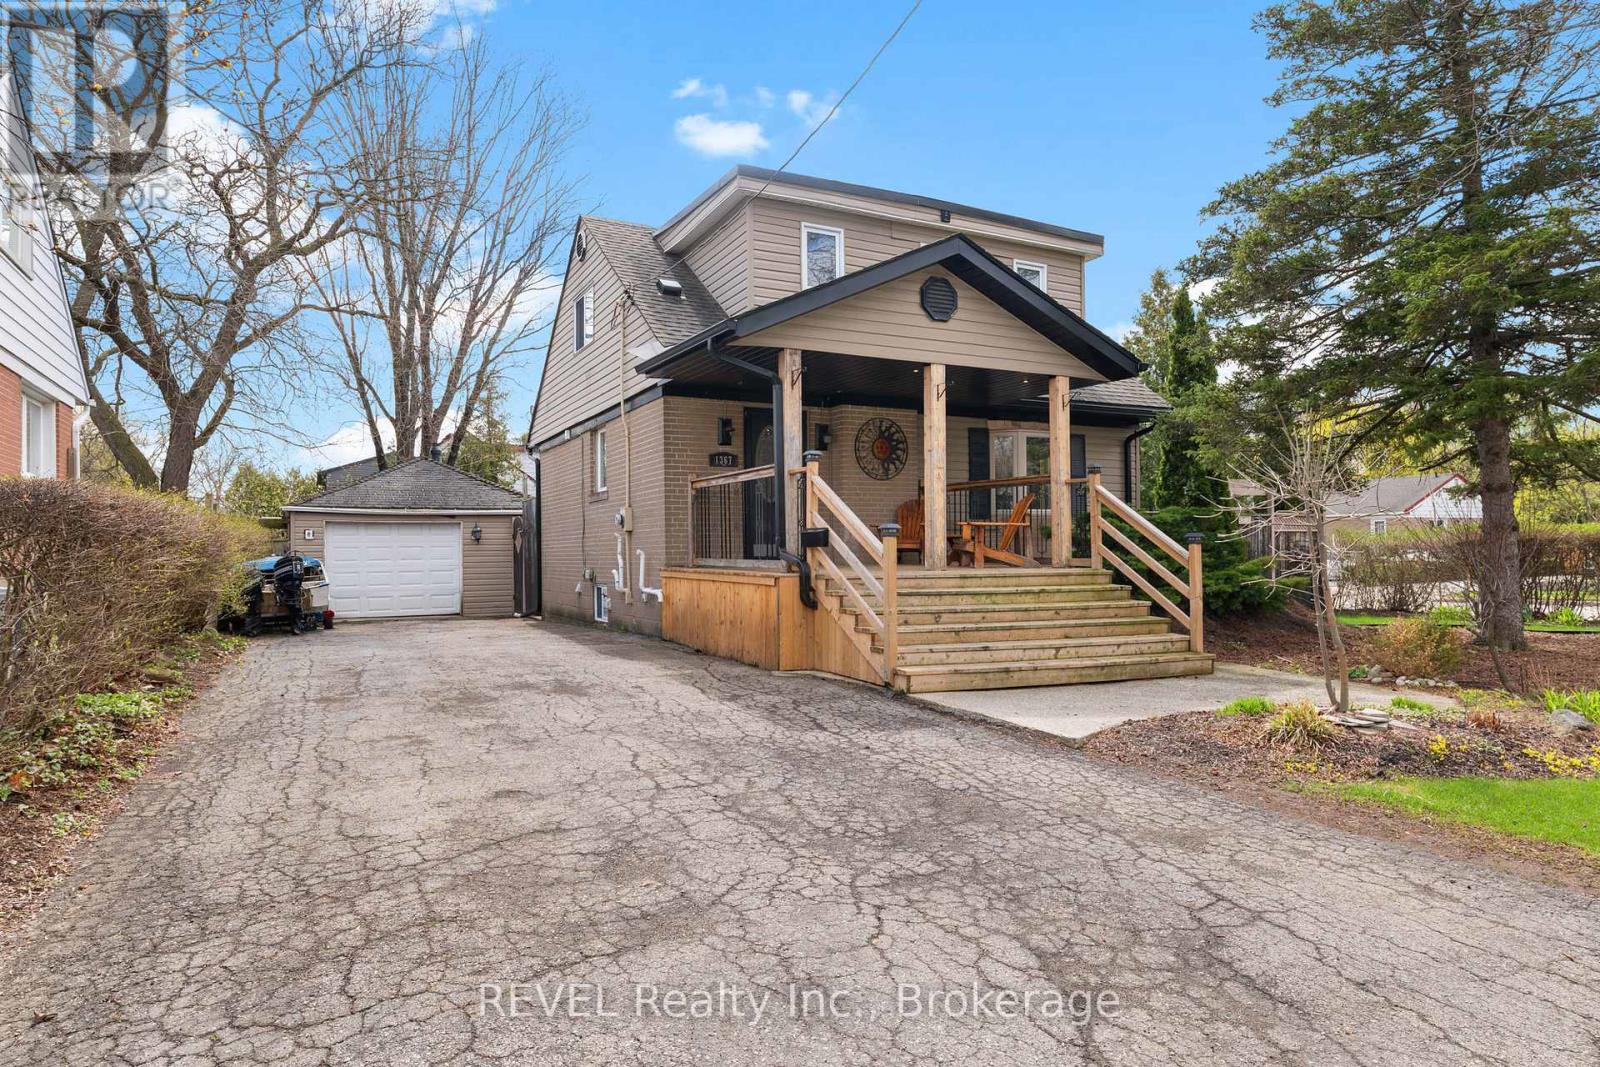
$774,900
1367 St Marys Crescent
Burlington (Mountainside) · MLS # W13032520
4 bed · 2 bath
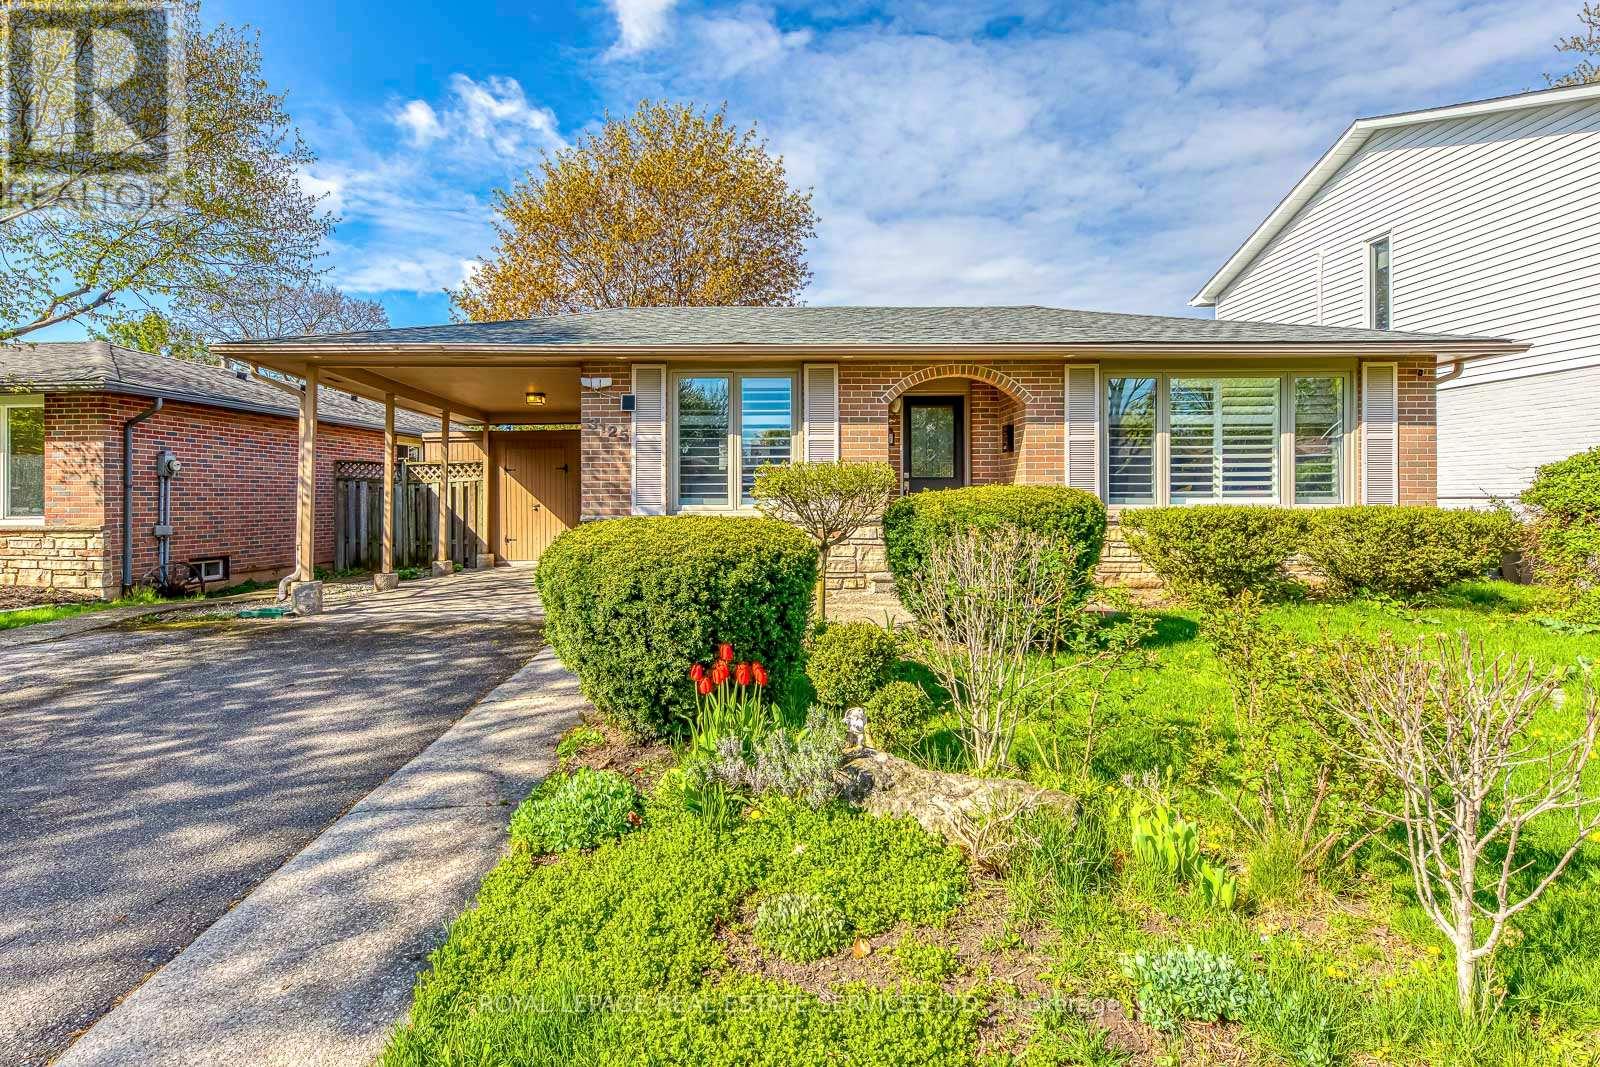
$949,000
3125 Centennial Drive
Burlington (Palmer) · MLS # W13108292
4 bed · 3 bath