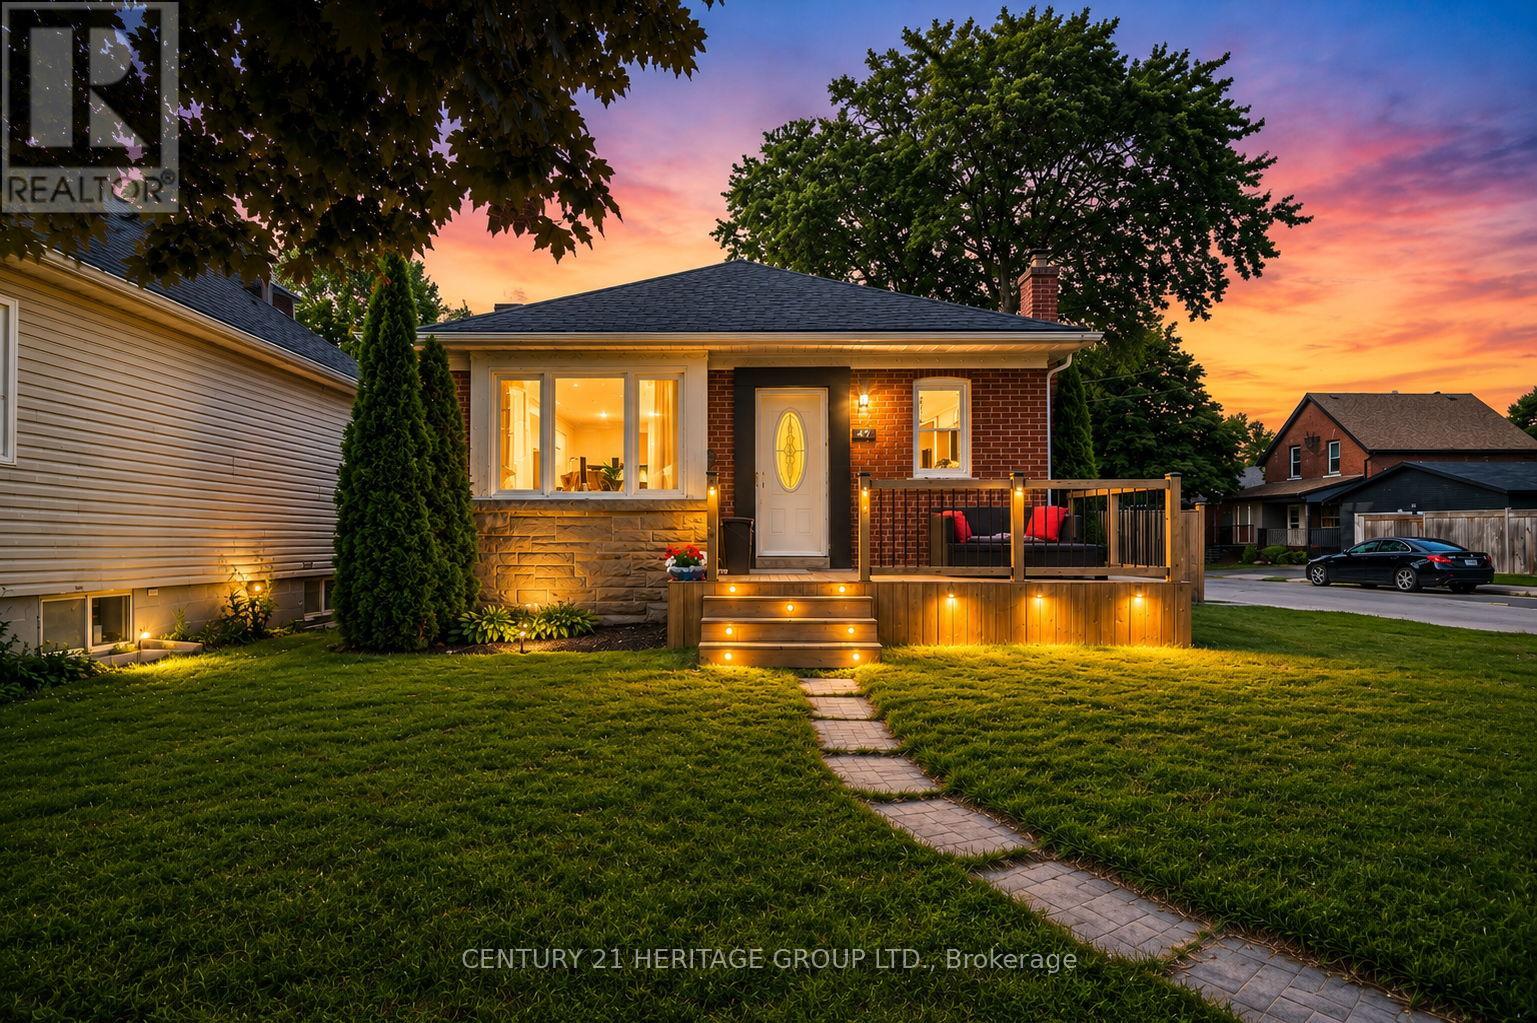
47 Brucedale Avenue
Hamilton (Centremount), Ontario L9A1N1
MLS # X13516820
Property Details
Type
Detached
Beds
3
Baths
2
Status
For Sale
More homes like this
About this property
Set in one of Hamilton Mountain's most sought-after neighbourhoods, this inviting home offers exceptional value for first-time buyers looking to break into the market, those ready to move up from condo or apartment living, downsizers seeking easy main-floor living, or investors looking for a versatile property. Conveniently located close to schools, parks, shopping, transit and highway access, everyday living couldn't be easier. Step inside to a bright, oversized eat-in kitchen where abundant counter space, clean modern finishes and natural light create the perfect gathering place for family and friends. The open layout provides seamless sightlines into the living room, making entertaining and everyday living effortless. The main floor features two comfortable bedrooms with closets and a beautifully renovated four-piece bathroom. A separate entrance leads to the finished lower level, offering outstanding flexibility with a spacious recreation room, work-from-home office, second bathroom, and an additional bedroom, den, home gym or hobby room to suit your needs. The utility room provides excellent storage space. Outside, enjoy a fully fenced backyard and plenty of rear parking, adding convenience for families and guests alike. Whether you're purchasing your first home, expanding your living space, simplifying your lifestyle or adding to your investment portfolio, this is an outstanding opportunity to own in a fantastic Hamilton Mountain location.
Mortgage Estimate
Estimated monthly payment
Calculating…
Estimate only. Taxes, insurance, condo fees, and lender terms are not included.
Monthly costs to verify
Property taxes: about $376/month based on listed annual taxes.
Estimate only. Confirm taxes, condo/maintenance fees, insurance, utilities, and lender terms before making decisions.
Rooms
| Room | Level | Dimensions |
|---|---|---|
| Kitchen | Main level | 6.05 x 3.3 |
| Living room | Main level | 5.56 x 3.3 |
| Primary Bedroom | Main level | 3.61 x 3.3 |
| Bedroom | Main level | 3.35 x 2.54 |
| Bathroom | Main level | 2.31 x 1.91 |
| Recreational, Games room | Basement | 5.56 x 4.5 |
| Bedroom | Basement | 3.4 x 2.97 |
| Bathroom | Basement | 1.4 x 1.3 |
| Laundry room | Basement | 2.87 x 2.31 |
| Utility room | Basement | 3.51 x 3.07 |
Facts & Location
Parking
4 spaces
Lot Size
40 x 115 FT
Annual Taxes
$4,517
Listing data
Listing information is provided for personal, non-commercial use and should be independently verified before making real estate decisions.
Last refreshed: Aug 3, 2026 3:31 AM
Explore nearby searches
SEO-friendly searches for this area, property type, and nearby neighbourhoods.
Similar Properties
More nearby listings that may fit the same search.
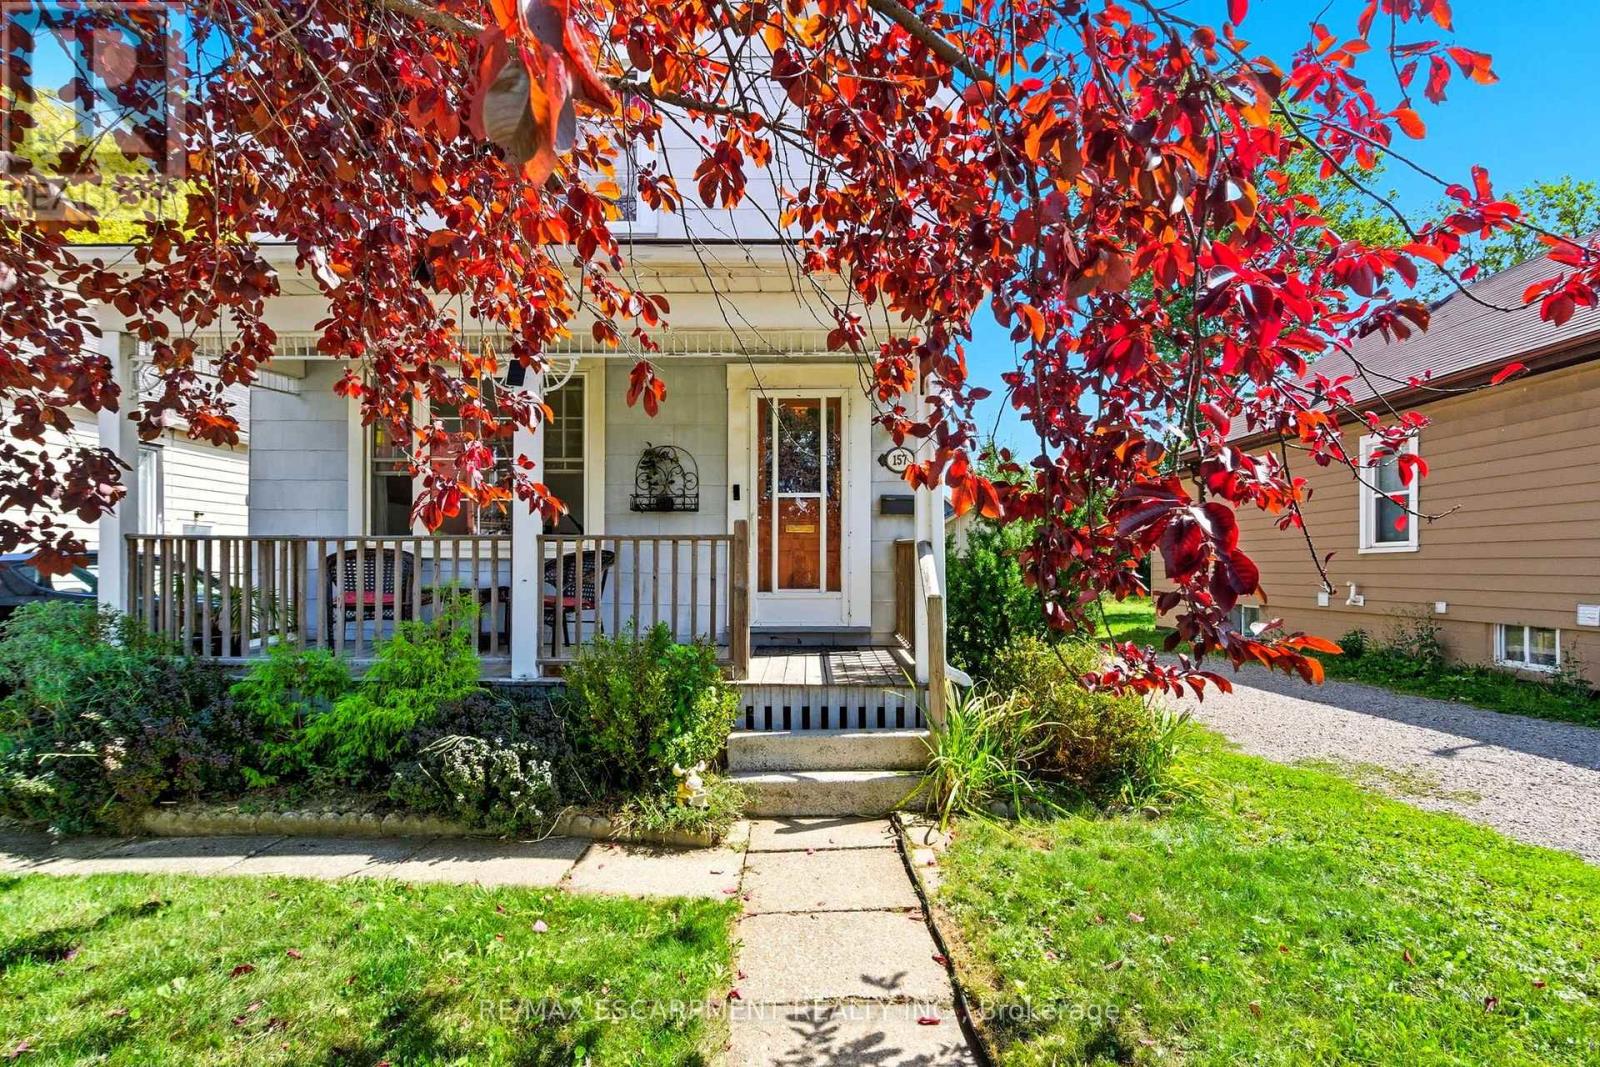
$599,990
157 East 5th Street
Hamilton (Centremount) · MLS # X13556246
3 bed · 1 bath · 1,500 sq ft
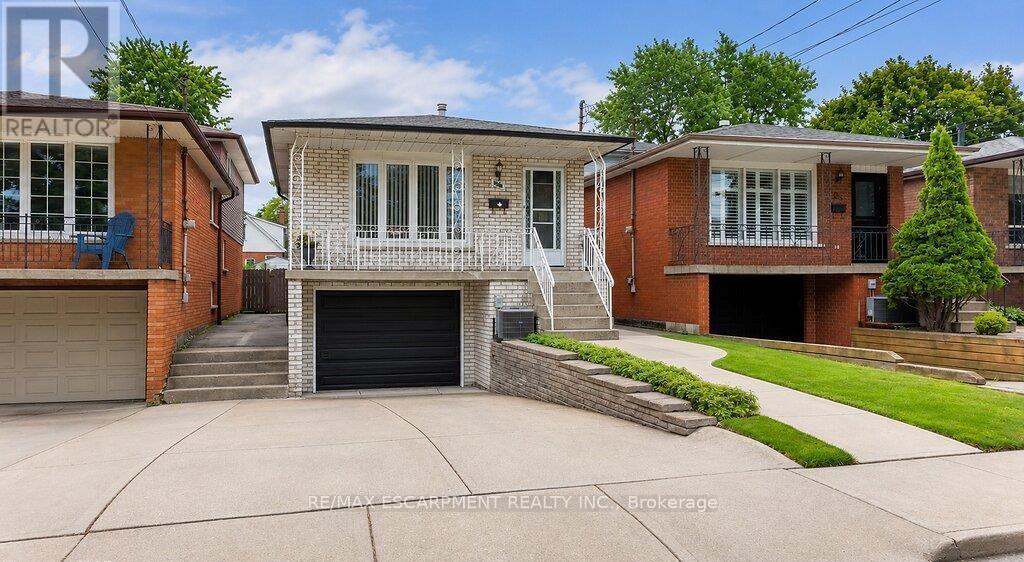
$659,950
229 East 8th Street
Hamilton (Centremount) · MLS # X13603164
3 bed · 2 bath
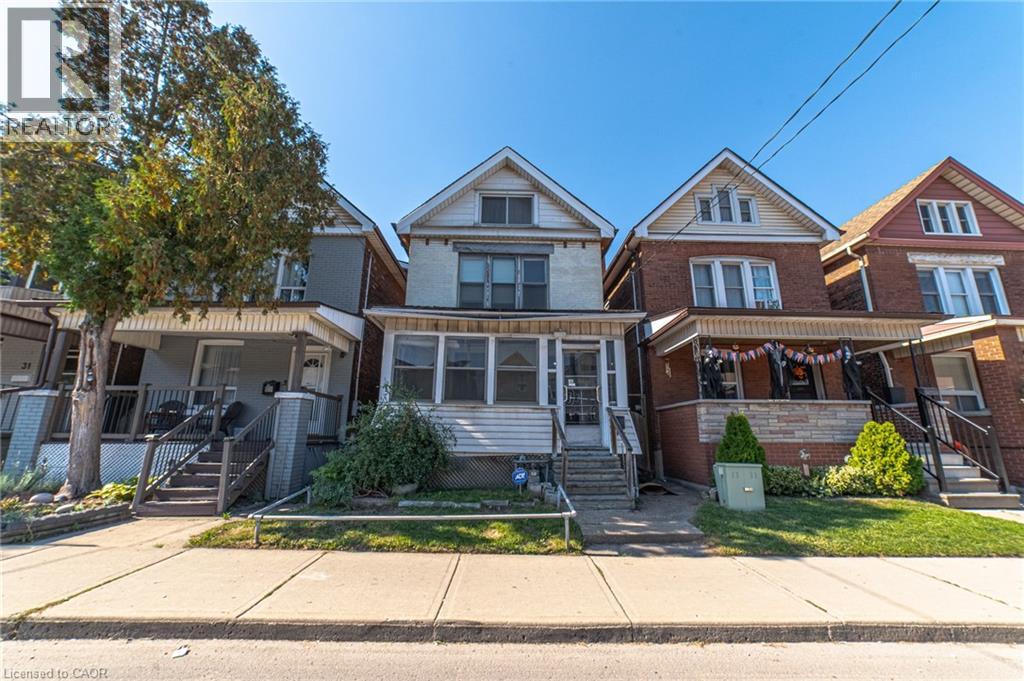
$365,000
35 SHERMAN Avenue
Hamilton · MLS # 40851246
5 bed · 1 bath · 1,238 sq ft