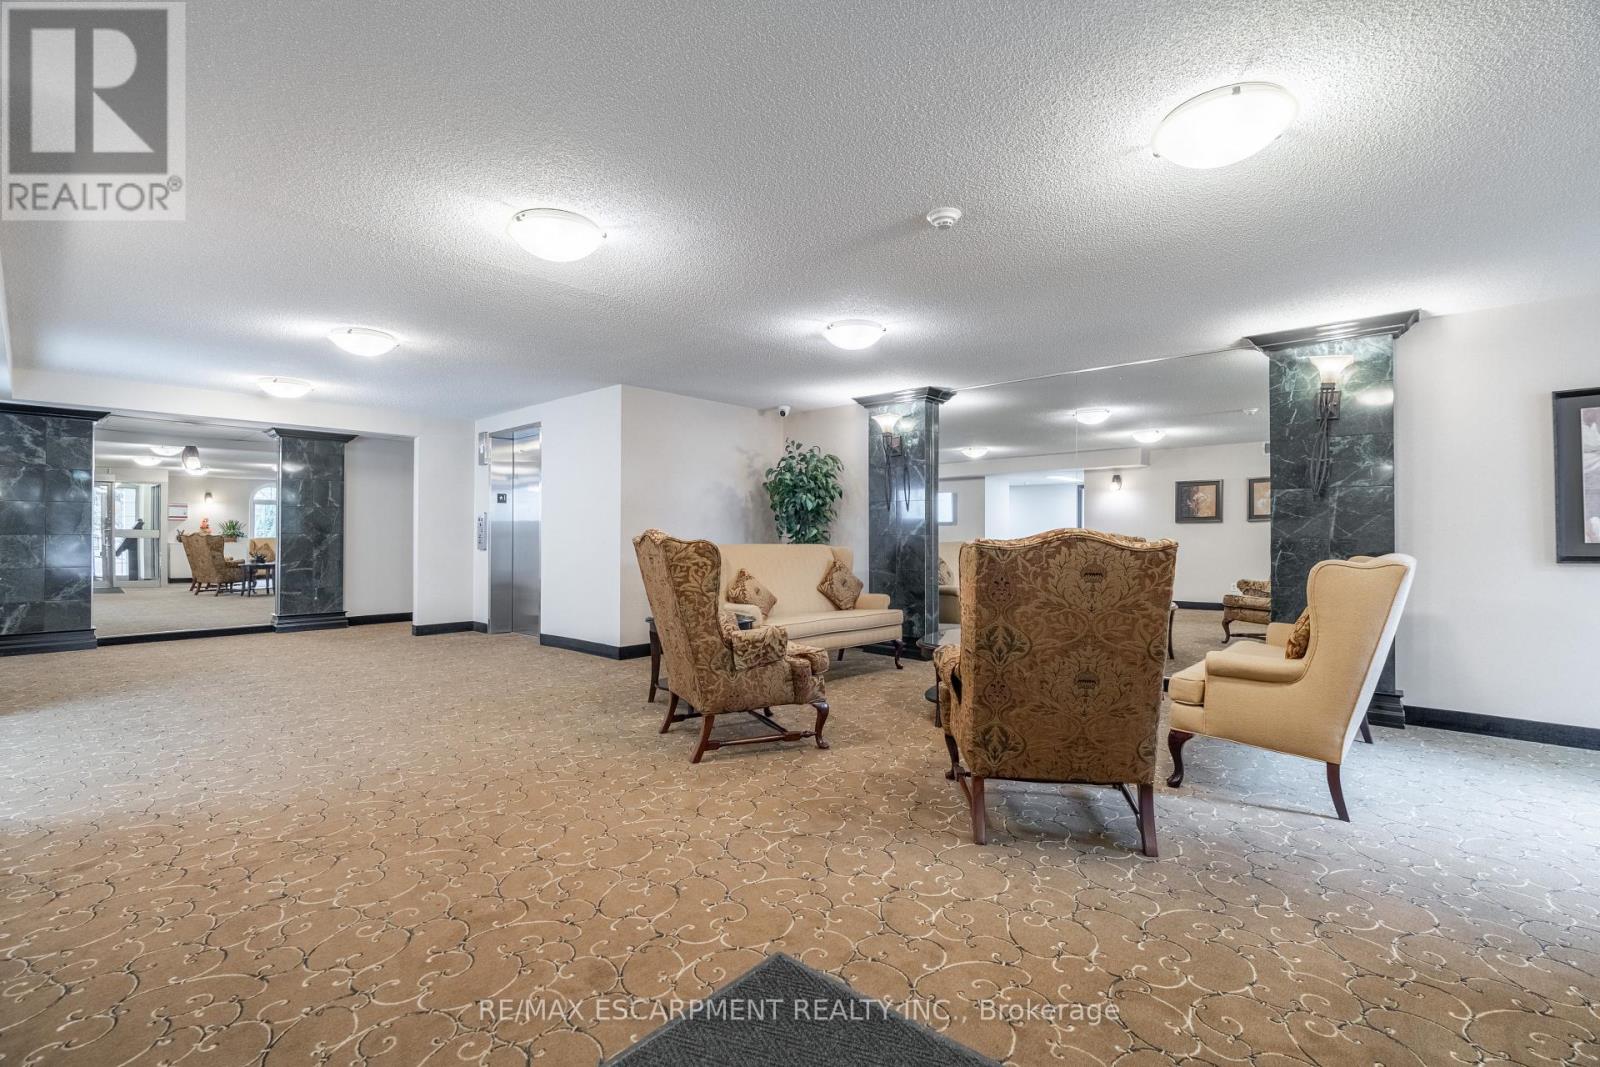
970 Golf Links Road
Hamilton (Meadowlands), Ontario L9K1J8
MLS # X13515438
Property Details
Type
Condo Apartment
Beds
2
Baths
2
Status
For Sale
More homes like this
About this property
Welcome to carefree condo living in one of the Meadowlands' most desirable communities. This beautifully maintained 2-bedroom, 2-bath suite offers the perfect combination of comfort, convenience, and peaceful surroundings. Enjoy your morning coffee or unwind in the evening on your private balcony overlooking tranquil green space, providing a rare sense of privacy and nature while remaining just mins from everything you need. Large bay windows fill the home with natural light and showcase the beautiful views, while a skylight opens the kitchen beautifully. Inside, you'll appreciate the timeless original flooring throughout - completely carpet free along with an inviting fireplace. Residents enjoy exceptional building amenities including book exchange, car wash bay, meeting/party room, highly secured building entry, underground parking and private storage locker. Parking spot #8 is ideally located directly across from the elevator, offering easy access for groceries and shopping. Situated in the heart of Meadowlands, you'll love being in walking distance to shopping, restaurants, grocery stores, public transit, and everyday amenities with quick access to major highways and effortless travel. Whether you're looking to downsize without compromise or enjoy a low-maintenance lifestyle in a welcoming community, this exceptional condo offer comfort, security and convenience in an unbeatable location.
Mortgage Estimate
Estimated monthly payment
Calculating…
Estimate only. Taxes, insurance, condo fees, and lender terms are not included.
Monthly costs to verify
Property taxes: about $324/month based on listed annual taxes.
Condo / Maintenance Fee: $827.00/mo
Estimate only. Confirm taxes, condo/maintenance fees, insurance, utilities, and lender terms before making decisions.
Rooms
| Room | Level | Dimensions |
|---|---|---|
| Family room | Main level | 3.96 x 6.1 |
| Dining room | Main level | 2.44 x 3.66 |
| Kitchen | Main level | 3.05 x 2.74 |
| Other | Main level | 1.83 x 2.44 |
| Bedroom 2 | Main level | 3.05 x 3.05 |
| Bedroom | Main level | 3.35 x 5.18 |
| Bathroom | Main level | 1.52 x 2.44 |
| Bathroom | Main level | 1.83 x 1.52 |
| Laundry room | Main level | 1.52 x 1.83 |
| Foyer | Main level | 1.52 x 4.88 |
Facts & Location
Parking
1 spaces
Annual Taxes
$3,883
Condo / Maintenance Fee
$827.00/mo
Listing data
Listing information is provided for personal, non-commercial use and should be independently verified before making real estate decisions.
Last refreshed: Sep 27, 2026 3:30 AM
Explore nearby searches
SEO-friendly searches for this area, property type, and nearby neighbourhoods.
Similar Properties
More nearby listings that may fit the same search.
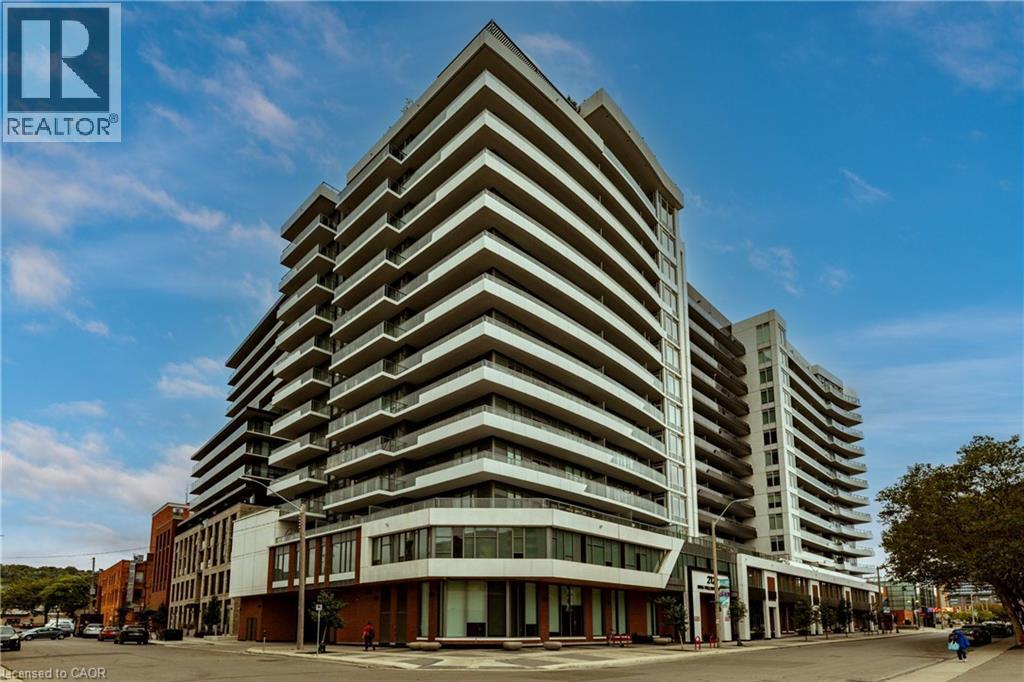
$334,777
212 KING WILLIAM Street
Hamilton · MLS # 40865750
2 bed · 1 bath · 650 sq ft

$557,800
1 REDFERN Avenue
Hamilton · MLS # 40861410
2 bed · 2 bath · 1,071 sq ft
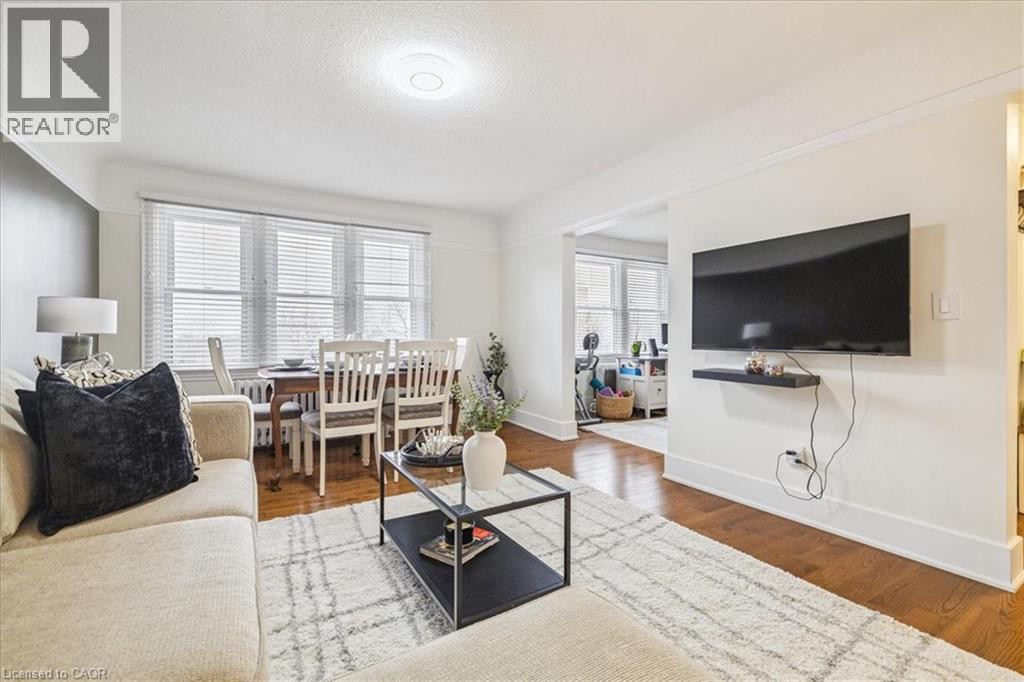
$413,000
21 MOUNTWOOD Avenue
Hamilton · MLS # 40866845
2 bed · 1 bath · 891 sq ft