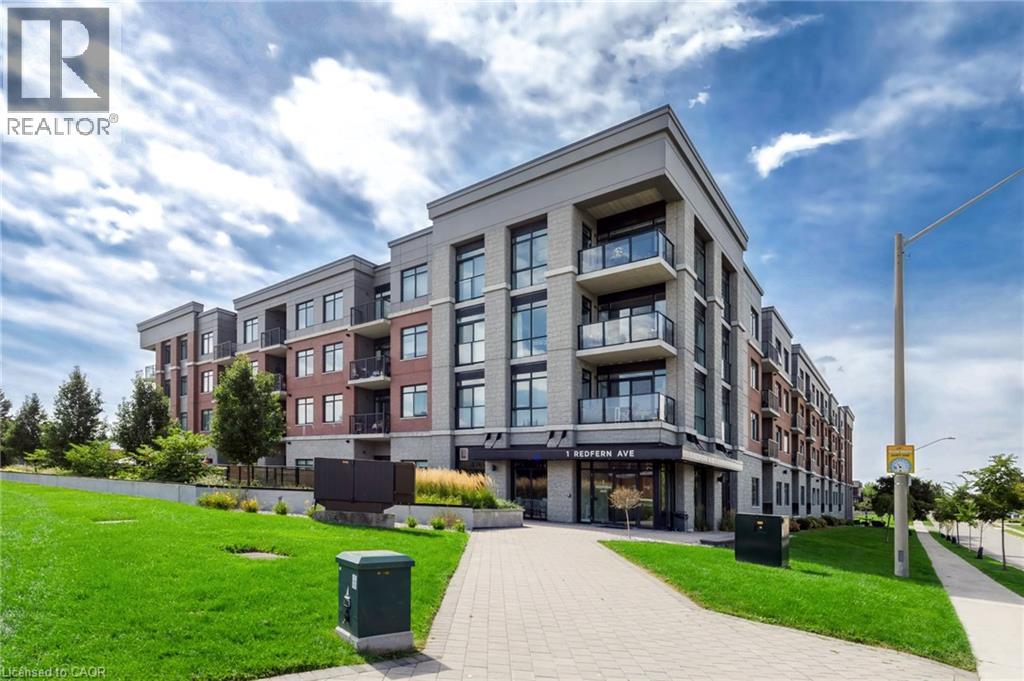
1 REDFERN Avenue
Hamilton, Ontario L9C0E6
MLS # 40861410
Property Details
Type
Condo Apartment
Beds
2
Baths
2
Status
For Sale
More homes like this
About this property
Condo living with room to breathe! This spacious 1,071 sq. ft. 2-bedroom, 2-bath suite features an incredible approx. 500 sq. ft. private terrace with gas BBQ hook-up—perfect for morning coffee, outdoor dining and entertaining. Inside, 10-foot ceilings create an airy feel, complemented by a fabulous eat-in kitchen with quartz countertops and stainless steel appliances. Both bedrooms are generously sized with walk-in closets, while the primary ensuite features a walk-in shower and double sinks. In-suite laundry and 1 underground parking space complete the package. Perfect for professionals and downsizers, Scenic Trails offers luxury, low-maintenance living in a convenient location close to shopping, dining, trails, transit and everyday amenities. Building amenities include “The Cave” with pool table, party room, theatre, games room, fitness centre, yoga room, water feature and outdoor BBQ courtyard. Vacant and available anytime—move in and enjoy the space, lifestyle and an exceptional terrace rarely found in condo living.
Mortgage Estimate
Estimated monthly payment
Calculating…
Estimate only. Taxes, insurance, condo fees, and lender terms are not included.
Monthly costs to verify
Property taxes: about $523/month based on listed annual taxes.
Condo / Maintenance Fee: $604.74/mo
Estimate only. Confirm taxes, condo/maintenance fees, insurance, utilities, and lender terms before making decisions.
Rooms
| Room | Level | Dimensions |
|---|---|---|
| Laundry room | Main level | 5' x 3' |
| 4pc Bathroom | Main level | 8'2'' x 8'0'' |
| 4pc Bathroom | Main level | 8'7'' x 5'0'' |
| Primary Bedroom | Main level | 13'0'' x 10'10'' |
| Bedroom | Main level | 15'0'' x 9'9'' |
| Eat in kitchen | Main level | 10'0'' x 13'5'' |
| Living room | Main level | 16'0'' x 12'0'' |
Facts & Location
Interior Size
1,071 sq ft
Parking
1 spaces
Annual Taxes
$6,276
Condo / Maintenance Fee
$604.74/mo
Year Built
2020
Listing data
Listing information is provided for personal, non-commercial use and should be independently verified before making real estate decisions.
Last refreshed: Oct 22, 2026 3:31 AM
Explore nearby searches
SEO-friendly searches for this area, property type, and nearby neighbourhoods.
Similar Properties
More nearby listings that may fit the same search.
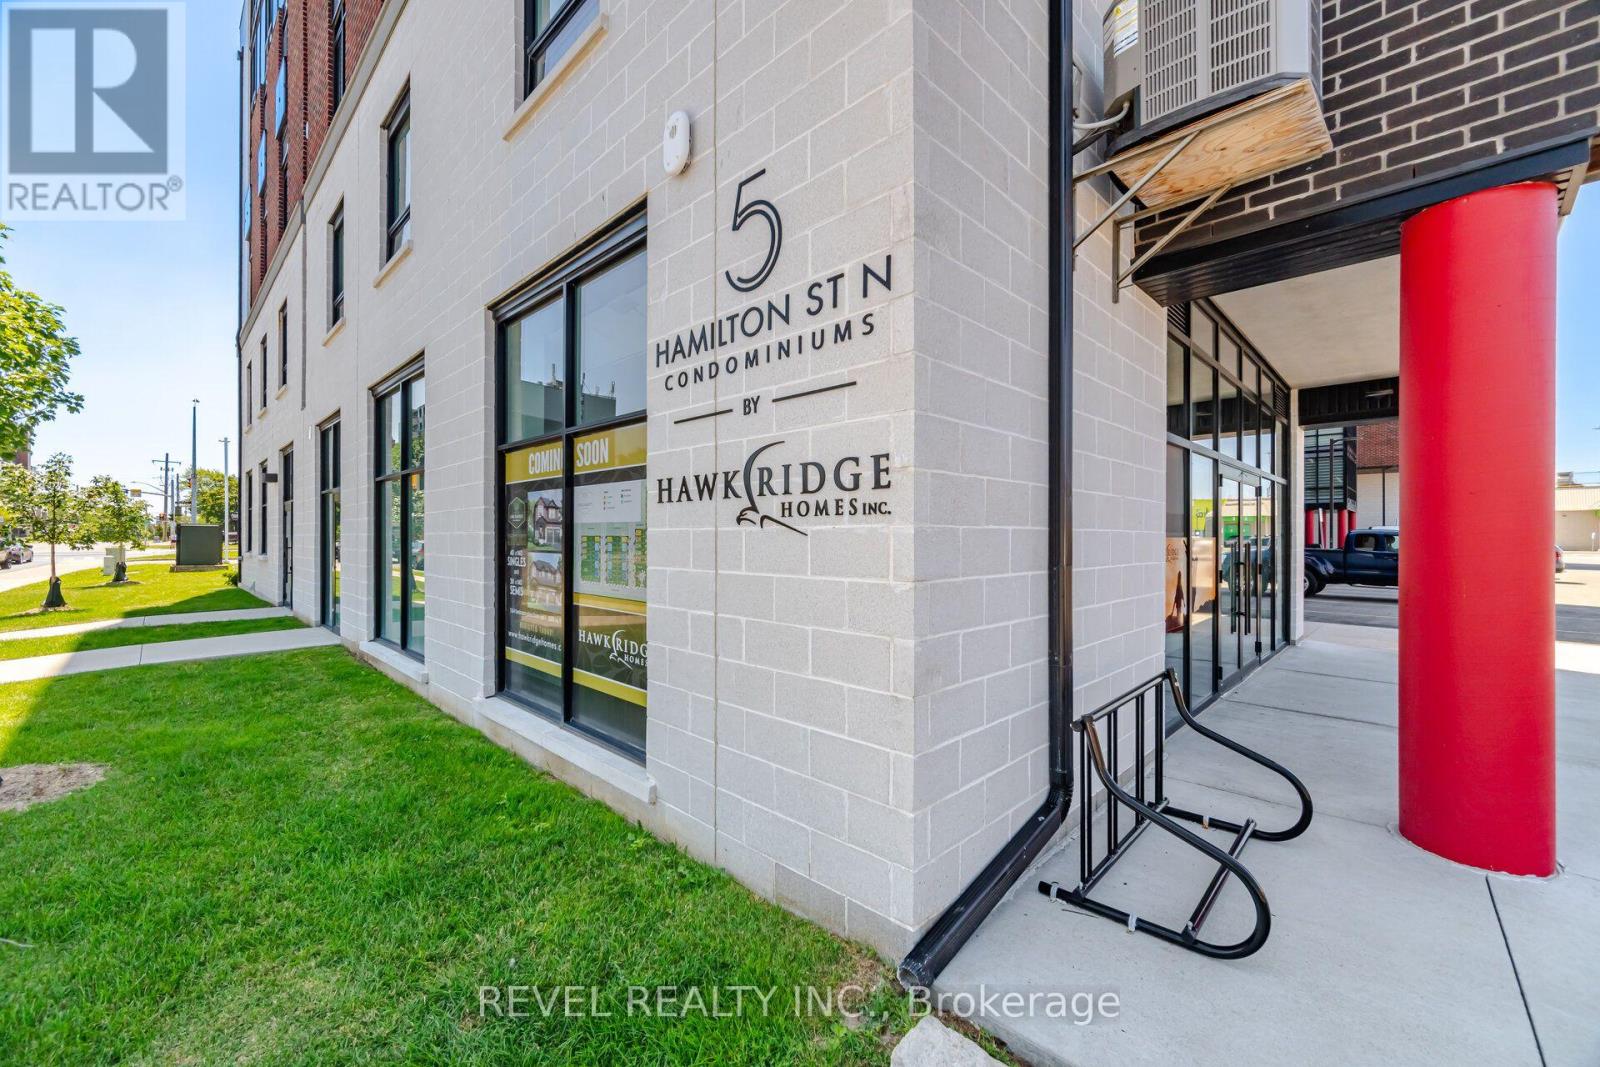
$559,900
5 Hamilton Street
Hamilton (Waterdown) · MLS # X13837996
2 bed · 2 bath
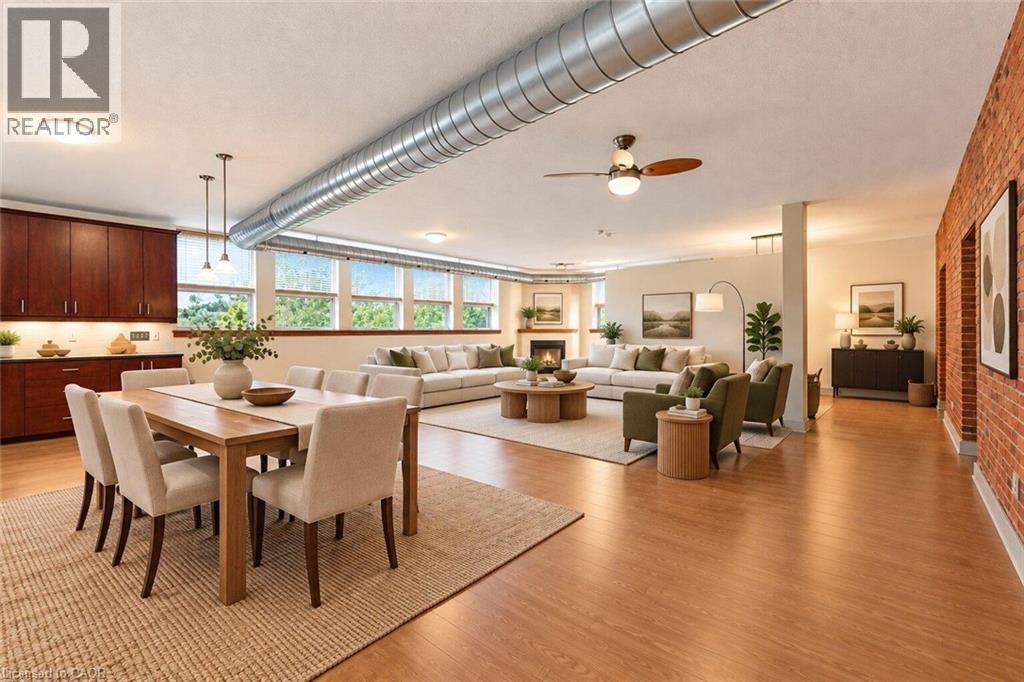
$555,000
357 HUNTER Street
Hamilton · MLS # 40866391
1 bed · 1 bath · 1,240 sq ft
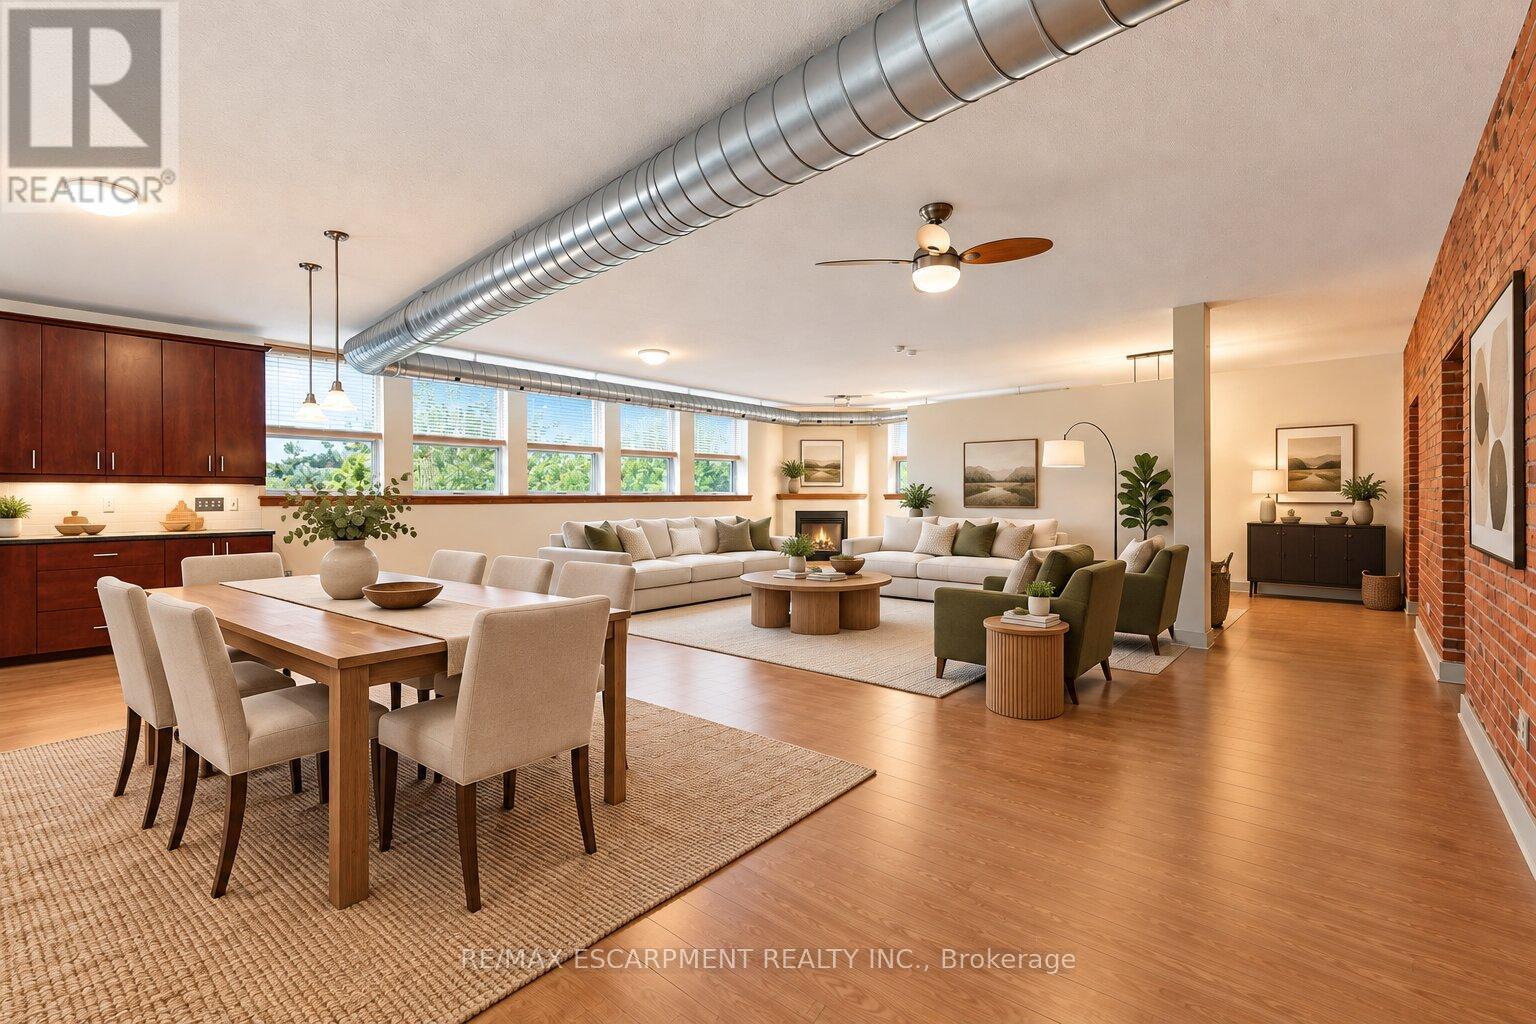
$555,000
357 HUNTER Street
Hamilton (Kirkendall) · MLS # X13826394
1 bed · 1 bath · 1,200 sq ft