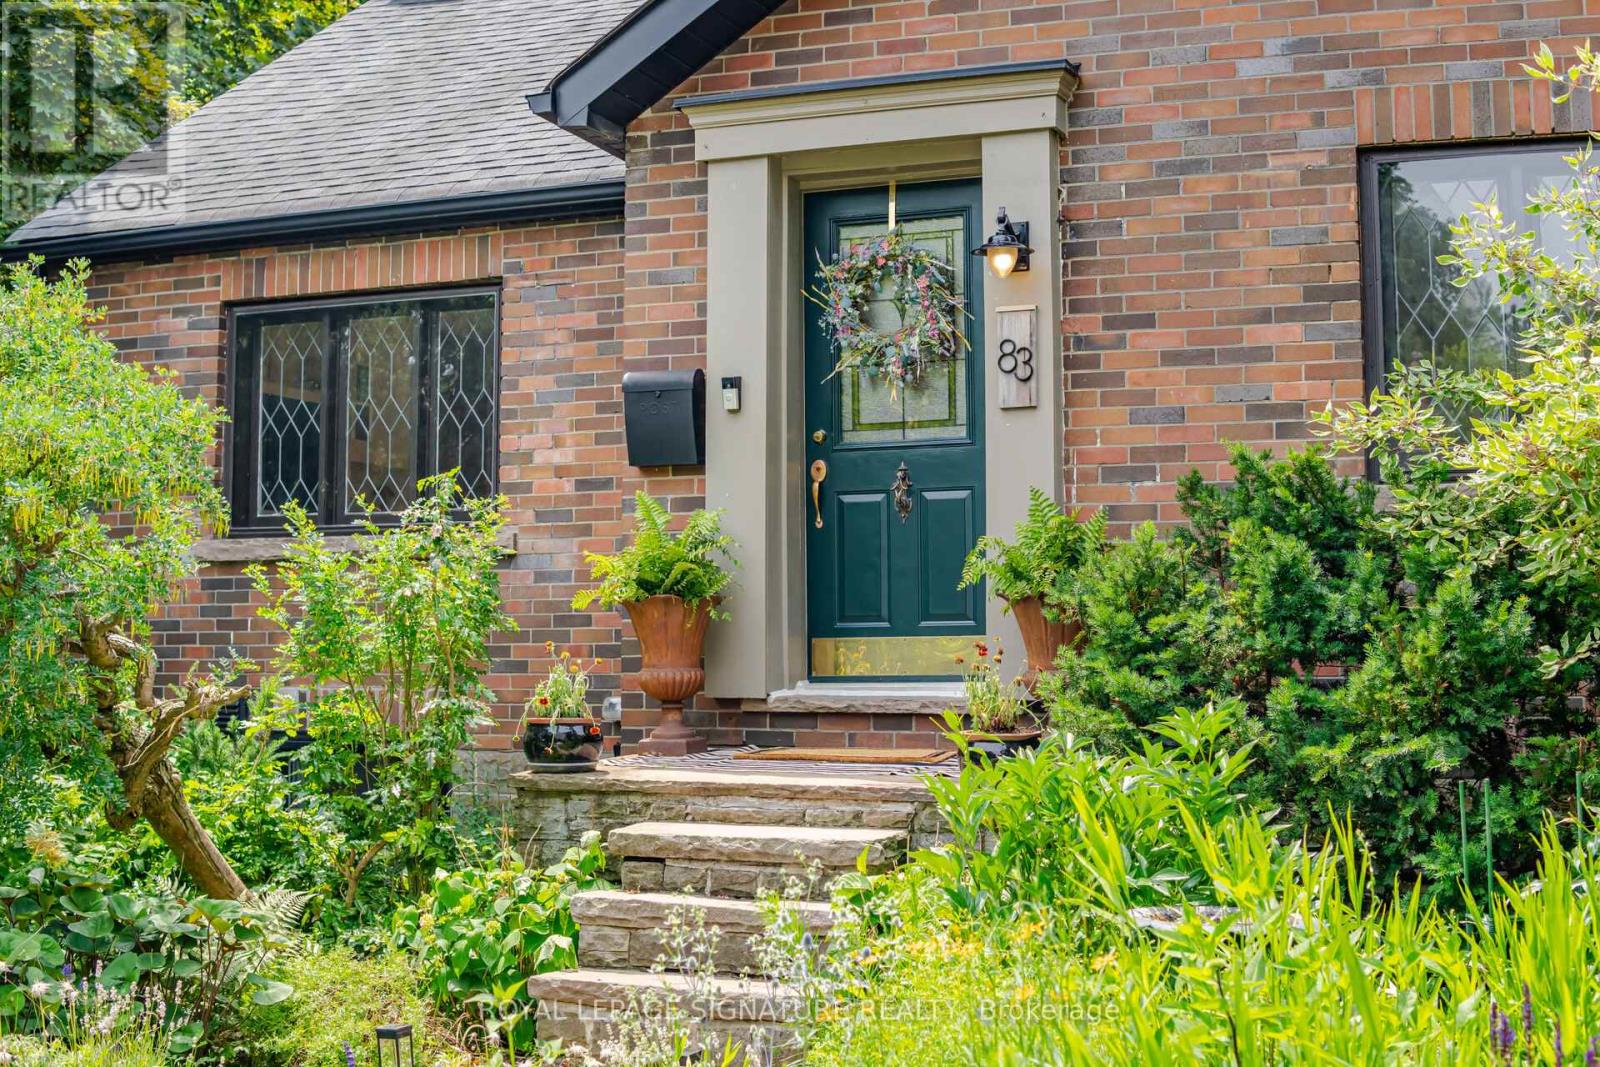
83 Mill Street
Brampton (Downtown Brampton), Ontario L6Y1S9
MLS # W13516666
Property Details
Type
Detached
Beds
6
Baths
4
Status
For Sale
More homes like this
About this property
Where historic charm meets modern Scandinavian-inspired design, this truly one-of-a-kind home in one of Brampton's most sought-after historic neighbourhoods offers a rare blend of timeless character and contemporary living. Originally a charming bungalow, it was transformed through a fully permitted two-storey addition, creating approximately 2,233 sq. ft. of thoughtfully designed living space above grade.The bright open-concept layout features 5 bedrooms, including 2 on the main floor beside a full bathroom, ideal for multigenerational living, guests, or a home office. The custom kitchen showcases quartz countertops, high-end appliances including a gas range, and a large island overlooking the living and dining areas. Soaring ceilings, Marvin windows, elegant glass railings, and quality finishes complete the space.A standout feature is the legal 431 sq. ft. basement apartment, completed in 2023 as part of a $130,000 investment. Officially registered with the City of Brampton as a Two-Unit Dwelling, it features fire separation, soundproof insulation, sprinkler protection, a separate entrance, private laundry, and dedicated parking. Generating approximately $1,600-$1,800 per month in rental income, it is an exceptional mortgage helper or in-law suite.Situated on a rare 44 x 149 ft. corner lot, the private backyard features mature trees, fruit trees, cedar raised vegetable gardens, native perennial landscaping, and multiple entertaining areas. The heated and insulated detached garage offers future garden suite potential (subject to approvals), adding even greater flexibility.Enjoy year-round comfort with hot water radiator heating and an energy-efficient heat pump providing heating and A/C. Just steps to schools, Gage Park, downtown Brampton, the GO Station, cafés, restaurants, and shops, this exceptional property offers a rare blend of heritage charm, Scandinavian-inspired design, income potential, and future opportunity.
Mortgage Estimate
Estimated monthly payment
Calculating…
Estimate only. Taxes, insurance, condo fees, and lender terms are not included.
Monthly costs to verify
Property taxes: about $666/month based on listed annual taxes.
Estimate only. Confirm taxes, condo/maintenance fees, insurance, utilities, and lender terms before making decisions.
Rooms
| Room | Level | Dimensions |
|---|---|---|
| Living room | Main level | 4.93 x 3.94 |
| Bedroom | Second level | 4.09 x 4.09 |
| Bathroom | Second level | 2.39 x 2.29 |
| Laundry room | Basement | 3.2 x 2.77 |
| Bathroom | Basement | 2.69 x 1.07 |
| Living room | Basement | 3.23 x 2.77 |
| Kitchen | Basement | 3.23 x 2.87 |
| Bedroom | Basement | 2.95 x 3.1 |
| Bathroom | Basement | 2.16 x 1.42 |
| Laundry room | Basement | 1.5 x 1.5 |
| Dining room | Main level | 5.41 x 2.18 |
| Kitchen | Main level | 2.84 x 3.91 |
| Eating area | Main level | 2.72 x 3.91 |
| Family room | Main level | 2.9 x 2.34 |
| Bedroom | Main level | 3.56 x 2.92 |
| Bedroom | Main level | 3.96 x 2.77 |
| Bathroom | Main level | 2.24 x 2.16 |
| Primary Bedroom | Second level | 4.06 x 4.09 |
| Bedroom | Second level | 5.38 x 3.84 |
Facts & Location
Interior Size
2,233 sq ft
Parking
3 spaces
Lot Size
44 x 149 FT
Annual Taxes
$7,997
Listing data
Listing information is provided for personal, non-commercial use and should be independently verified before making real estate decisions.
Last refreshed: Aug 2, 2026 3:18 AM
Explore nearby searches
SEO-friendly searches for this area, property type, and nearby neighbourhoods.
Similar Properties
More nearby listings that may fit the same search.
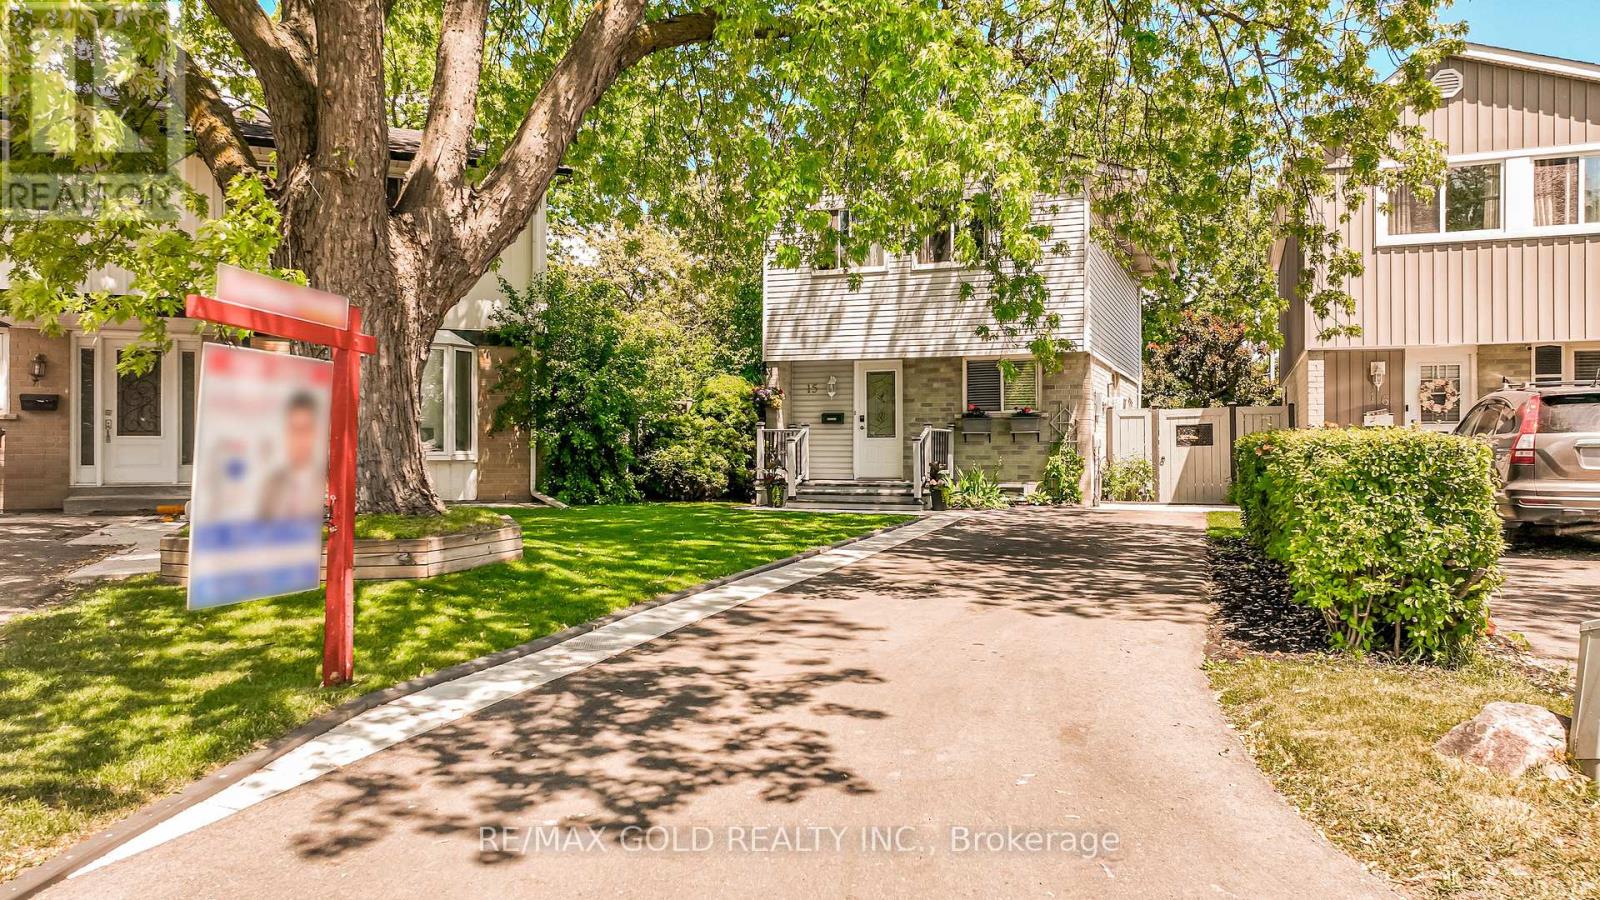
$699,000
15 Jackman Drive
Brampton (Northgate) · MLS # W13624694
5 bed · 2 bath
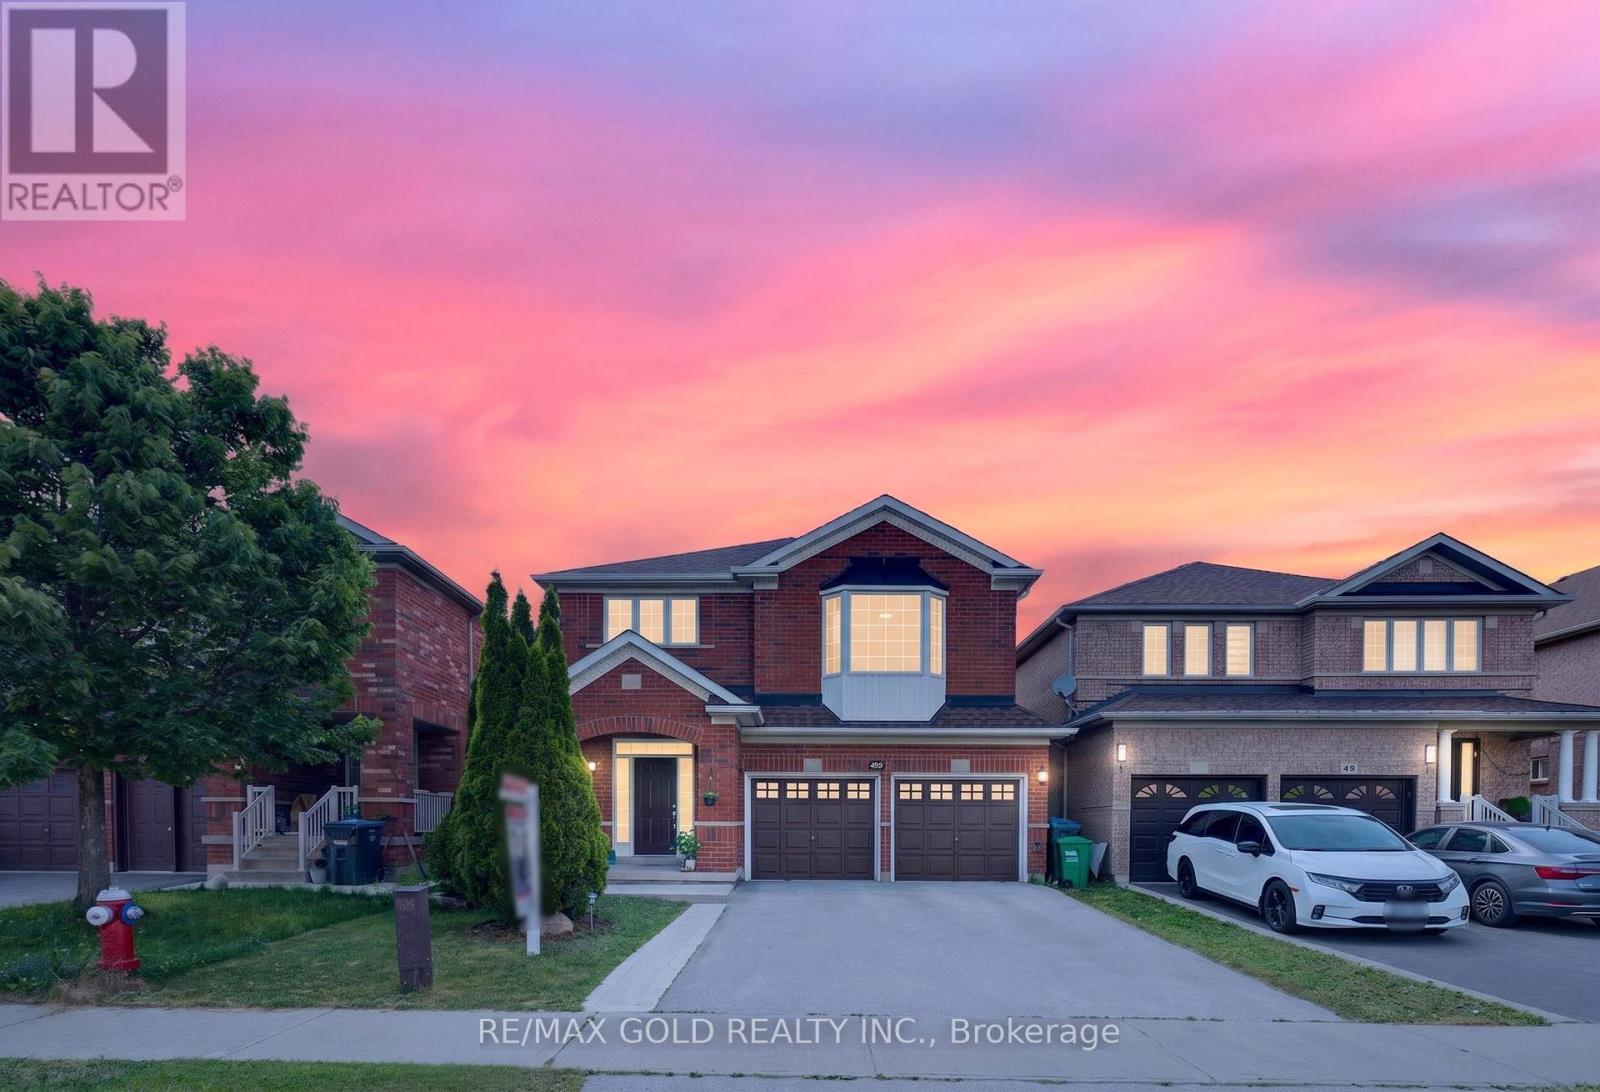
$999,786
40 Dunure Crescent
Brampton (Fletcher's Meadow) · MLS # W13629116
5 bed · 4 bath
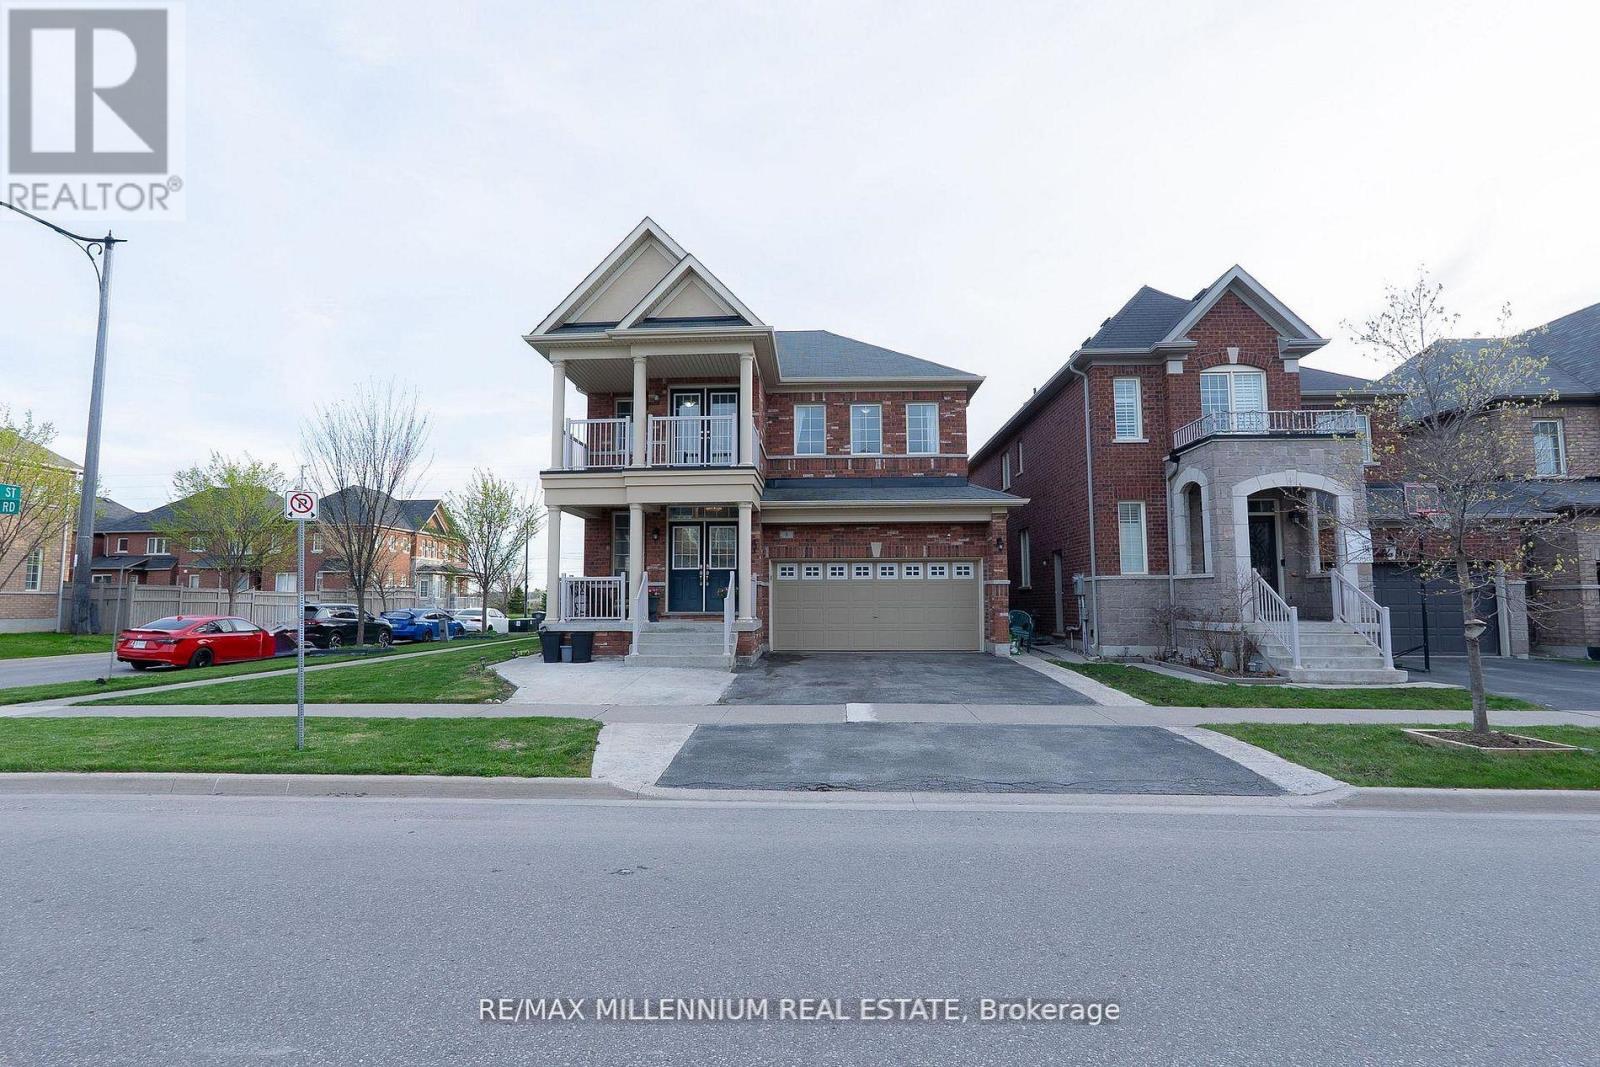
$1,180,000
8 Zelda Road
Brampton (Sandringham-Wellington North) · MLS # W13627584
4 bed · 4 bath