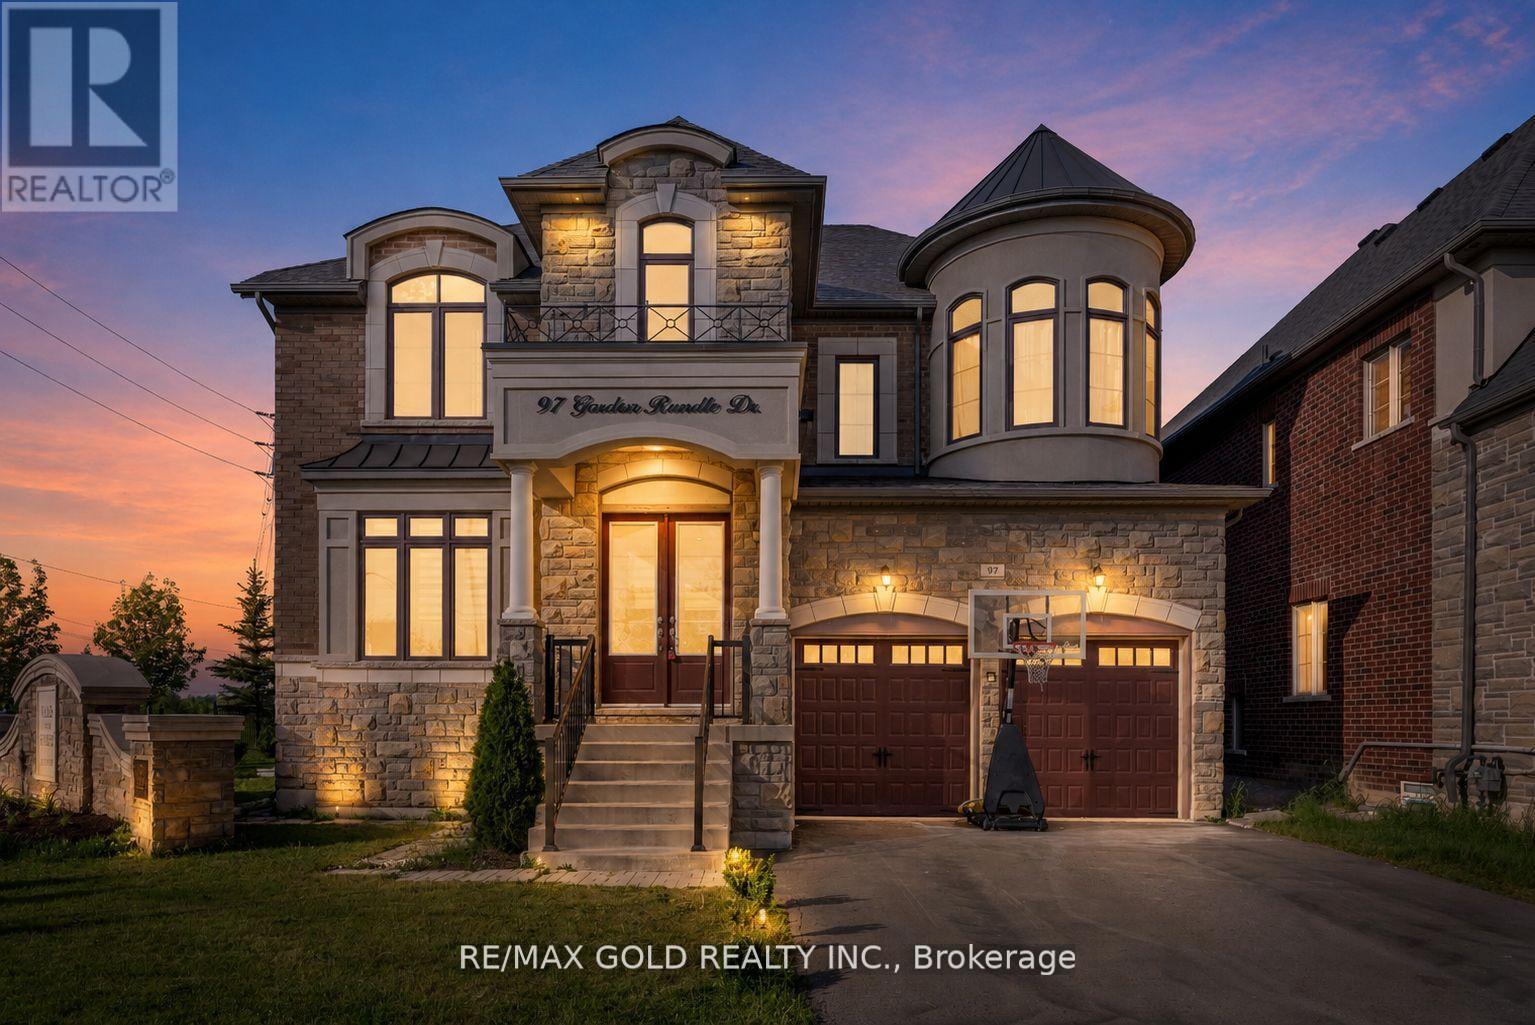
97 Gordon Randle Drive
Brampton (Toronto Gore Rural Estate), Ontario L6P4H6
MLS # W13511498
Property Details
Type
Detached
Beds
4
Baths
4
Status
For Sale
More homes like this
About this property
THE COMPLETE PACKAGE!! This architectural masterpiece checks all the boxes for the elite luxury buyer: Close to 4,000 Sq Ft above ground + finished Basement, Soaring Ceilings, & Multi-Generational Flexibility! Welcome to this luxury house situated in Brampton's highly coveted Vales of Humber-a prestigious, high-value community exclusive to large estate homes. The grand main level boasts 10ft ceilings, a private Office, formal Living/Dining, an expansive Family Room with a gas fireplace, and a chef's Kitchen with a custom Servery and Breakfast area. The upper level features 9ft ceilings and 4 massive bedrooms, highlighted by two independent Master Suites. The fully finished lower level features 9ft ceilings and 2 separate entrances, making it an ideal premium rental or nanny suite. Park 6 cars with ease and enjoy a massive private backyard footprint. Nestled in an ultra-convenient location just minutes from top-rated schools, premium shopping plazas, championship golf courses, and major transit corridors. Skip the bidding wars and secure this turn-key executive estate today!
Mortgage Estimate
Estimated monthly payment
Calculating…
Estimate only. Taxes, insurance, condo fees, and lender terms are not included.
Monthly costs to verify
Property taxes: about $1,193/month based on listed annual taxes.
Estimate only. Confirm taxes, condo/maintenance fees, insurance, utilities, and lender terms before making decisions.
Rooms
| Room | Level | Dimensions |
|---|---|---|
| Foyer | Main level | 4.47 x 3.15 |
| Bedroom 3 | Second level | 4.52 x 3.81 |
| Bedroom 4 | Second level | 4.72 x 3.61 |
| Sitting room | Second level | 3.35 x 3.05 |
| Den | Main level | 3.66 x 3.15 |
| Recreational, Games room | Basement | 15.34 x 6.82 |
| Living room | Main level | 6.1 x 4.42 |
| Dining room | Main level | 6.1 x 4.42 |
| Family room | Main level | 5.23 x 4.42 |
| Kitchen | Main level | 4.11 x 3.35 |
| Eating area | Main level | 4.11 x 3.35 |
| Mud room | Main level | 3.15 x 2.1 |
| Primary Bedroom | Second level | 6 x 5.23 |
| Bedroom 2 | Second level | 4.27 x 3.91 |
Facts & Location
Interior Size
4,000 sq ft
Parking
6 spaces
Lot Size
72.1 x 105.1 FT
Annual Taxes
$14,312
Listing data
Listing information is provided for personal, non-commercial use and should be independently verified before making real estate decisions.
Last refreshed: Aug 3, 2026 3:18 AM
Explore nearby searches
SEO-friendly searches for this area, property type, and nearby neighbourhoods.
Similar Properties
More nearby listings that may fit the same search.
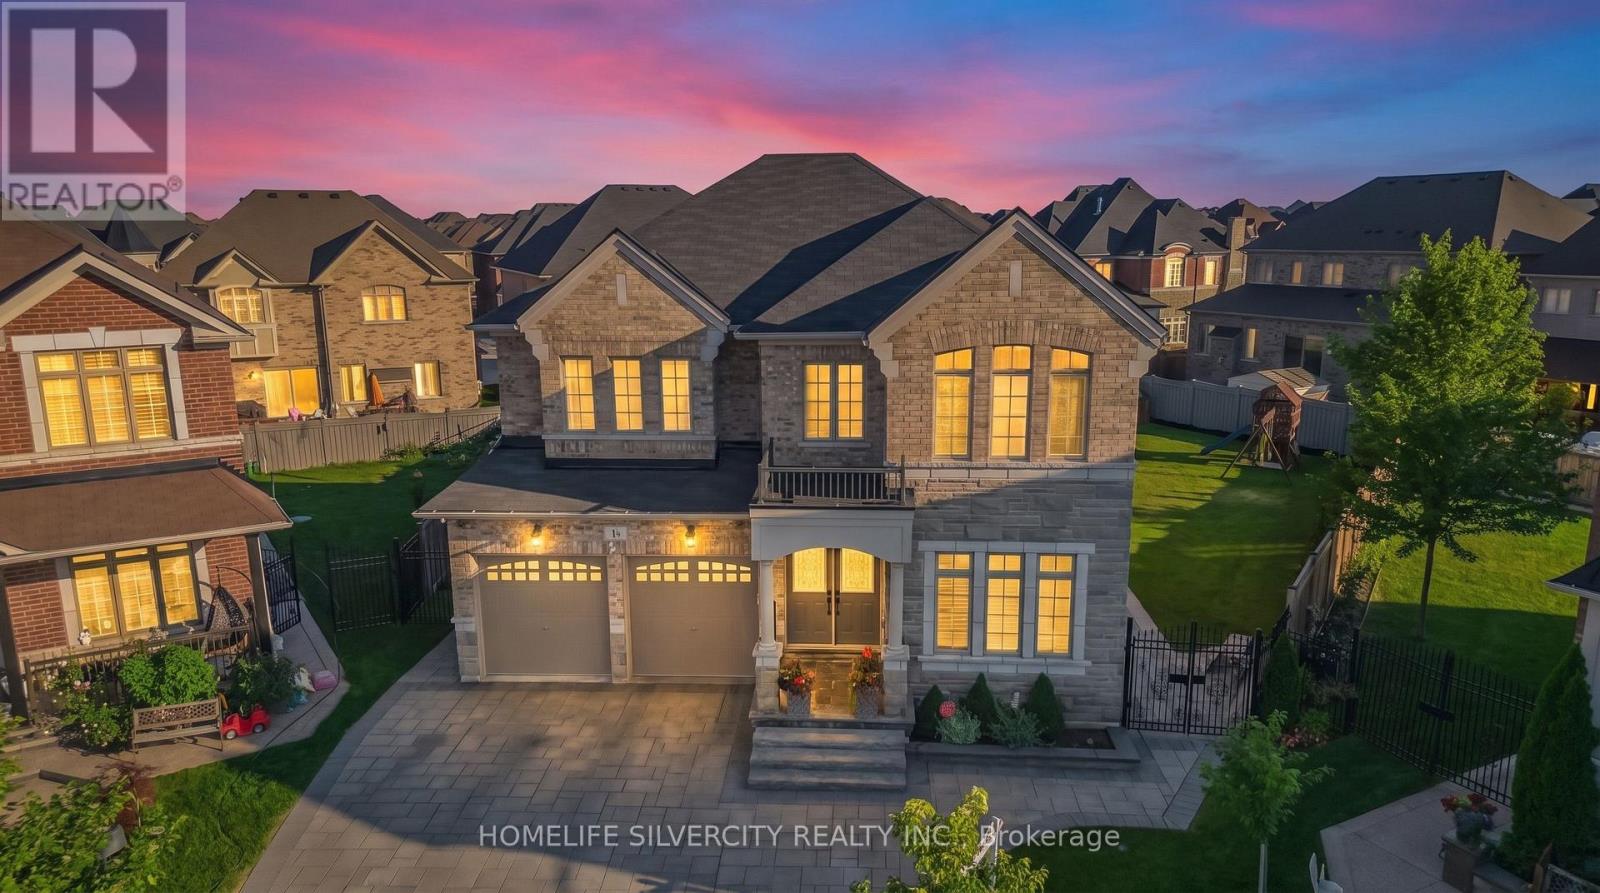
$1,639,900
14 Observatory Crescent
Brampton (Toronto Gore Rural Estate) · MLS # W13563428
4 bed · 4 bath
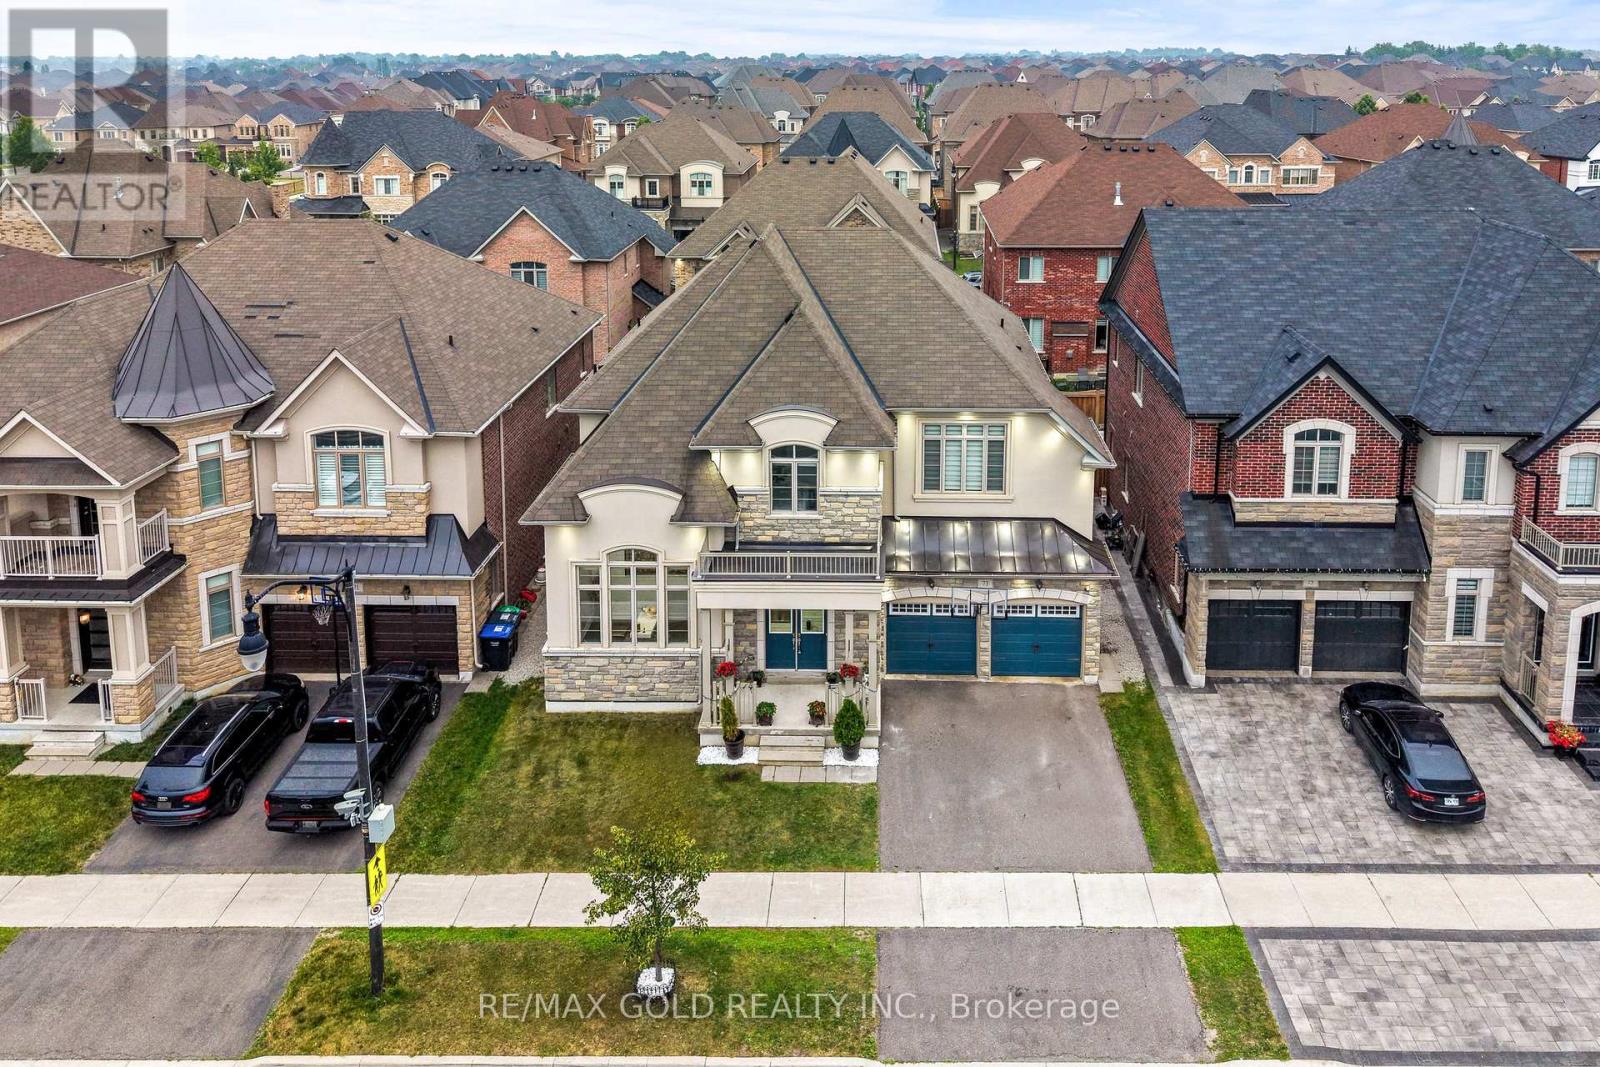
$1,649,900
73 Squire Ellis Drive
Brampton (Toronto Gore Rural Estate) · MLS # W13580322
4 bed · 4 bath · 3,383 sq ft
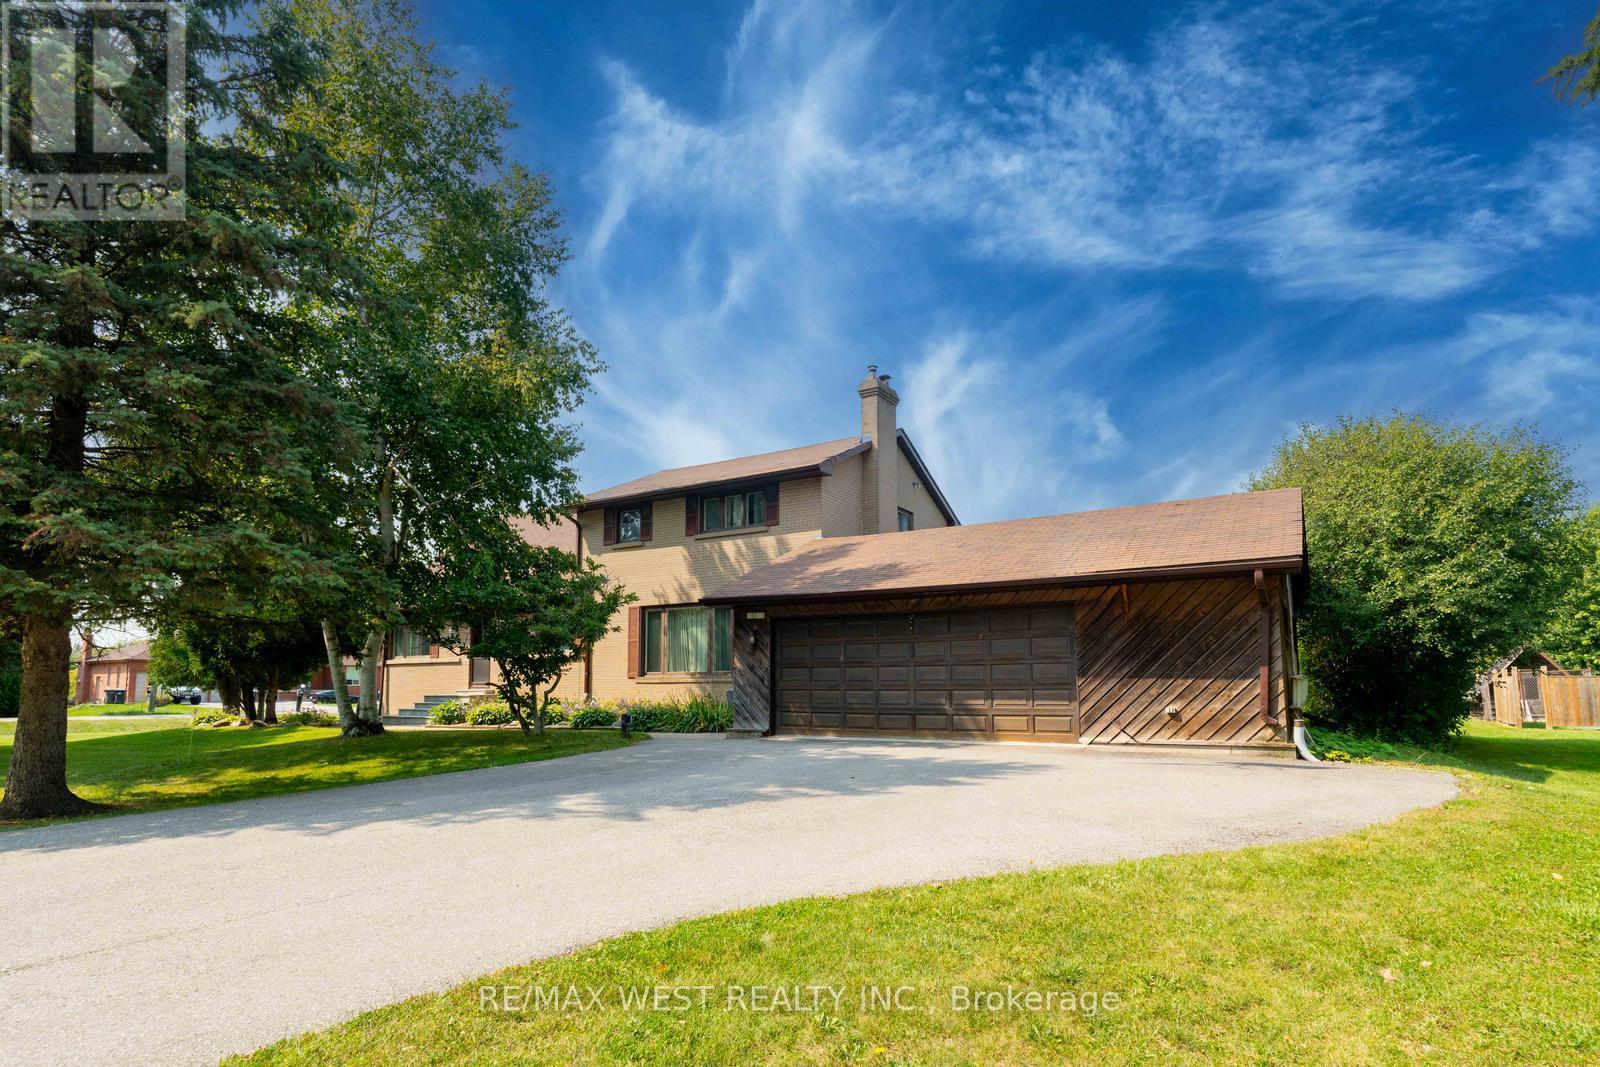
$1,669,900
45 Marysfield Drive
Brampton (Toronto Gore Rural Estate) · MLS # W13259170
4 bed · 3 bath · 2,400 sq ft