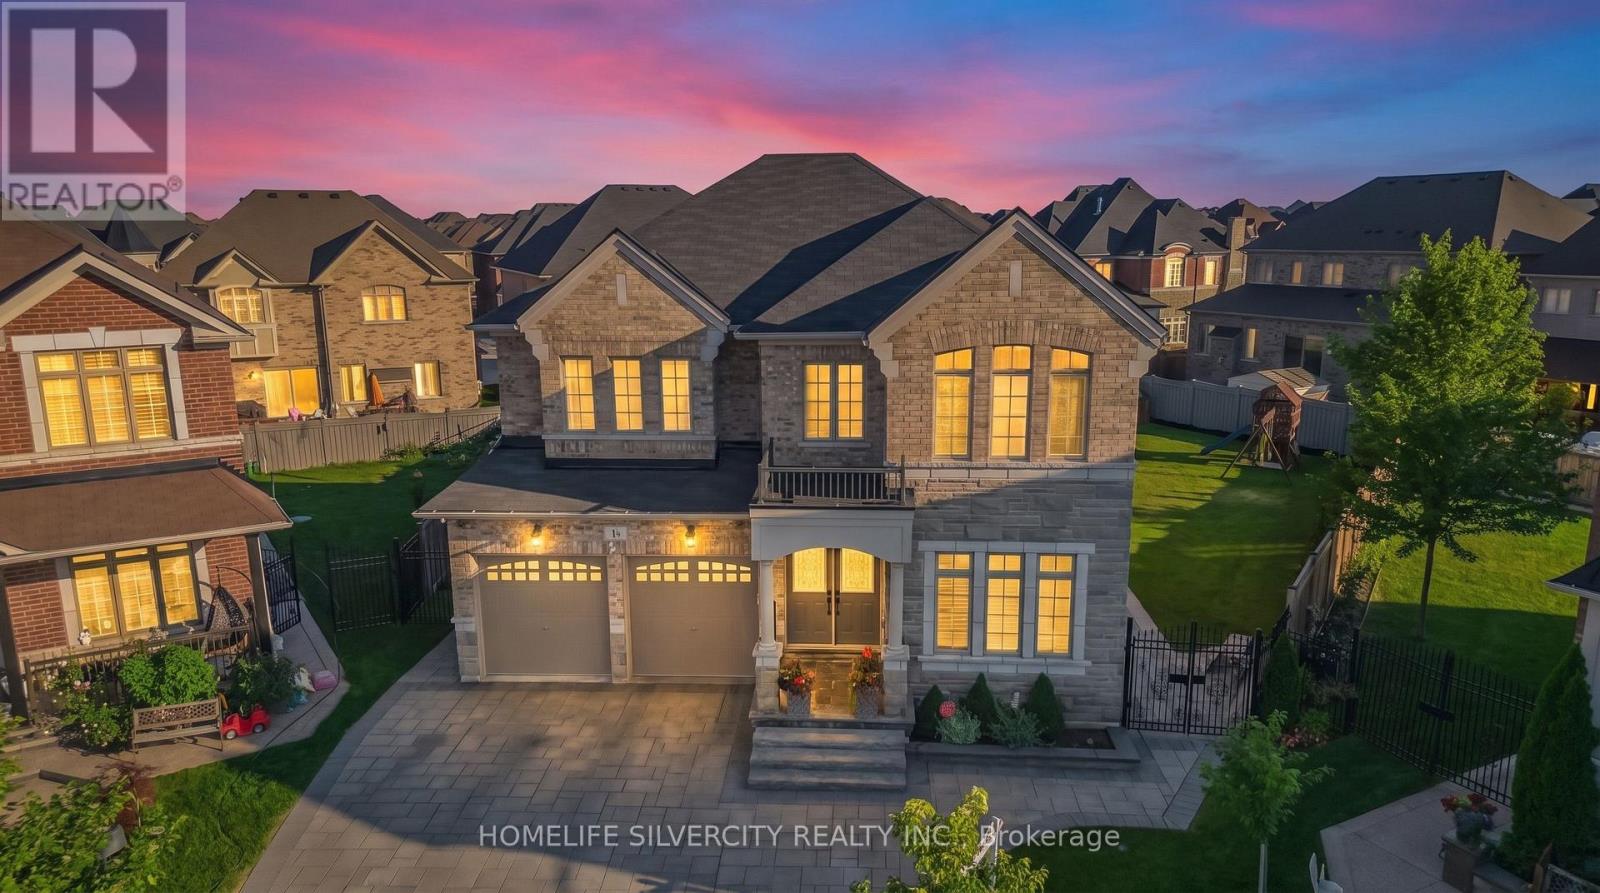
14 Observatory Crescent
Brampton (Toronto Gore Rural Estate), Ontario L6P4H9
MLS # W13563428
Property Details
Type
Detached
Beds
4
Baths
4
Status
For Sale
More homes like this
About this property
FIRST TIME ON MARKET! Prepare to be amazed by this absolute showstopper in Brampton, combining a flawless interior layout with a world-class outdoor retreat. Nestled on a rare, massive pie shape lot, outdoor kitchen with granite counters and built in bbq ,sprinkler system, more than $150K was spent just on the backyard oasis, transforming it into a private, professionally landscaped resort featuring custom stonework, manicured gardens, and unparalleled privacy, custom iron gates , backyard Gazeebo, cedar children's play set in backyard. The main floor is designed for modern living, custom wainscotting throughout the main floor and in master bedroom , boasting a dedicated private home office and a convenient separate laundry room. Upstairs, the rare and highly functional layout features 4 spacious bedrooms and 3 full washrooms on the second floor alone, offering ultimate comfort for growing families. Lovingly maintained by its original owners, this immaculate, sun-filled home reflects true pride of ownership at every turn. Steps to top schools, parks, transit, and amenities. A generational home with a backyard that defies expectations! Don't miss this rare opportunity!
Mortgage Estimate
Estimated monthly payment
Calculating…
Estimate only. Taxes, insurance, condo fees, and lender terms are not included.
Monthly costs to verify
Property taxes: about $1,000/month based on listed annual taxes.
Estimate only. Confirm taxes, condo/maintenance fees, insurance, utilities, and lender terms before making decisions.
Rooms
| Room | Level | Dimensions |
|---|---|---|
| Office | Main level | 3.36 x 2.75 |
| Living room | Main level | 6.09 x 3.96 |
| Dining room | Main level | 6.09 x 3.96 |
| Kitchen | Main level | 3.96 x 2.75 |
| Eating area | Main level | 3.96 x 3.35 |
| Family room | Main level | 4.58 x 4.48 |
| Primary Bedroom | Second level | 6.09 x 4.45 |
| Bedroom 2 | Second level | 4.57 x 4.08 |
| Bedroom 3 | Second level | 5.57 x 4.45 |
| Bedroom 4 | Second level | 3.96 x 3.65 |
Facts & Location
Parking
6 spaces
Lot Size
36.2 x 120.5 M ; Premium pie shape lot 120.51x114.97x72.2
Annual Taxes
$12,000
Listing data
Listing information is provided for personal, non-commercial use and should be independently verified before making real estate decisions.
Last refreshed: Aug 25, 2026 3:18 AM
Explore nearby searches
SEO-friendly searches for this area, property type, and nearby neighbourhoods.
Similar Properties
More nearby listings that may fit the same search.
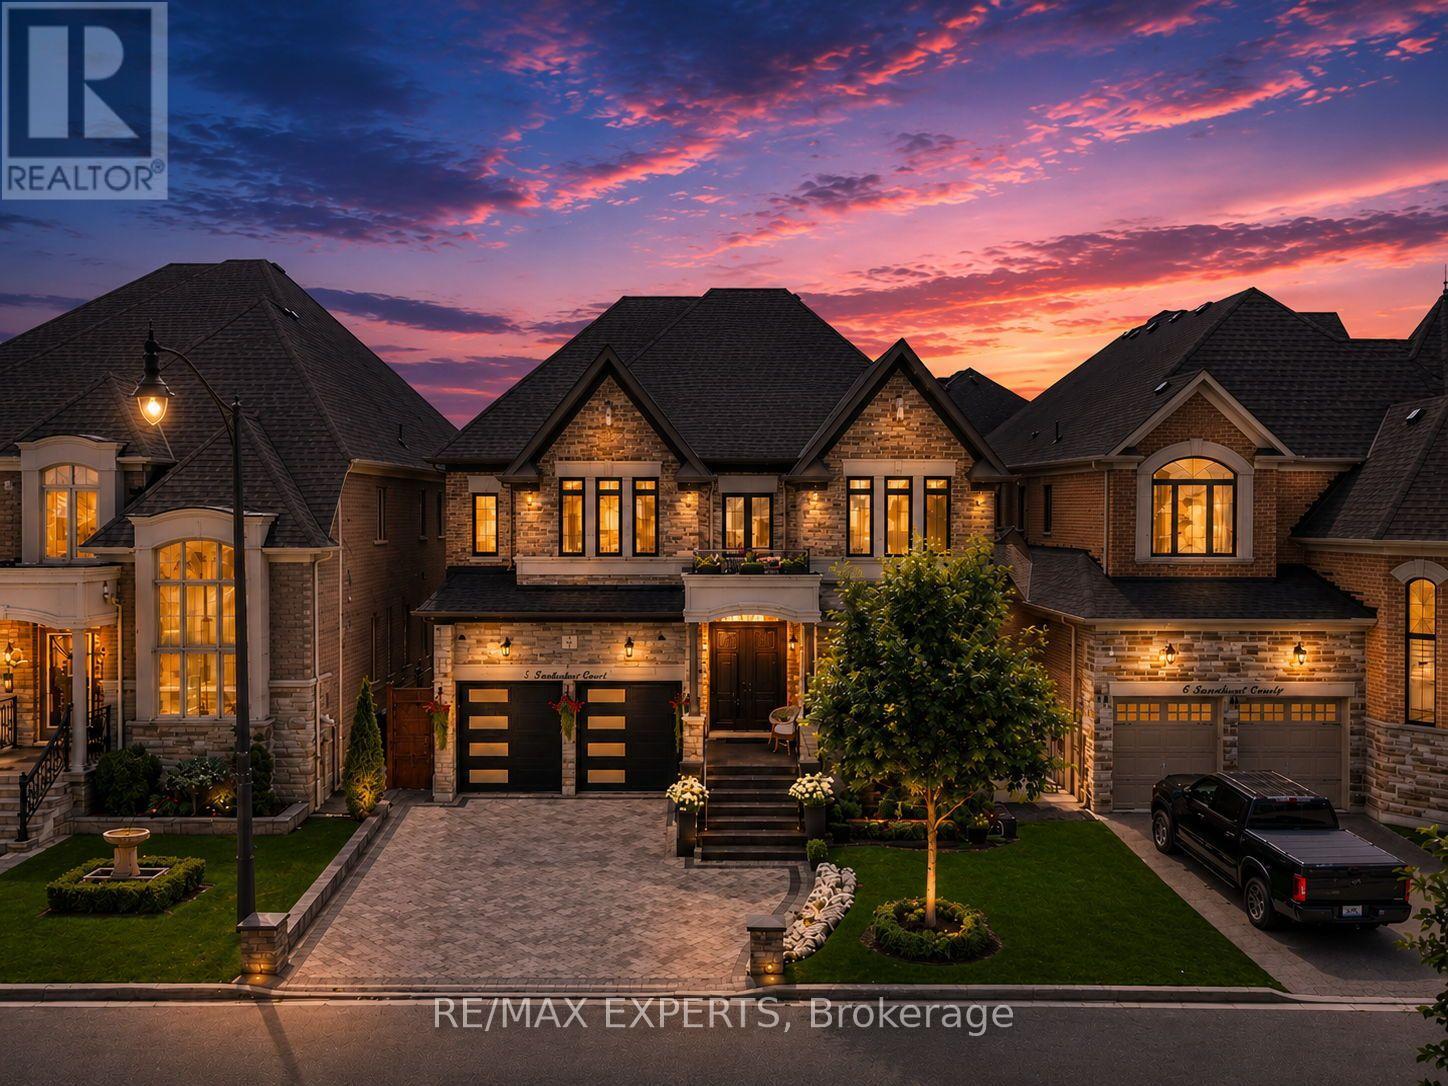
$1,879,000
3 Rockton Court
Brampton (Toronto Gore Rural Estate) · MLS # W13643892
5 bed · 4 bath · 4,015 sq ft
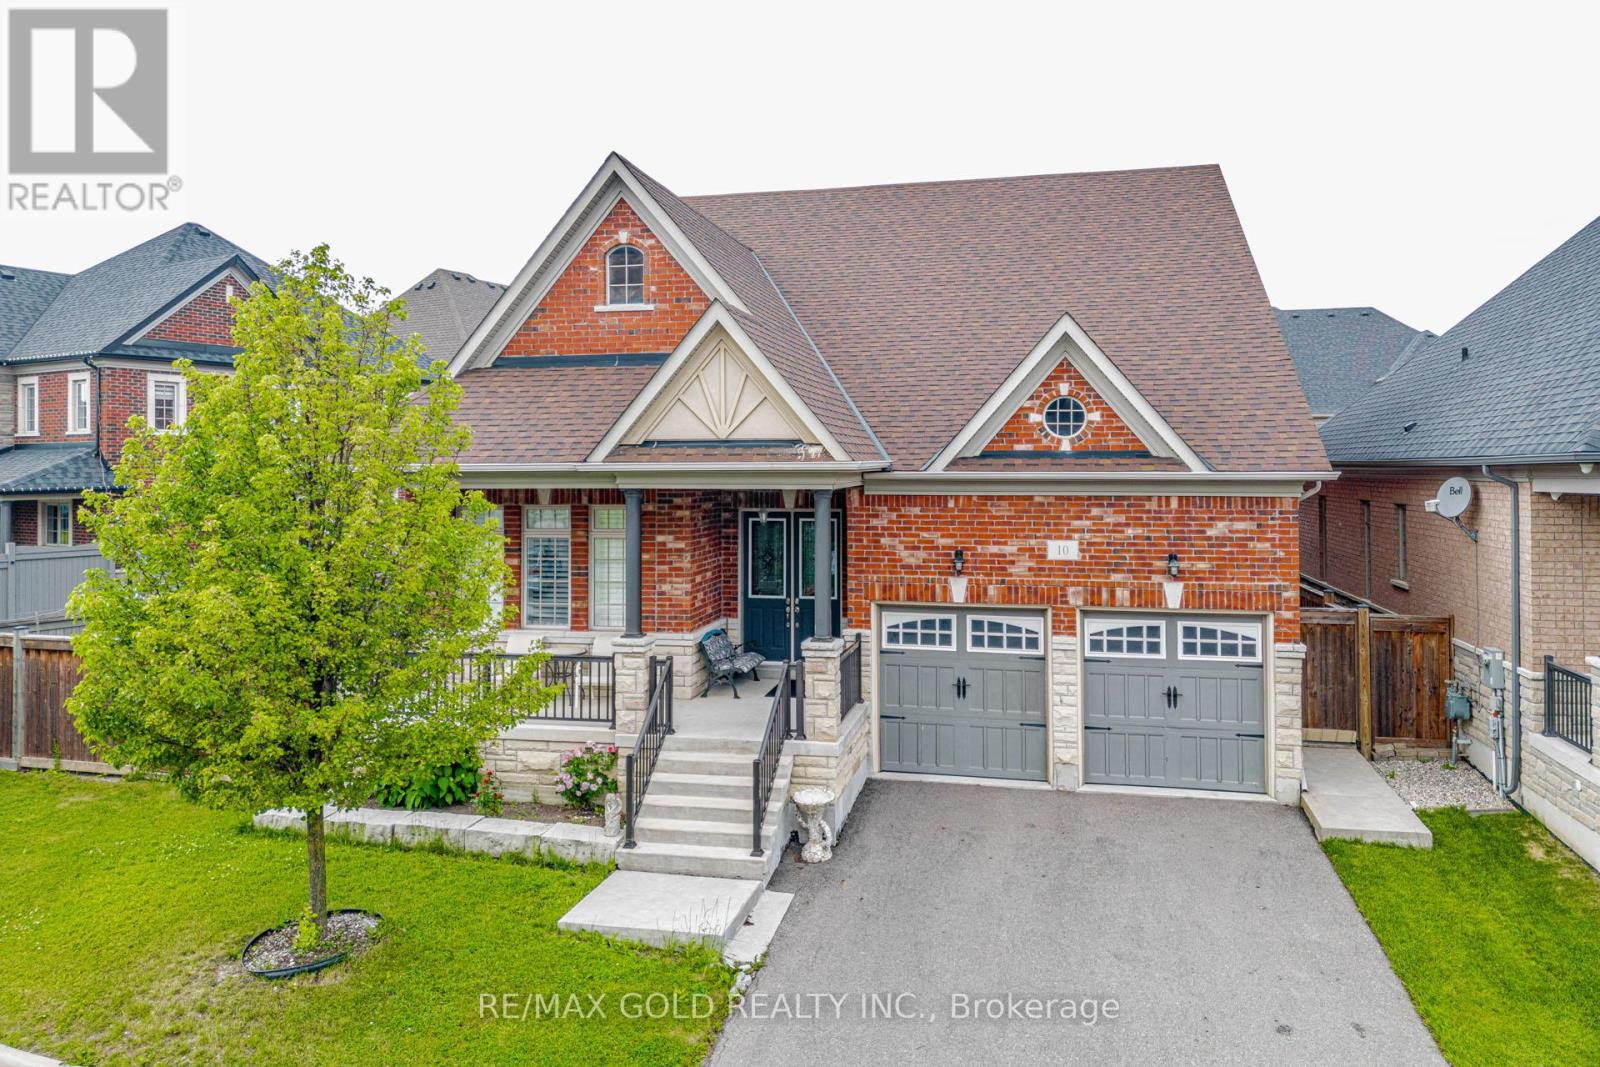
$1,390,000
10 Falkland Road
Brampton (Toronto Gore Rural Estate) · MLS # W13469170
5 bed · 4 bath · 2,874 sq ft
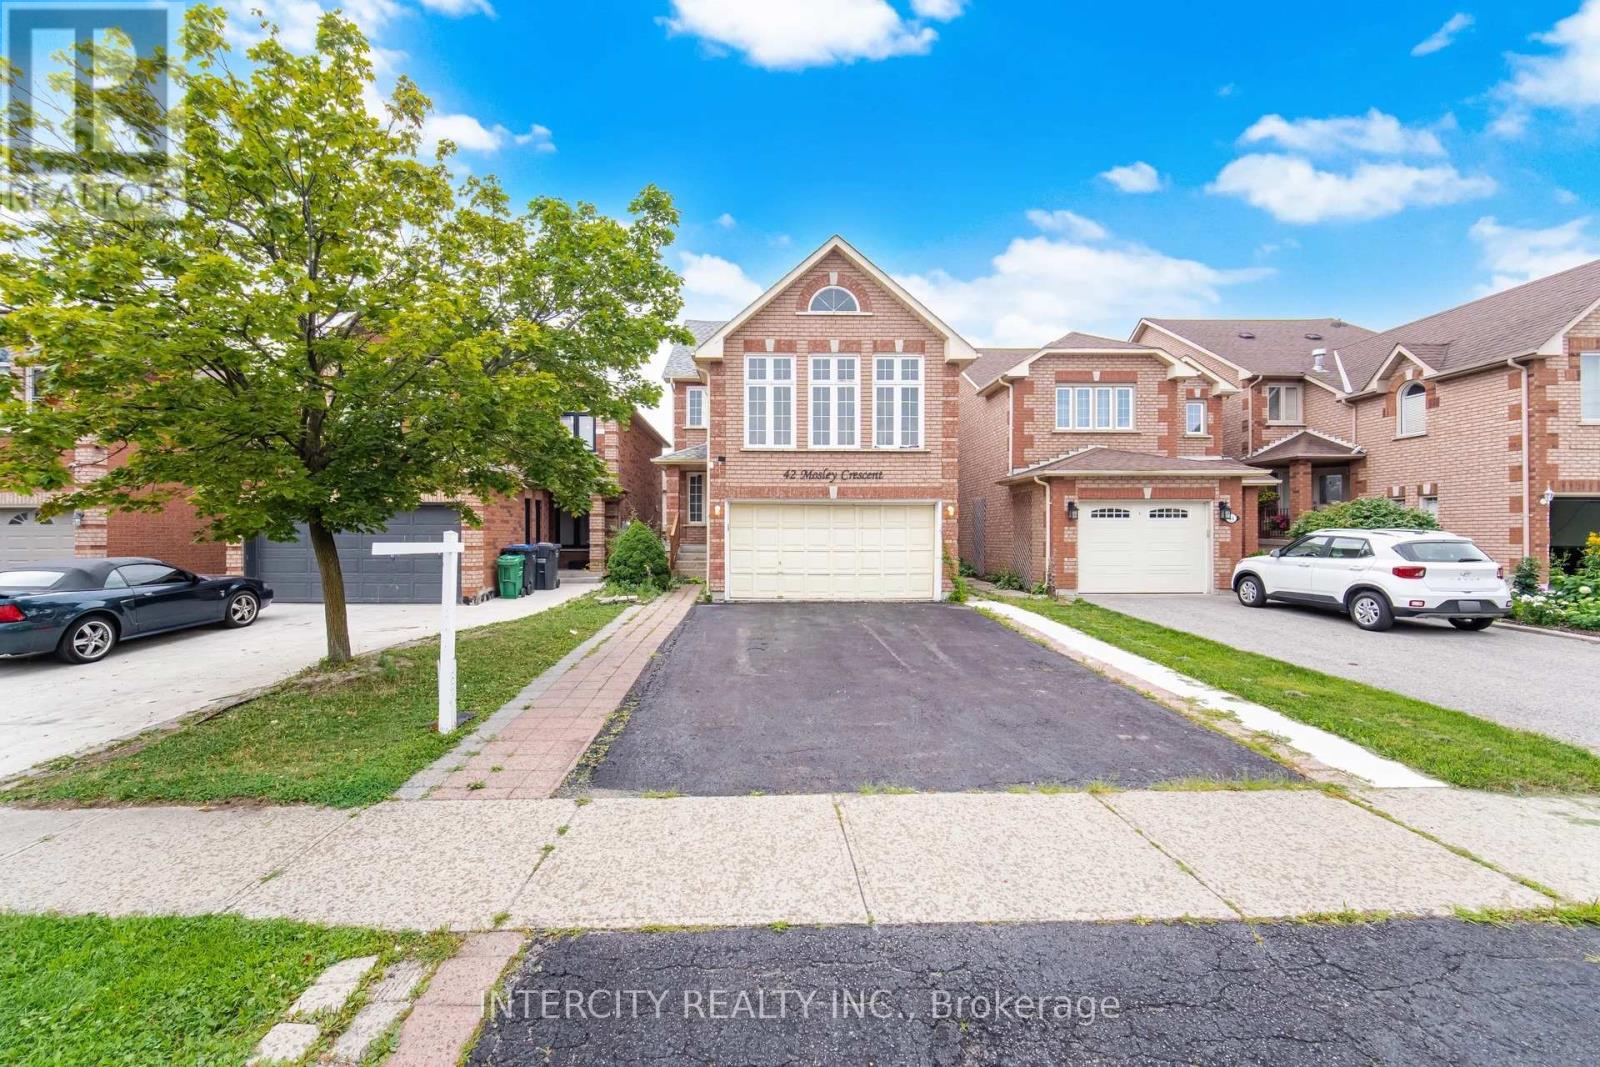
$919,900
42 Mosley Crescent
Brampton (Fletcher's West) · MLS # W13663702
5 bed · 4 bath